
528 Kings Creek Road Beckwith, Ontario K0A 1B0


$699,990
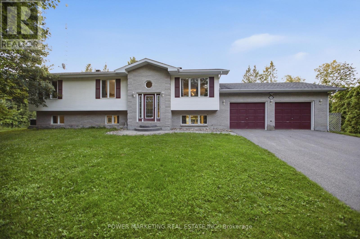
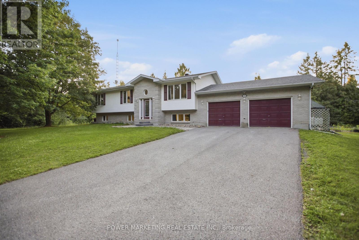
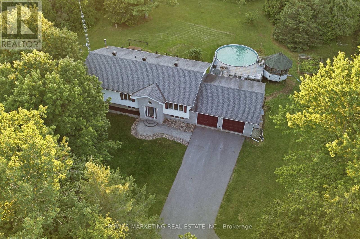
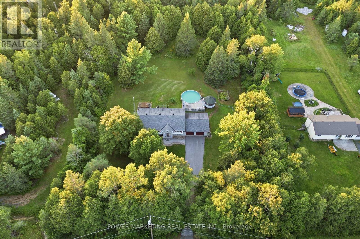
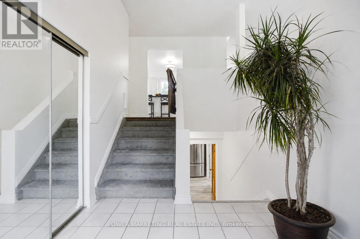
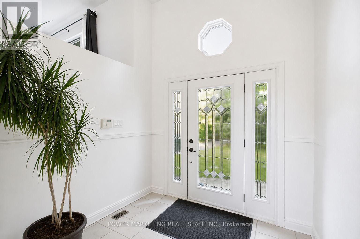
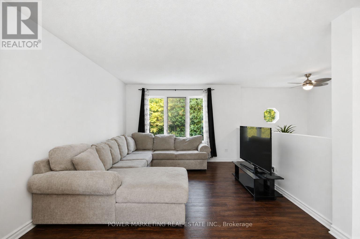
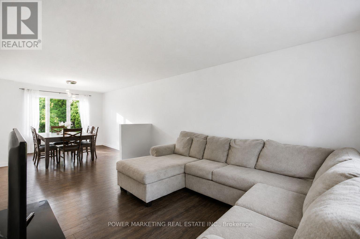
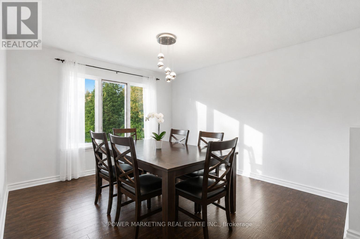
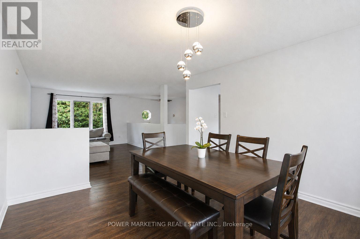
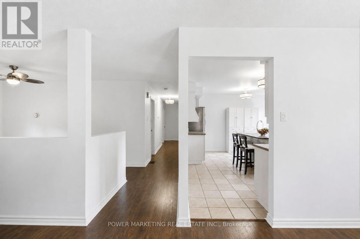
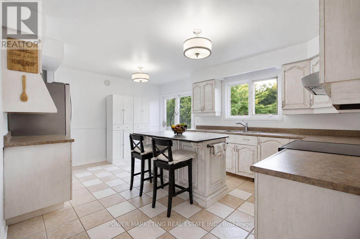
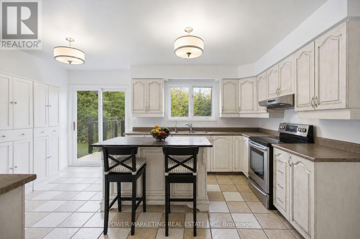
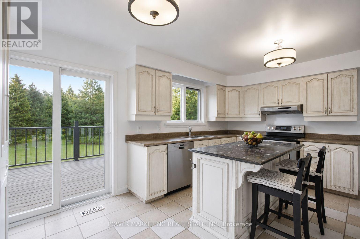
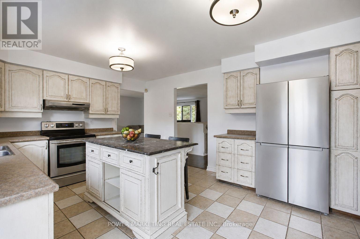
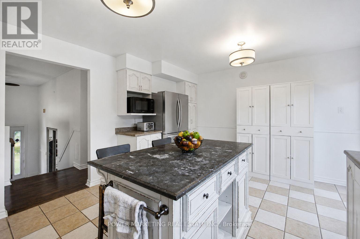
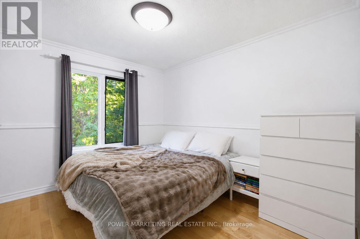
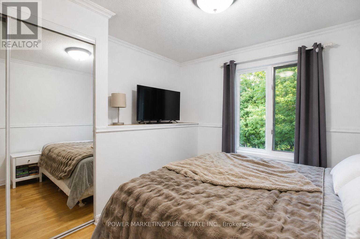
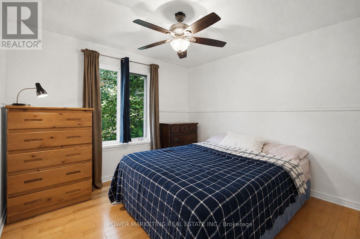
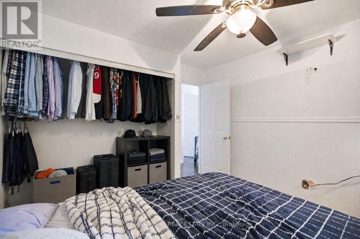
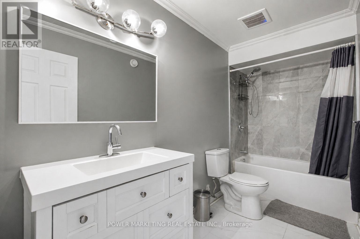
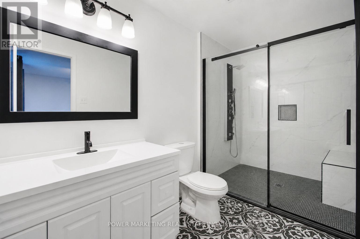
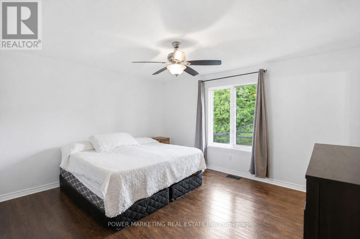
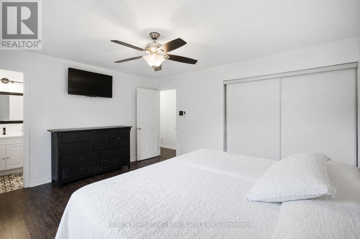
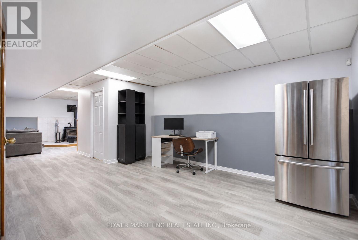
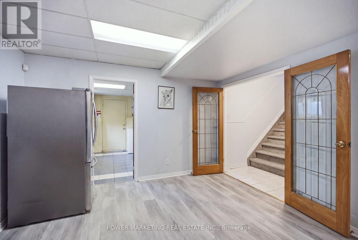
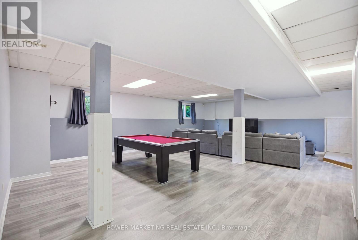
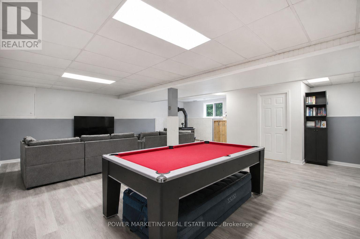
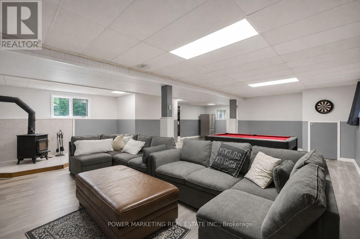
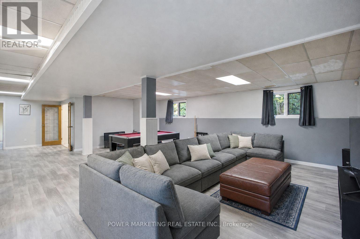
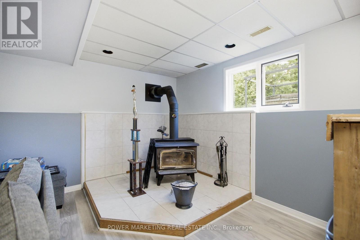
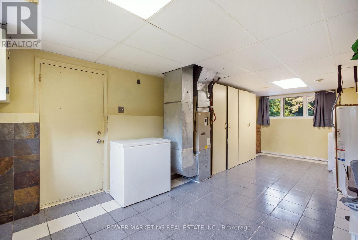
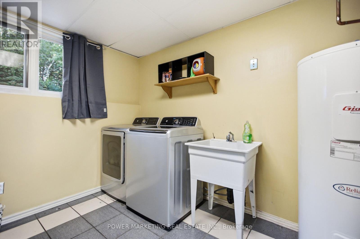
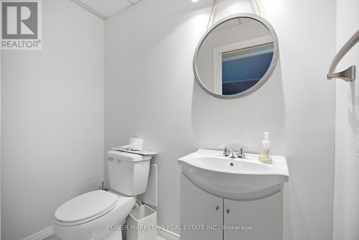
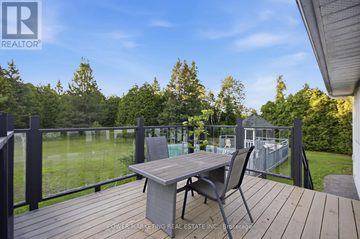
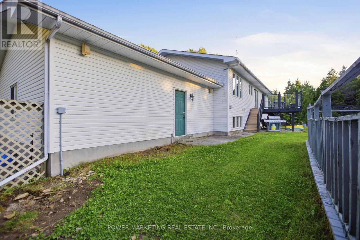
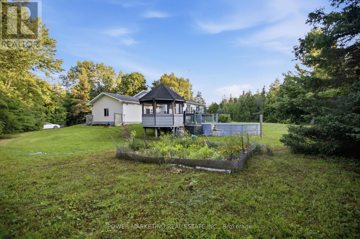
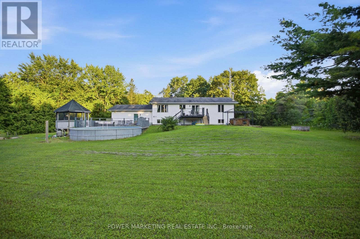
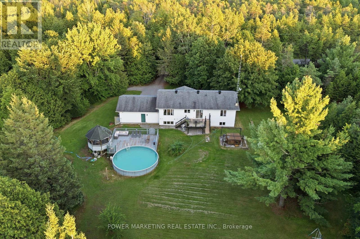
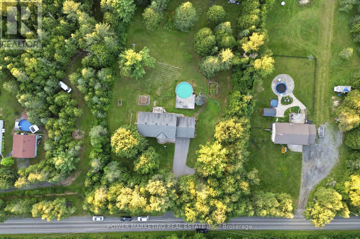
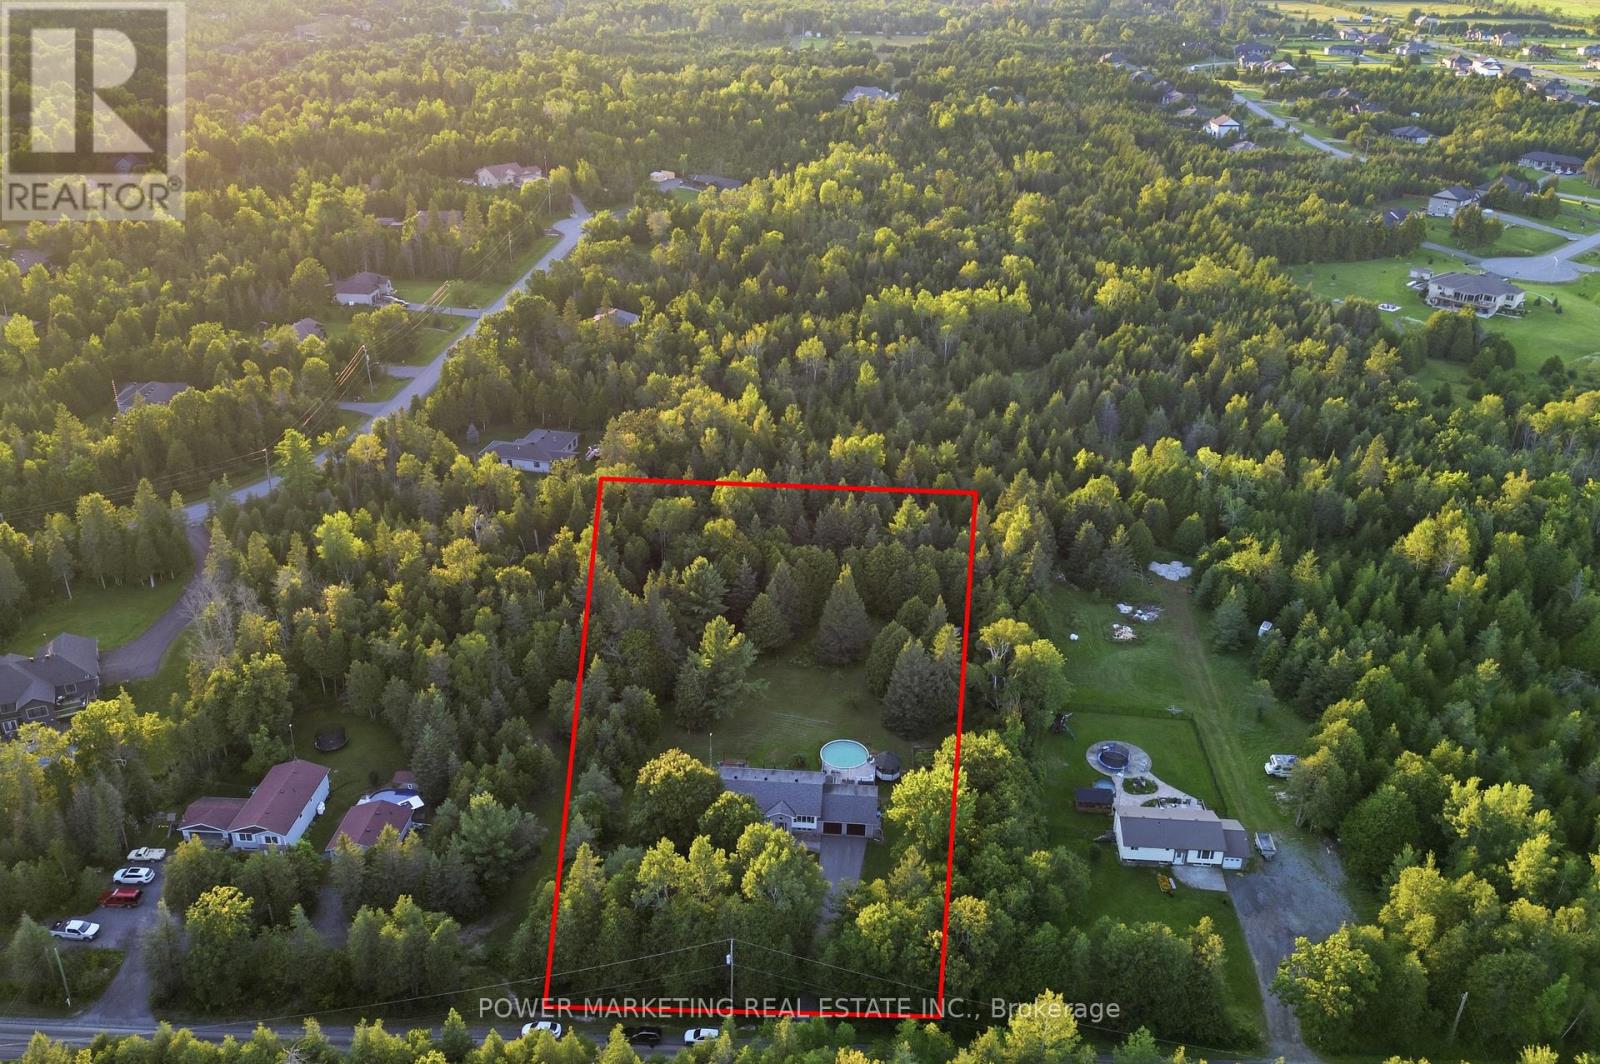
Escape to your private country retreat at 528 Kings Creek Road! Situated on approximately 1.84 beautifully treed acres, this spacious 3-bedroom, 3-bathroom home offers privacy, comfort, and an easy commute to Ottawa. The bright main level features an eat-in kitchen with centre island, formal dining room, and inviting living room filled with natural light. The spacious primary bedroom includes a private ensuite, and all bathrooms were fully renovated in 2020 with contemporary finishes. French doors open to an expansive lower-level recreation room-ideal for movie nights, games, a home gym, office, or additional family space. A mudroom/laundry room with inside access to the attached double-car garage adds everyday convenience. The private backyard features a large deck, gazebo, above-ground saltwater pool, and hot tub (as-is), surrounded by mature trees. An underground dog fence runs around the property's perimeter, with all existing components included; the current owners have never used the system, and it is included as-is. Hardwood, tile, and laminate flooring throughout. Enjoy peaceful country living with convenient access to Ottawa! (id:44758)
房源概要
| MLS® Number | X13630060 |
| 房源类型 | 民宅 |
| 社区名字 | 910 - Beckwith Twp |
| Communication Type | High Speed Internet |
| 社区特征 | School Bus |
| 设备类型 | 热水器 |
| 特征 | 树木繁茂的地区 |
| 总车位 | 8 |
| 泳池类型 | Above Ground Pool |
| 租赁设备类型 | 热水器 |
| 结构 | Deck |
详 情
| 浴室 | 3 |
| 地上卧房 | 3 |
| 总卧房 | 3 |
| 赠送家电包括 | Hot Tub, Water Treatment, 洗碗机, 烘干机, Hood 电扇, 微波炉, 炉子, 洗衣机, 冰箱 |
| 地下室进展 | 已装修 |
| 地下室类型 | 全完工 |
| 施工种类 | 独立屋 |
| 空调 | Central Air Conditioning, 换气机 |
| 外墙 | 砖, 乙烯基壁板 |
| 壁炉 | 有 |
| Fireplace Total | 1 |
| 地基类型 | 混凝土 |
| 客人卫生间(不包含洗浴) | 1 |
| 供暖方式 | 电 |
| 供暖类型 | 压力热风 |
| 内部尺寸 | 1500 - 2000 Sqft |
| 类型 | 独立屋 |
| 设备间 | Drilled Well |
车 位
| 附加车库 | |
| Garage | |
| 入内式车位 |
土地
| 英亩数 | 无 |
| 污水道 | Septic System |
| 土地深度 | 400 Ft |
| 土地宽度 | 160 Ft |
| 不规则大小 | 160 X 400 Ft ; 0 |
| 规划描述 | Rural 住宅 |
房 间
| 楼 层 | 类 型 | 长 度 | 宽 度 | 面 积 |
|---|---|---|---|---|
| Lower Level | 家庭房 | 8.22 m | 7.56 m | 8.22 m x 7.56 m |
| Lower Level | 洗衣房 | 7.51 m | 3.32 m | 7.51 m x 3.32 m |
| 一楼 | 客厅 | 4.72 m | 3.5 m | 4.72 m x 3.5 m |
| 一楼 | 餐厅 | 3.78 m | 3.47 m | 3.78 m x 3.47 m |
| 一楼 | 主卧 | 4.26 m | 3.78 m | 4.26 m x 3.78 m |
| 一楼 | 浴室 | 3.04 m | 1.52 m | 3.04 m x 1.52 m |
| 一楼 | 卧室 | 3.5 m | 3.2 m | 3.5 m x 3.2 m |
| 一楼 | 卧室 | 3.5 m | 3.42 m | 3.5 m x 3.42 m |
| 一楼 | 餐厅 | 3.7 m | 3.35 m | 3.7 m x 3.35 m |
| 一楼 | 厨房 | 4.95 m | 3.78 m | 4.95 m x 3.78 m |
| 一楼 | 浴室 | 3.47 m | 1.52 m | 3.47 m x 1.52 m |
| 一楼 | 门厅 | 2.48 m | 2.48 m | 2.48 m x 2.48 m |
https://www.realtor.ca/real-estate/30105563/528-kings-creek-road-beckwith-910-beckwith-twp

The trademarks REALTOR®, REALTORS®, and the REALTOR® logo are controlled by The Canadian Real Estate Association (CREA) and identify real estate professionals who are members of CREA. The trademarks MLS®, Multiple Listing Service® and the associated logos are owned by The Canadian Real Estate Association (CREA) and identify the quality of services provided by real estate professionals who are members of CREA. The trademark DDF® is owned by The Canadian Real Estate Association (CREA) and identifies CREA's Data Distribution Facility (DDF®)
Ottawa Real Estate Board
Power Marketing Real Estate Inc.
August 25 2026 07:23:18
