
529 Brownrigg Way Ottawa, Ontario K4M 0X8


$915,920
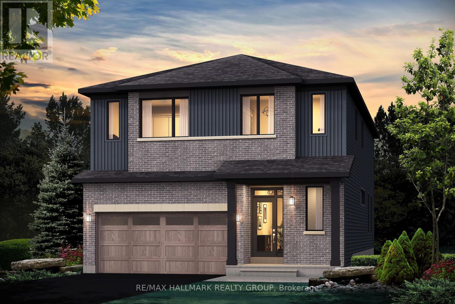
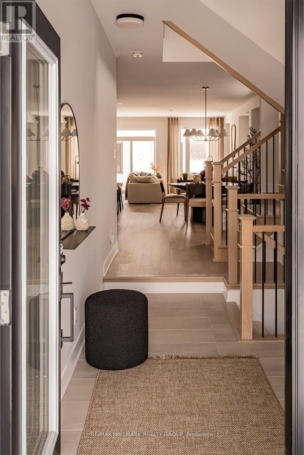
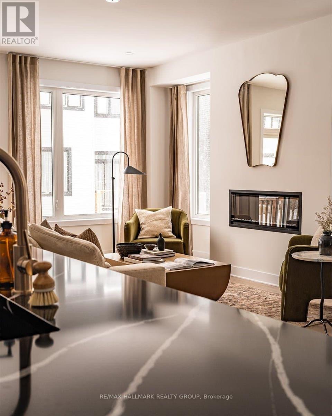
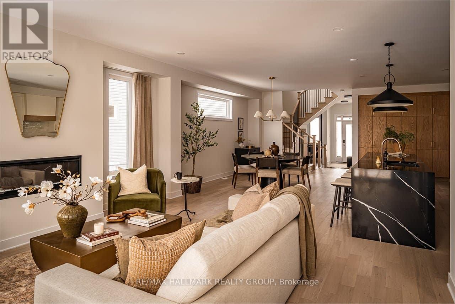
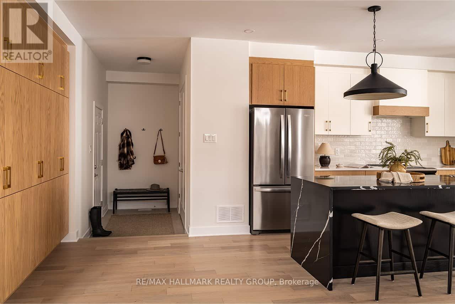
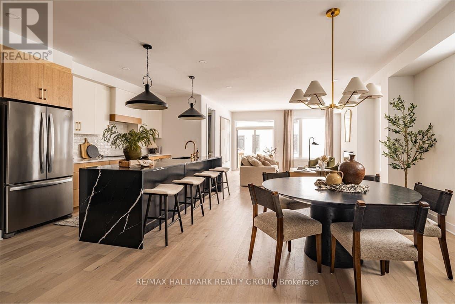
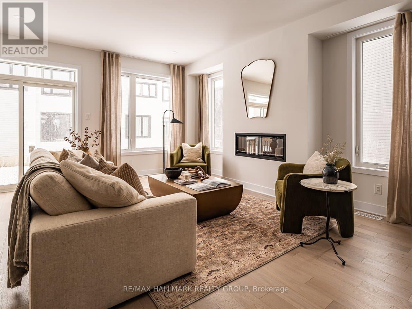
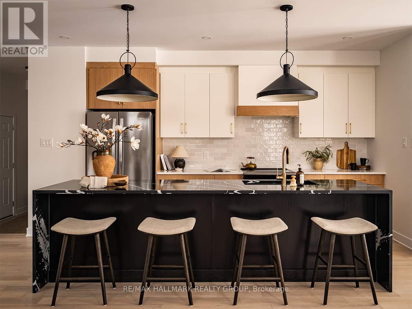
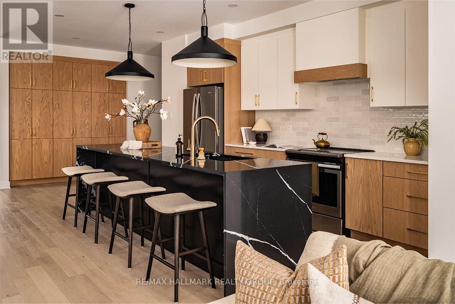
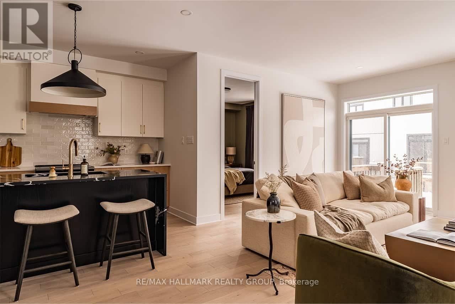
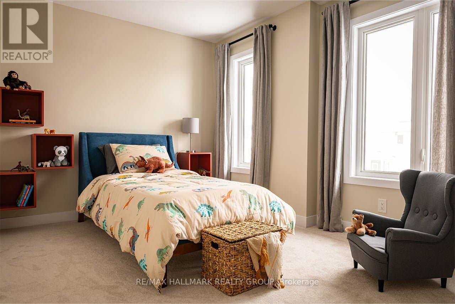
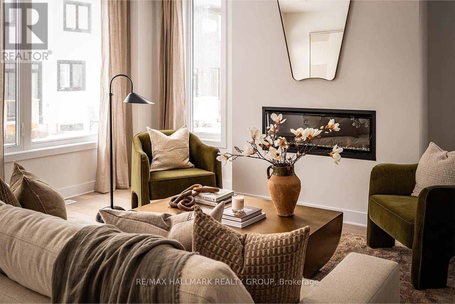
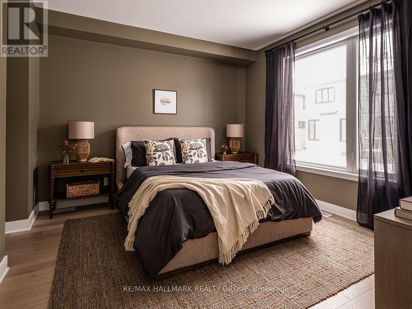
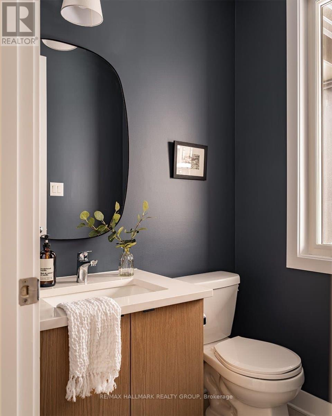
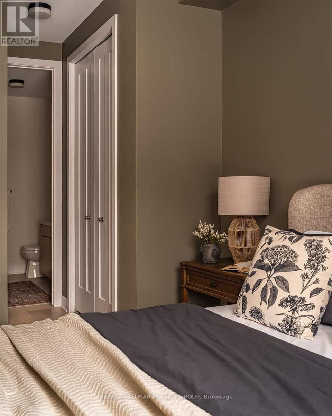
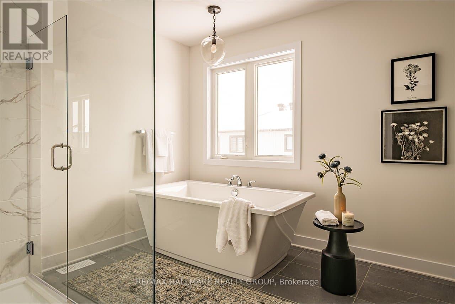
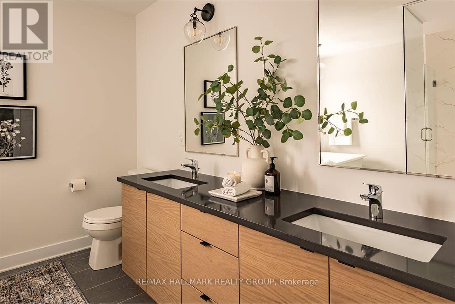
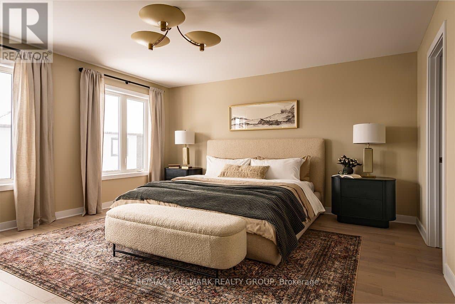
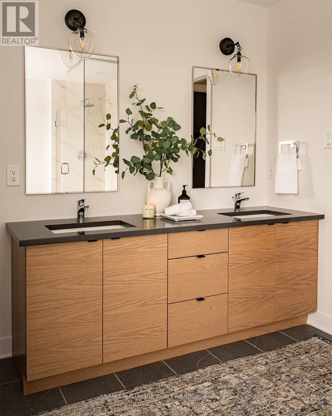
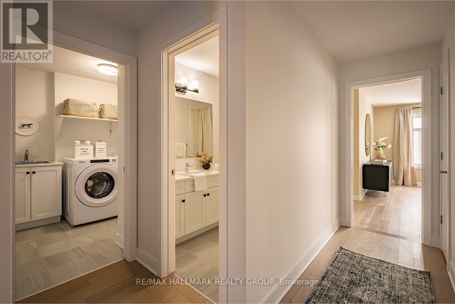
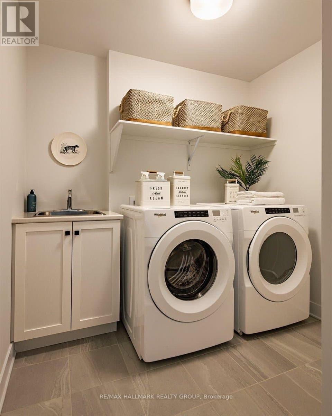
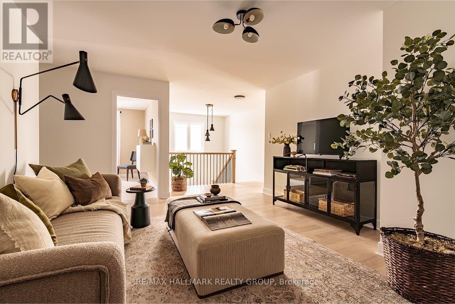
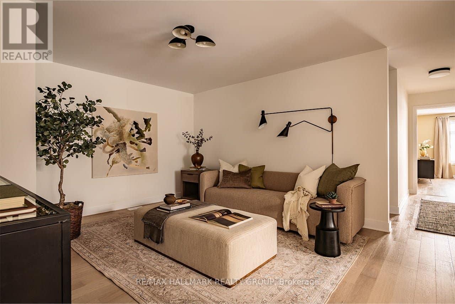
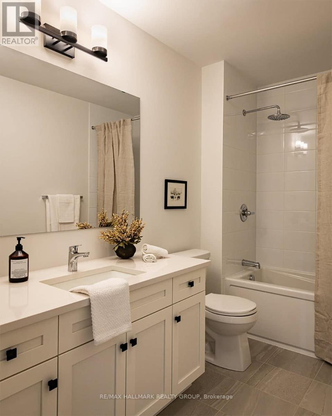
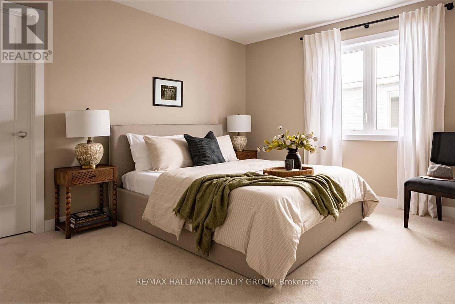
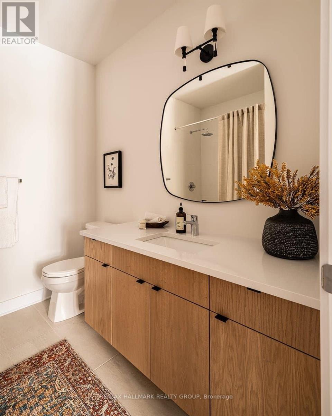
44' LOT - RARE OPPORTUNITY! Some opportunities are rare because of the home. This one is rare because of the lot. 529 Brownrigg Way offers an exceptional 44' x 105' lot, giving you the space and flexibility to create the home that fits your lifestyle. South-east facing at the front, with the rear oriented west, offering the beautiful western afternoon and evening sun in the backyard. YOUR LOT. YOUR MODEL. YOUR CHOICE. Choose from the Prescott, Reveli, Hillcrest, Hampton or Blakely, along with your preferred elevation, and work with Glenview Homes to personalize your home to reflect your style, needs and vision. The Prescott E is presented as the marketing specification, offering 3,393 sq. ft., including a finished basement recreation room. Picture a kitchen designed to be the heart of the home, featuring quartz countertops throughout, taller upper cabinets and a fashionable, functional kitchen faucet. 9' ceilings on the main floor, smooth ceilings, 8' high 2-panel designer doors and hardwood flooring on the main floor create an elevated, contemporary feel. A contemporary lighting package adds brightness.Thoughtful details include second-floor laundry, as per plan, and oak modern-style railings, as per plan. The finished basement recreation room provides additional living space, along with a 3-piece rough-in. Behind the scenes, Glenview's focus on comfort, technology and efficiency continues with engineered subfloors, USB kitchen connectivity, internet wiring throughout, spray-foam garage insulation, programmable smart-home thermostat with mobile-app functionality and a high-efficiency gas furnace. Equipped with air conditioning, a pot-light package and a $15,000 Design Bonus, this is an opportunity to build a home with the space, finishes and thoughtful details you want, while adding your own personal touch through Glenview's design process. Features and specifications are subject to the selected model, plan and elevation. (id:44758)
房源概要
| MLS® Number | X13743080 |
| 房源类型 | 民宅 |
| 社区名字 | 2602 - Riverside South/Gloucester Glen |
| 设备类型 | 热水器 - Tankless |
| 总车位 | 4 |
| 租赁设备类型 | 热水器 - Tankless |
详 情
| 浴室 | 4 |
| 地上卧房 | 5 |
| 总卧房 | 5 |
| 公寓设施 | Fireplace(s) |
| 赠送家电包括 | Water Heater - Tankless |
| 地下室进展 | 已装修 |
| 地下室类型 | 全完工 |
| 施工种类 | 独立屋 |
| 空调 | 中央空调 |
| 外墙 | 砖 |
| 壁炉 | 有 |
| Fireplace Total | 1 |
| 地基类型 | 混凝土浇筑 |
| 客人卫生间(不包含洗浴) | 1 |
| 供暖方式 | 天然气 |
| 供暖类型 | 压力热风 |
| 储存空间 | 2 |
| 内部尺寸 | 2500 - 3000 Sqft |
| 类型 | 独立屋 |
| 设备间 | 市政供水 |
车 位
| 附加车库 | |
| Garage |
土地
| 英亩数 | 无 |
| 污水道 | Sanitary Sewer |
| 土地深度 | 105 Ft |
| 土地宽度 | 44 Ft |
| 不规则大小 | 44 X 105 Ft |
房 间
| 楼 层 | 类 型 | 长 度 | 宽 度 | 面 积 |
|---|---|---|---|---|
| 二楼 | Loft | 3.81 m | 3.25 m | 3.81 m x 3.25 m |
| 二楼 | 主卧 | 4.95 m | 4.6 m | 4.95 m x 4.6 m |
| 二楼 | 第二卧房 | 4.42 m | 3.78 m | 4.42 m x 3.78 m |
| 二楼 | 第三卧房 | 4.34 m | 2.77 m | 4.34 m x 2.77 m |
| 二楼 | Bedroom 4 | 3.66 m | 3.76 m | 3.66 m x 3.76 m |
| 地下室 | 娱乐,游戏房 | 10.29 m | 4.57 m | 10.29 m x 4.57 m |
| 一楼 | 大型活动室 | 4.6 m | 3.91 m | 4.6 m x 3.91 m |
| 一楼 | 厨房 | 7.09 m | 3.2 m | 7.09 m x 3.2 m |
| 一楼 | 餐厅 | 4.8 m | 3.2 m | 4.8 m x 3.2 m |
| 一楼 | 主卧 | 3.96 m | 3.66 m | 3.96 m x 3.66 m |

The trademarks REALTOR®, REALTORS®, and the REALTOR® logo are controlled by The Canadian Real Estate Association (CREA) and identify real estate professionals who are members of CREA. The trademarks MLS®, Multiple Listing Service® and the associated logos are owned by The Canadian Real Estate Association (CREA) and identify the quality of services provided by real estate professionals who are members of CREA. The trademark DDF® is owned by The Canadian Real Estate Association (CREA) and identifies CREA's Data Distribution Facility (DDF®)
Ottawa Real Estate Board
RE/MAX Hallmark Realty Group
September 03 2026 09:23:09
