
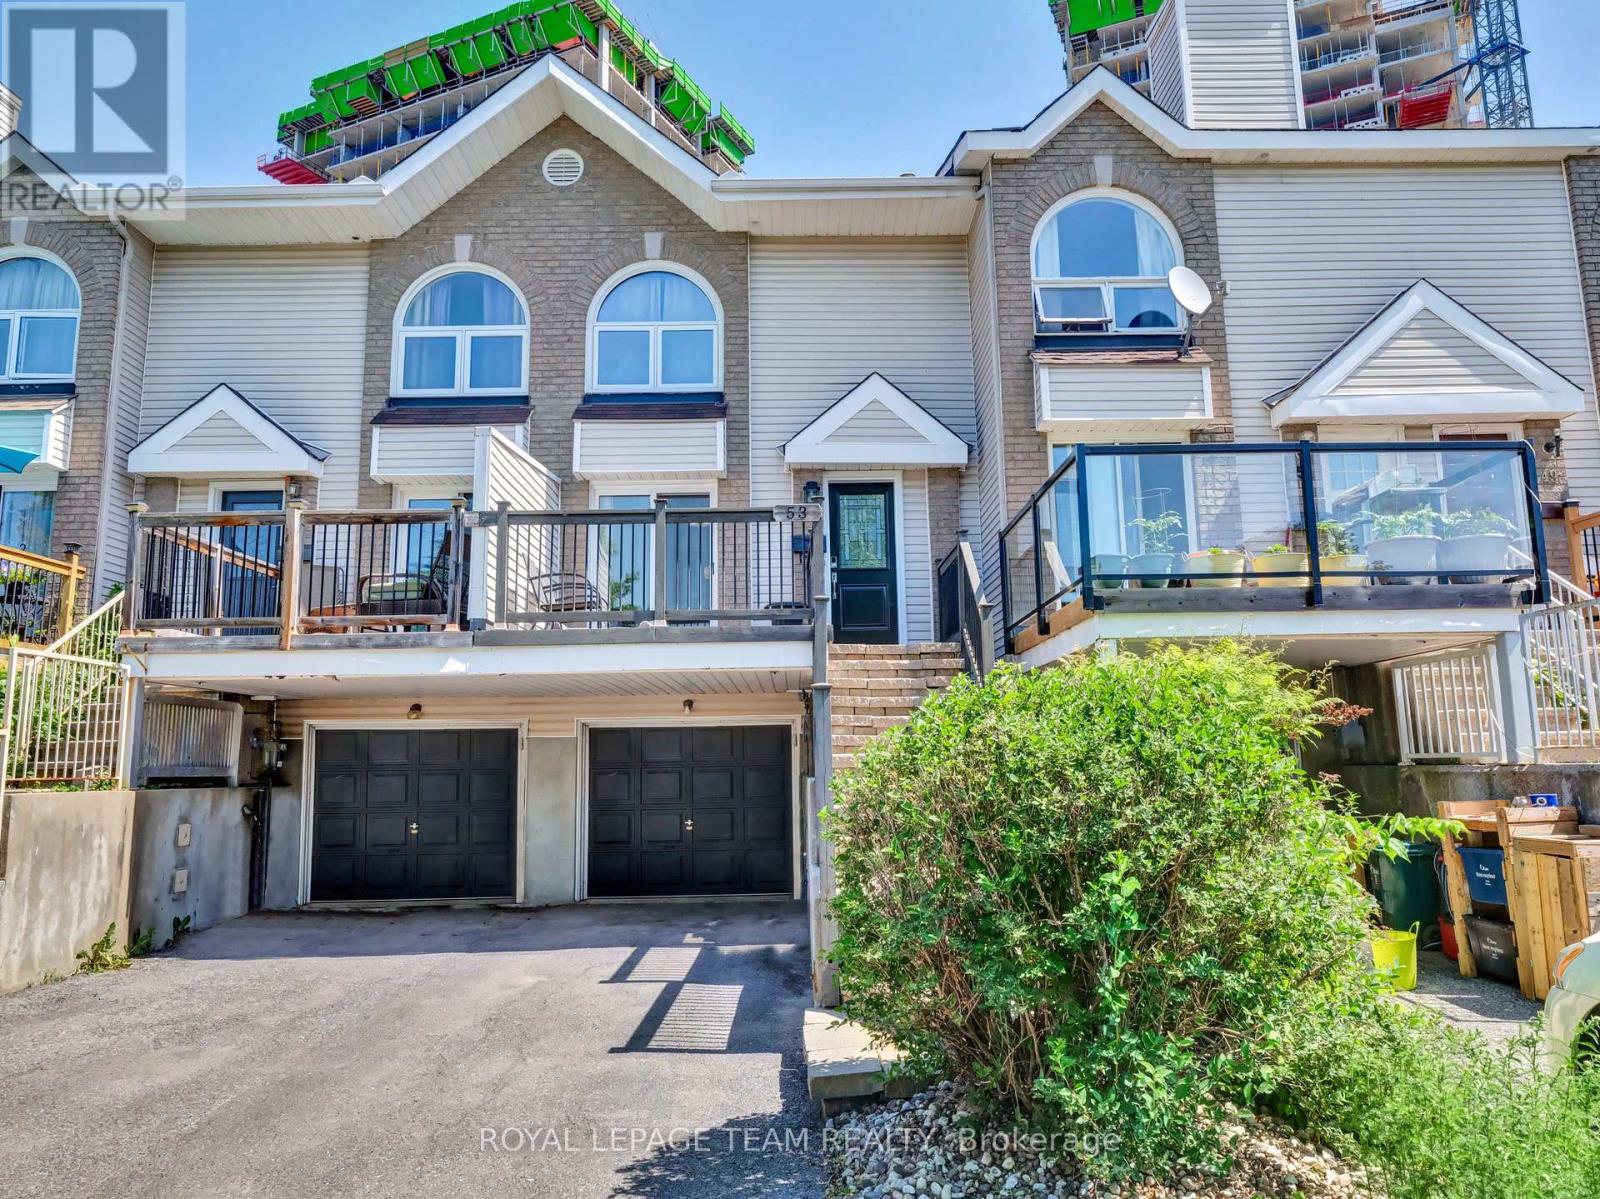
53 Thornbury Crescent Ottawa, Ontario K2G 6C5


$2,700 Monthly
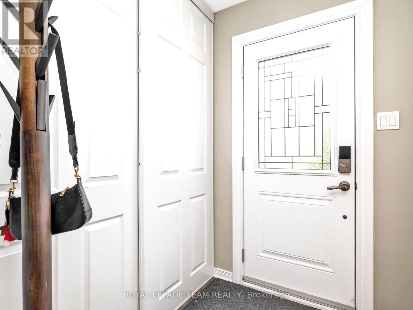
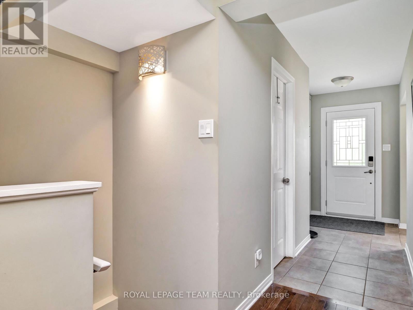
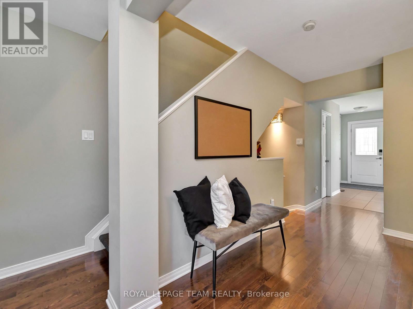
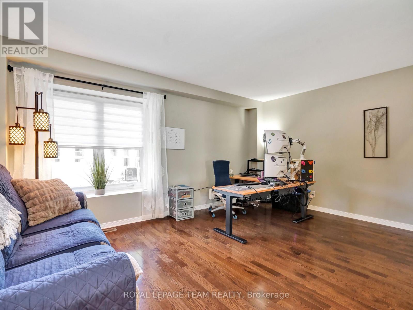
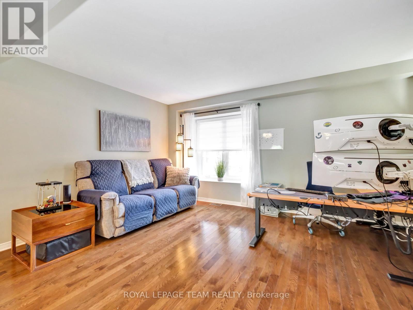
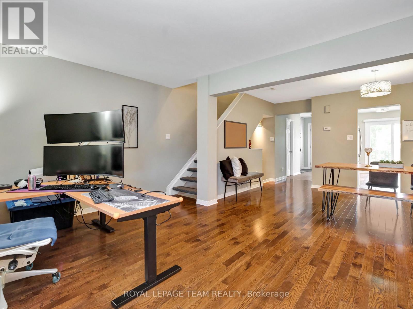
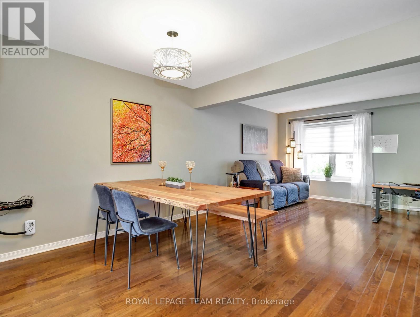
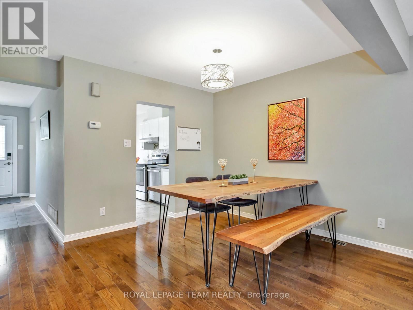
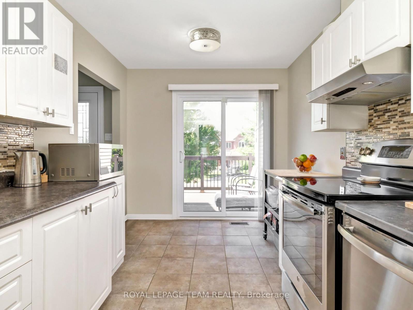
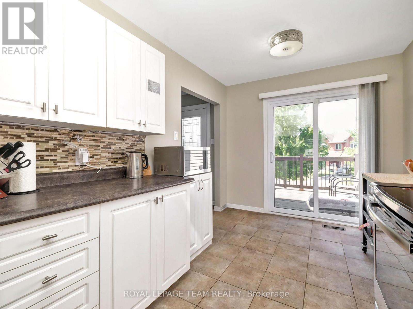
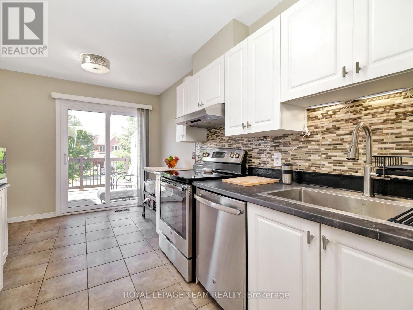
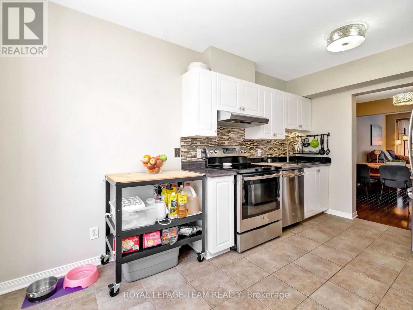
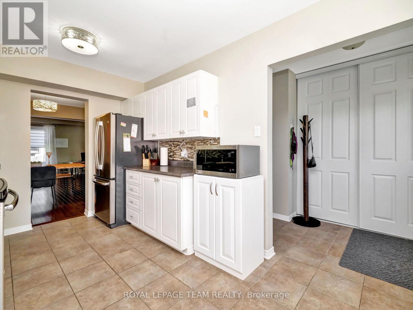
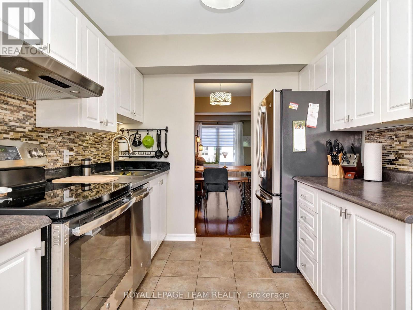
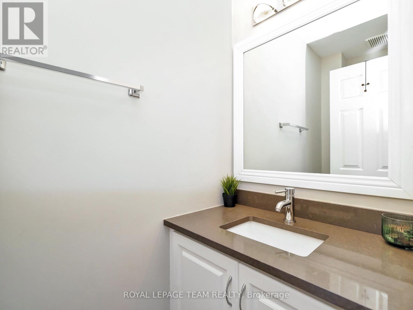
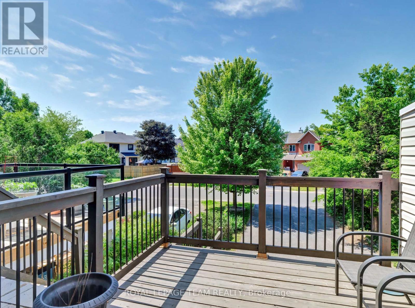
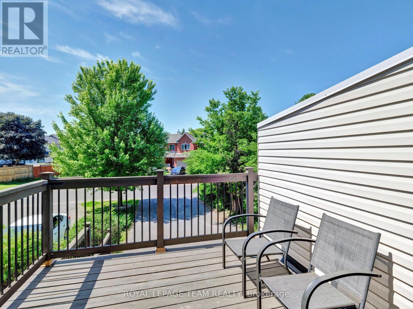
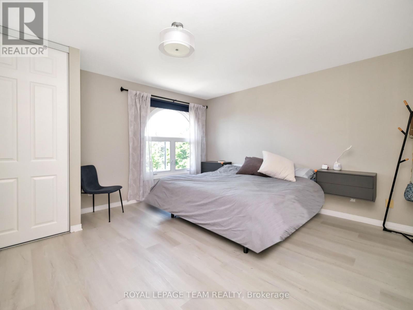
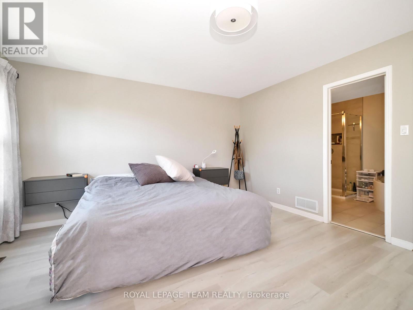
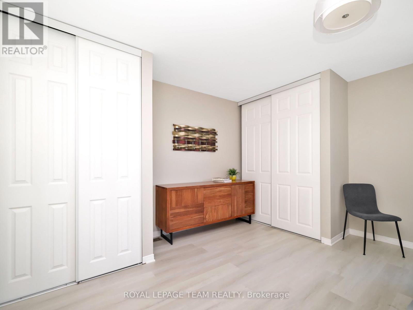
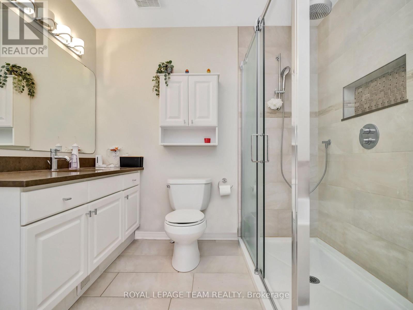
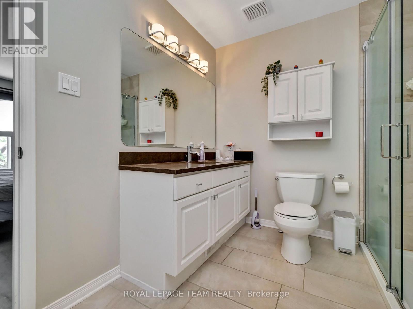
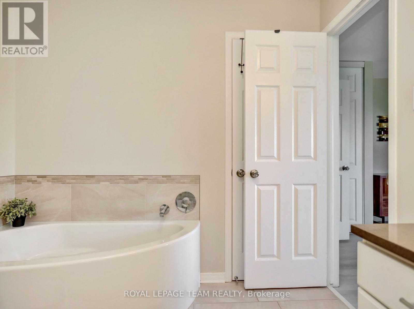
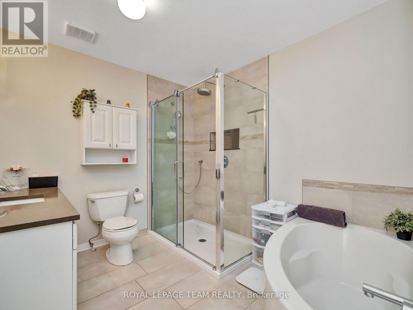
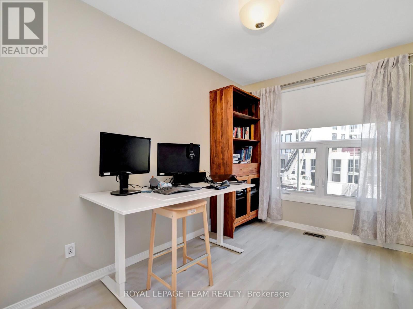
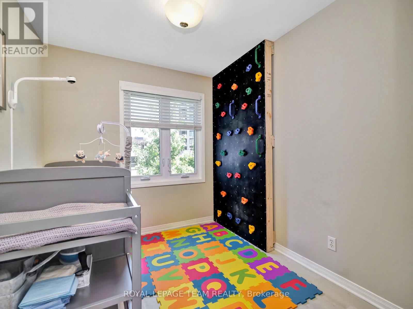
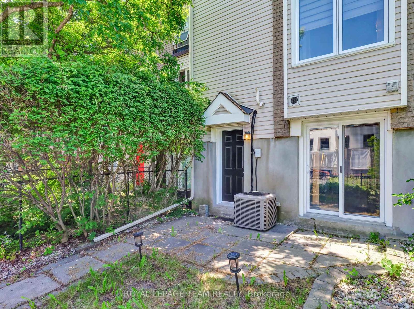
This bright, 3+1 bed, 2 bath open concept townhome is in a great location! A few minutes walk from the shopping center, Algonquin College, public transportation and soon, the LRT. Enjoy morning coffee on the refinished cedar deck that sits just outside of the breakfast area of the kitchen. The primary bedroom is spacious with an ensuite and a cheater door. Two other sizable bedrooms provide a space for a home office if desired. Lower level bedroom has direct access to the street, so convince for bus and shops. Parking for 3 cars. All the pictures are from last previous listing. 24 hours irrevocable for all offers, prefer no pet and no smoking. (id:44758)
房源概要
| MLS® Number | X13529898 |
| 房源类型 | 民宅 |
| 社区名字 | 7607 - Centrepointe |
| 总车位 | 3 |
详 情
| 浴室 | 2 |
| 地上卧房 | 3 |
| 总卧房 | 3 |
| 赠送家电包括 | Garage Door Opener Remote(s) |
| 地下室进展 | 已装修 |
| 地下室类型 | 全完工 |
| 施工种类 | 附加的 |
| 空调 | 中央空调 |
| 外墙 | 砖, 乙烯基壁板 |
| 地基类型 | 混凝土 |
| 客人卫生间(不包含洗浴) | 1 |
| 供暖方式 | 天然气 |
| 供暖类型 | 压力热风 |
| 储存空间 | 2 |
| 内部尺寸 | 1100 - 1500 Sqft |
| 类型 | 联排别墅 |
| 设备间 | 市政供水 |
车 位
| 附加车库 | |
| Garage | |
| 入内式车位 |
土地
| 英亩数 | 无 |
| 污水道 | Sanitary Sewer |
| 土地深度 | 111 Ft ,7 In |
| 土地宽度 | 17 Ft ,4 In |
| 不规则大小 | 17.4 X 111.6 Ft ; 0 |
房 间
| 楼 层 | 类 型 | 长 度 | 宽 度 | 面 积 |
|---|---|---|---|---|
| 二楼 | 卧室 | 3.09 m | 2.36 m | 3.09 m x 2.36 m |
| 二楼 | 卧室 | 2.33 m | 3.96 m | 2.33 m x 3.96 m |
| 二楼 | 主卧 | 4.85 m | 4.16 m | 4.85 m x 4.16 m |
| Lower Level | 家庭房 | 4.72 m | 3.78 m | 4.72 m x 3.78 m |
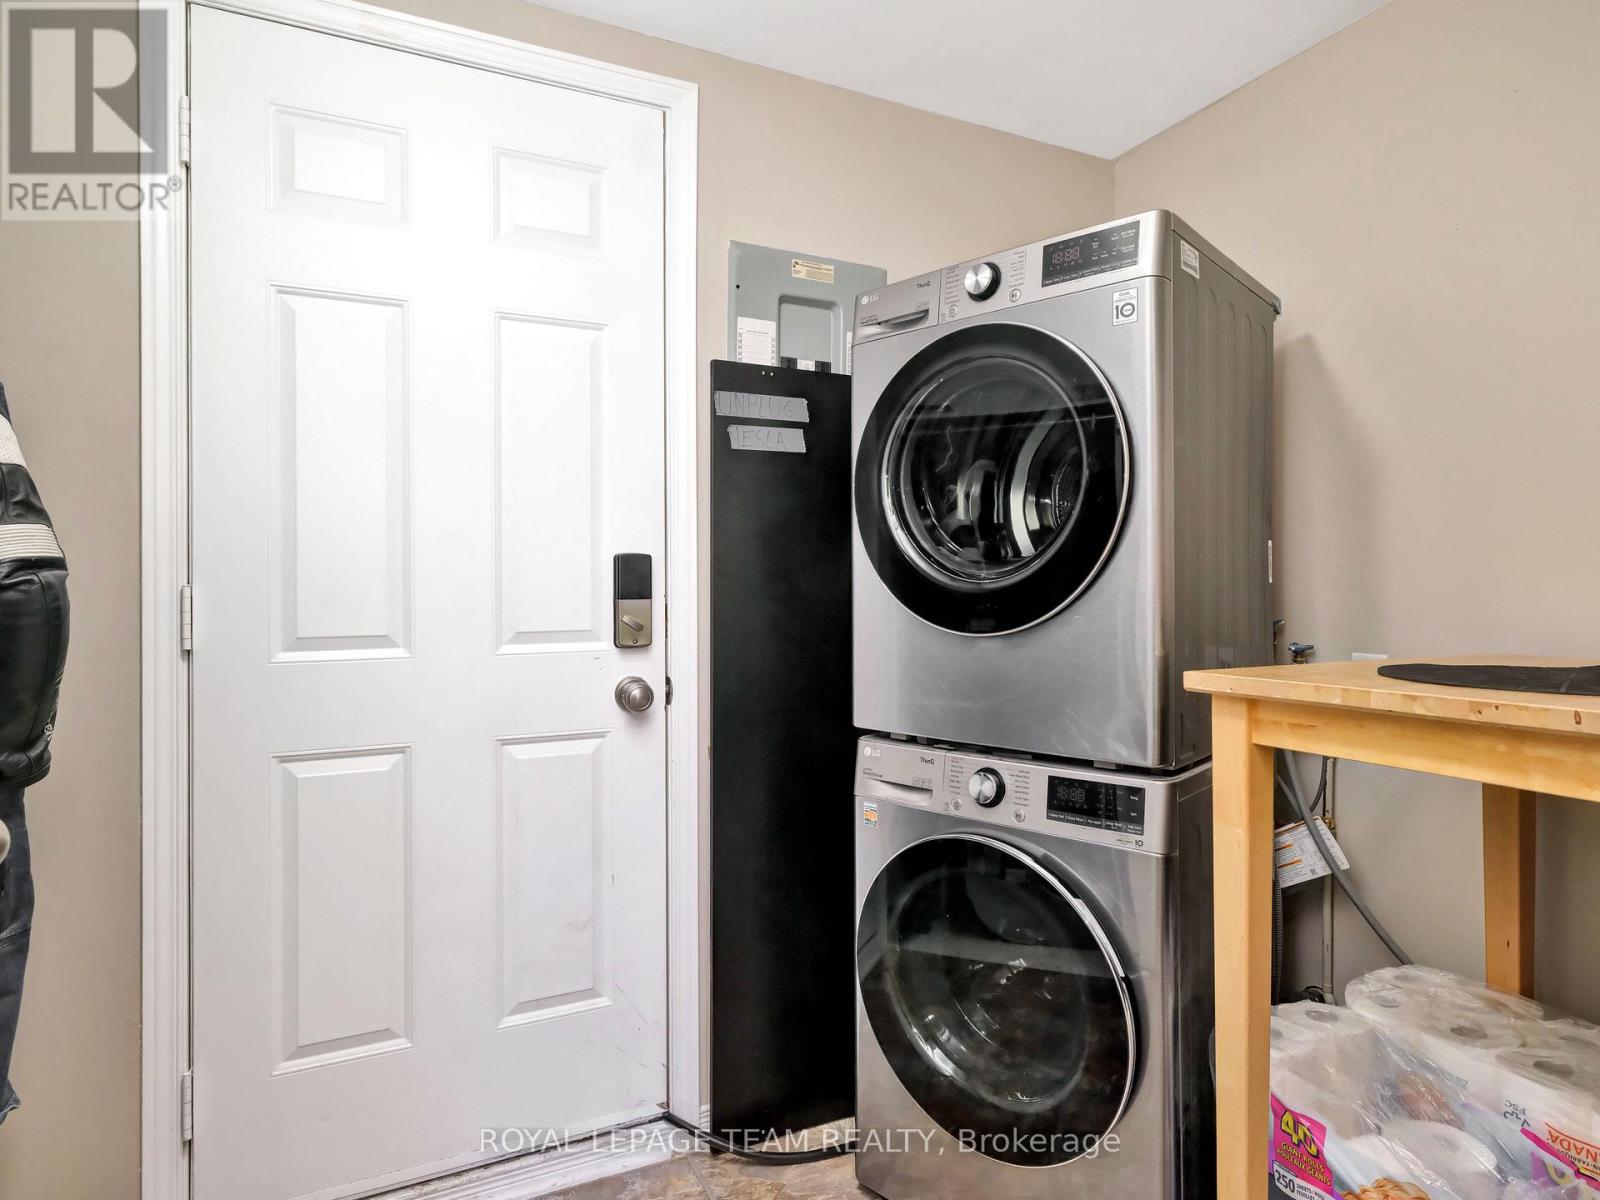
| Lower Level | 洗衣房 | 2.08 m | 1.67 m | 2.08 m x 1.67 m |
| 一楼 | 浴室 | 1.09 m | 2.13 m | 1.09 m x 2.13 m |
| 一楼 | 客厅 | 6.37 m | 4.87 m | 6.37 m x 4.87 m |
| 一楼 | 厨房 | 4.29 m | 2.56 m | 4.29 m x 2.56 m |
设备间
| 有线电视 | 可用 |
| 配电箱 | 已安装 |
| 污水道 | 可用 |
https://www.realtor.ca/real-estate/29996860/53-thornbury-crescent-ottawa-7607-centrepointe

The trademarks REALTOR®, REALTORS®, and the REALTOR® logo are controlled by The Canadian Real Estate Association (CREA) and identify real estate professionals who are members of CREA. The trademarks MLS®, Multiple Listing Service® and the associated logos are owned by The Canadian Real Estate Association (CREA) and identify the quality of services provided by real estate professionals who are members of CREA. The trademark DDF® is owned by The Canadian Real Estate Association (CREA) and identifies CREA's Data Distribution Facility (DDF®)
Ottawa Real Estate Board
Royal LePage Team Realty, Royal LePage Integrity Realty
July 06 2026 11:53:01
