
53 Vaughan Street Ottawa, Ontario K1M 1W9


$1,123,000
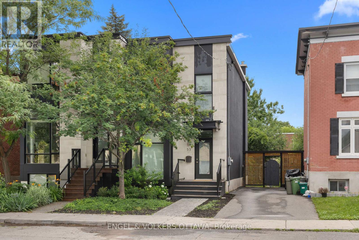
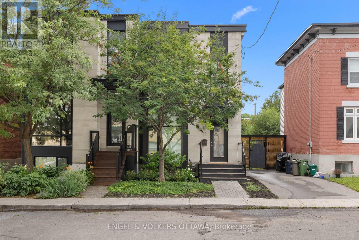
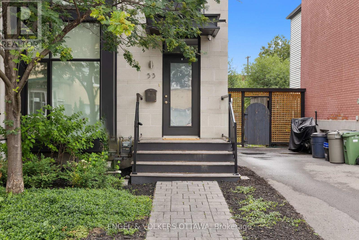
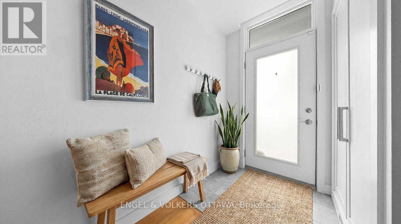
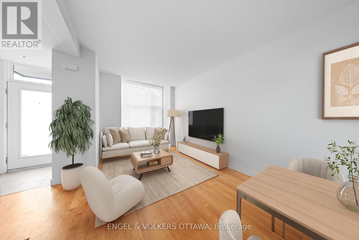
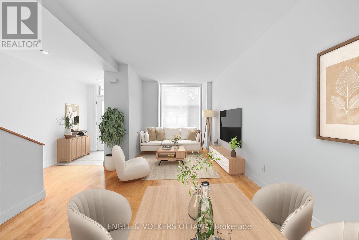
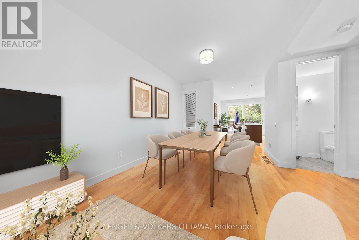
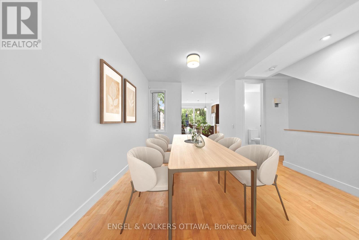
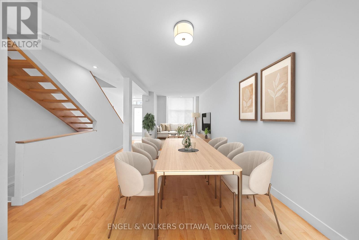
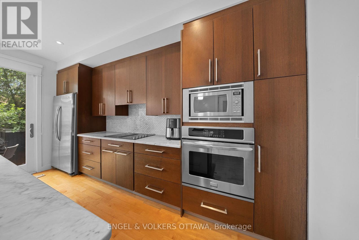
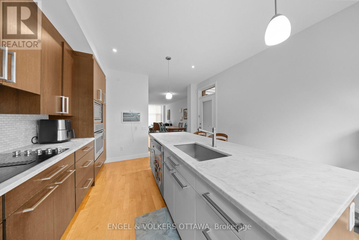
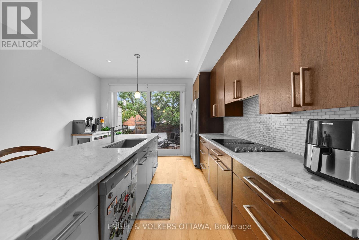
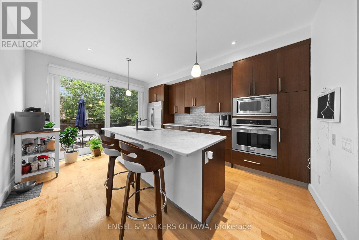
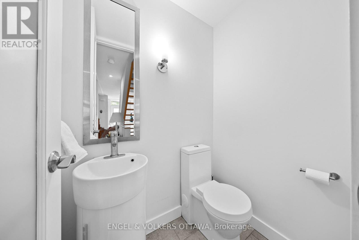
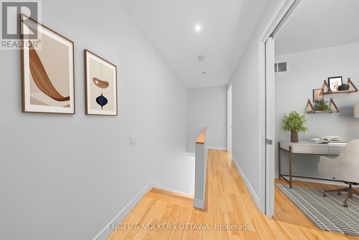
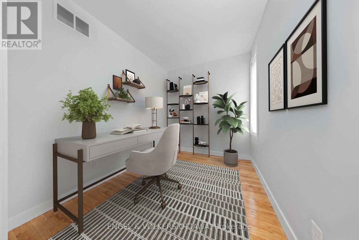
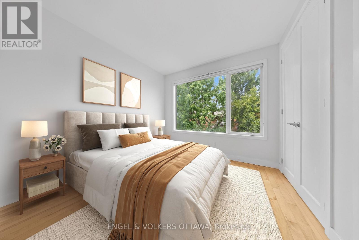
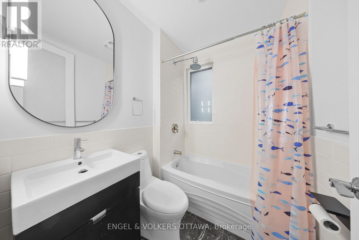
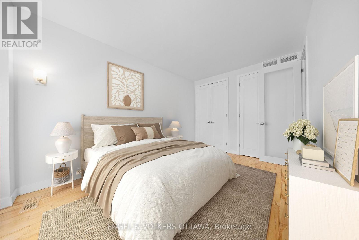
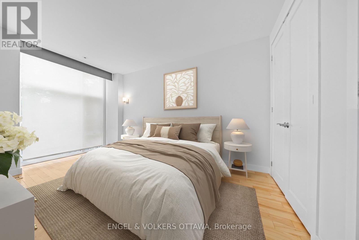
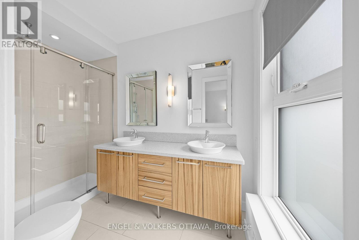
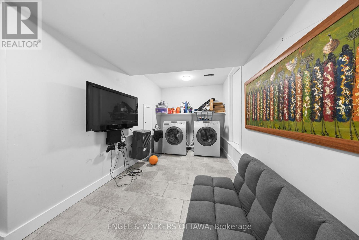
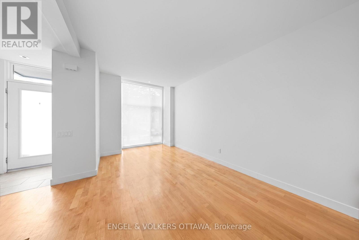
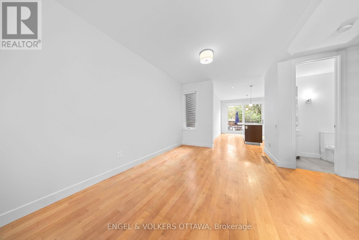
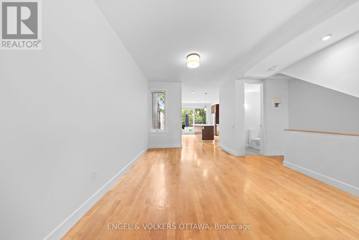
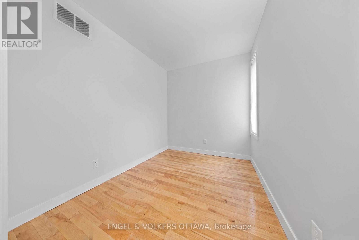
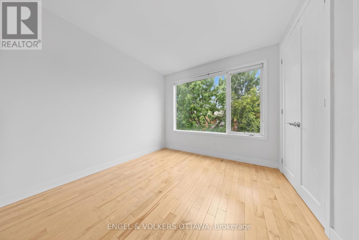
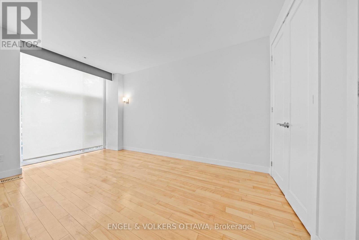
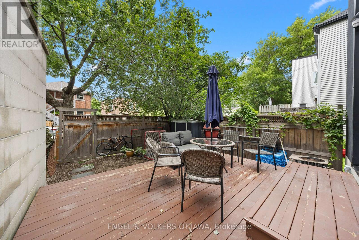
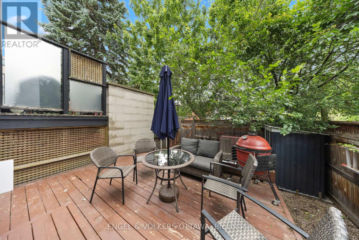
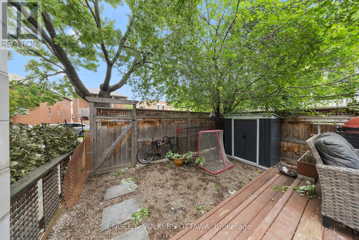
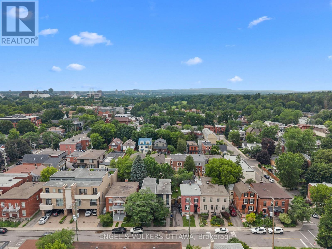
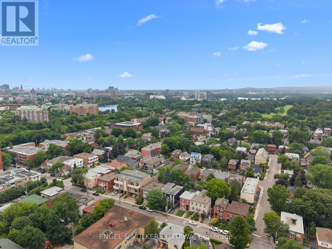
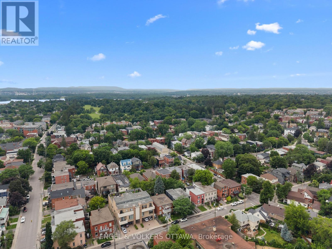
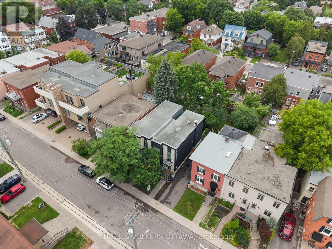
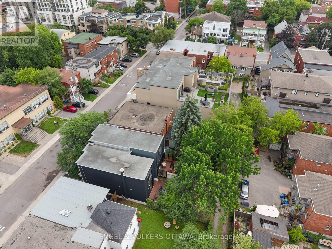
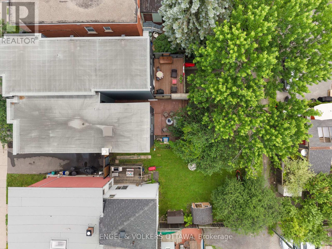
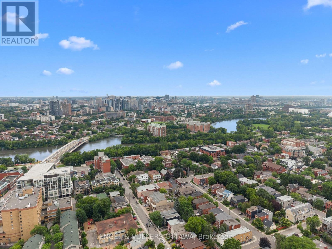
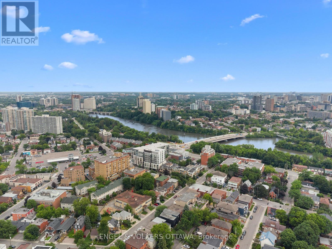
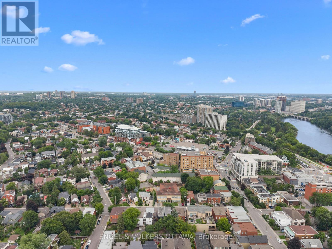
A Barry Hobin original, rebuilt from the studs out, this semi detached home blends architectural edge with warmth in one of Ottawa's most walkable, established neighbourhoods.Floor-to-ceiling glass windows and doors flood both levels with an abundance of natural light. The open-concept main floor features a spacious living and dining space, a powder room, and a modern eat-in kitchen finished with Italian marble, custom cabinetry, euro tile, stainless appliances and an oversized island. Eight-foot patio doors open to a private rear deck and garden, the kind of space that makes a city lot feel bigger.Upstairs, three bedrooms and two full baths, including a primary bedroom offering double closets and an ensuite with double sinks and glass shower. A finished lower level with laundry, small multi-purpose room, and a large storage and utility room. Stand out features include blonde maple hardwood throughout, 9 ft ceilings on the main level, recessed lighting, custom blinds, and neutral paint colours. Option for two parking spaces at the back of the home and a low-maintenance exterior. Steps to Beechwood Village shops and cafés, minutes to the Rideau River pathways, and an easy walk into Byward Market and the Governor General's grounds. Families will love the school lineup: Fernhill and Rockcliffe Park Public nearby, St. Laurent Academy, Ashbury and Elmwood all within reach, MacDonald Cartier Academy close by, and the whole area zoned for Lisgar Collegiate. Currently tenanted with an A+ tenant in place until March 2027 ($4200/mo.), turnkey income from day one, with the long-term upside of one of Ottawa's most sought-after streets. Open House Thursday July 9th, 5-7pm. (id:44758)
房源概要
| MLS® Number | X13525446 |
| 房源类型 | 民宅 |
| 社区名字 | 3302 - Lindenlea |
| 设备类型 | 热水器 |
| 特征 | 无地毯 |
| 总车位 | 2 |
| 租赁设备类型 | 热水器 |
| 结构 | Deck, Porch |
详 情
| 浴室 | 3 |
| 地上卧房 | 3 |
| 总卧房 | 3 |
| 赠送家电包括 | Blinds, Cooktop, 洗碗机, 烘干机, Hood 电扇, Water Heater, 微波炉, 烤箱, 洗衣机, 冰箱 |
| 地下室进展 | 部分完成 |
| 地下室类型 | 全部完成 |
| 施工种类 | Semi-detached |
| 空调 | 中央空调 |
| 外墙 | 灰泥, 石 |
| Flooring Type | Hardwood, Tile |
| 地基类型 | 混凝土浇筑 |
| 客人卫生间(不包含洗浴) | 1 |
| 供暖方式 | 天然气 |
| 供暖类型 | 压力热风 |
| 储存空间 | 2 |
| 内部尺寸 | 1100 - 1500 Sqft |
| 类型 | 独立屋 |
| 设备间 | 市政供水 |
车 位
| 没有车库 |
土地
| 英亩数 | 无 |
| 围栏类型 | Fully Fenced, Fenced Yard |
| 污水道 | Sanitary Sewer |
| 土地深度 | 96 Ft ,2 In |
| 土地宽度 | 18 Ft ,4 In |
| 不规则大小 | 18.4 X 96.2 Ft |
房 间
| 楼 层 | 类 型 | 长 度 | 宽 度 | 面 积 |
|---|---|---|---|---|
| 二楼 | 主卧 | 4.27 m | 3.05 m | 4.27 m x 3.05 m |
| 二楼 | 浴室 | 3.05 m | 1.83 m | 3.05 m x 1.83 m |
| 二楼 | 第二卧房 | 3.35 m | 3.05 m | 3.35 m x 3.05 m |
| 二楼 | 第三卧房 | 3.35 m | 2.74 m | 3.35 m x 2.74 m |
| 二楼 | 浴室 | 2.43 m | 1.54 m | 2.43 m x 1.54 m |
| Lower Level | 设备间 | 3.65 m | 3.05 m | 3.65 m x 3.05 m |
| Lower Level | 洗衣房 | 3.65 m | 3.05 m | 3.65 m x 3.05 m |
| 一楼 | 客厅 | 3.96 m | 3.95 m | 3.96 m x 3.95 m |
| 一楼 | 餐厅 | 3.96 m | 3.05 m | 3.96 m x 3.05 m |
| 一楼 | 厨房 | 4.57 m | 3.66 m | 4.57 m x 3.66 m |
| 一楼 | 浴室 | 1.54 m | 1.22 m | 1.54 m x 1.22 m |
https://www.realtor.ca/real-estate/29992201/53-vaughan-street-ottawa-3302-lindenlea

The trademarks REALTOR®, REALTORS®, and the REALTOR® logo are controlled by The Canadian Real Estate Association (CREA) and identify real estate professionals who are members of CREA. The trademarks MLS®, Multiple Listing Service® and the associated logos are owned by The Canadian Real Estate Association (CREA) and identify the quality of services provided by real estate professionals who are members of CREA. The trademark DDF® is owned by The Canadian Real Estate Association (CREA) and identifies CREA's Data Distribution Facility (DDF®)
Ottawa Real Estate Board
Engel & Volkers Ottawa
July 10 2026 11:53:19
