
535a Devista Boulevard Alfred And Plantagenet, Ontario K0B 1A0


$360,000
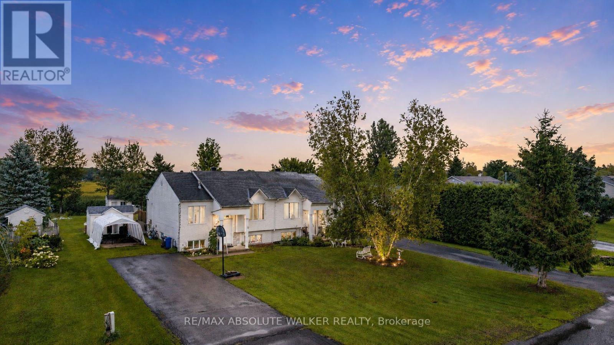
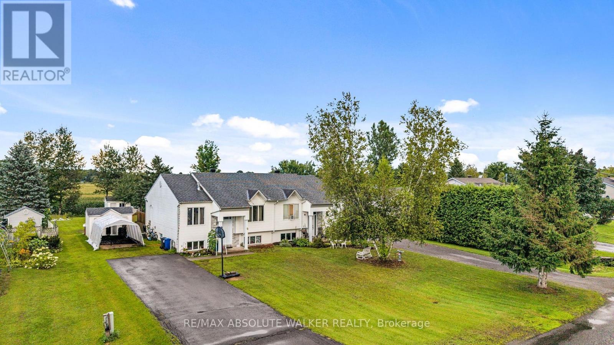
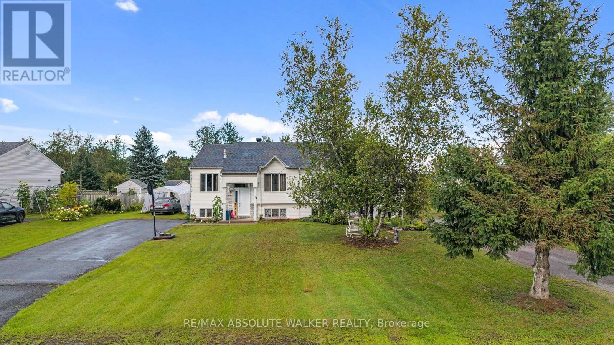
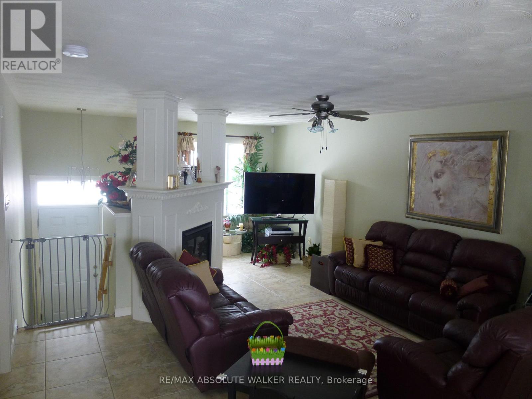
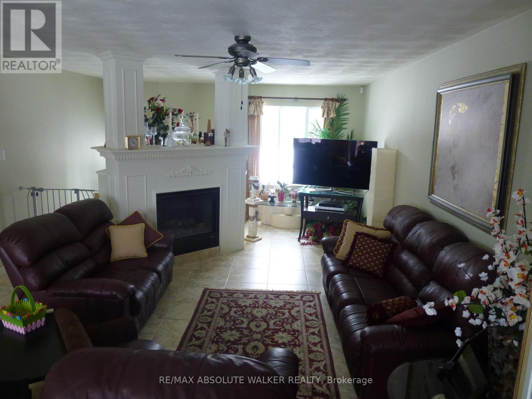
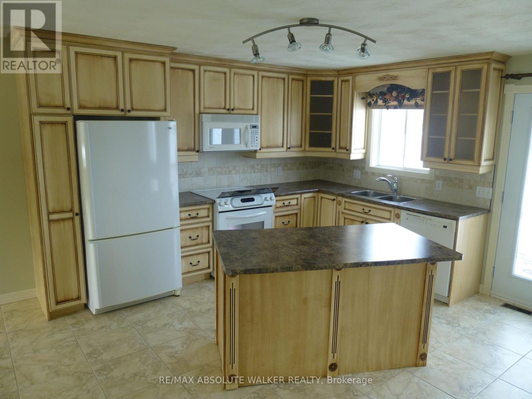
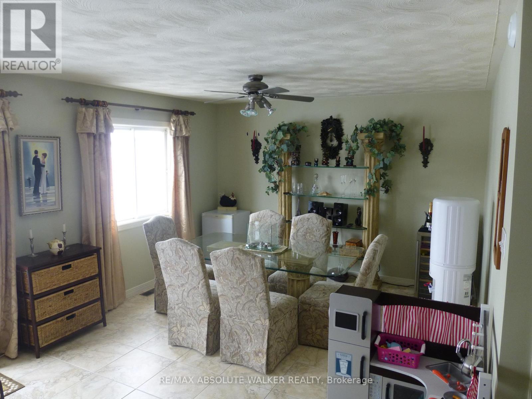
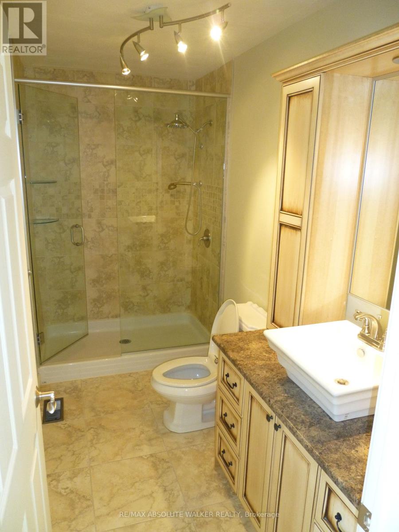
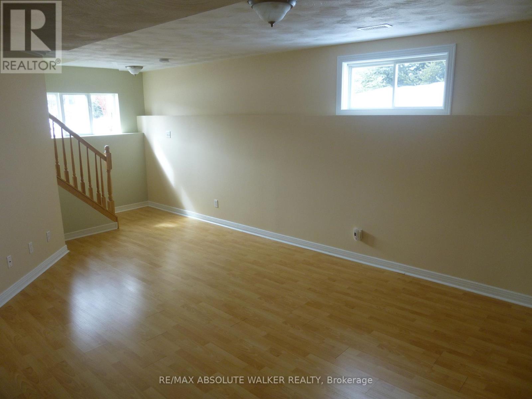
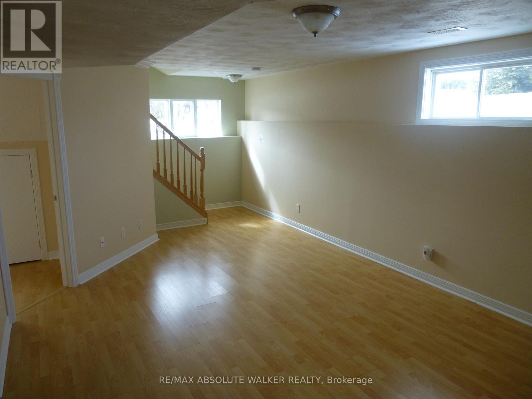
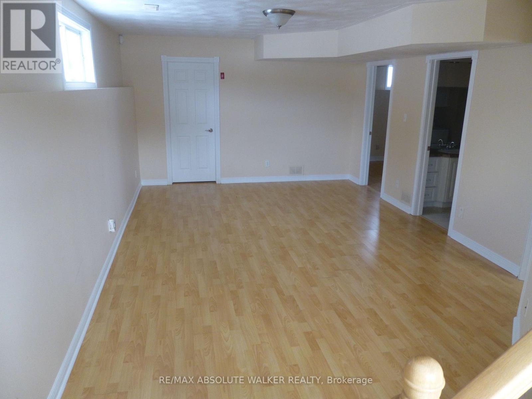
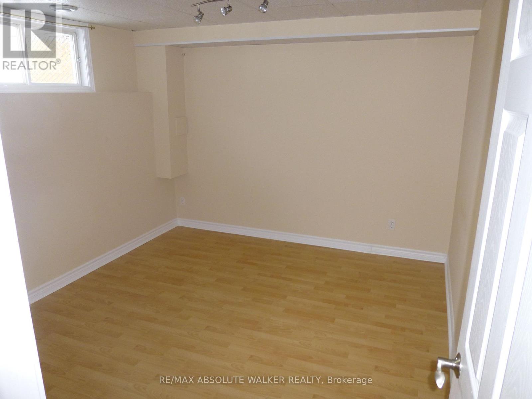
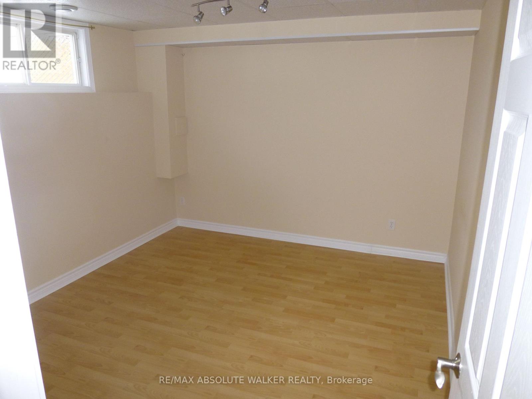
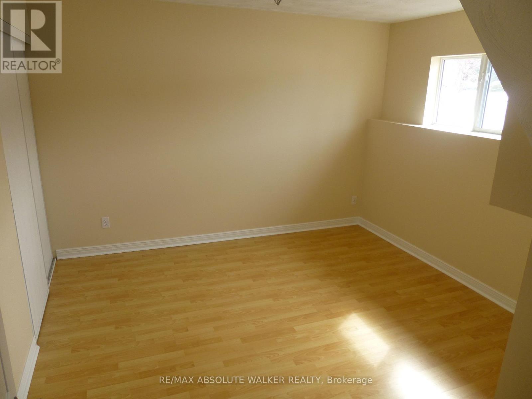
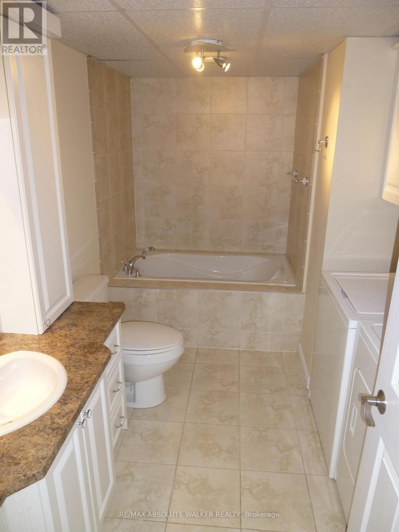
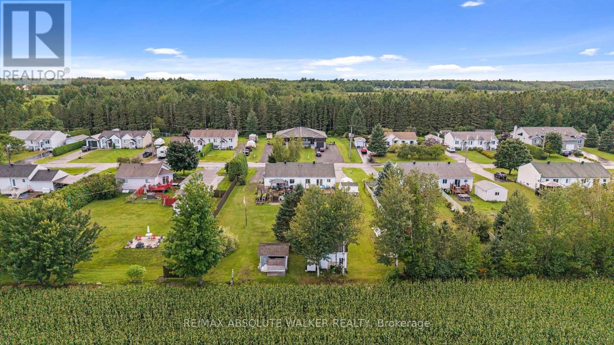
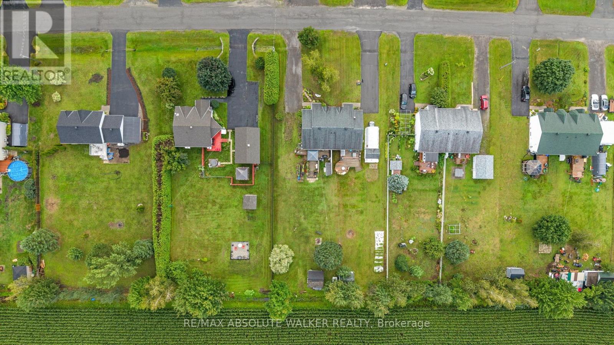
Welcome to 535A Devista in the heart of Alfred. A charming high-ranch semi-detached home offering a versatile 1+2 bedroom, 2 bathroom layout with comfortable living space on both levels. The bright main floor features easy-care tile flooring throughout, a welcoming living room with a cozy gas fireplace, and a rustic-style kitchen offering plenty of cabinetry and a convenient movable island for additional prep space. The lower level expands the living space with two additional bedrooms and a full bathroom featuring a jet tub, providing great flexibility for family, guests or a home office. Additional features include central air conditioning, municipal water. Updates include main-floor tile (2005), basement bathroom with jet tub (2005), and the furnace. A great opportunity for first-time buyers, downsizers or investors looking for an affordable home with a practical layout in the welcoming community of Alfred. (id:44758)
房源概要
| MLS® Number | X13706708 |
| 房源类型 | 民宅 |
| 社区名字 | 609 - Alfred |
| 设备类型 | 热水器 |
| 特征 | Irregular Lot Size |
| 总车位 | 4 |
| 租赁设备类型 | 热水器 |
| 结构 | Deck |
详 情
| 浴室 | 2 |
| 地上卧房 | 1 |
| 地下卧室 | 2 |
| 总卧房 | 3 |
| 公寓设施 | Fireplace(s) |
| 赠送家电包括 | Storage Shed |
| 地下室进展 | 已装修 |
| 地下室类型 | N/a (finished) |
| 施工种类 | Semi-detached |
| 空调 | 中央空调 |
| 外墙 | 乙烯基壁板 |
| 壁炉 | 有 |
| 地基类型 | 混凝土浇筑 |
| 供暖方式 | 天然气 |
| 供暖类型 | 压力热风 |
| 储存空间 | 2 |
| 内部尺寸 | 700 - 1100 Sqft |
| 类型 | 独立屋 |
| 设备间 | 市政供水 |
车 位
| 没有车库 |
土地
| 英亩数 | 无 |
| 污水道 | Septic System |
| 土地深度 | 209 Ft ,10 In |
| 土地宽度 | 52 Ft ,6 In |
| 不规则大小 | 52.5 X 209.9 Ft |
房 间
| 楼 层 | 类 型 | 长 度 | 宽 度 | 面 积 |
|---|---|---|---|---|
| Lower Level | 家庭房 | 3.84 m | 5.92 m | 3.84 m x 5.92 m |
| Lower Level | 浴室 | 1.58 m | 3.71 m | 1.58 m x 3.71 m |
| Lower Level | 卧室 | 3.73 m | 3.2 m | 3.73 m x 3.2 m |
| Lower Level | 卧室 | 3.51 m | 3.3 m | 3.51 m x 3.3 m |
| 一楼 | 客厅 | 4.45 m | 6.22 m | 4.45 m x 6.22 m |
| 一楼 | 厨房 | 4.45 m | 3.86 m | 4.45 m x 3.86 m |
| 一楼 | 餐厅 | 3.3 m | 3.07 m | 3.3 m x 3.07 m |
| 一楼 | 浴室 | 1.5 m | 3.28 m | 1.5 m x 3.28 m |
| 一楼 | 主卧 | 4.27 m | 3.3 m | 4.27 m x 3.3 m |
https://www.realtor.ca/real-estate/30190292/535a-devista-boulevard-alfred-and-plantagenet-609-alfred

The trademarks REALTOR®, REALTORS®, and the REALTOR® logo are controlled by The Canadian Real Estate Association (CREA) and identify real estate professionals who are members of CREA. The trademarks MLS®, Multiple Listing Service® and the associated logos are owned by The Canadian Real Estate Association (CREA) and identify the quality of services provided by real estate professionals who are members of CREA. The trademark DDF® is owned by The Canadian Real Estate Association (CREA) and identifies CREA's Data Distribution Facility (DDF®)
Ottawa Real Estate Board
RE/MAX Absolute Walker Realty
August 24 2026 04:33:08
