
537 Anchor Circle Ottawa, Ontario K4M 0N4


$939,900
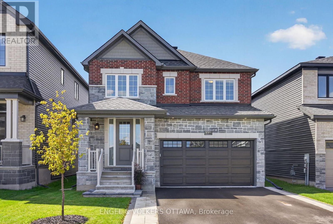
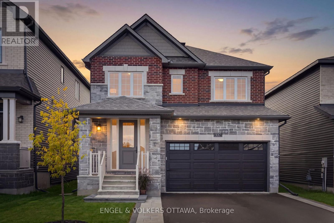
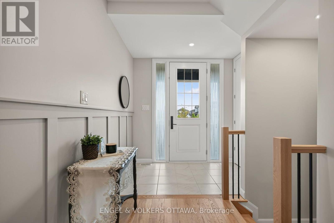
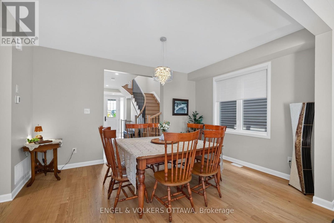
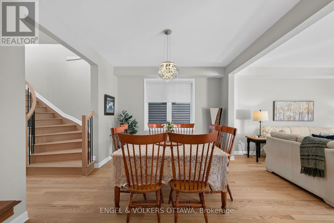
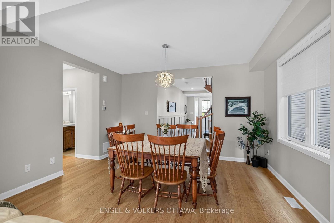
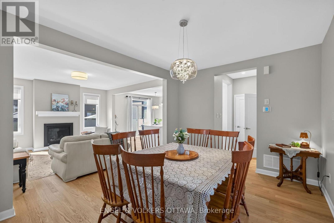
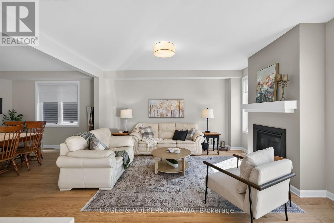
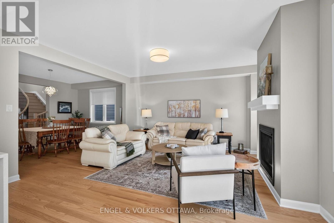
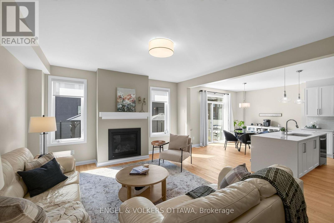
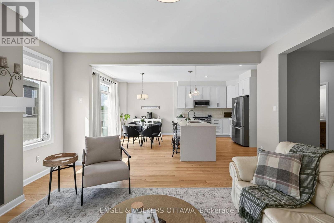
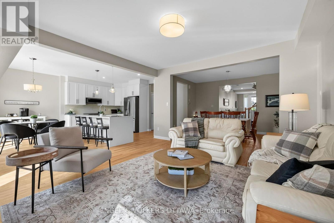
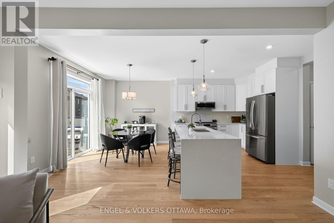
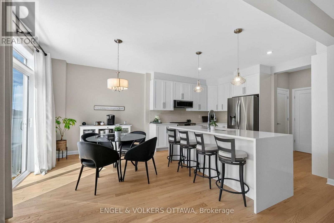
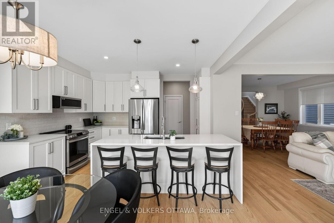
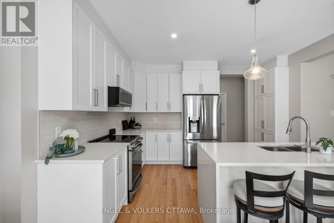
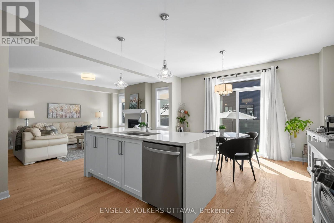
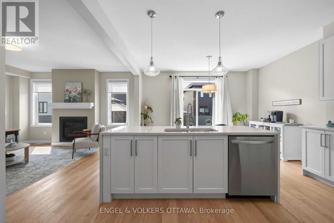
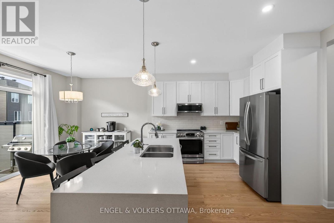
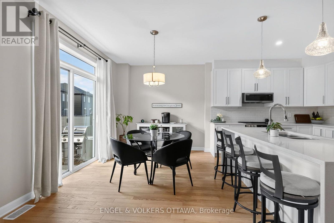
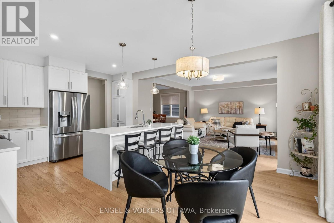
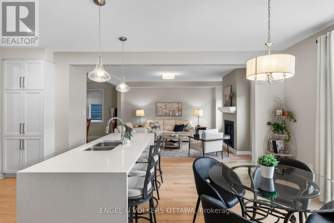
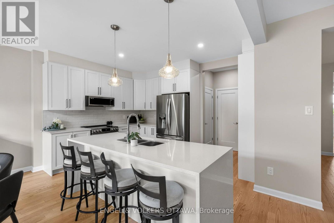
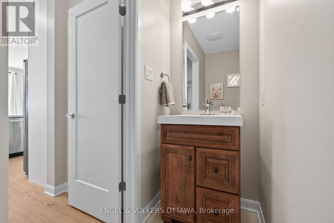
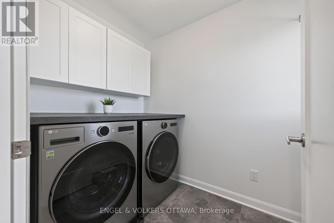
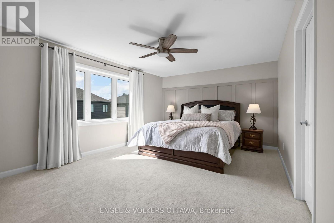
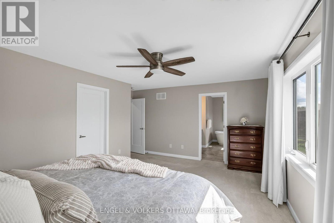
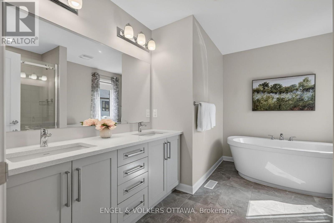
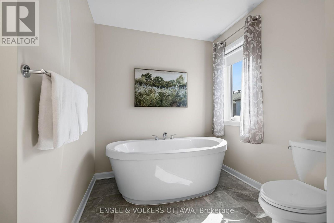
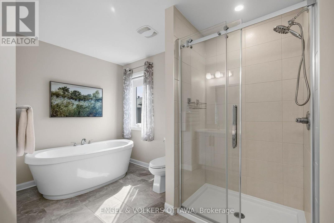
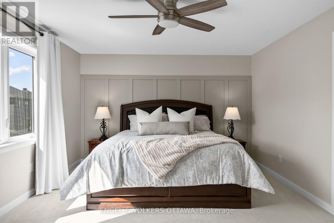
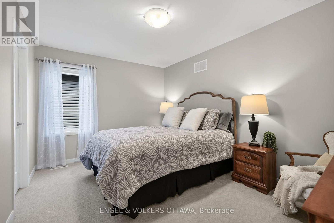
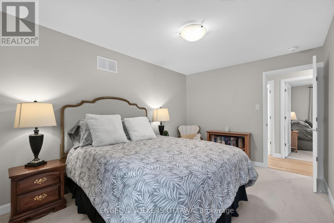
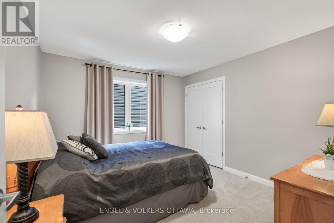
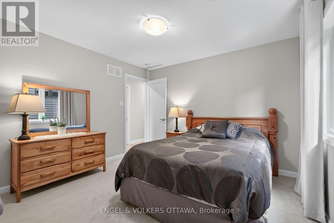
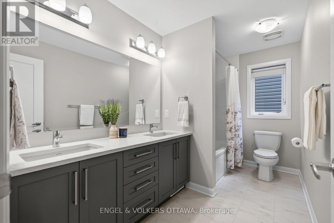
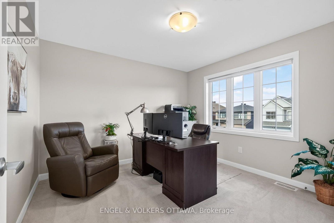
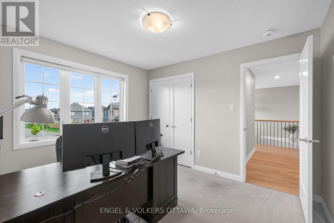
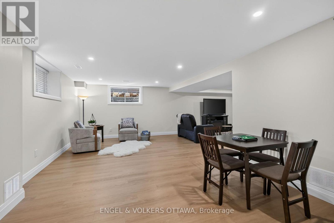
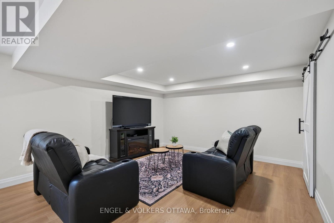
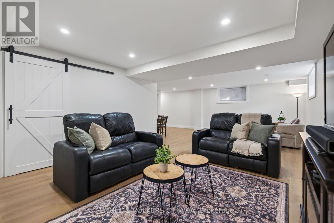
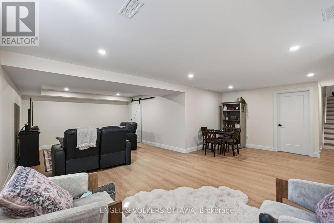
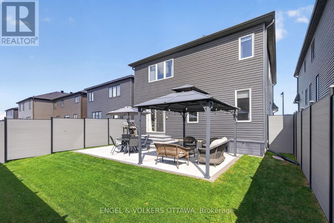
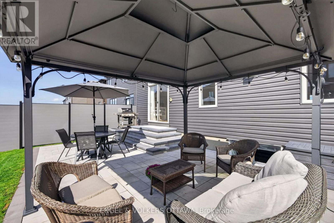
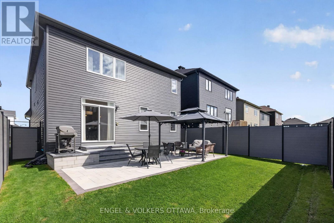
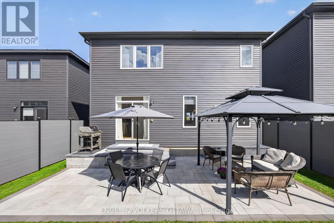
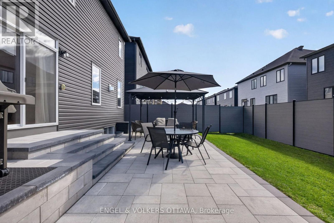
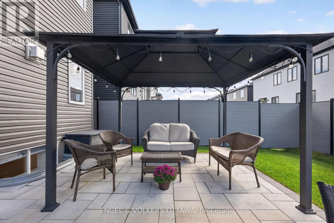
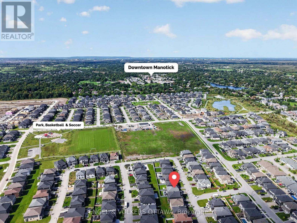
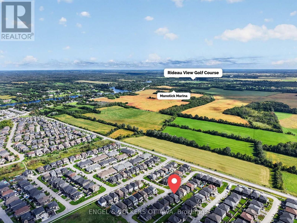
Built in 2023, 537 Anchor Circle is a newer home with the finishing work already done. The basement is complete, the landscaping is in, and the interior has been professionally painted. This 4-bedroom, 2.5-bath home sits on an established, quiet street in Mahogany, Manotick, with plenty of room for a growing family. The welcoming foyer features a wainscotting wall, 8-foot closet doors, and easy access to the lower level. Hardwood runs through the main and upper levels, with tile in the foyer and bathrooms, and carpet in all four bedrooms. The open-concept living and dining room is centred around a gas fireplace and flows into the kitchen, which offers stainless appliances, upgraded cabinetry, quartz counters, enhanced lighting, and a functional layout overlooking the bright eat-in area. Off the kitchen, an interlock deck and steps with a BBQ landing lead to a patio, screened gazebo, and fully fenced yard. Upstairs, the primary bedroom continues with a wainscotting feature wall, walk-in closet, and luxury ensuite with a glass shower and freestanding tub. The second bath has double sinks and serves the three additional bedrooms. Second-floor laundry includes cabinetry and a counter for convenience. The fully finished lower level features LVP on the floors and stairs, plenty of pot lights, and additional storage. Out front, interlock lines both sides of the driveway, with a landing and walkway to the street. The garage has been mudded, painted, and fitted with shelving, leaving nothing left to do but unpack and enjoy. Mahogany is surrounded by green space, with parks, ponds, and walking paths throughout. The Manotick Walk follows Mahogany Creek into the village, and Mahogany Harbour offers access to the Rideau River for a paddle or an afternoon by the water. Manotick has kept its small-town character, with a historic main street, Watson's Mill, local shops, cafés, restaurants, and schools. Enjoy village living, with Ottawa just a short drive away. (id:44758)
房源概要
| MLS® Number | X13780952 |
| 房源类型 | 民宅 |
| 社区名字 | 8003 - Mahogany Community |
| 附近的便利设施 | 公园 |
| 设备类型 | 热水器 |
| 特征 | Flat Site, Gazebo |
| 总车位 | 4 |
| 租赁设备类型 | 热水器 |
| 结构 | Patio(s) |
详 情
| 浴室 | 3 |
| 地上卧房 | 4 |
| 总卧房 | 4 |
| 公寓设施 | Fireplace(s) |
| 赠送家电包括 | Garage Door Opener Remote(s), 洗碗机, 烘干机, Garage Door Opener, 微波炉, 炉子, 洗衣机, 窗帘, 冰箱 |
| 地下室进展 | 已装修 |
| 地下室类型 | N/a (finished) |
| 施工种类 | 独立屋 |
| 空调 | 中央空调 |
| 外墙 | 乙烯基壁板, 砖 |
| Fire Protection | Smoke Detectors |
| 壁炉 | 有 |
| Fireplace Total | 1 |
| Flooring Type | Hardwood, Tile, Vinyl, Carpeted |
| 地基类型 | 混凝土浇筑 |
| 客人卫生间(不包含洗浴) | 1 |
| 供暖方式 | 天然气 |
| 供暖类型 | 压力热风 |
| 储存空间 | 2 |
| 内部尺寸 | 2000 - 2500 Sqft |
| 类型 | 独立屋 |
| 设备间 | 市政供水 |
车 位
| 附加车库 | |
| Garage |
土地
| 英亩数 | 无 |
| 围栏类型 | Fenced Yard |
| 土地便利设施 | 公园 |
| Landscape Features | Landscaped |
| 污水道 | Sanitary Sewer |
| 土地深度 | 95 Ft ,1 In |
| 土地宽度 | 38 Ft ,7 In |
| 不规则大小 | 38.6 X 95.1 Ft |
| 规划描述 | 住宅 |
房 间
| 楼 层 | 类 型 | 长 度 | 宽 度 | 面 积 |
|---|---|---|---|---|
| 二楼 | 浴室 | 1.88 m | 3.51 m | 1.88 m x 3.51 m |
| 二楼 | 洗衣房 | 2.29 m | 1.68 m | 2.29 m x 1.68 m |
| 二楼 | 主卧 | 4.65 m | 4.95 m | 4.65 m x 4.95 m |
| 二楼 | 浴室 | 3 m | 3.51 m | 3 m x 3.51 m |
| 二楼 | 第二卧房 | 3.28 m | 3.51 m | 3.28 m x 3.51 m |
| 二楼 | 第三卧房 | 2.97 m | 3.81 m | 2.97 m x 3.81 m |
| 二楼 | Bedroom 4 | 3.51 m | 2.97 m | 3.51 m x 2.97 m |
| Lower Level | 娱乐,游戏房 | 8.46 m | 8 m | 8.46 m x 8 m |
| Lower Level | 设备间 | 3.33 m | 4.55 m | 3.33 m x 4.55 m |
| Lower Level | 其它 | 7.14 m | 2.64 m | 7.14 m x 2.64 m |
| 一楼 | 餐厅 | 3.35 m | 4.47 m | 3.35 m x 4.47 m |
| 一楼 | 客厅 | 4.67 m | 4.24 m | 4.67 m x 4.24 m |
| 一楼 | Eating Area | 2.62 m | 4.22 m | 2.62 m x 4.22 m |
| 一楼 | 厨房 | 3.23 m | 4.12 m | 3.23 m x 4.12 m |
| 一楼 | 浴室 | 0.94 m | 2.21 m | 0.94 m x 2.21 m |
https://www.realtor.ca/real-estate/30274992/537-anchor-circle-ottawa-8003-mahogany-community

The trademarks REALTOR®, REALTORS®, and the REALTOR® logo are controlled by The Canadian Real Estate Association (CREA) and identify real estate professionals who are members of CREA. The trademarks MLS®, Multiple Listing Service® and the associated logos are owned by The Canadian Real Estate Association (CREA) and identify the quality of services provided by real estate professionals who are members of CREA. The trademark DDF® is owned by The Canadian Real Estate Association (CREA) and identifies CREA's Data Distribution Facility (DDF®)
Ottawa Real Estate Board
Engel & Volkers Ottawa
September 25 2026 01:52:23
