
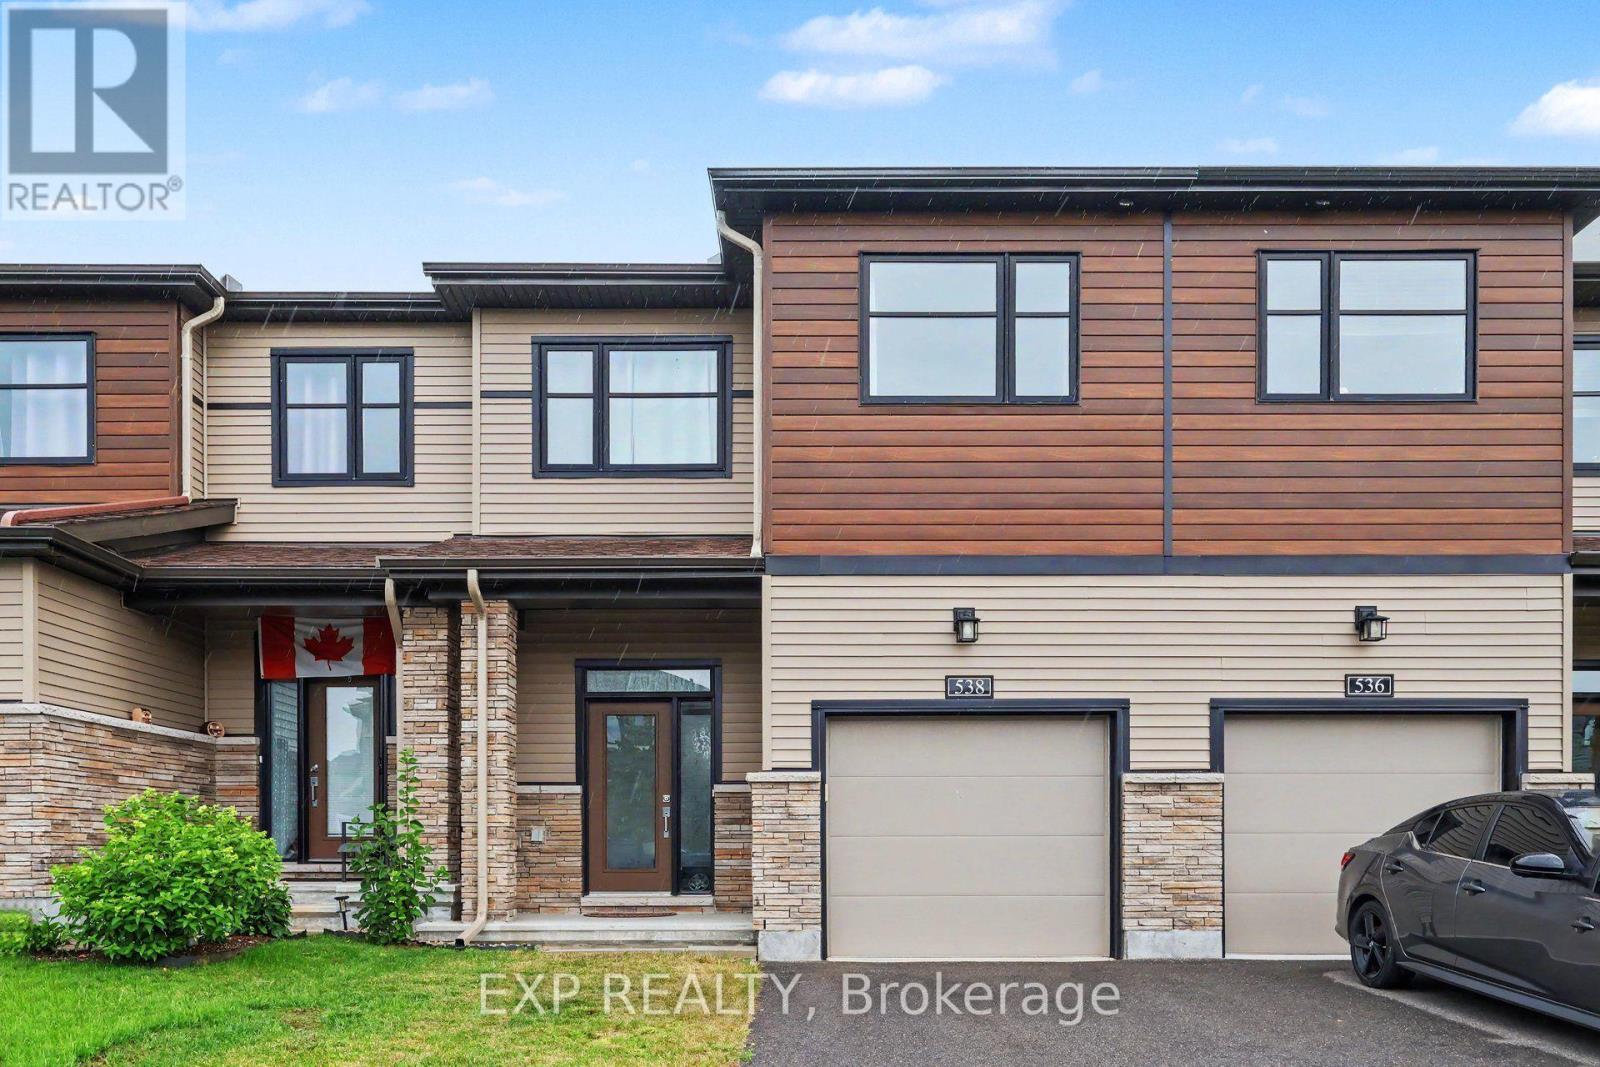
538 Prominence Way Ottawa, Ontario K4A 5L2


$2,750 Monthly
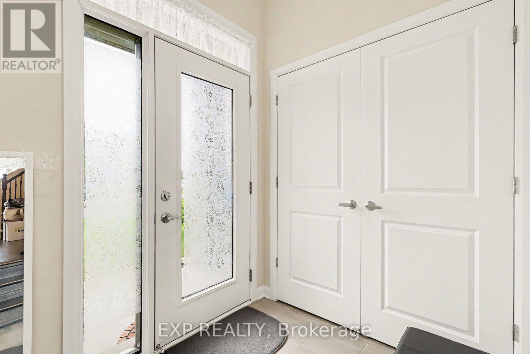
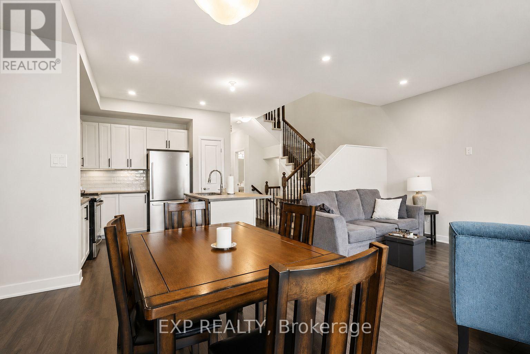
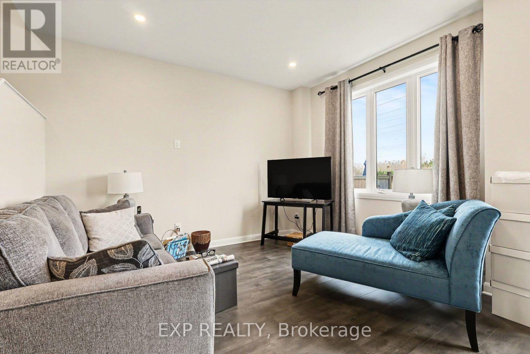
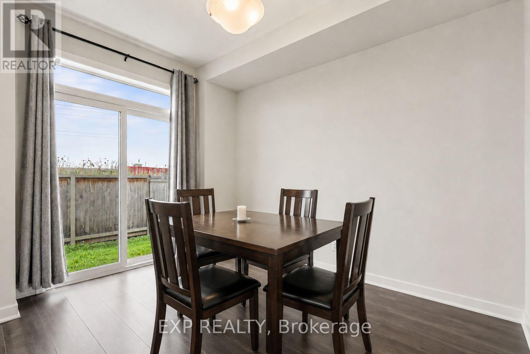
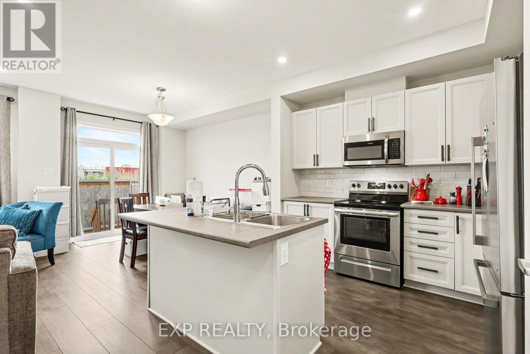
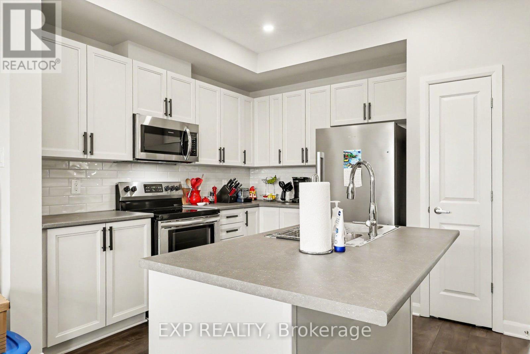
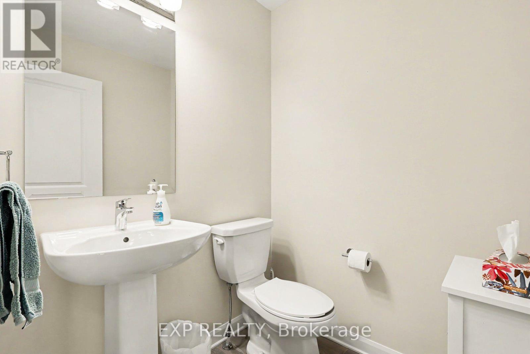
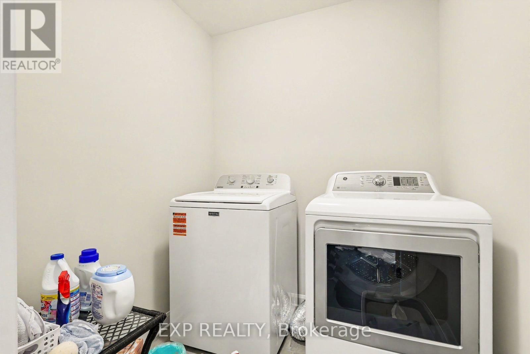
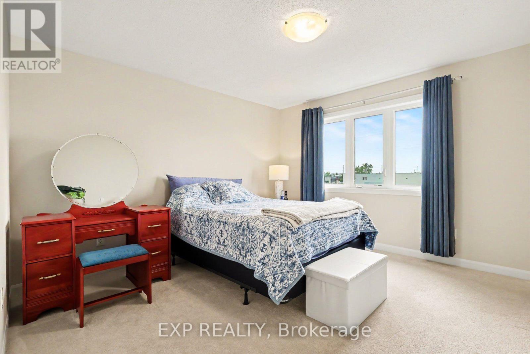
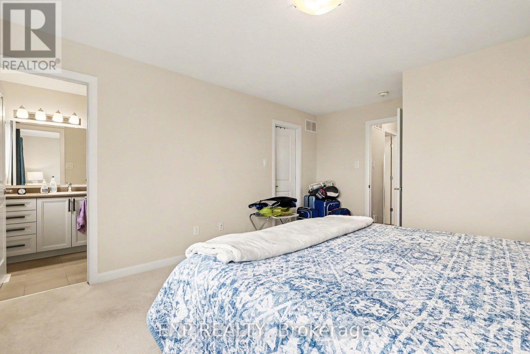
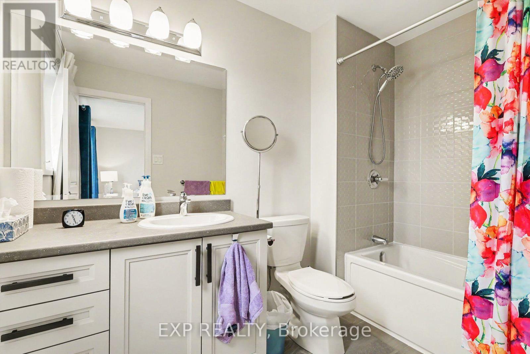
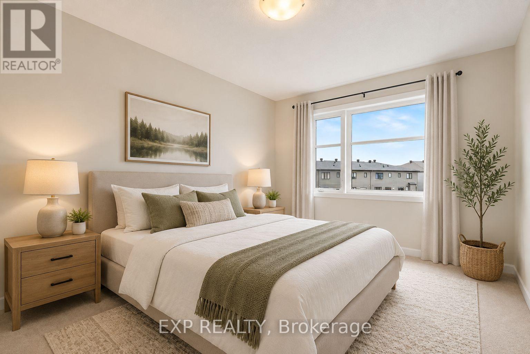
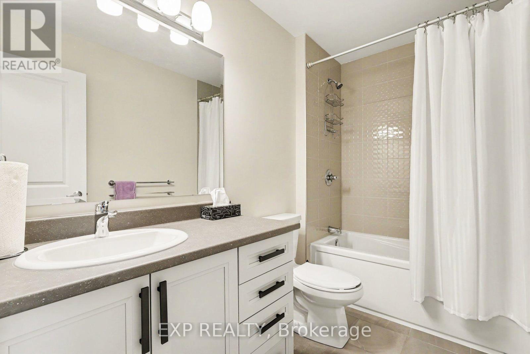
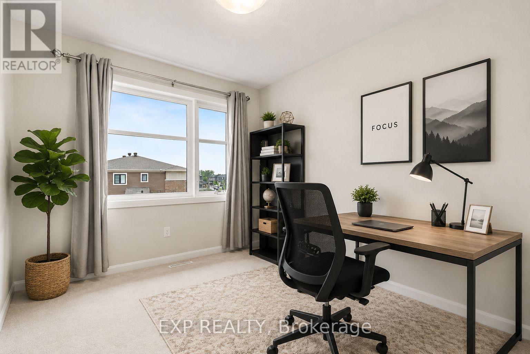
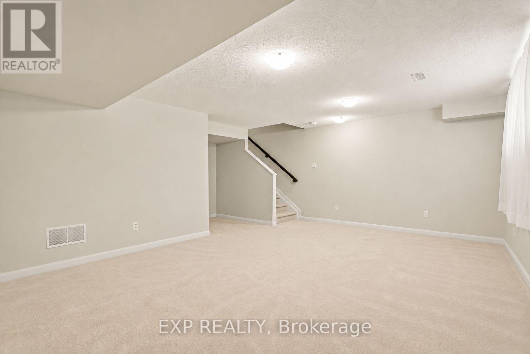
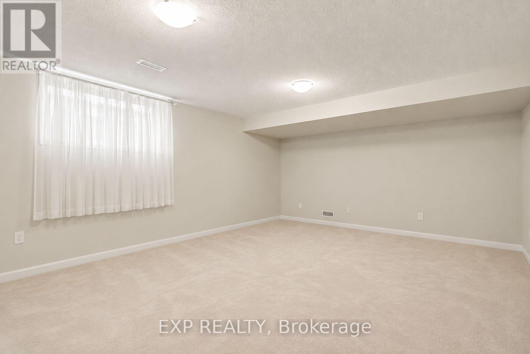
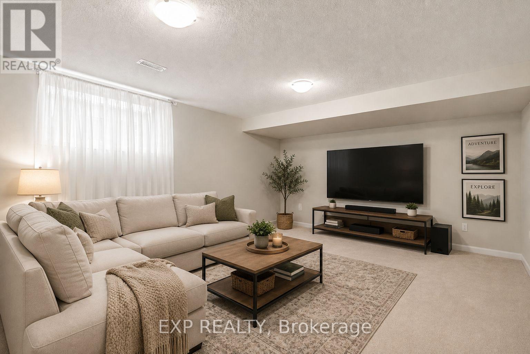
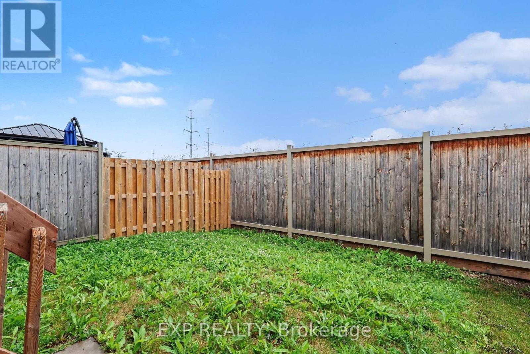
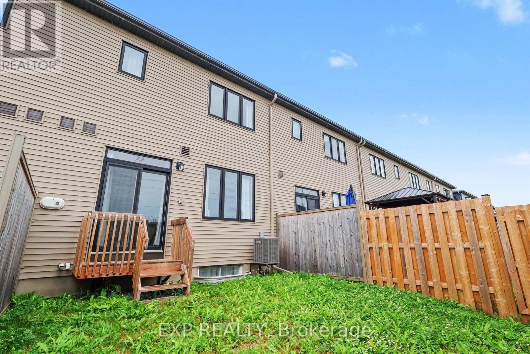
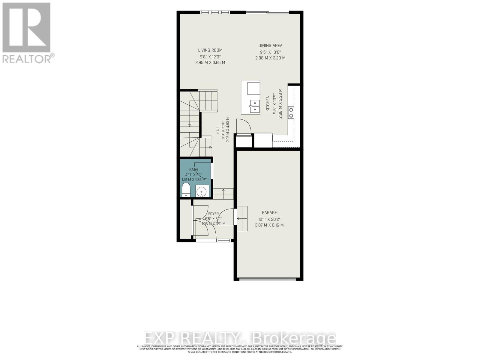
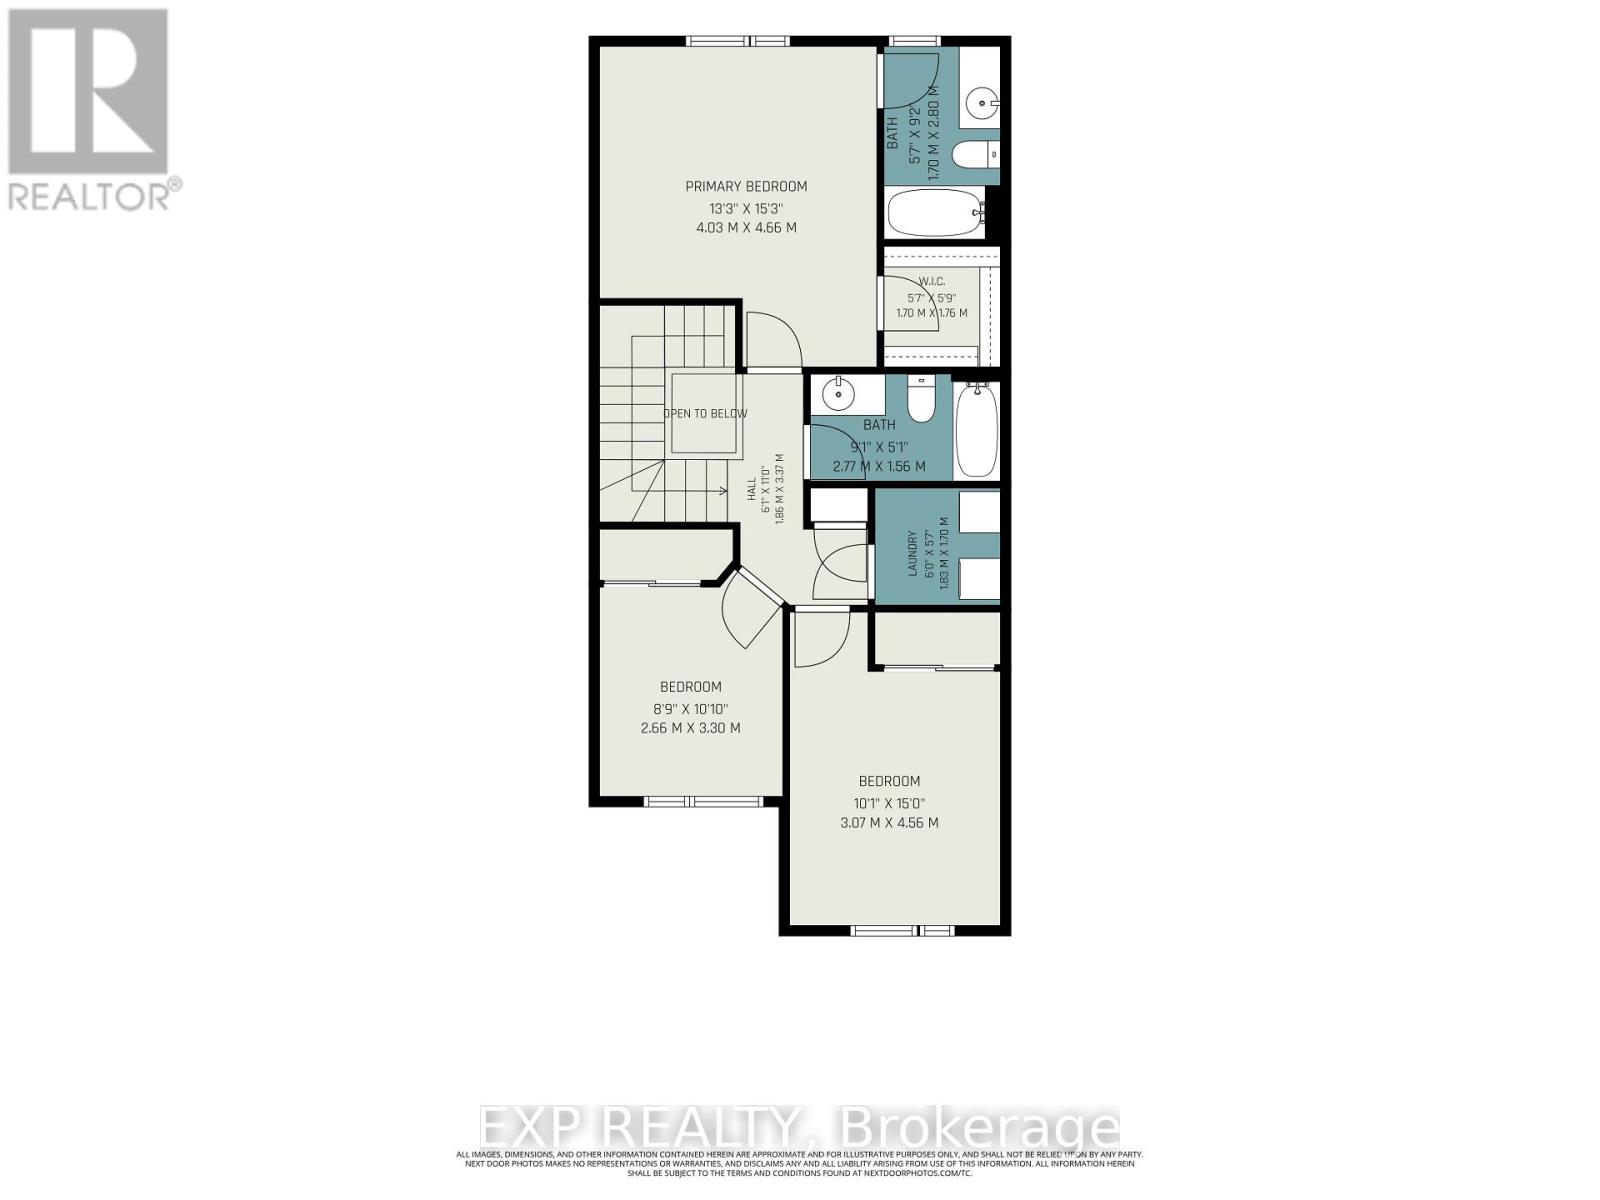
Available for occupancy September 1st onwards! Located in the highly desirable Avalon community of Orleans, this bright and spacious 3 bedroom, 2.5 bath townhome offers the perfect blend of comfort, functionality and convenience. The open-concept main floor features a generous living and dining area that flows seamlessly into the kitchen, while large windows fill the space with an abundance of natural light. Upstairs, the spacious primary bedroom includes a walk-in closet and private ensuite, complemented by two additional well-sized bedrooms and a full main bathroom. Convenient second level laundry. The fully finished basement extends the living space with a versatile recreation room - perfect for a family room, home office, playroom, gym, media room, or study area. Complete with central AC, an attached garage, and driveway parking, this home is designed to suit today's lifestyle. Enjoy all that Avalon has to offer with schools, parks, walking and cycling trails, grocery stores, restaurants, cafes, fitness centres, and shopping - including nearby Place d'Orleans - just minutes away. Commuters will appreciate quick access to Highway 174 and public transit making travel throughout Ottawa simple and convenient. Tenant pays rent plus gas, hydro, water/sewer & hot water tank rental. Some photographs have been virtually staged/digitally enhanced. (id:44758)
房源概要
| MLS® Number | X13551012 |
| 房源类型 | 民宅 |
| 社区名字 | 1118 - Avalon East |
| 总车位 | 3 |
详 情
| 浴室 | 3 |
| 地上卧房 | 3 |
| 总卧房 | 3 |
| 赠送家电包括 | 洗碗机, 烘干机, 炉子, 洗衣机, 冰箱 |
| 地下室进展 | 已装修 |
| 地下室类型 | 全完工 |
| 施工种类 | 附加的 |
| 空调 | 中央空调 |
| 外墙 | 乙烯基壁板, 砖 |
| 地基类型 | 混凝土浇筑 |
| 客人卫生间(不包含洗浴) | 1 |
| 供暖方式 | 天然气 |
| 供暖类型 | 压力热风 |
| 储存空间 | 2 |
| 内部尺寸 | 1100 - 1500 Sqft |
| 类型 | 联排别墅 |
| 设备间 | 市政供水 |
车 位
| 附加车库 | |
| Garage |
土地
| 英亩数 | 无 |
| 围栏类型 | Fenced Yard |
| 污水道 | Sanitary Sewer |
| 土地深度 | 88 Ft ,7 In |
| 土地宽度 | 20 Ft ,3 In |
| 不规则大小 | 20.3 X 88.6 Ft |
房 间
| 楼 层 | 类 型 | 长 度 | 宽 度 | 面 积 |
|---|---|---|---|---|
| 二楼 | 主卧 | 4.03 m | 4.66 m | 4.03 m x 4.66 m |
| 二楼 | 第二卧房 | 3.07 m | 4.56 m | 3.07 m x 4.56 m |
| 二楼 | 第三卧房 | 2.66 m | 3.3 m | 2.66 m x 3.3 m |
| Lower Level | 娱乐,游戏房 | 5.83 m | 5.9 m | 5.83 m x 5.9 m |
| 一楼 | 厨房 | 2.88 m | 3.28 m | 2.88 m x 3.28 m |
| 一楼 | 客厅 | 2.96 m | 3.65 m | 2.96 m x 3.65 m |
| 一楼 | 餐厅 | 2.88 m | 3.2 m | 2.88 m x 3.2 m |
https://www.realtor.ca/real-estate/30019527/538-prominence-way-ottawa-1118-avalon-east

The trademarks REALTOR®, REALTORS®, and the REALTOR® logo are controlled by The Canadian Real Estate Association (CREA) and identify real estate professionals who are members of CREA. The trademarks MLS®, Multiple Listing Service® and the associated logos are owned by The Canadian Real Estate Association (CREA) and identify the quality of services provided by real estate professionals who are members of CREA. The trademark DDF® is owned by The Canadian Real Estate Association (CREA) and identifies CREA's Data Distribution Facility (DDF®)
Ottawa Real Estate Board
Exp Realty
July 10 2026 08:59:19
