
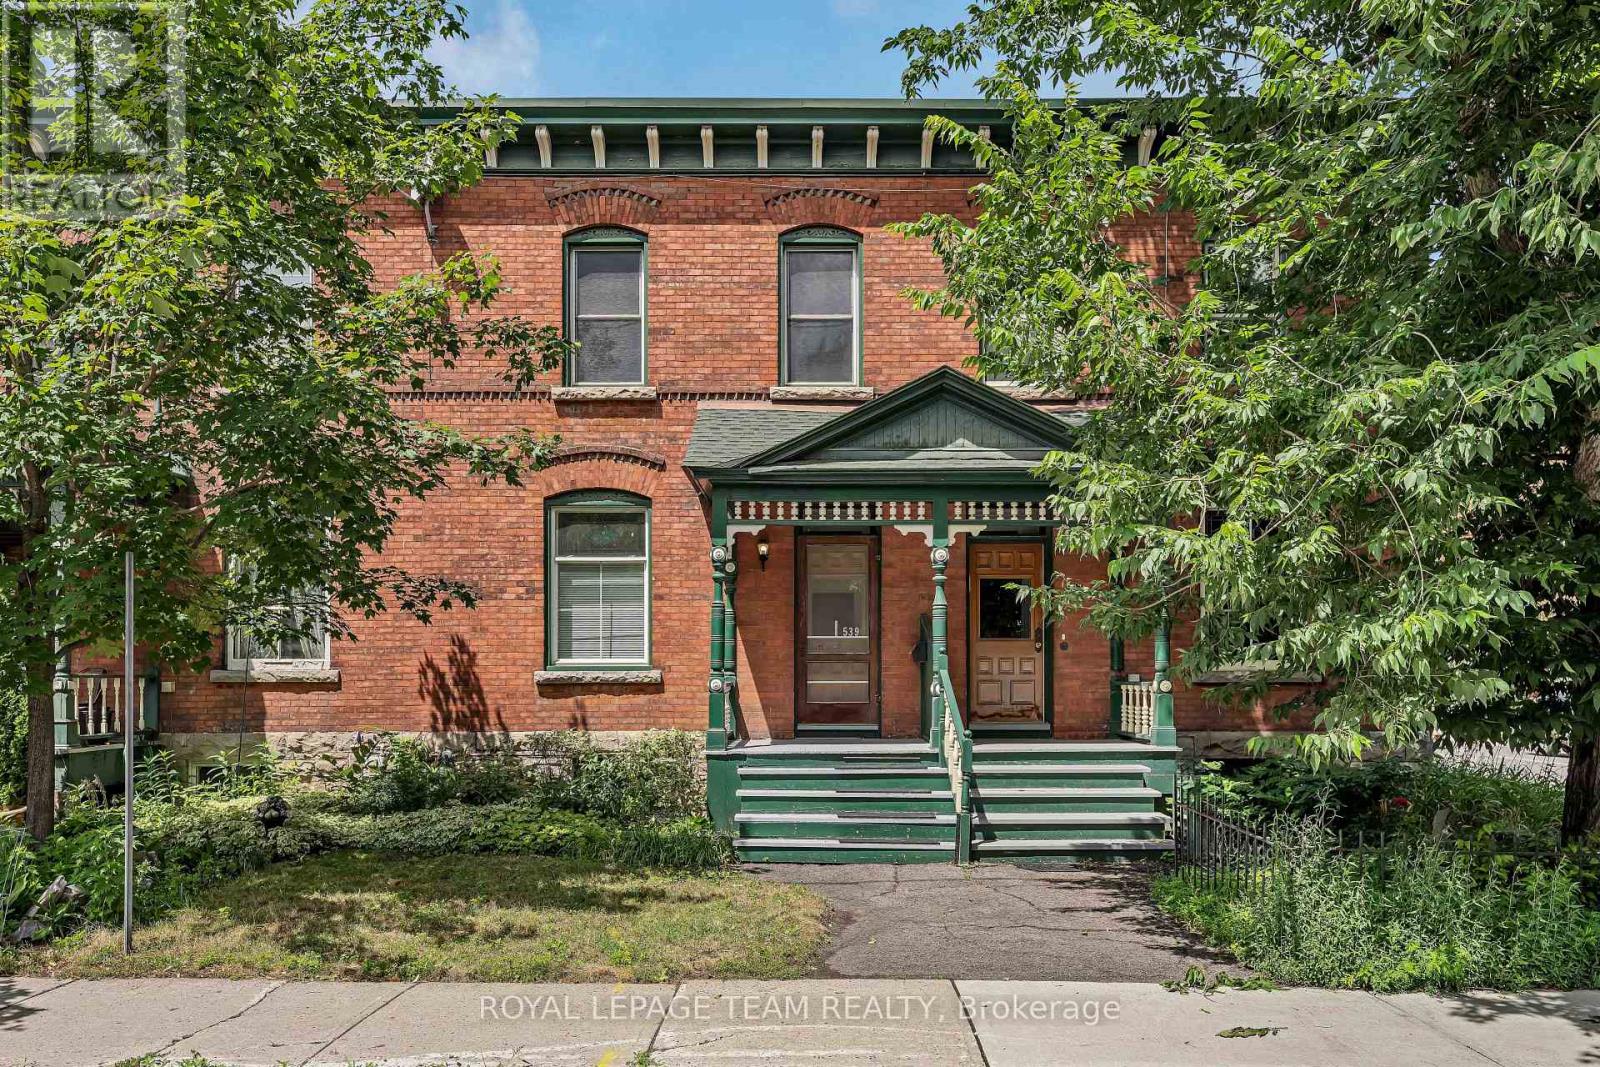
539 Gilmour Street Ottawa, Ontario K1R 5L5


$775,000
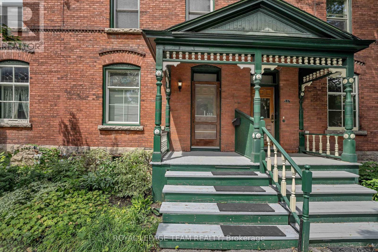
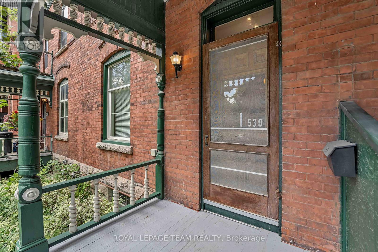
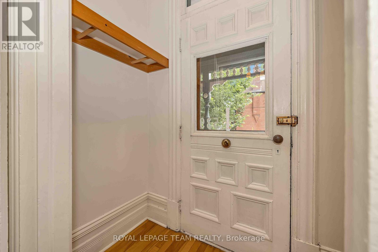
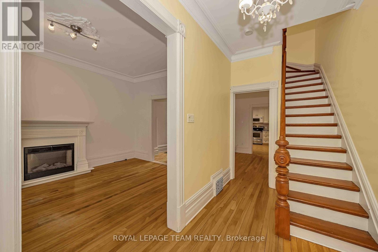
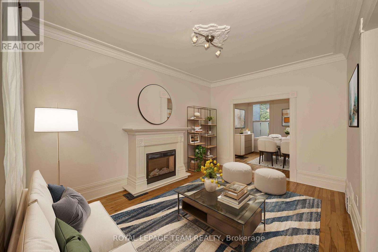
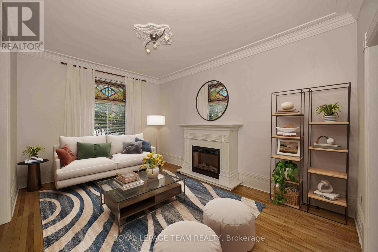
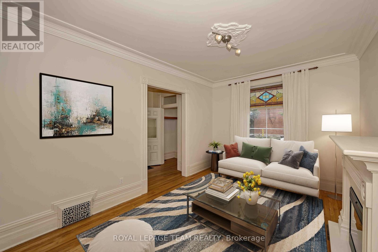
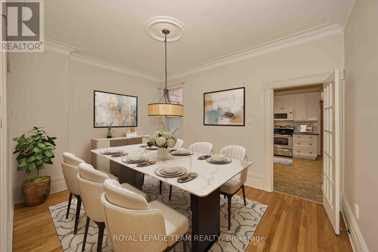
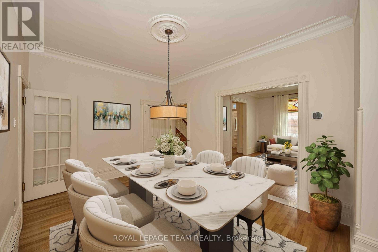
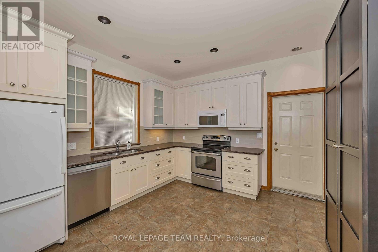
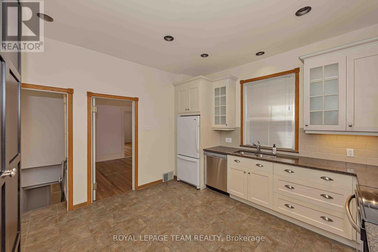
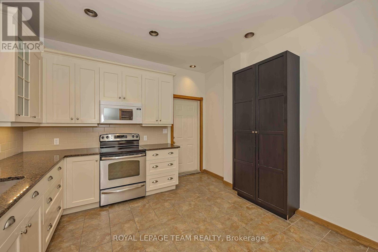
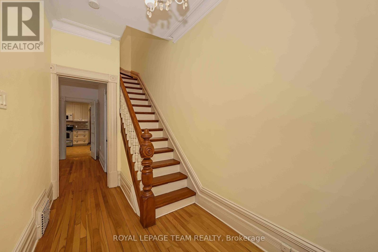
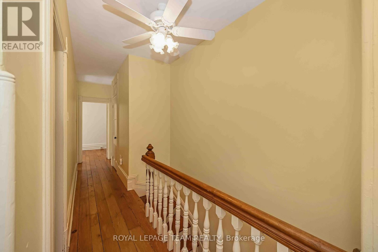
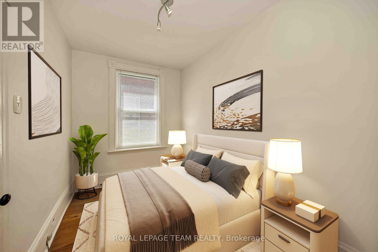
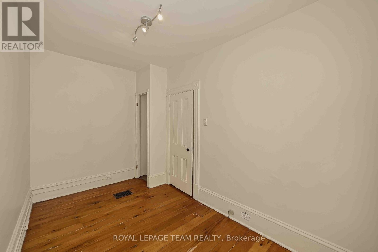
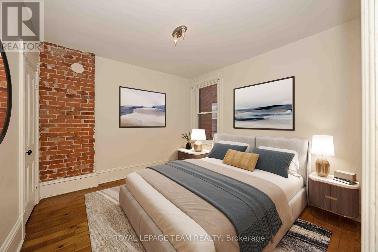
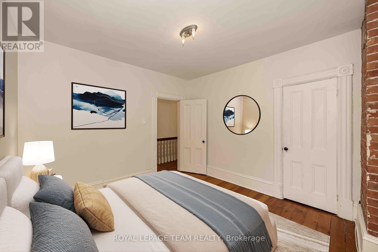
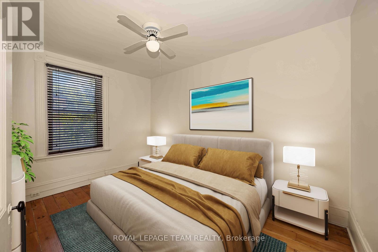
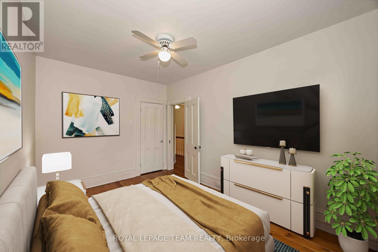
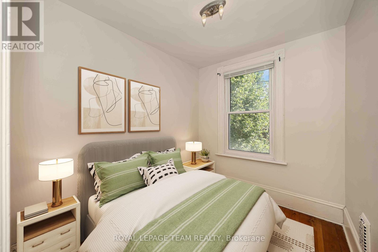
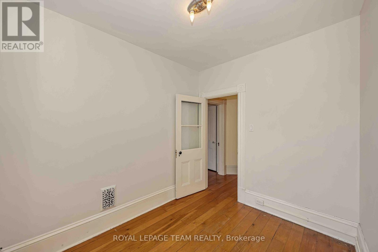
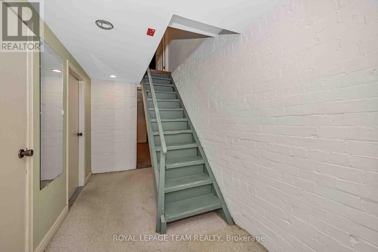
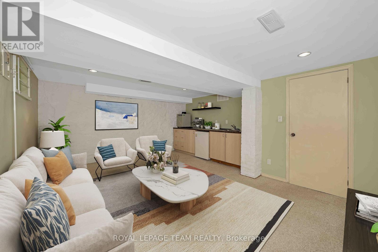
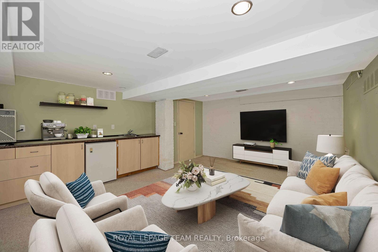
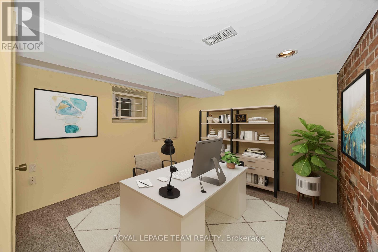
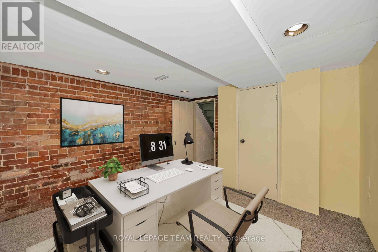
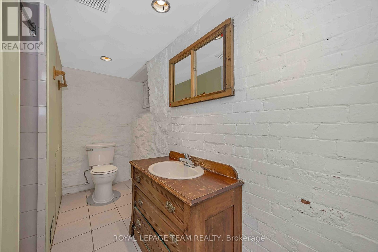
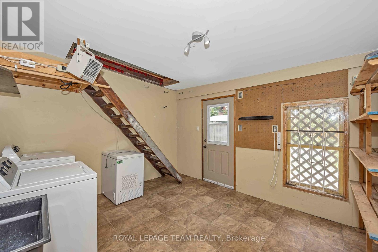
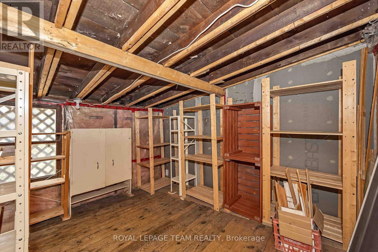
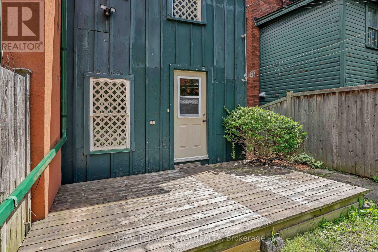
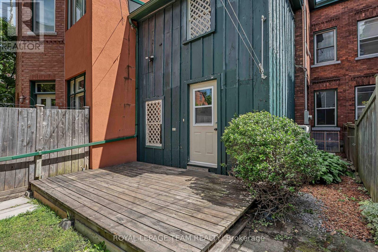
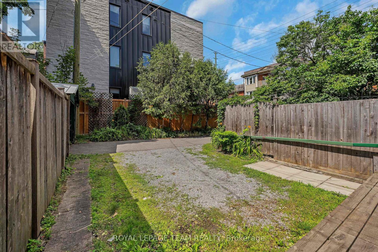
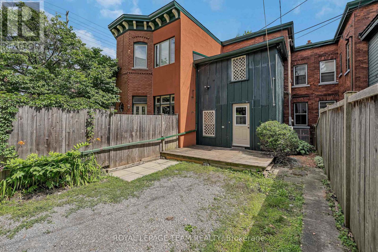
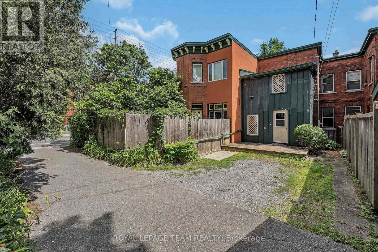
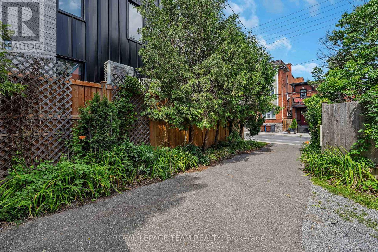
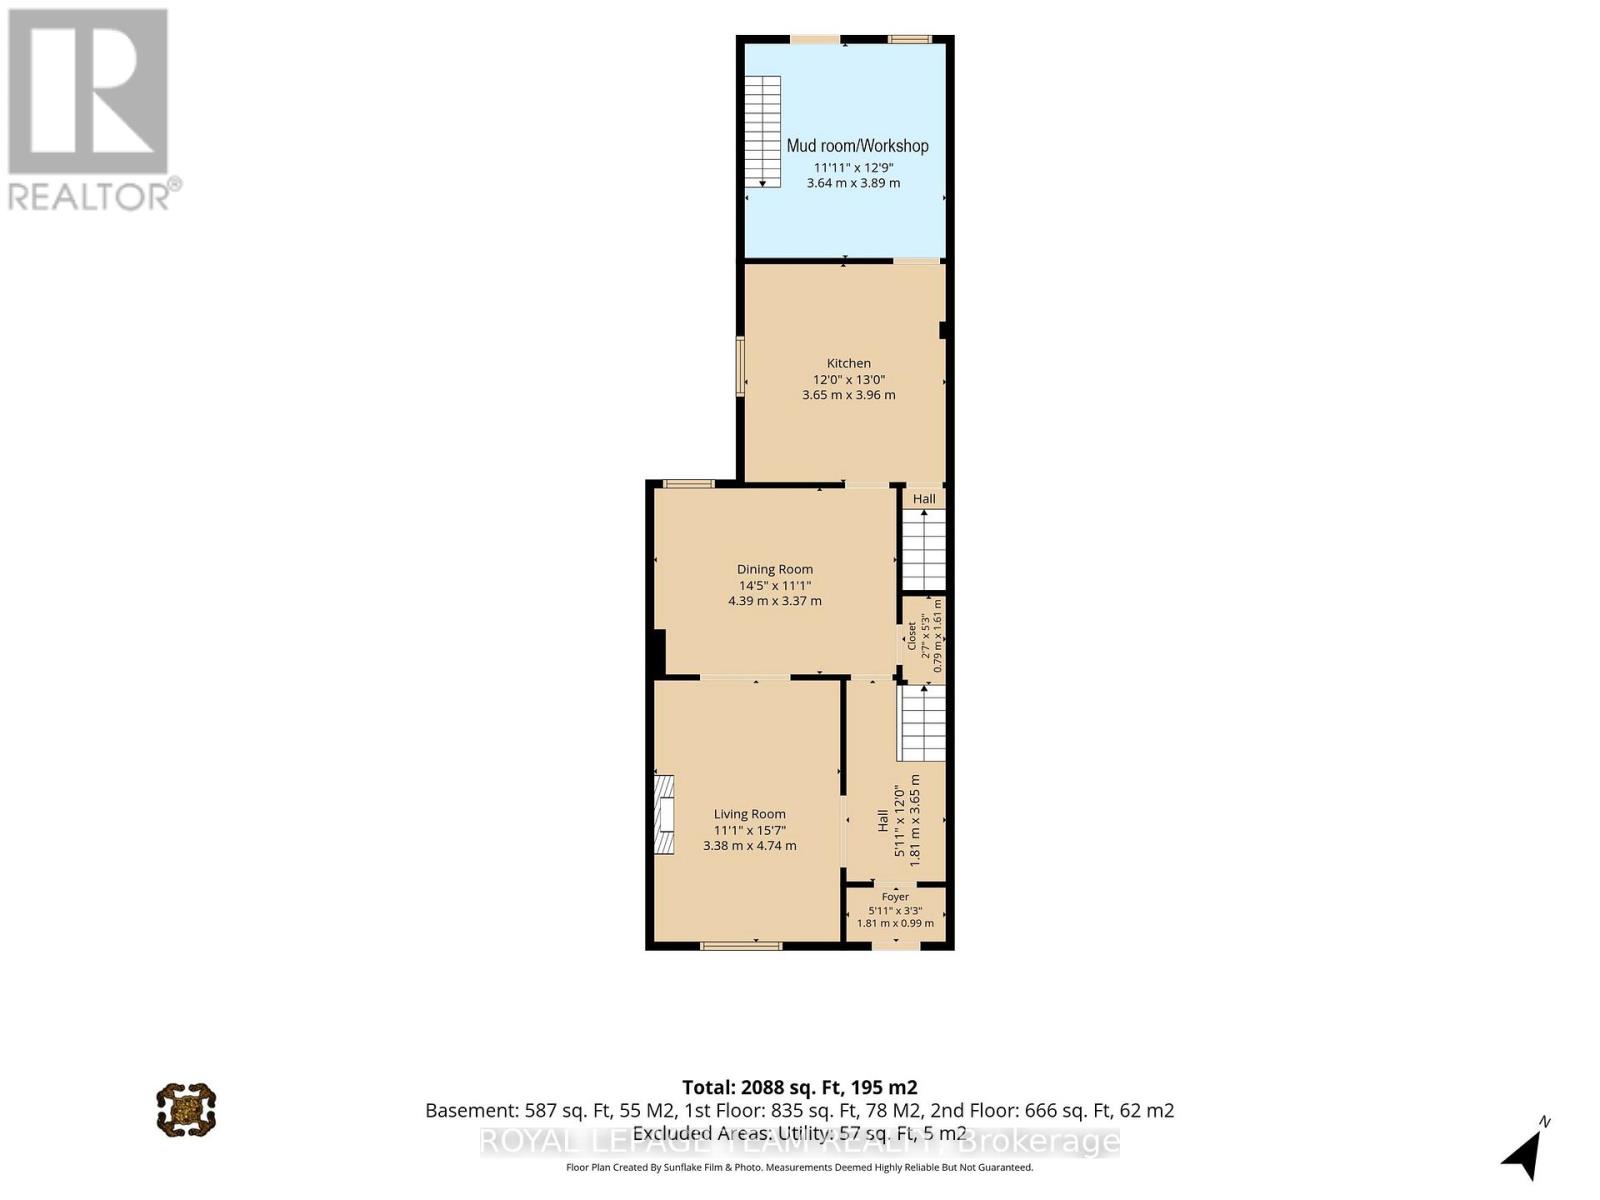
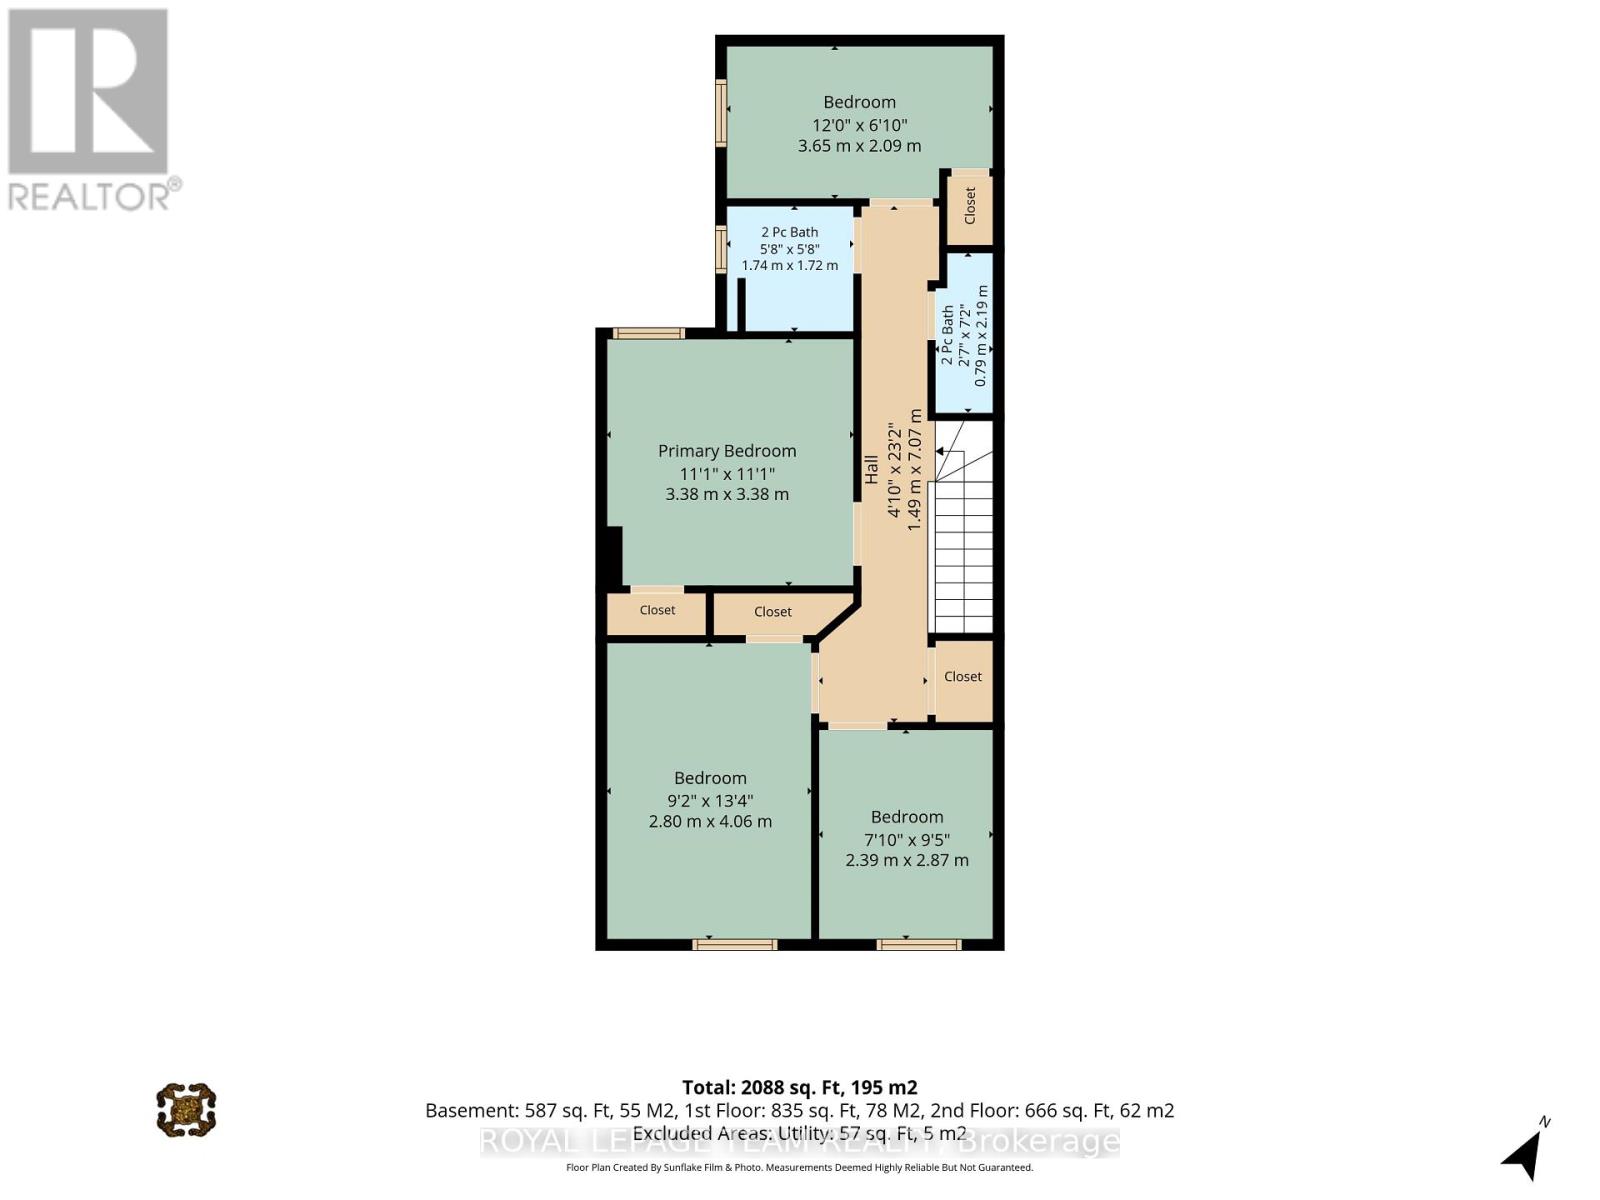
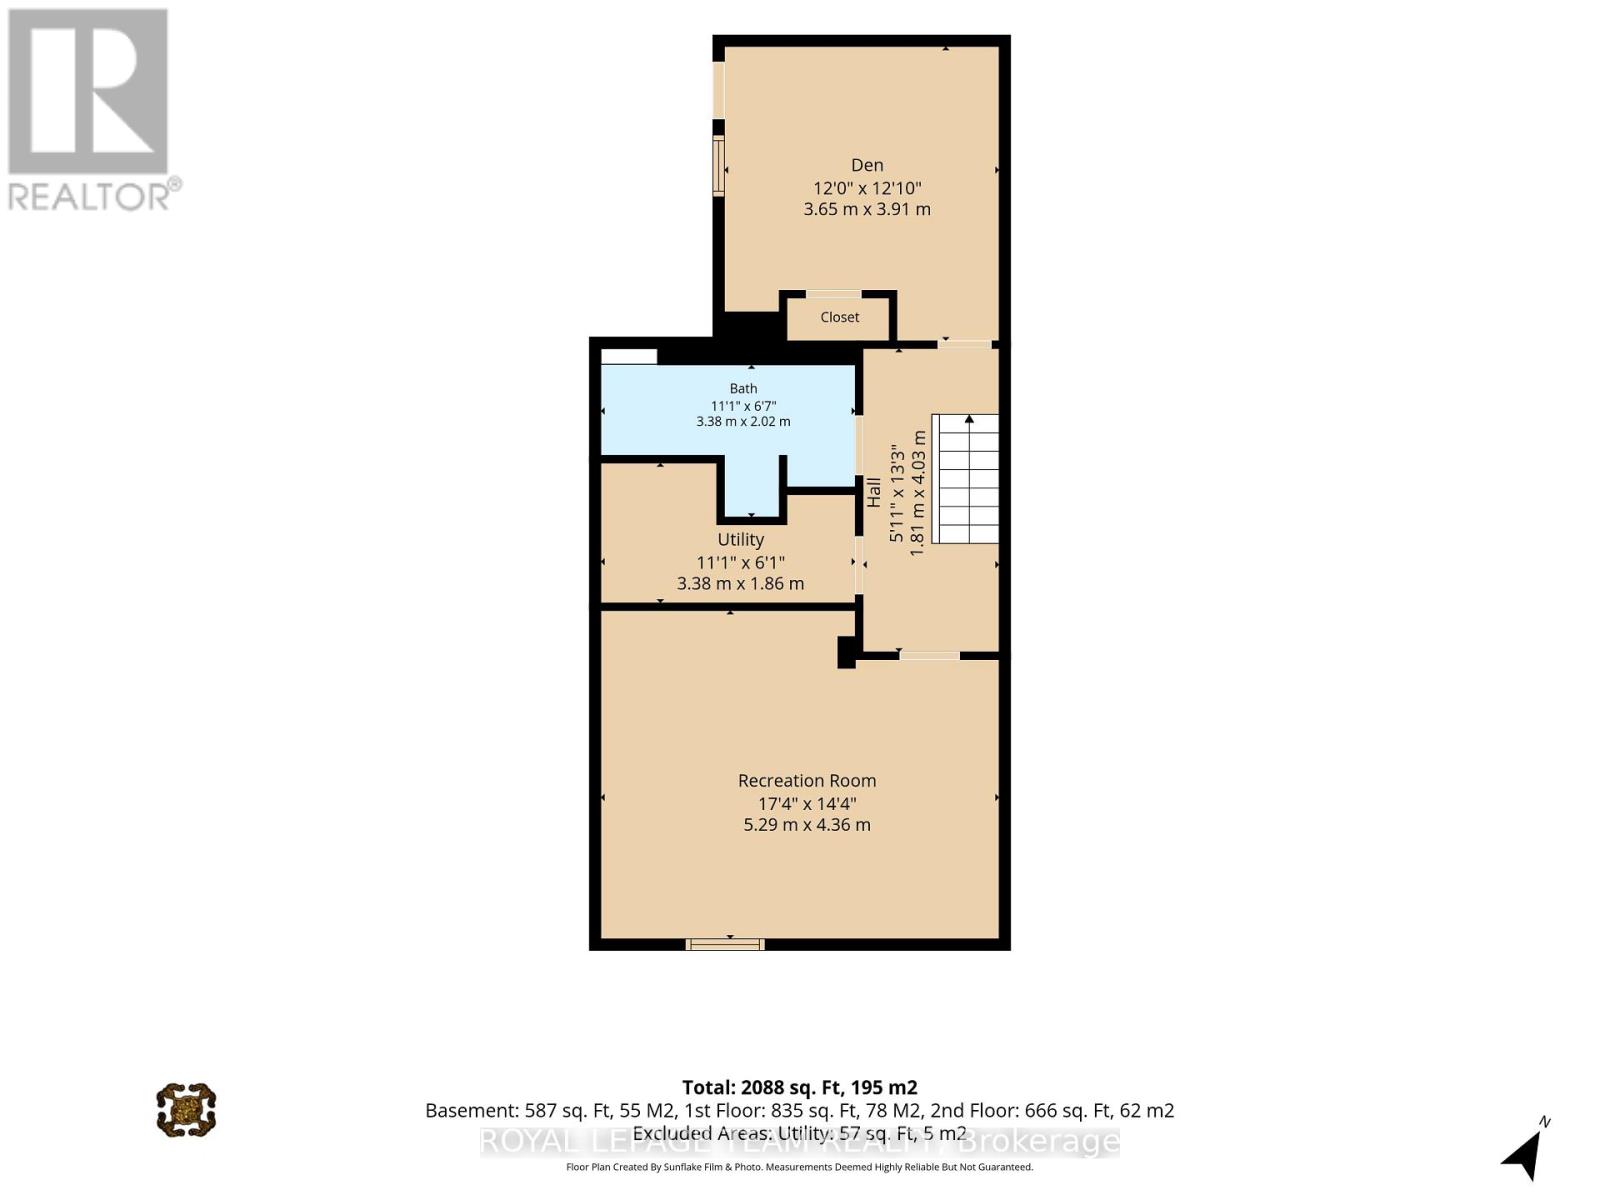
Character, space, and an unbeatable Centretown location come together in this beautifully maintained red brick home. Offering 4 bedrooms and a thoughtfully finished lower level, this home blends timeless architectural details with tasteful modern updates. Rich hardwood flooring, soaring ceilings, beautiful trim, elegant crown moulding throughout the main level, custom electric fireplace in the living room, and large windows create a warm and inviting atmosphere filled with character. The updated kitchen features modern cabinetry, granite countertops, and excellent functionality, while fresh paint throughout gives the home a bright, move-in-ready feel. Spacious living and dining areas provide the perfect setting for entertaining or relaxing with family and friends. A rear extension adds exceptional versatility with a combined laundry room, mudroom, and workshop, while the unfinished loft above provides an abundance of valuable storage space. The finished basement further expands the home's flexibility with a spacious rec room featuring a wet bar, a den, and a 3 piece bathroom, making it ideal for overnight guests, a home office, or additional living space. Enjoy your morning coffee on the welcoming front porch or unwind on the rear deck after a busy day. Rare TWO car parking is a significant bonus in this vibrant neighbourhood, where parking is often at a premium. Additional updates include a new furnace & heat pump (2024), owned hot water tank, double hung PVC windows (2007), 200-amp electrical service (2000), central vacuum, and the rear roof replaced (2026), providing peace of mind for years to come. Perfectly situated in the heart of Centretown, you're just steps from parks, schools, cafés, restaurants, shops, and public transit. Combining timeless character, thoughtful updates, and exceptional functionality, this is a wonderful opportunity to enjoy one of Ottawa's most desirable urban neighbourhoods. No conveyance of any offers prior to 1:30 p.m. on August 9th. (id:44758)
房源概要
| MLS® Number | X13632698 |
| 房源类型 | 民宅 |
| 社区名字 | 4103 - Ottawa Centre |
| 附近的便利设施 | 公共交通, 公园, 学校 |
| 社区特征 | 社区活动中心 |
| 总车位 | 2 |
| 结构 | Deck, Porch |
| View Type | City View |
详 情
| 浴室 | 2 |
| 地上卧房 | 4 |
| 总卧房 | 4 |
| 公寓设施 | Fireplace(s) |
| 赠送家电包括 | Water Heater, Water Meter, Central Vacuum, 洗碗机, 烘干机, Freezer, Hood 电扇, 微波炉, 炉子, 洗衣机, 冰箱 |
| 地下室进展 | 已装修 |
| 地下室类型 | 全完工 |
| 施工种类 | 附加的 |
| 空调 | 中央空调 |
| 外墙 | 砖, 木头 |
| 壁炉 | 有 |
| Fireplace Total | 1 |
| Flooring Type | Hardwood, Tile |
| 地基类型 | 石 |
| 供暖方式 | 天然气 |
| 供暖类型 | 压力热风 |
| 储存空间 | 2 |
| 内部尺寸 | 1500 - 2000 Sqft |
| 类型 | 联排别墅 |
| 设备间 | 市政供水 |
车 位
| 没有车库 |
土地
| 英亩数 | 无 |
| 土地便利设施 | 公共交通, 公园, 学校 |
| 污水道 | Sanitary Sewer |
| 土地深度 | 109 Ft |
| 土地宽度 | 18 Ft ,6 In |
| 不规则大小 | 18.5 X 10⁹ Ft |
房 间
| 楼 层 | 类 型 | 长 度 | 宽 度 | 面 积 |
|---|---|---|---|---|
| 二楼 | 第二卧房 | 3.66 m | 2.08 m | 3.66 m x 2.08 m |
| 二楼 | 第三卧房 | 2.79 m | 4.06 m | 2.79 m x 4.06 m |
| 二楼 | Bedroom 4 | 2.39 m | 2.87 m | 2.39 m x 2.87 m |
| 二楼 | 主卧 | 3.38 m | 3.38 m | 3.38 m x 3.38 m |
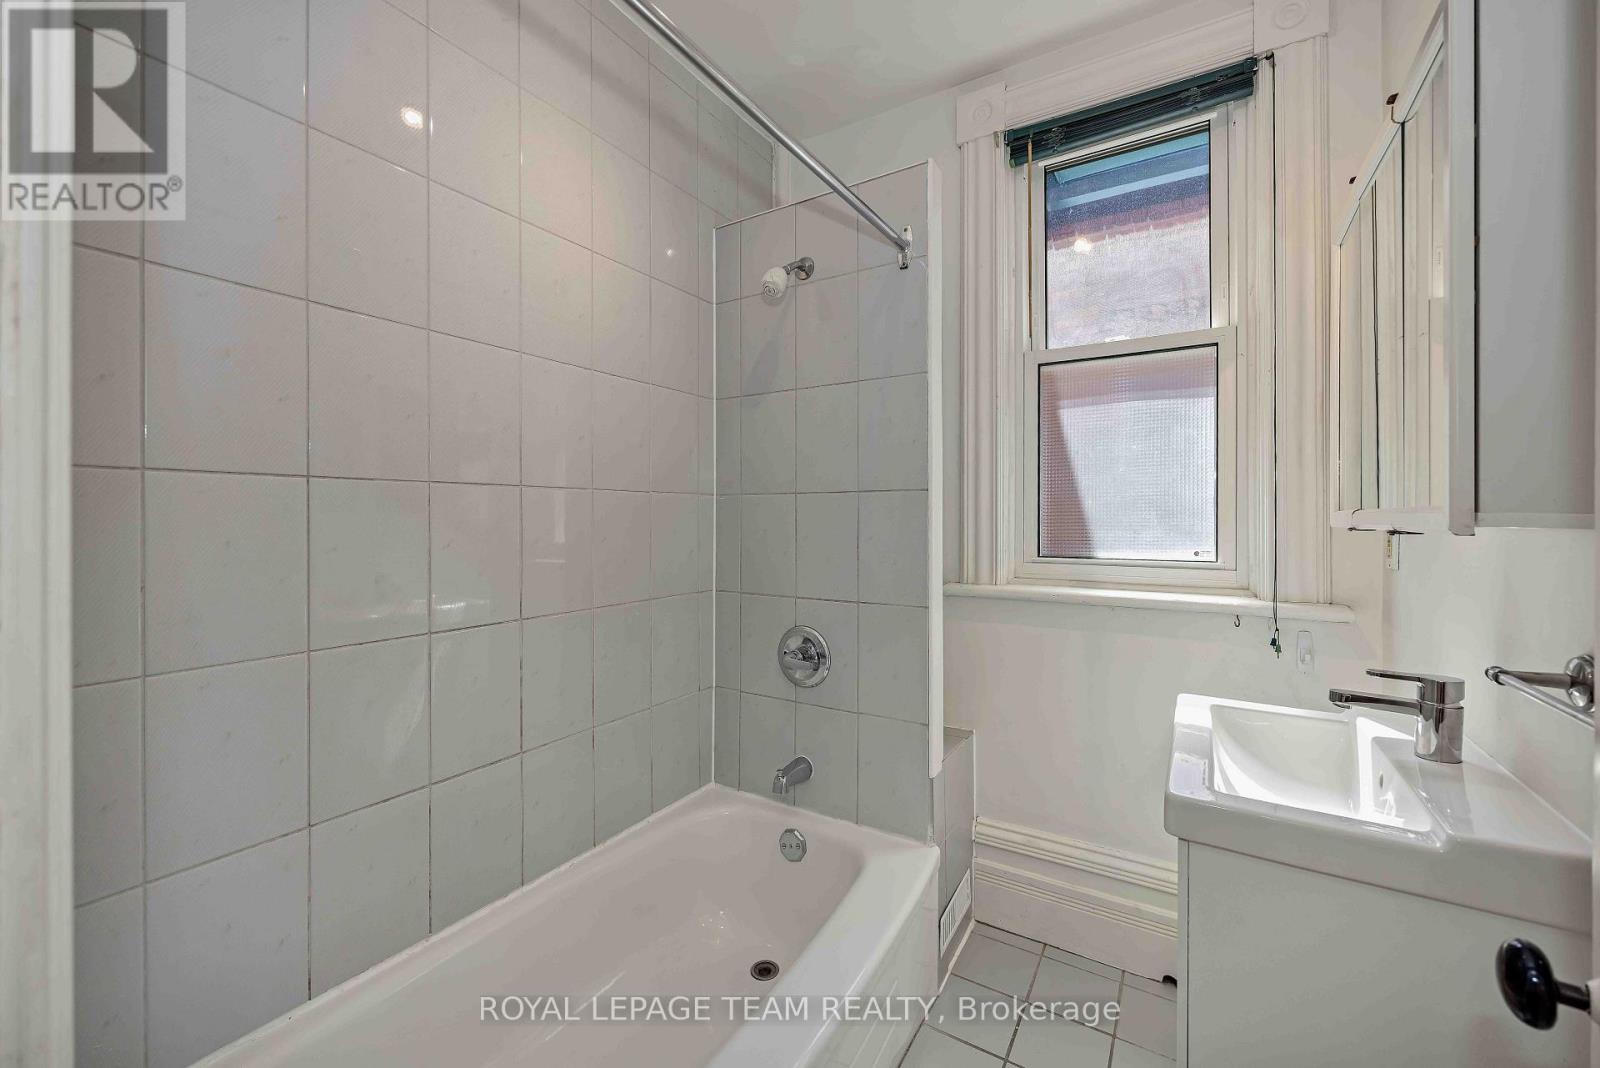
| 二楼 | 浴室 | 1.73 m | 1.73 m | 1.73 m x 1.73 m |
| 地下室 | 娱乐,游戏房 | 5.28 m | 4.37 m | 5.28 m x 4.37 m |
| 地下室 | 衣帽间 | 3.66 m | 3.91 m | 3.66 m x 3.91 m |
| 地下室 | 浴室 | 3.38 m | 2.01 m | 3.38 m x 2.01 m |
| 一楼 | 门厅 | 1.8 m | 0.99 m | 1.8 m x 0.99 m |
| 一楼 | 客厅 | 3.38 m | 4.75 m | 3.38 m x 4.75 m |
| 一楼 | 餐厅 | 4.39 m | 3.38 m | 4.39 m x 3.38 m |
| 一楼 | 厨房 | 3.66 m | 3.96 m | 3.66 m x 3.96 m |
| 一楼 | Mud Room | 3.63 m | 3.89 m | 3.63 m x 3.89 m |
https://www.realtor.ca/real-estate/30108884/539-gilmour-street-ottawa-4103-ottawa-centre

The trademarks REALTOR®, REALTORS®, and the REALTOR® logo are controlled by The Canadian Real Estate Association (CREA) and identify real estate professionals who are members of CREA. The trademarks MLS®, Multiple Listing Service® and the associated logos are owned by The Canadian Real Estate Association (CREA) and identify the quality of services provided by real estate professionals who are members of CREA. The trademark DDF® is owned by The Canadian Real Estate Association (CREA) and identifies CREA's Data Distribution Facility (DDF®)
Ottawa Real Estate Board
Royal LePage Team Realty
August 04 2026 01:23:14
