
54 Albert Street Russell, Ontario K0A 1W0



$659,900
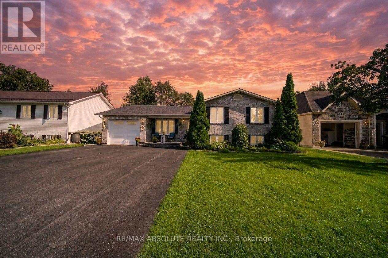
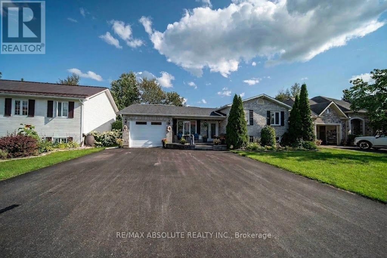
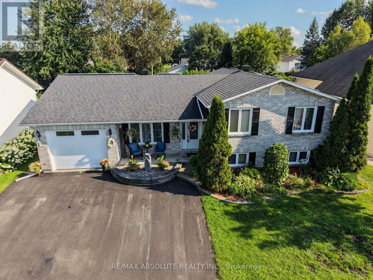
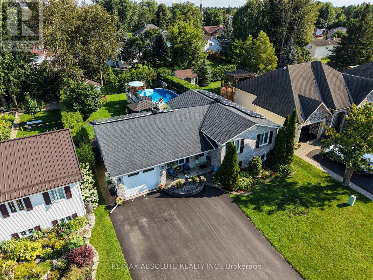
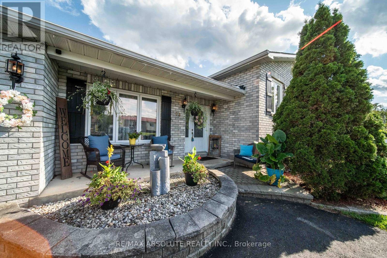
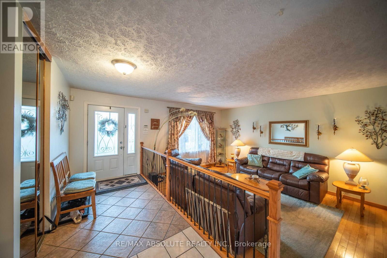
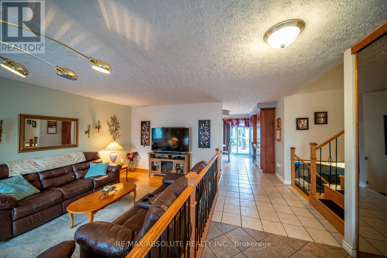
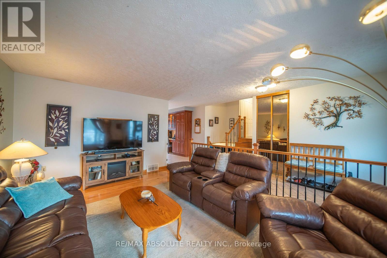
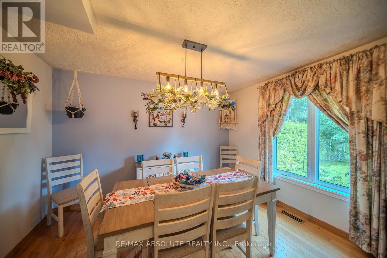
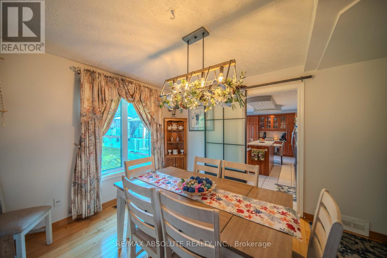
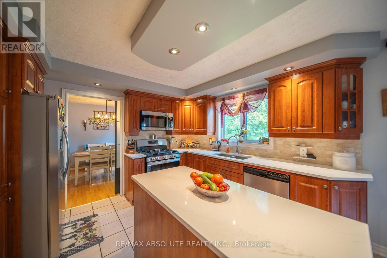
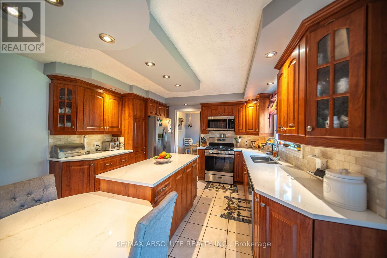
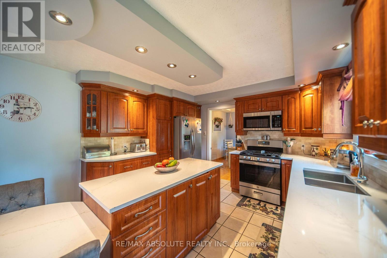
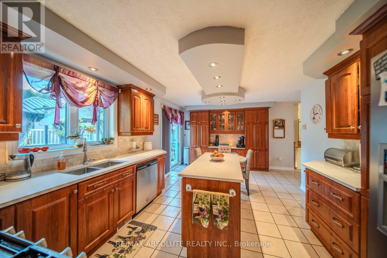
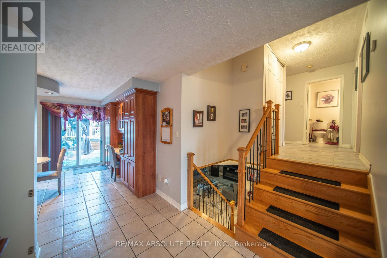
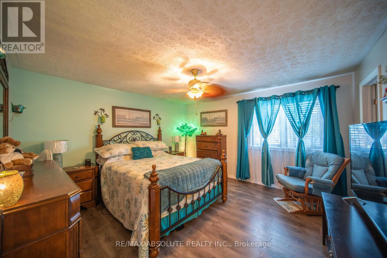
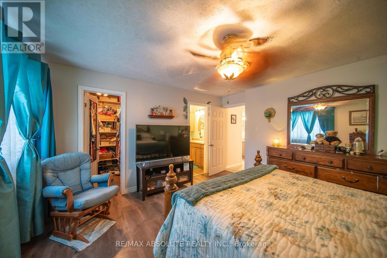
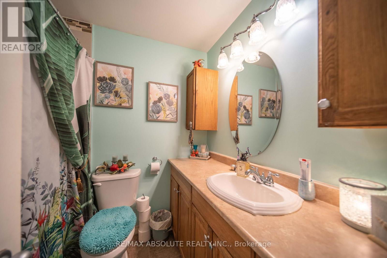
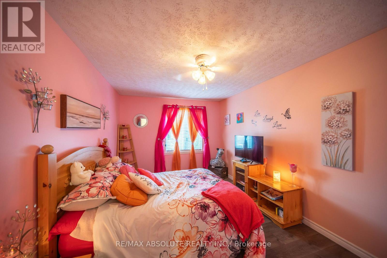
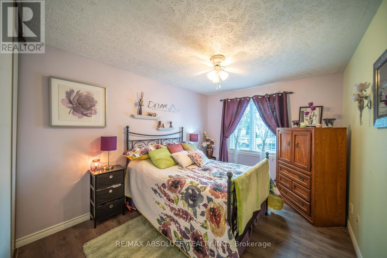
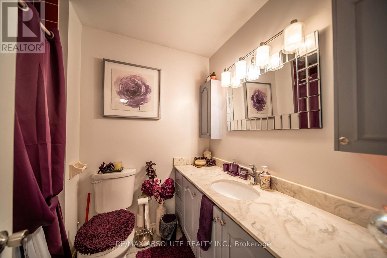
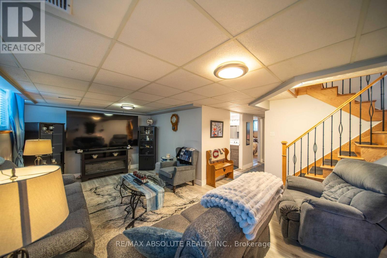
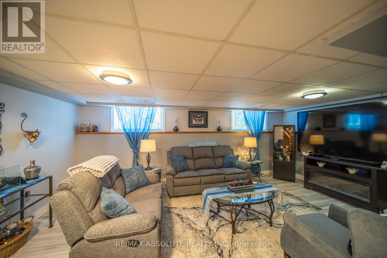
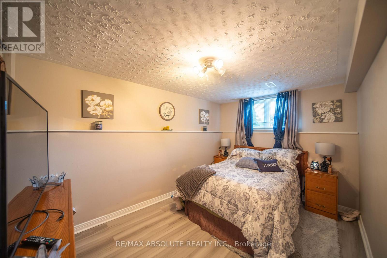
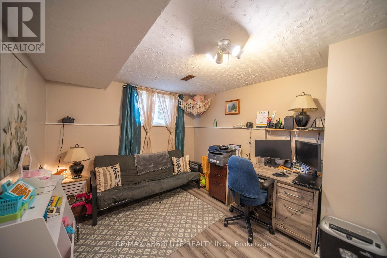
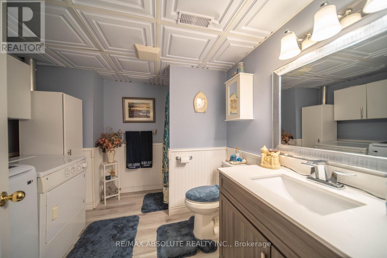
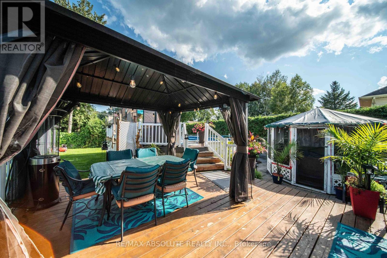
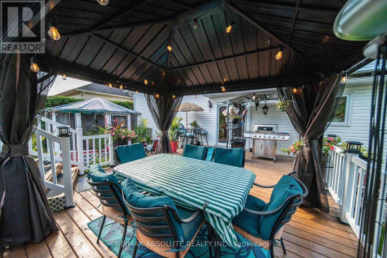
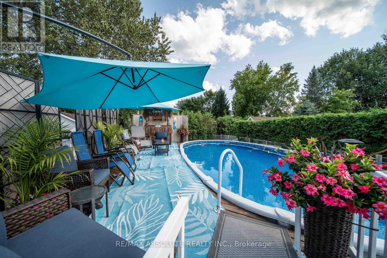
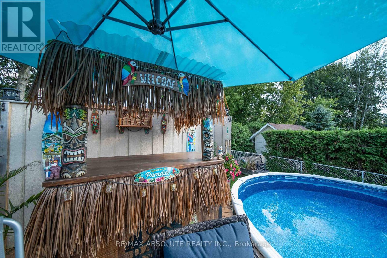
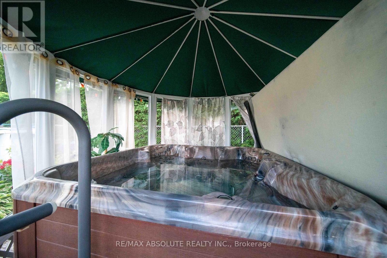
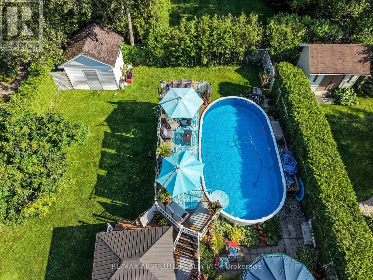
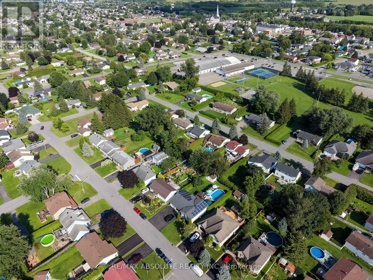
Welcome to 54 Albert Street in Embrun! This spacious 5-bedroom, 3-bathroom split-level home offers plenty of room for family living and entertaining. Featuring an attached garage, a newly paved triple-car driveway, mainly updated flooring and an abundance of natural light, this home is ready to enjoy. The main level features hardwood and ceramic flooring, a generous living room and formal dining room flowing into the spacious kitchen. Enjoy quartz countertops, a large centre island, plenty of cabinetry and counter space, a dedicated area perfect for a coffee bar, and direct access to the backyard deck. Upstairs, the primary bedroom features a walk-in closet and private 4-piece ensuite, complemented by 2 additional generous bedrooms and another 4-piece bath. The lower level offers a comfortable family room, 2 additional rooms ideal for bedrooms, guests or home offices, plus a convenient 3-piece bath combined with laundry. Step outside to your own backyard oasis featuring a pool, hot tub and gorgeous gazebo-perfect for summer days and evenings with family and friends. Enjoy the relaxed feel of country living while staying close to schools, parks, splash pad, groceries and everyday amenities. A wonderful place to call home in the heart of Embrun! (id:44758)
房源概要
| MLS® Number | X13676000 |
| 房源类型 | 民宅 |
| 社区名字 | 602 - Embrun |
| 特征 | 无地毯 |
| 总车位 | 7 |
| 泳池类型 | Above Ground Pool |
详 情
| 浴室 | 3 |
| 地上卧房 | 3 |
| 地下卧室 | 2 |
| 总卧房 | 5 |
| 赠送家电包括 | Central Vacuum, 报警系统, 洗碗机, 烘干机, Garage Door Opener, Hood 电扇, Water Heater, 微波炉, Gas 炉子(s), 洗衣机 |
| 地下室进展 | 已装修 |
| 地下室类型 | N/a (finished) |
| 施工种类 | 独立屋 |
| Construction Style Split Level | Sidesplit |
| 空调 | 中央空调 |
| 外墙 | 砖, 乙烯基壁板 |
| Flooring Type | Ceramic, Hardwood, Laminate, Vinyl |
| 地基类型 | 混凝土浇筑 |
| 供暖方式 | 天然气 |
| 供暖类型 | 压力热风 |
| 内部尺寸 | 1500 - 2000 Sqft |
| 类型 | 独立屋 |
| 设备间 | 市政供水 |
车 位
| 附加车库 | |
| Garage |
土地
| 英亩数 | 无 |
| 污水道 | Sanitary Sewer |
| 土地深度 | 138 Ft |
| 土地宽度 | 60 Ft |
| 不规则大小 | 60 X 138 Ft |
房 间
| 楼 层 | 类 型 | 长 度 | 宽 度 | 面 积 |
|---|---|---|---|---|
| 二楼 | 主卧 | 4.18 m | 4.05 m | 4.18 m x 4.05 m |
| 二楼 | 浴室 | 2.16 m | 1.56 m | 2.16 m x 1.56 m |
| 二楼 | 第二卧房 | 3.67 m | 2.77 m | 3.67 m x 2.77 m |
| 二楼 | 第三卧房 | 3.99 m | 2.77 m | 3.99 m x 2.77 m |
| 地下室 | Bedroom 5 | 3.37 m | 3.06 m | 3.37 m x 3.06 m |
| 地下室 | 浴室 | 2.75 m | 2.44 m | 2.75 m x 2.44 m |
| 地下室 | 家庭房 | 5.83 m | 3.08 m | 5.83 m x 3.08 m |
| 地下室 | Bedroom 4 | 3.97 m | 2.76 m | 3.97 m x 2.76 m |
| 一楼 | 门厅 | 4.05 m | 1.74 m | 4.05 m x 1.74 m |
| 一楼 | 客厅 | 5.33 m | 3.72 m | 5.33 m x 3.72 m |
| 一楼 | 餐厅 | 3.66 m | 3.2 m | 3.66 m x 3.2 m |
| 一楼 | 厨房 | 5.79 m | 3.66 m | 5.79 m x 3.66 m |
设备间
| 有线电视 | 可用 |
| 配电箱 | 可用 |
| 污水道 | 已安装 |
https://www.realtor.ca/real-estate/30156659/54-albert-street-russell-602-embrun

The trademarks REALTOR®, REALTORS®, and the REALTOR® logo are controlled by The Canadian Real Estate Association (CREA) and identify real estate professionals who are members of CREA. The trademarks MLS®, Multiple Listing Service® and the associated logos are owned by The Canadian Real Estate Association (CREA) and identify the quality of services provided by real estate professionals who are members of CREA. The trademark DDF® is owned by The Canadian Real Estate Association (CREA) and identifies CREA's Data Distribution Facility (DDF®)
Ottawa Real Estate Board
RE/MAX Absolute Realty Inc.
September 17 2026 07:52:53
