
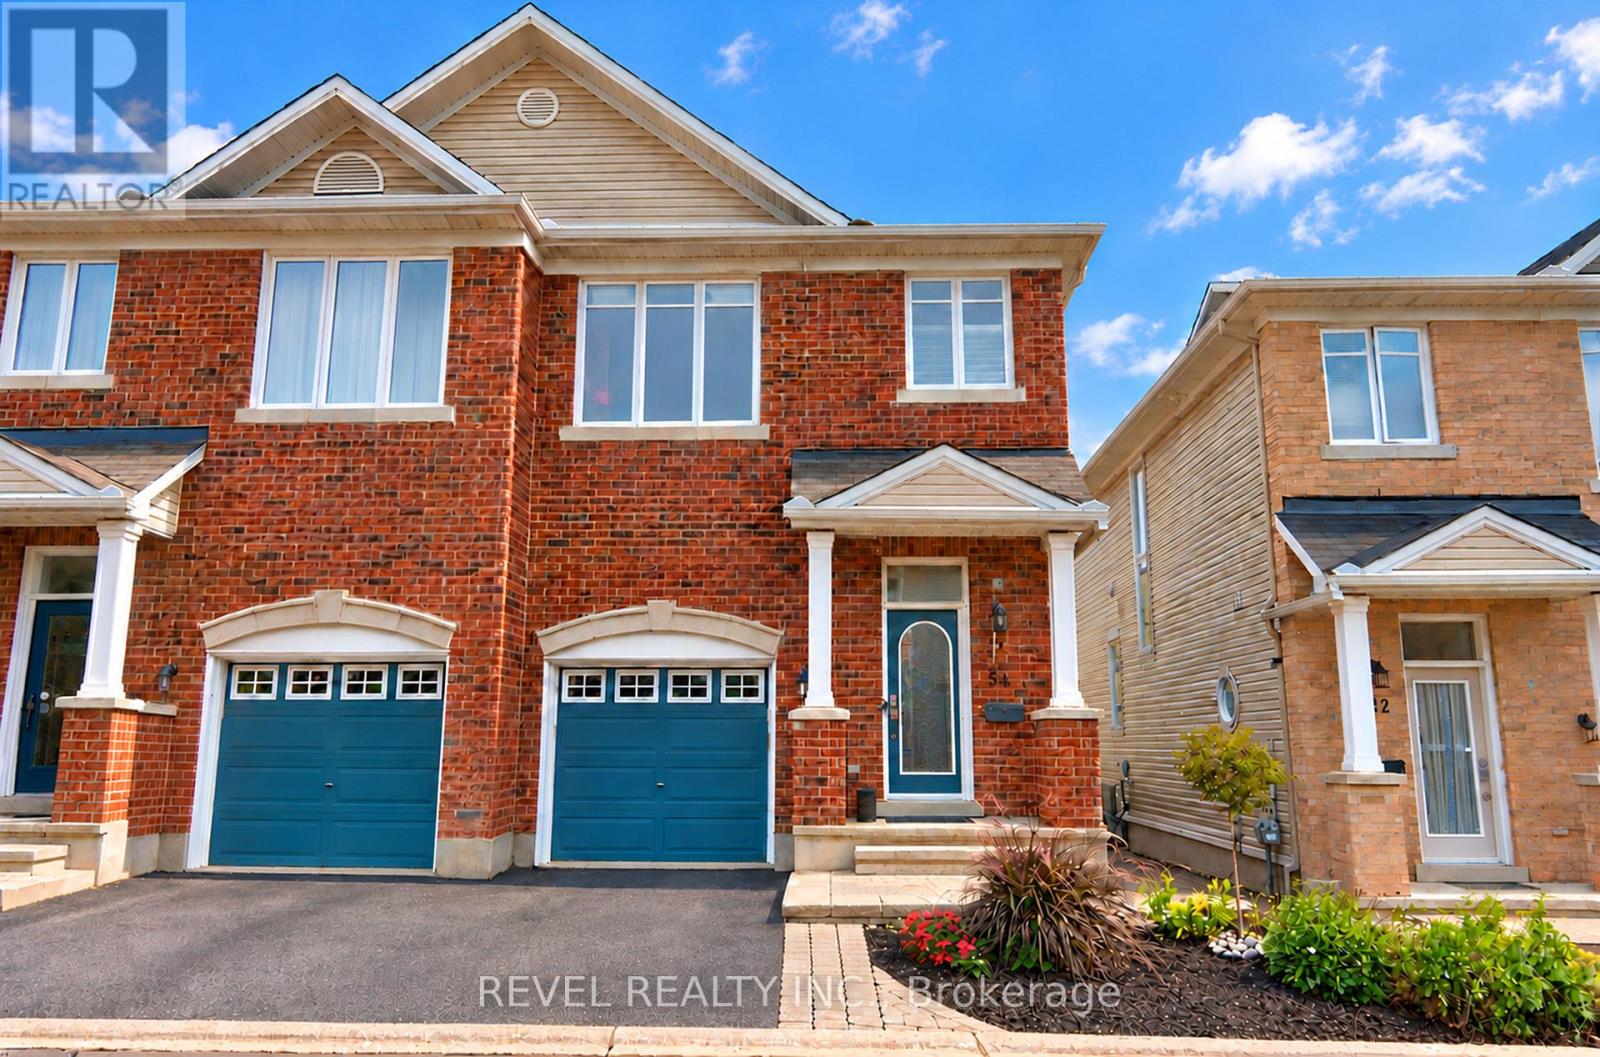
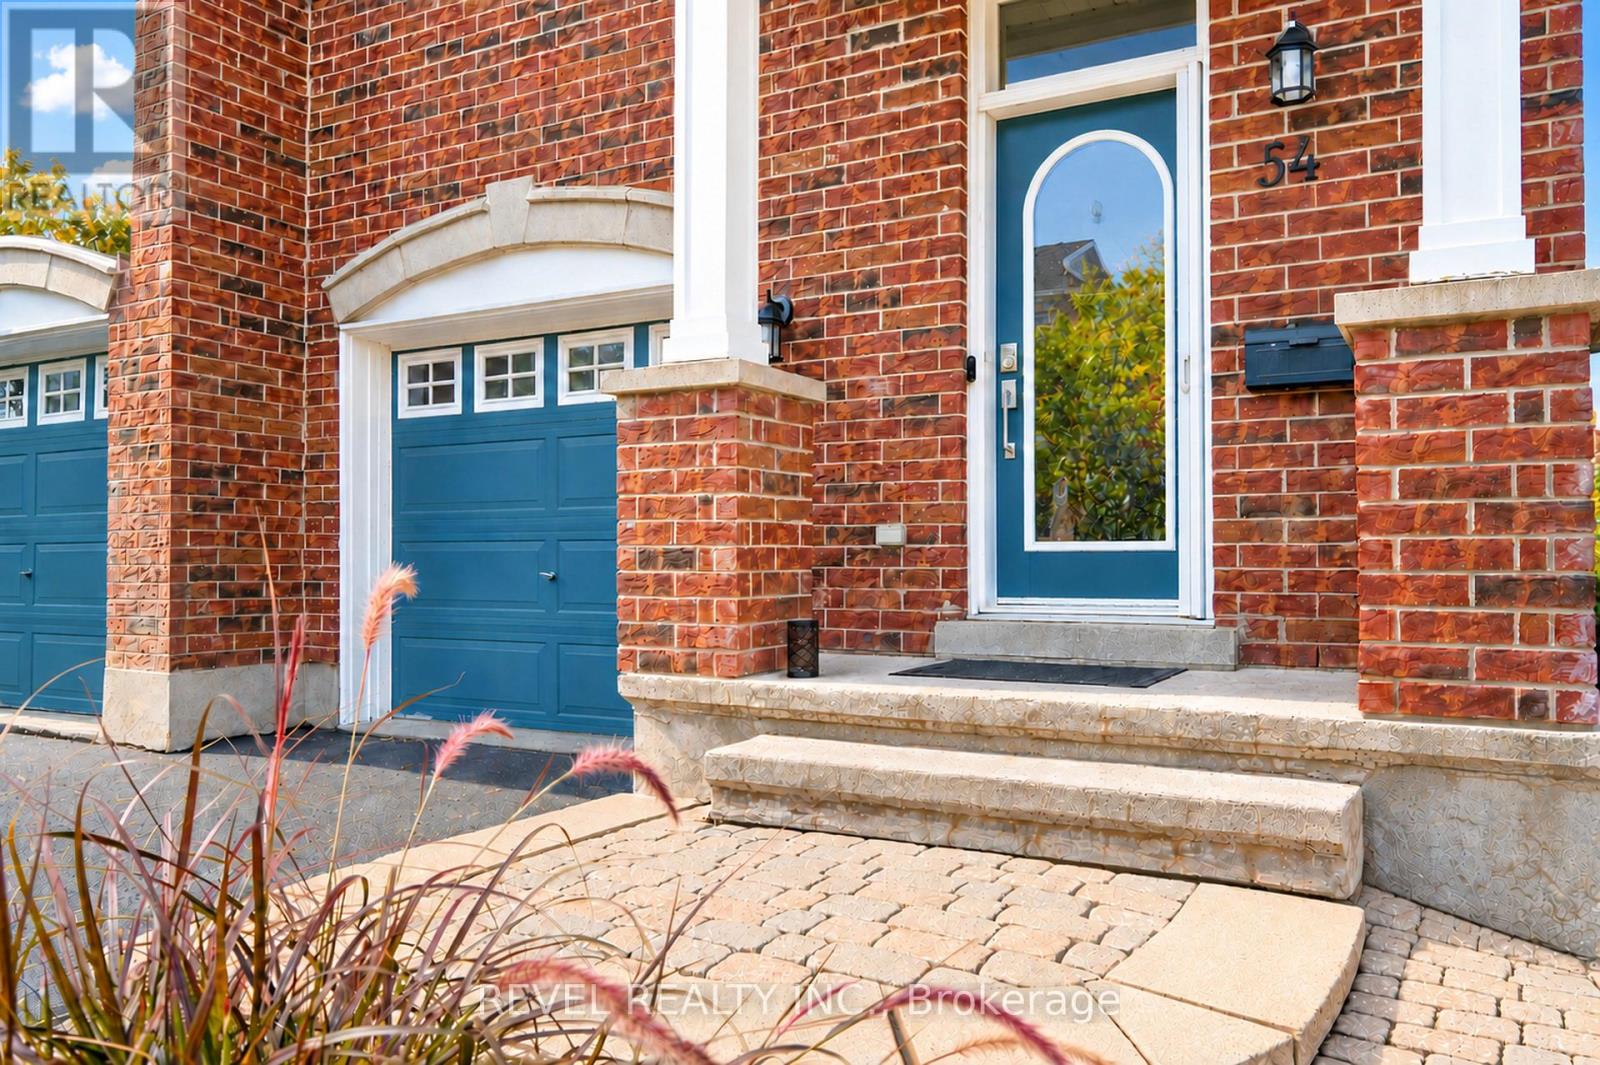
54 Encore Private Ottawa, Ontario K2E 0A2


$765,000管理费,Parcel of Tied Land
$125 每月
管理费,Parcel of Tied Land
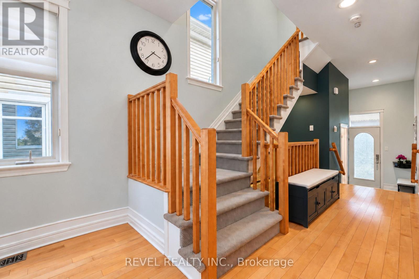
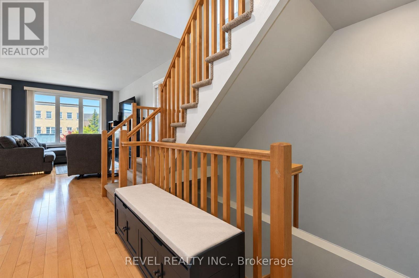
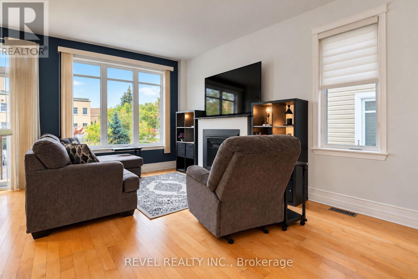
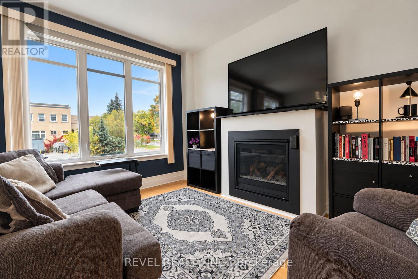
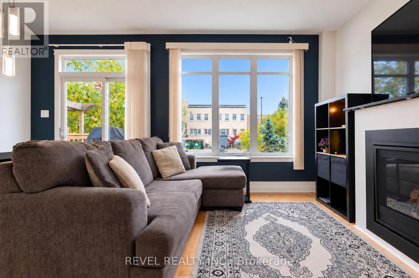
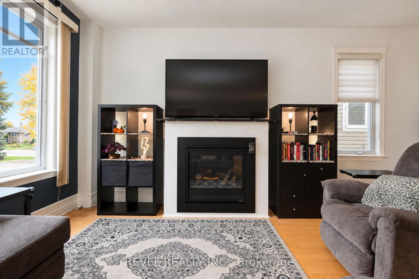
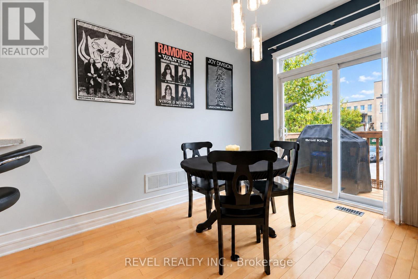
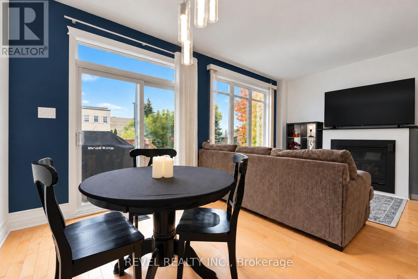
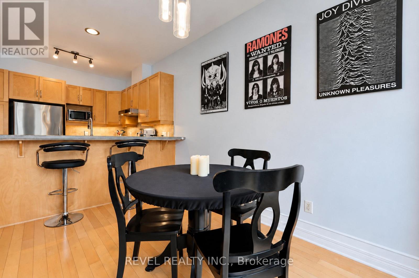
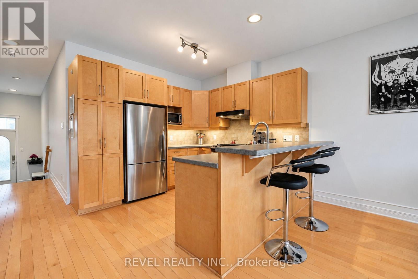
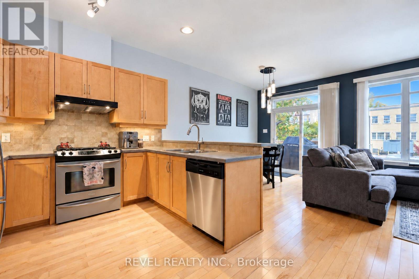
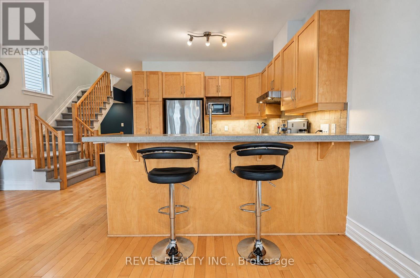
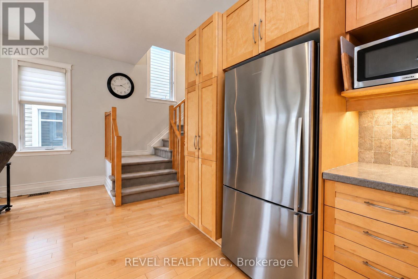
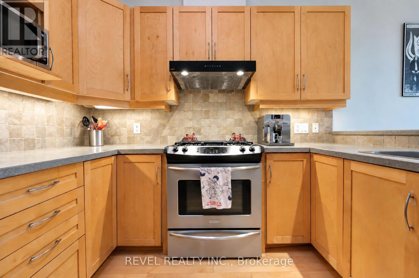
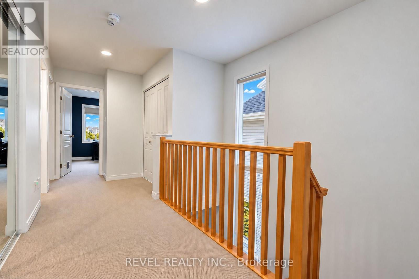
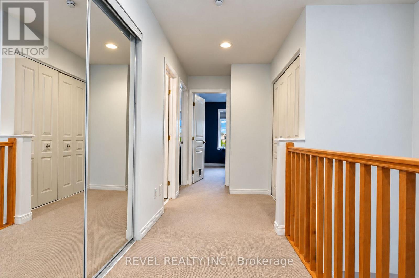
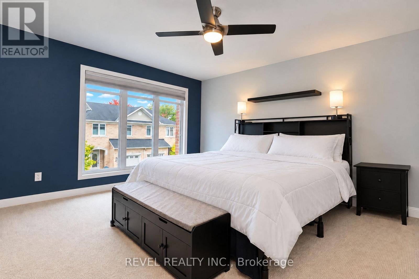
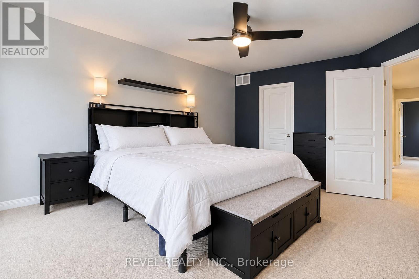
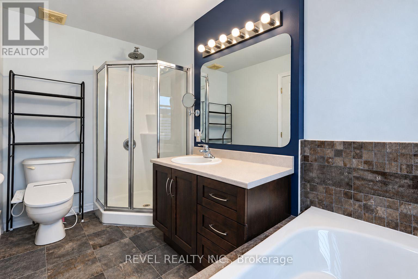
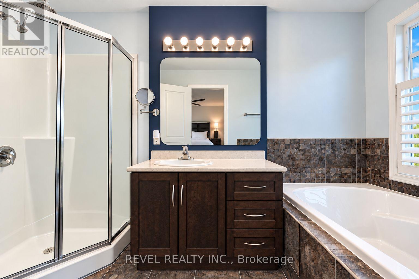
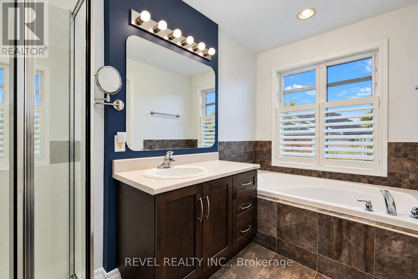
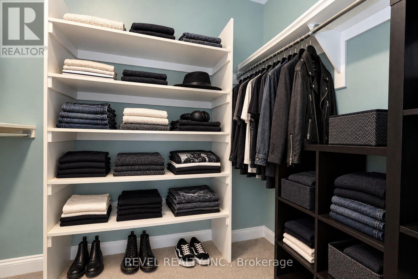
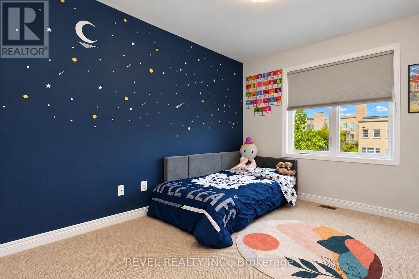
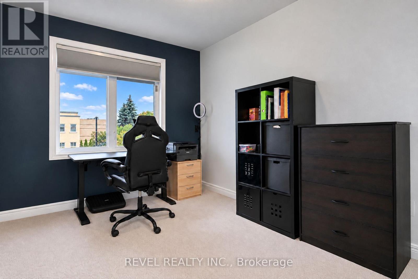
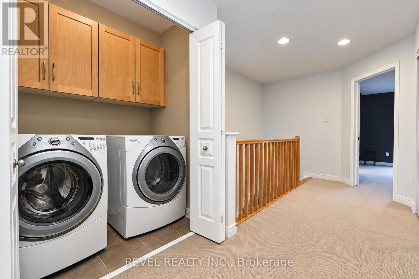
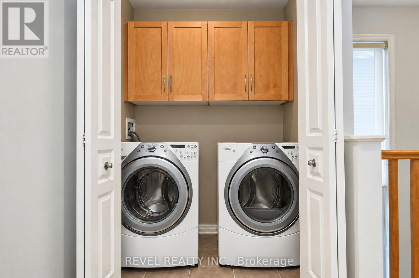
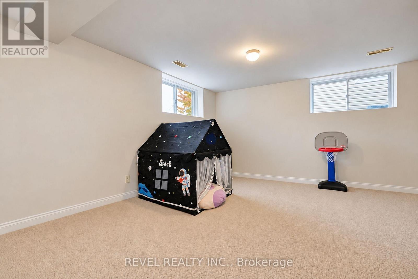
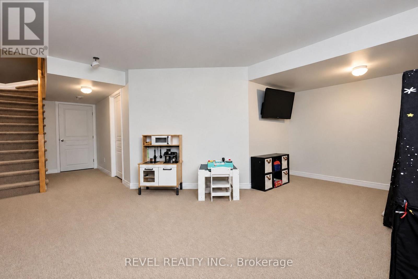
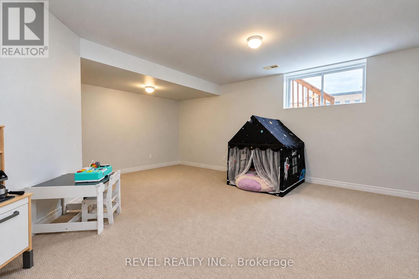
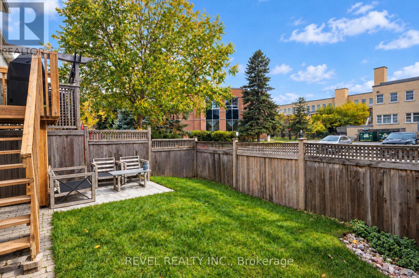
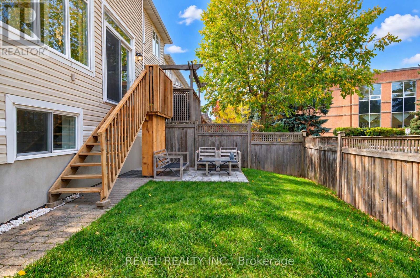
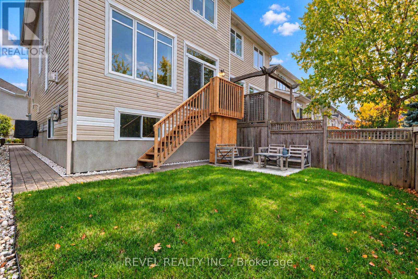
$125 每月Welcome to 54 Encore Private, a stunning semi-detached home on a quiet private street. The bright, modern main level is open concept, with the kitchen, living room, and dining room flowing together around a cozy gas fireplace, ideal for everyday living and entertaining. Patio doors open onto a deck made for summer BBQs, which leads down to a grassy yard and an interlock patio area. Upstairs are three bedrooms, including a primary retreat with a walk-in closet and private ensuite. Second-floor laundry makes daily chores easy. The finished basement adds space for a family room, home gym, office or play area. An attached garage adds everyday convenience. All of this sits in a convenient location close to shopping, schools, parks and transit. This one is move-in ready, so book your showing today! POTL fee includes: snow clearing, repair and maintenance of the common elements. (id:44758)
房源概要
| MLS® Number | X14088278 |
| 房源类型 | 民宅 |
| 社区名字 | 7201 - City View/Skyline/Fisher Heights/Parkwood Hills |
| 附近的便利设施 | 公共交通, 公园 |
| 设备类型 | 热水器 |
| 总车位 | 2 |
| 租赁设备类型 | 热水器 |
详 情
| 浴室 | 3 |
| 地上卧房 | 3 |
| 总卧房 | 3 |
| 赠送家电包括 | 洗碗机, 烘干机, Hood 电扇, 微波炉, 炉子, 洗衣机, 窗帘, 冰箱 |
| 地下室进展 | 已装修 |
| 地下室类型 | 全完工 |
| 施工种类 | Semi-detached |
| 空调 | 中央空调 |
| 外墙 | 砖 |
| 壁炉 | 有 |
| 地基类型 | 混凝土 |
| 客人卫生间(不包含洗浴) | 1 |
| 供暖方式 | 天然气 |
| 供暖类型 | 压力热风 |
| 储存空间 | 2 |
| 内部尺寸 | 1100 - 1500 Sqft |
| 类型 | 独立屋 |
| 设备间 | 市政供水 |
车 位
| 附加车库 | |
| Garage |
土地
| 英亩数 | 无 |
| 土地便利设施 | 公共交通, 公园 |
| 污水道 | Sanitary Sewer |
| 土地深度 | 80 Ft ,10 In |
| 土地宽度 | 24 Ft ,7 In |
| 不规则大小 | 24.6 X 80.9 Ft |
| 规划描述 | 住宅 |
房 间
| 楼 层 | 类 型 | 长 度 | 宽 度 | 面 积 |
|---|---|---|---|---|
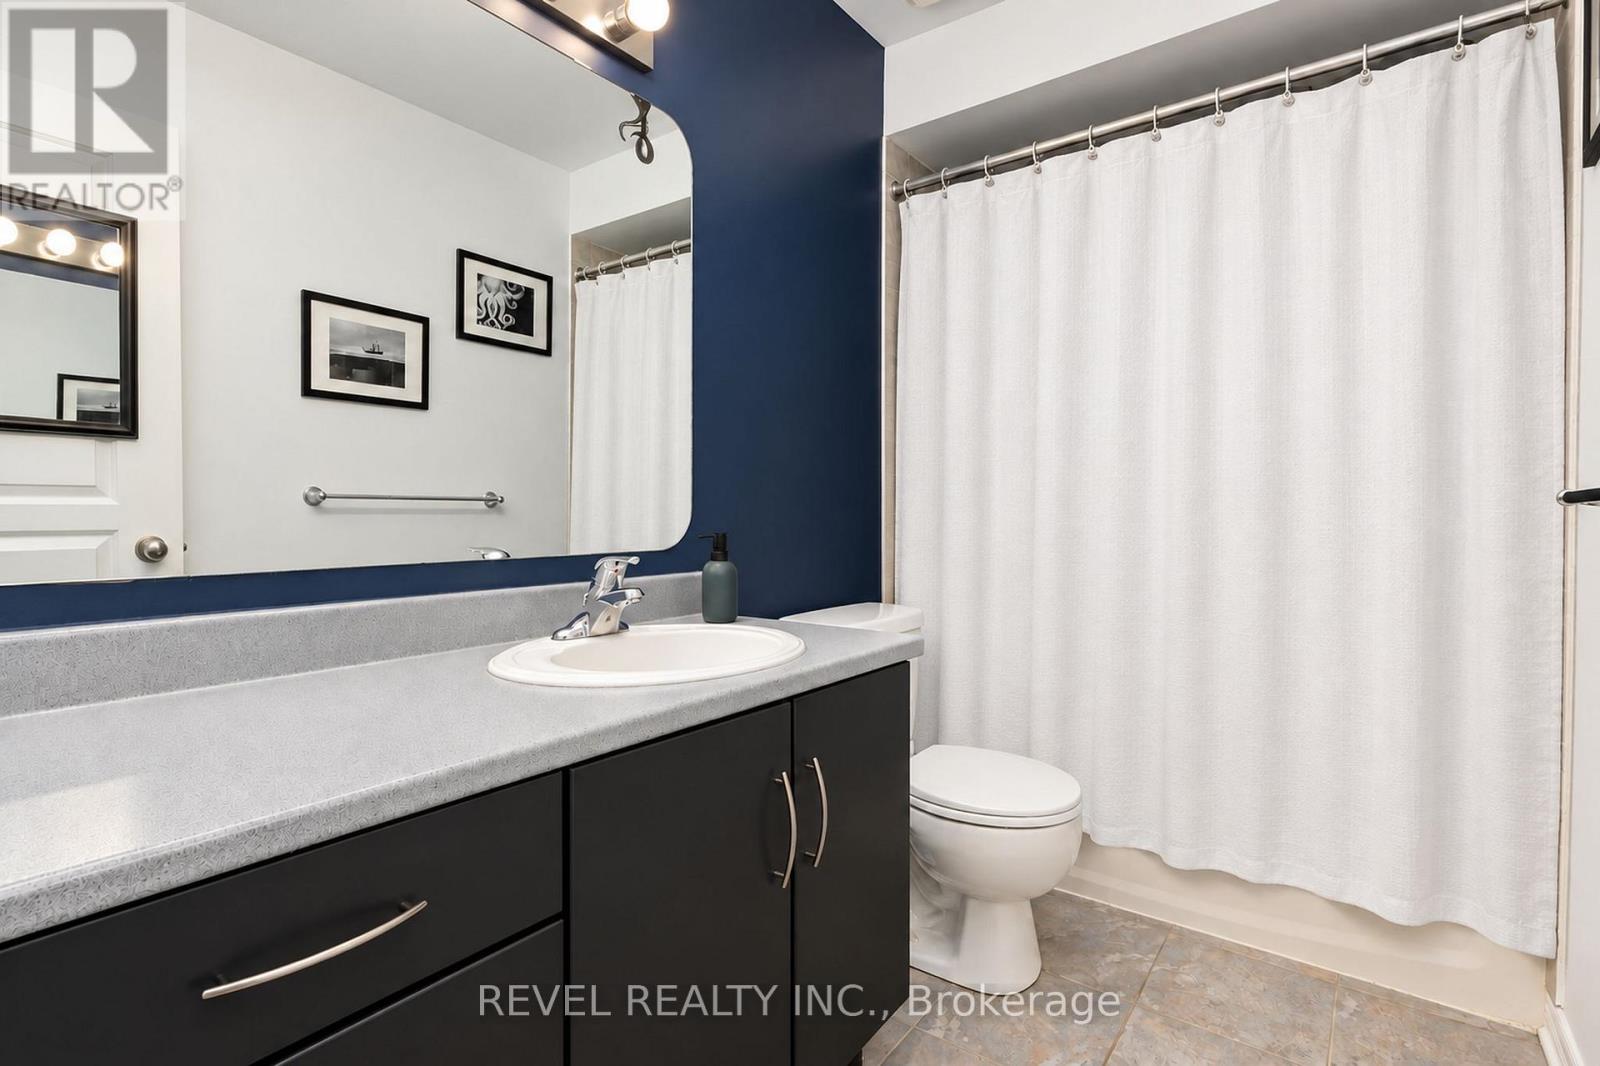
| 二楼 | 浴室 | 2.81 m | 1.47 m | 2.81 m x 1.47 m |
| 二楼 | 主卧 | 3.78 m | 4.67 m | 3.78 m x 4.67 m |
| 二楼 | 浴室 | 3.4 m | 1.77 m | 3.4 m x 1.77 m |
| 二楼 | 卧室 | 2.84 m | 3.58 m | 2.84 m x 3.58 m |
| 二楼 | 卧室 | 2.76 m | 3.22 m | 2.76 m x 3.22 m |
| Lower Level | 娱乐,游戏房 | 5.38 m | 5.51 m | 5.38 m x 5.51 m |
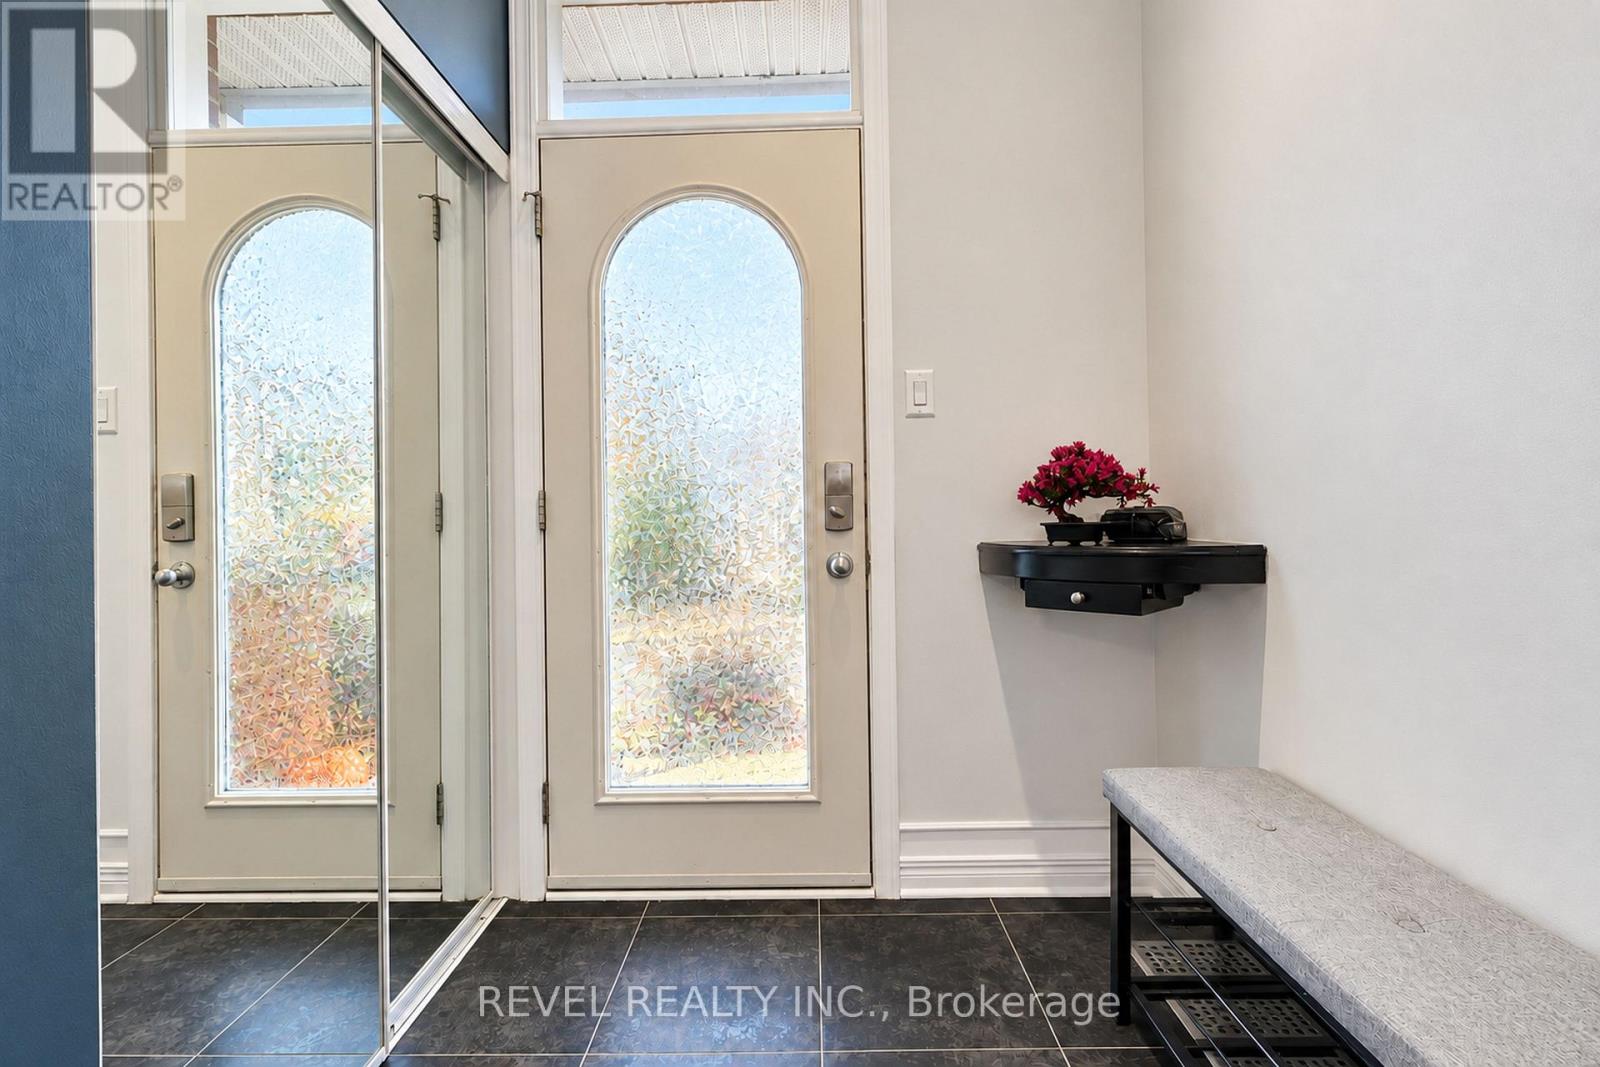
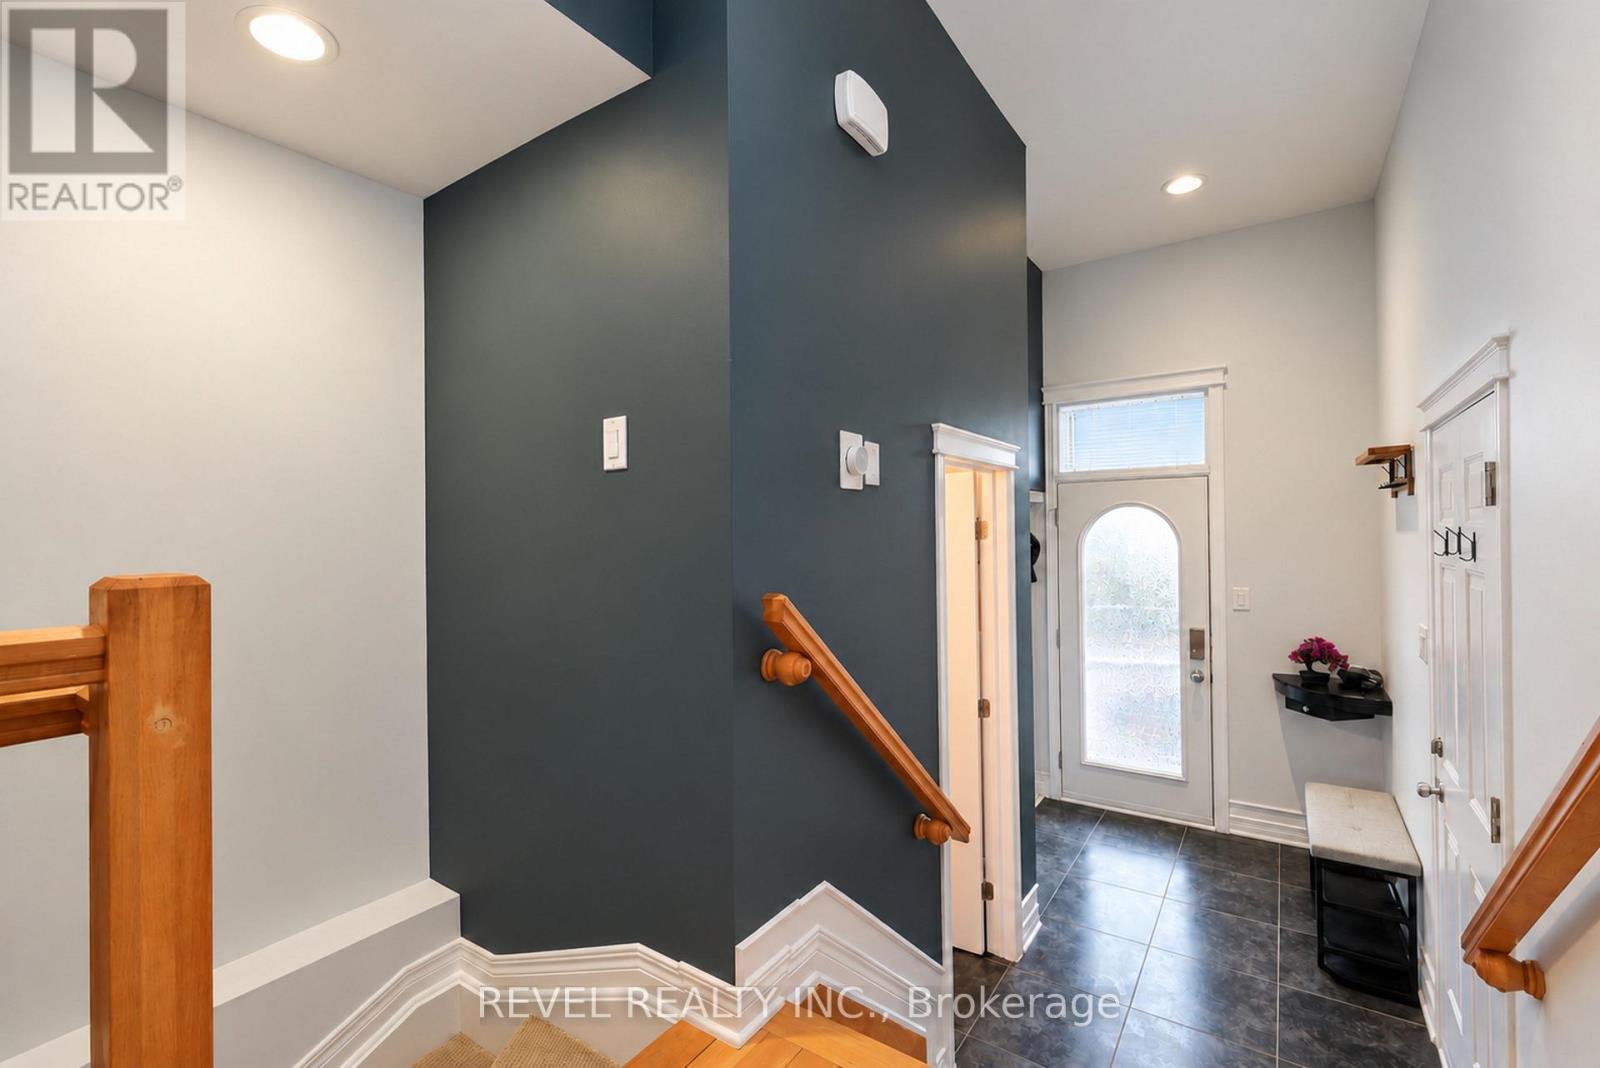
| 一楼 | 门厅 | 2.74 m | 1.29 m | 2.74 m x 1.29 m |
| 一楼 | 客厅 | 3.22 m | 5.28 m | 3.22 m x 5.28 m |
| 一楼 | 餐厅 | 3.27 m | 2.46 m | 3.27 m x 2.46 m |
| 一楼 | 厨房 | 4.06 m | 3.17 m | 4.06 m x 3.17 m |
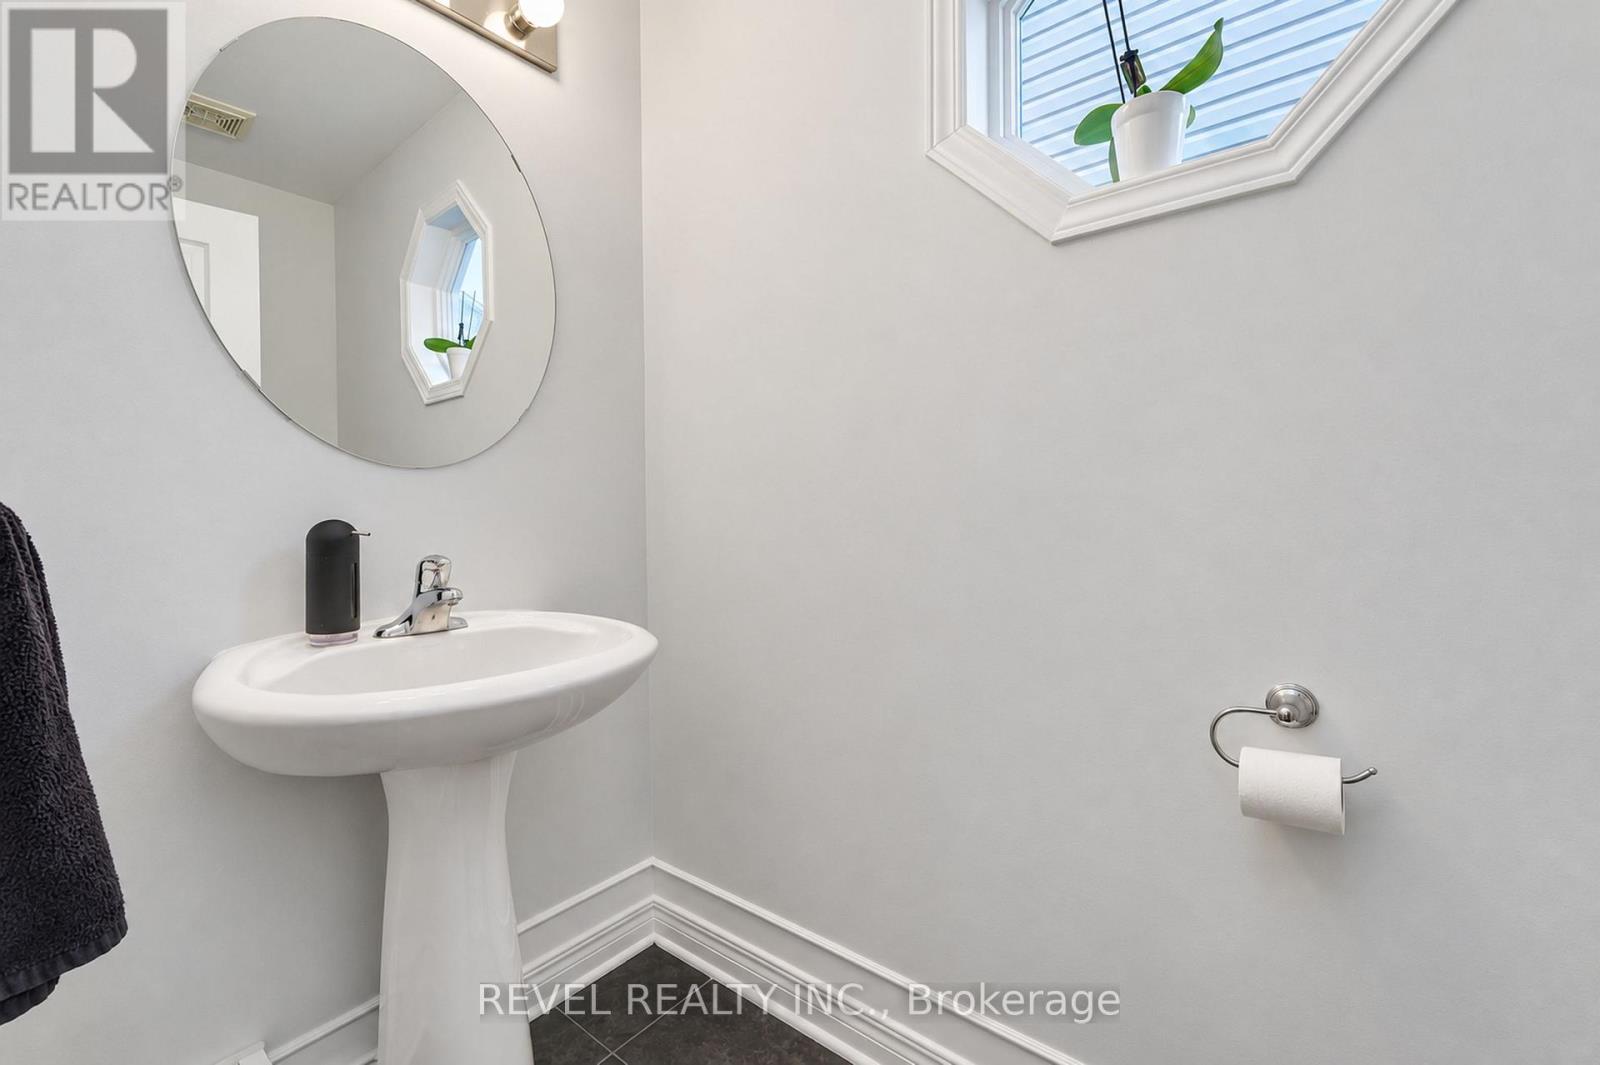
| 一楼 | 浴室 | 2.18 m | 1.04 m | 2.18 m x 1.04 m |

The trademarks REALTOR®, REALTORS®, and the REALTOR® logo are controlled by The Canadian Real Estate Association (CREA) and identify real estate professionals who are members of CREA. The trademarks MLS®, Multiple Listing Service® and the associated logos are owned by The Canadian Real Estate Association (CREA) and identify the quality of services provided by real estate professionals who are members of CREA. The trademark DDF® is owned by The Canadian Real Estate Association (CREA) and identifies CREA's Data Distribution Facility (DDF®)
Ottawa Real Estate Board
Revel Realty Inc.
October 16 2026 07:24:33
