
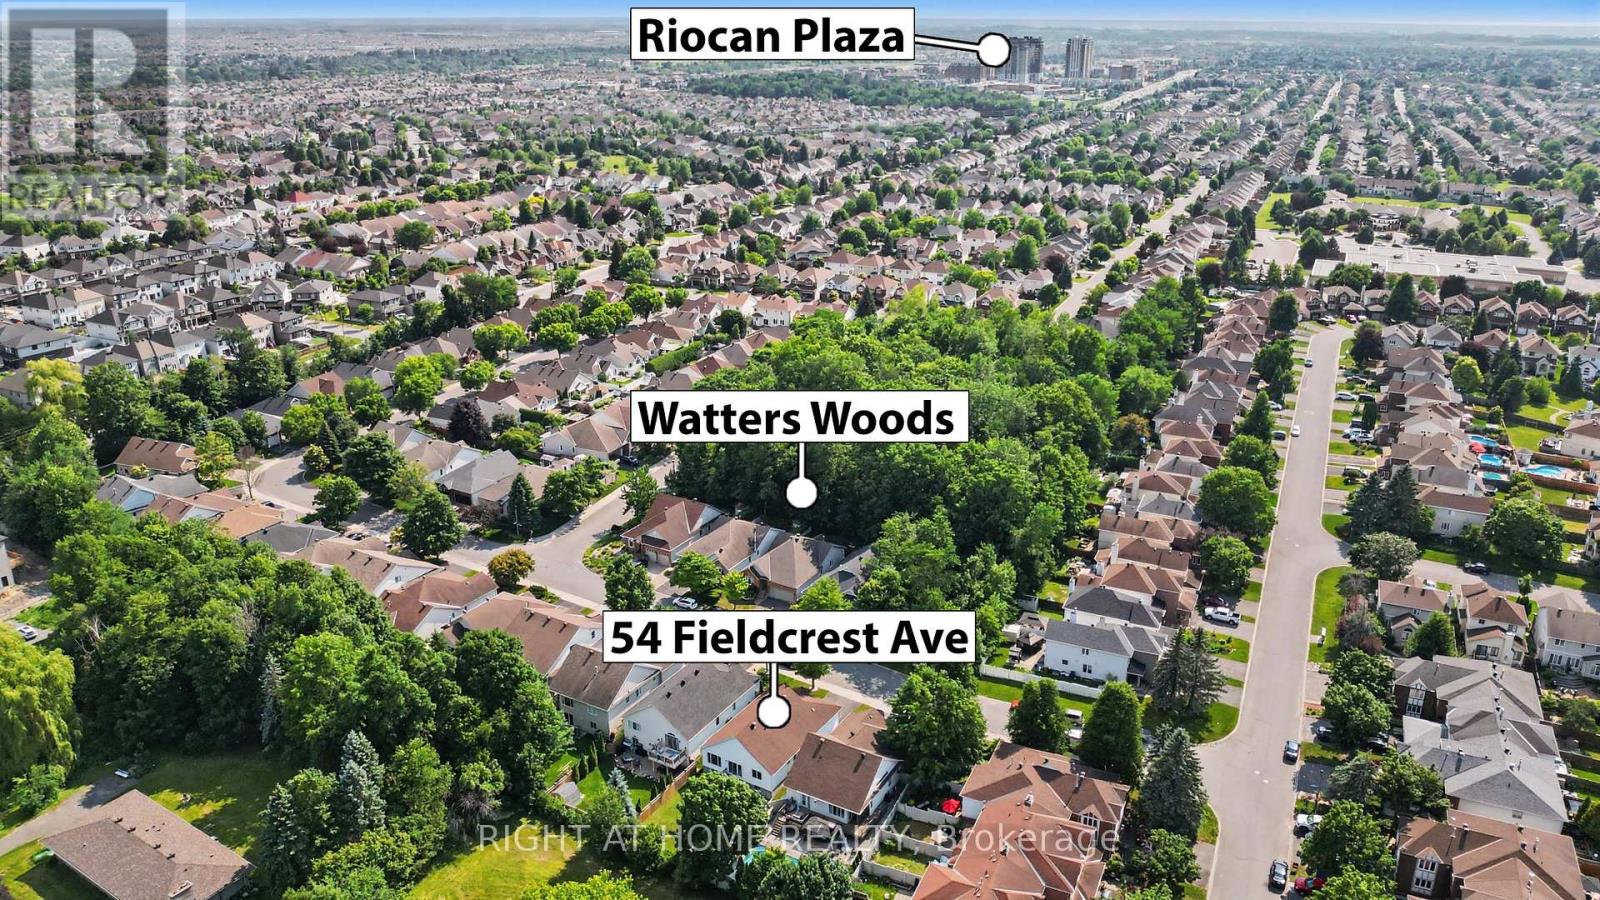
54 Fieldcrest Avenue Ottawa, Ontario K2J 4Y8
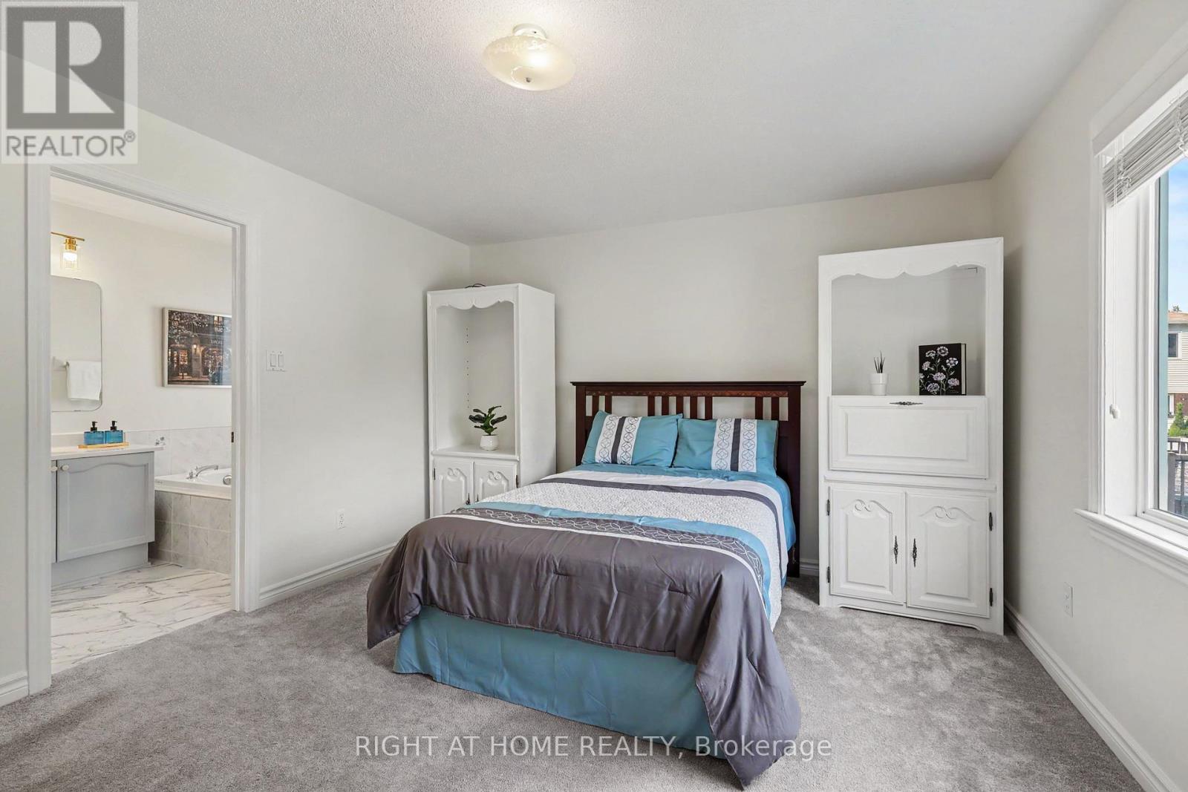
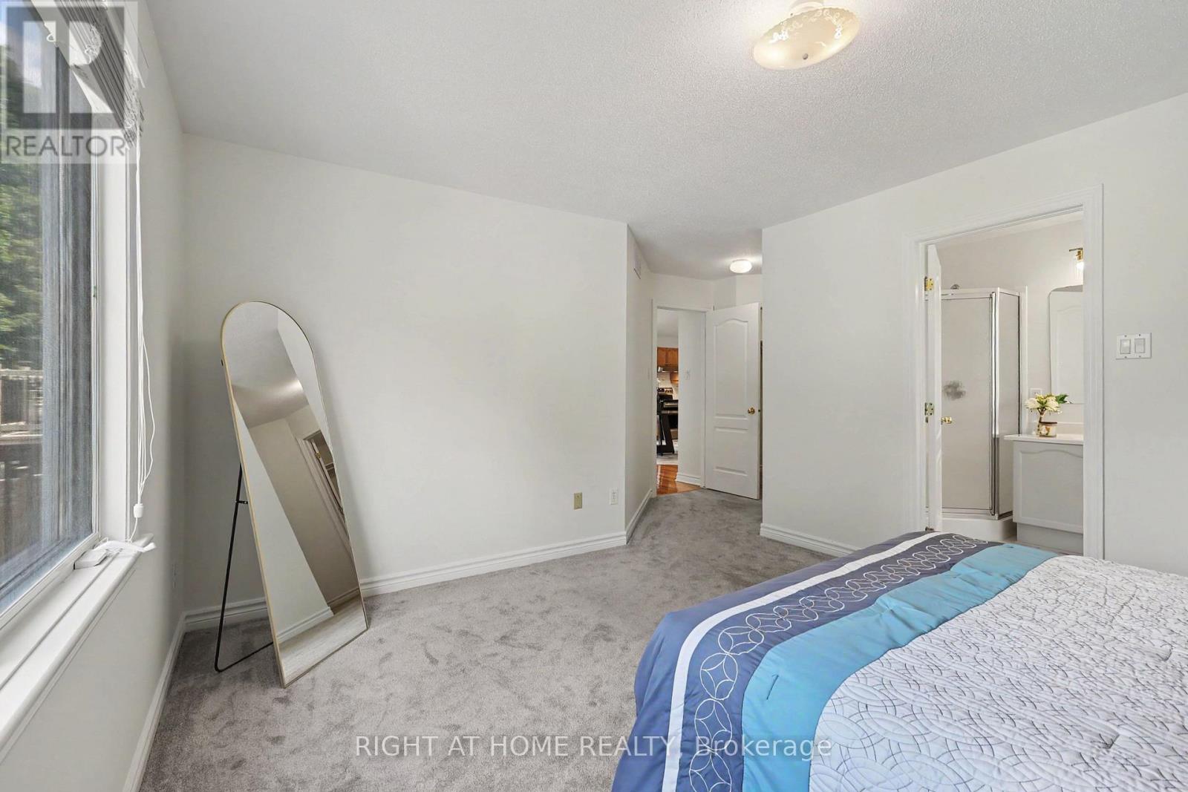
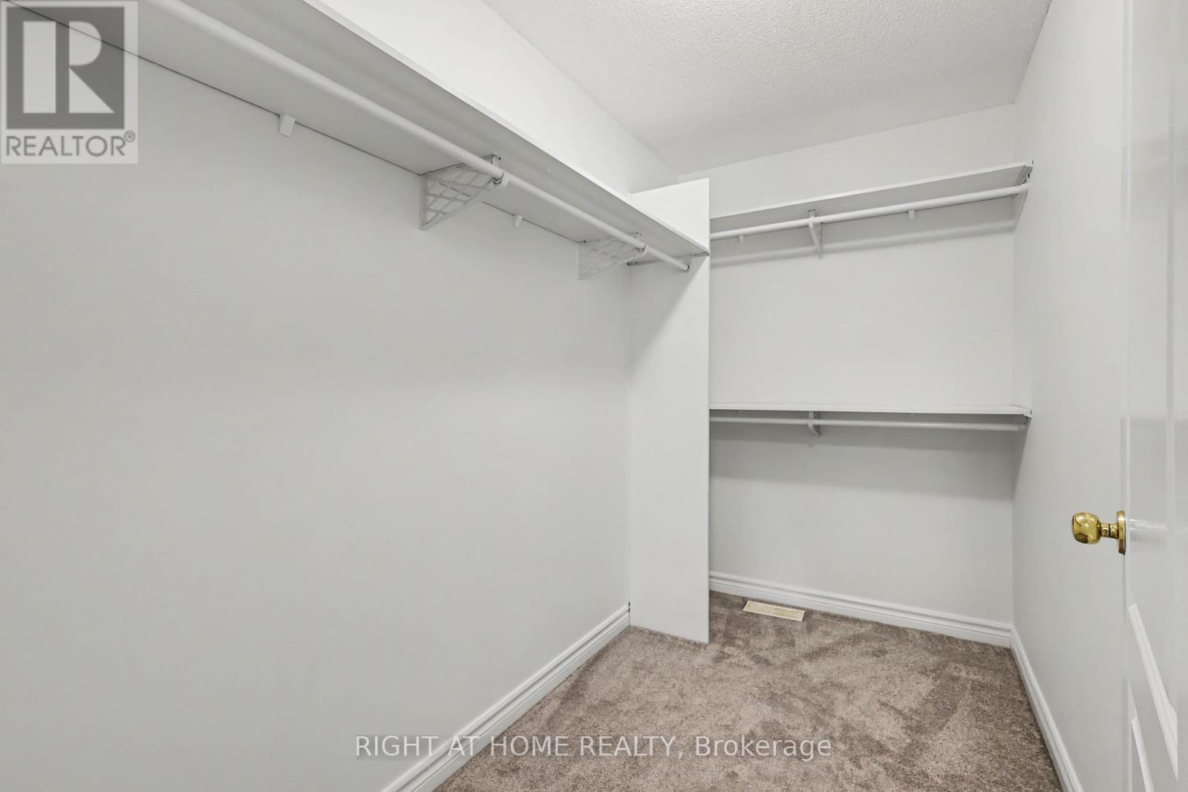
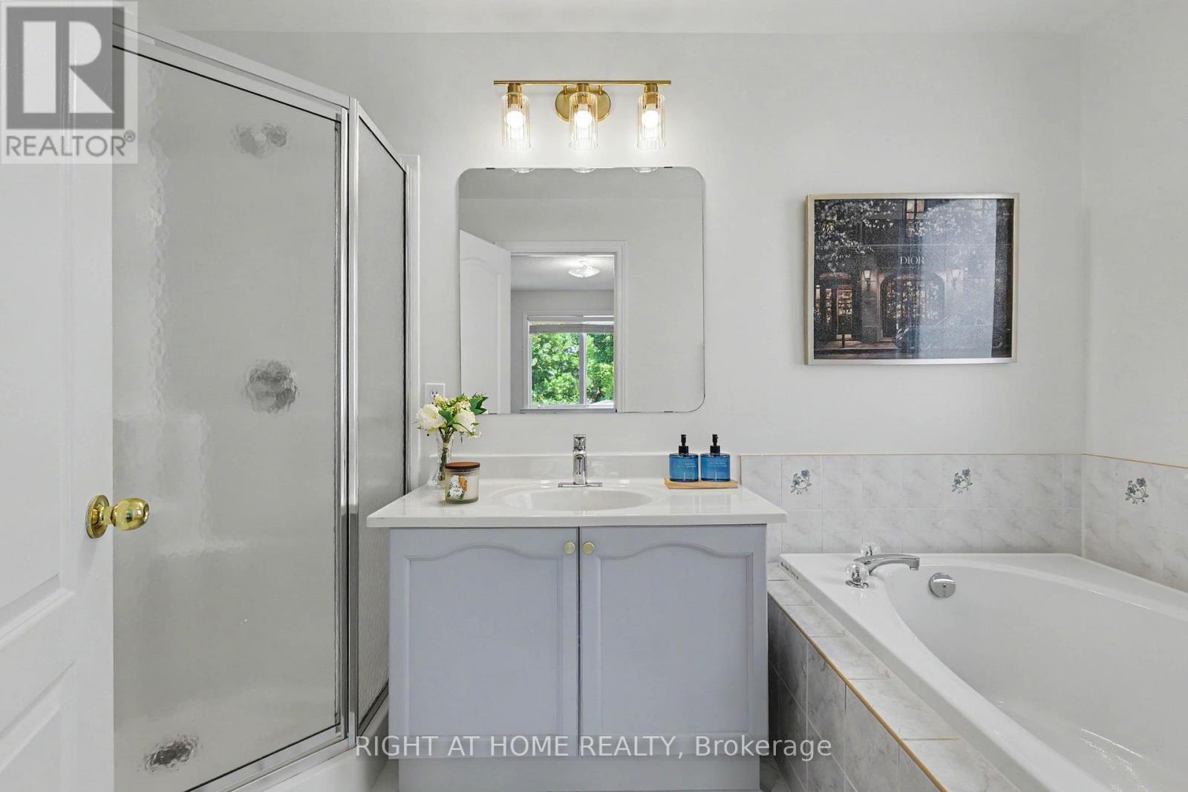


$915,000
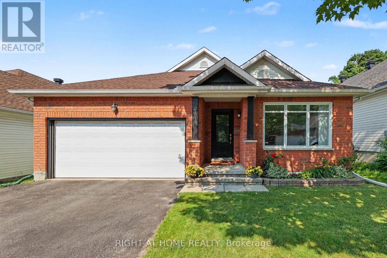
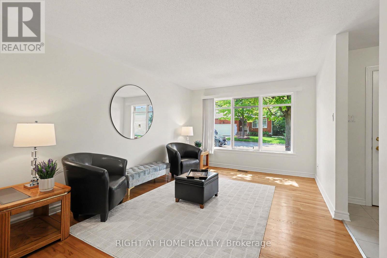
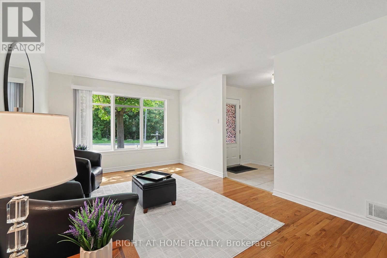
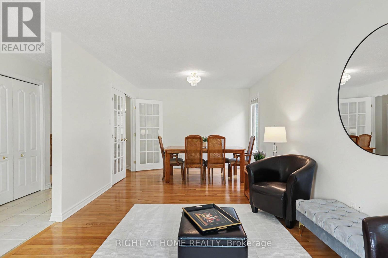
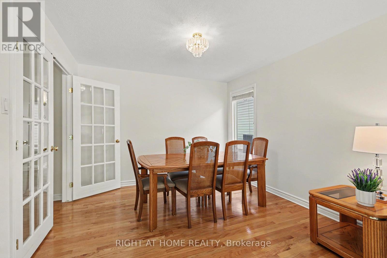
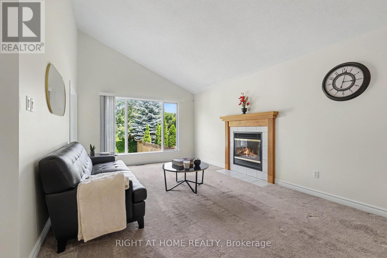
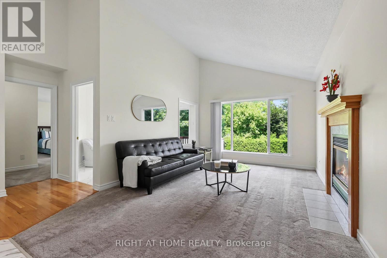
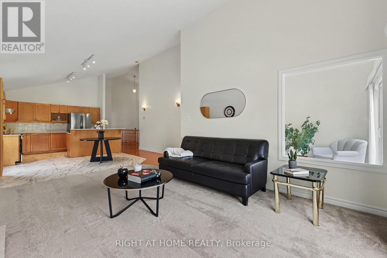
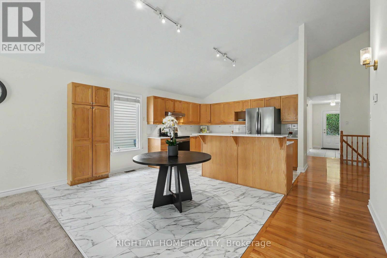
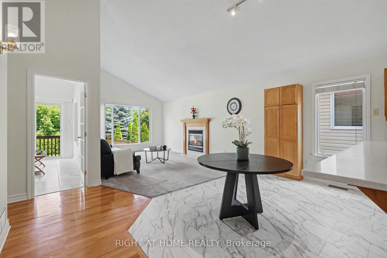
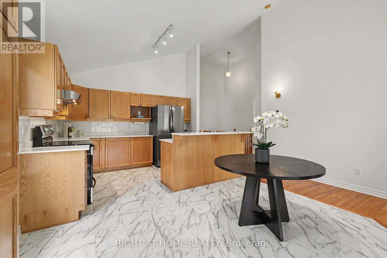
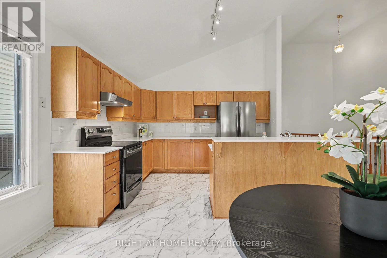
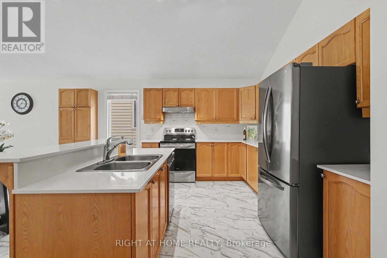
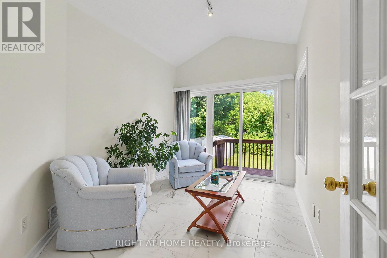
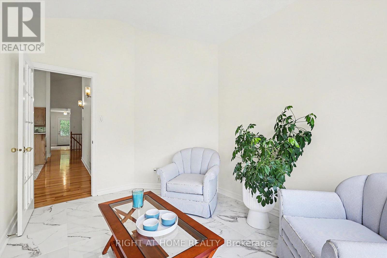
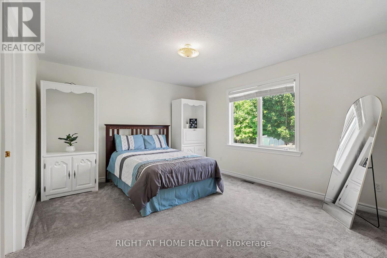
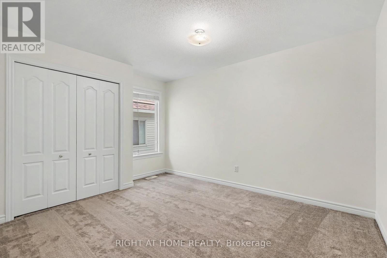
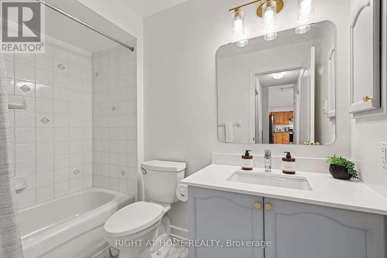
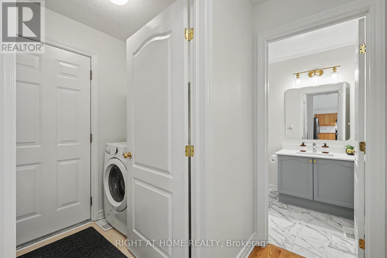
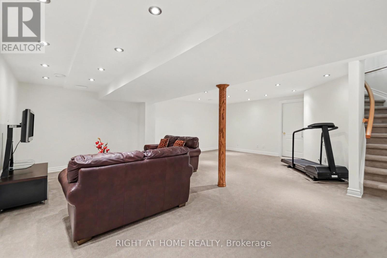
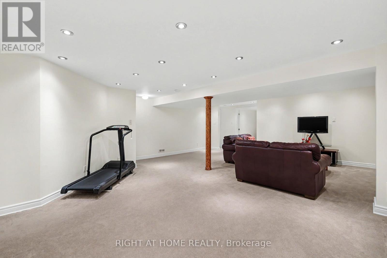
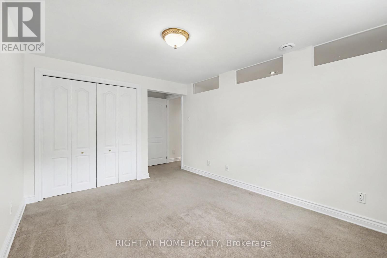
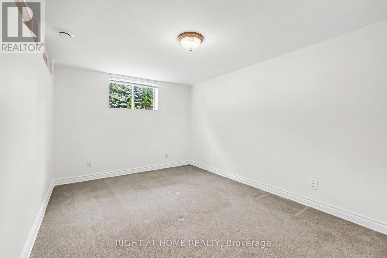
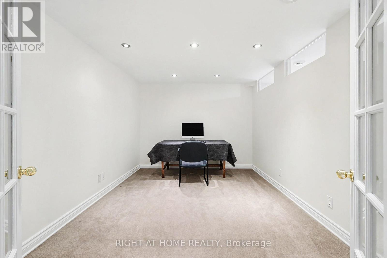
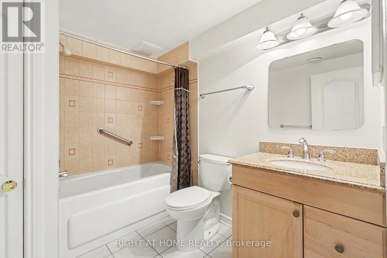
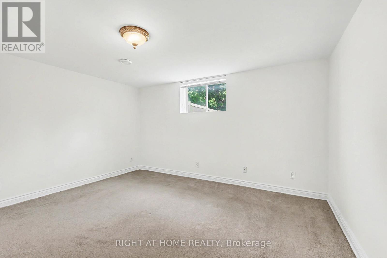
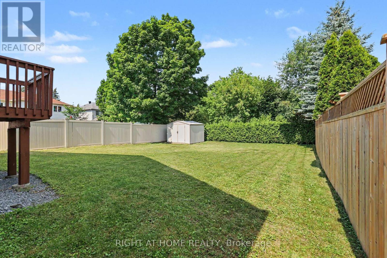
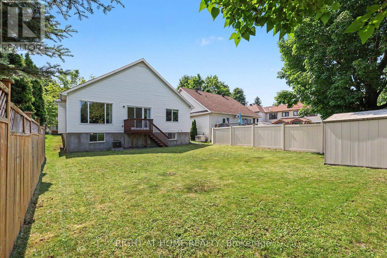
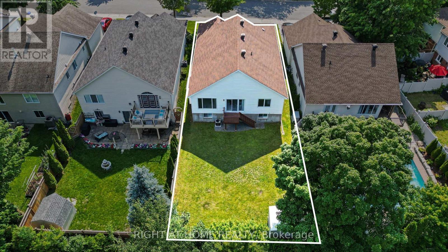
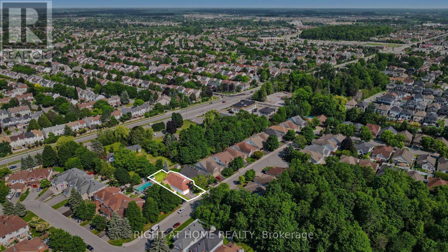
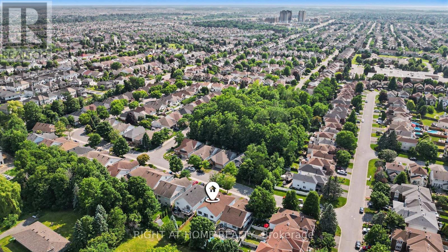
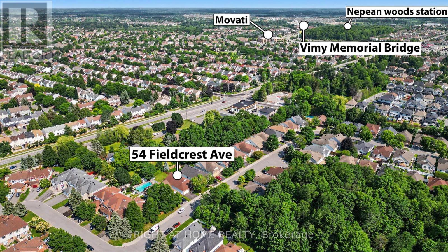
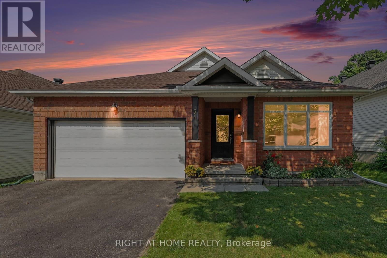
Welcome to this exceptional 4-bedroom BUNGALOW offering over 3,000 sq. ft. of finished living space! One of Tartan's largest bungalow models (Redwood), this thoughtfully designed home features a versatile floor plan ideal for families, downsizers, or multi-generational living. The main level offers two bedrooms, along with a bright office/sunroom, FORMAL LIVING AND DINING ROOMS, a welcoming family room, a well-appointed kitchen, and convenient MAIN-FLOOR LAUNDRY. The FULLY FINISHED BASEMENT adds exceptional versatility with two additional bedrooms, a dedicated office, and a spacious recreation room, offering endless possibilities for guests, extended family, a home office, fitness space, or your favourite hobbies. Quality craftsmanship is evident throughout, with solid hardwood flooring across the main living areas. RECENT UPGRADES include quartz countertops, stainless steel appliances, new carpeting, new tile flooring on the main level, and a new air conditioning unit. With its generous floor plan, OVERSIZED BACKYARD, and sought-after location close to parks, schools, shopping, and everyday amenities, this is a rare opportunity to own a beautifully maintained bungalow in one of Barrhaven's most desirable neighbourhoods. (id:44758)
房源概要
| MLS® Number | X13531380 |
| 房源类型 | 民宅 |
| 社区名字 | 7706 - Barrhaven - Longfields |
| 附近的便利设施 | 学校, 公共交通 |
| 特征 | Guest Suite |
| 总车位 | 6 |
详 情
| 浴室 | 3 |
| 地上卧房 | 2 |
| 地下卧室 | 2 |
| 总卧房 | 4 |
| 公寓设施 | Fireplace(s) |
| 赠送家电包括 | Water Heater |
| 建筑风格 | 平房 |
| 地下室进展 | 已装修 |
| 地下室类型 | 全完工 |
| 施工种类 | 独立屋 |
| 空调 | 中央空调 |
| 外墙 | 砖 |
| 壁炉 | 有 |
| Fireplace Total | 1 |
| 地基类型 | 混凝土 |
| 供暖方式 | 天然气 |
| 供暖类型 | 压力热风 |
| 储存空间 | 1 |
| 内部尺寸 | 1500 - 2000 Sqft |
| 类型 | 独立屋 |
| 设备间 | 市政供水 |
车 位
| 附加车库 | |
| Garage |
土地
| 英亩数 | 无 |
| 围栏类型 | Fenced Yard |
| 土地便利设施 | 学校, 公共交通 |
| 土地深度 | 129 Ft ,2 In |
| 土地宽度 | 44 Ft |
| 不规则大小 | 44 X 129.2 Ft |
房 间
| 楼 层 | 类 型 | 长 度 | 宽 度 | 面 积 |
|---|---|---|---|---|
| 地下室 | 第三卧房 | 4.25 m | 4.24 m | 4.25 m x 4.24 m |
| 地下室 | Office | 4.25 m | 2.98 m | 4.25 m x 2.98 m |
| 地下室 | Bedroom 4 | 5.49 m | 2.91 m | 5.49 m x 2.91 m |
| 地下室 | 浴室 | 2.06 m | 3.01 m | 2.06 m x 3.01 m |
| 地下室 | 娱乐,游戏房 | 7.28 m | 6.16 m | 7.28 m x 6.16 m |
| 一楼 | 客厅 | 3.88 m | 3.37 m | 3.88 m x 3.37 m |
| 一楼 | 洗衣房 | 1.55 m | 1.89 m | 1.55 m x 1.89 m |
| 一楼 | 餐厅 | 3.26 m | 3.37 m | 3.26 m x 3.37 m |
| 一楼 | 厨房 | 2.93 m | 3.74 m | 2.93 m x 3.74 m |
| 一楼 | Eating Area | 3.75 m | 3.74 m | 3.75 m x 3.74 m |
| 一楼 | 家庭房 | 3.73 m | 3.64 m | 3.73 m x 3.64 m |
| 一楼 | Sunroom | 3.64 m | 2.67 m | 3.64 m x 2.67 m |
| 一楼 | 主卧 | 3.63 m | 4.2 m | 3.63 m x 4.2 m |
| 一楼 | 浴室 | 1.7 m | 3.65 m | 1.7 m x 3.65 m |
| 一楼 | 第二卧房 | 3.16 m | 4.05 m | 3.16 m x 4.05 m |
| 一楼 | 浴室 | 2.57 m | 1.38 m | 2.57 m x 1.38 m |
设备间
| 有线电视 | 可用 |
| 配电箱 | 已安装 |
https://www.realtor.ca/real-estate/29998551/54-fieldcrest-avenue-ottawa-7706-barrhaven-longfields

The trademarks REALTOR®, REALTORS®, and the REALTOR® logo are controlled by The Canadian Real Estate Association (CREA) and identify real estate professionals who are members of CREA. The trademarks MLS®, Multiple Listing Service® and the associated logos are owned by The Canadian Real Estate Association (CREA) and identify the quality of services provided by real estate professionals who are members of CREA. The trademark DDF® is owned by The Canadian Real Estate Association (CREA) and identifies CREA's Data Distribution Facility (DDF®)
Ottawa Real Estate Board
Right At Home Realty
July 27 2026 11:53:06
