
54 Frances Colbert Avenue Ottawa, Ontario K0A 1L0


$1,184,000
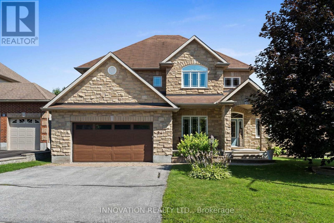
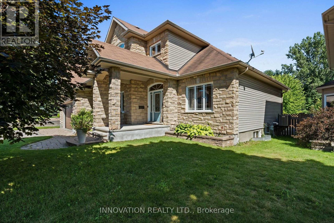
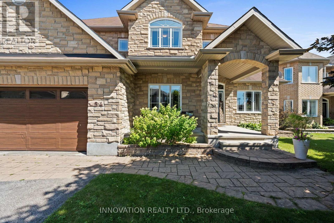
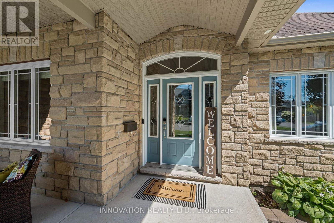
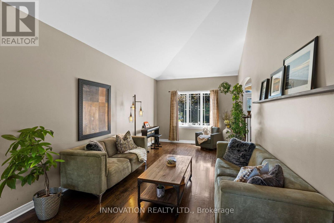
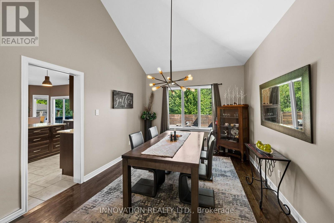
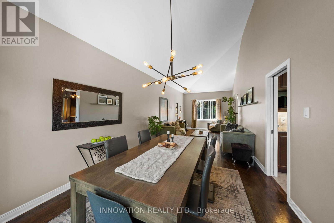
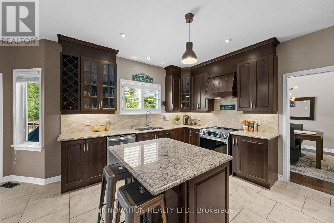
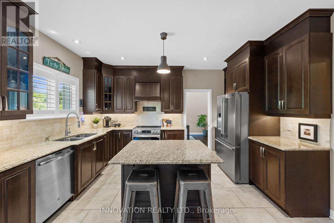
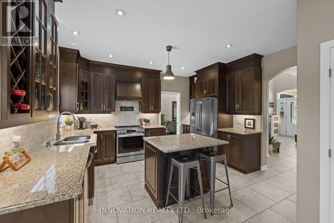
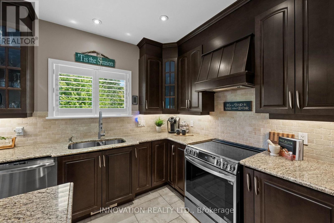
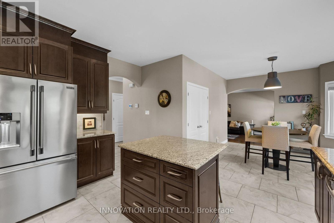
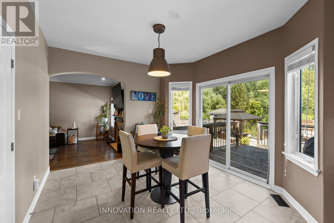
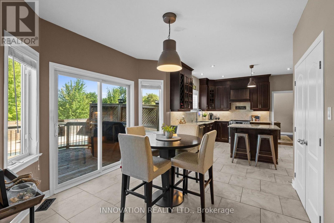
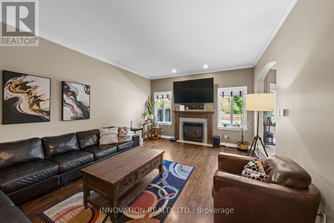
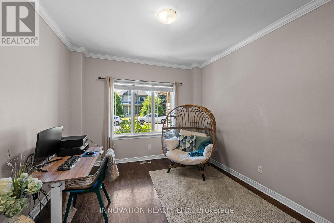
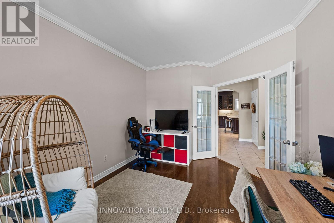
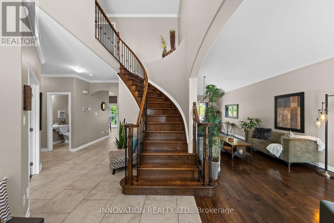
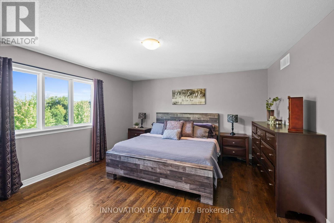
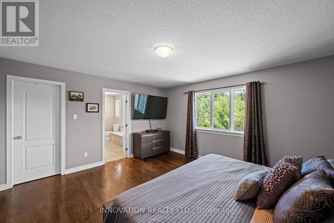
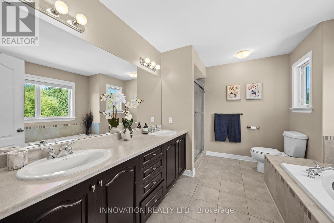
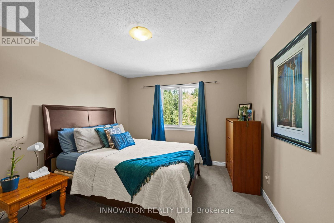
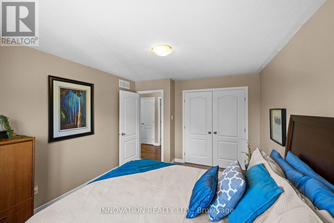
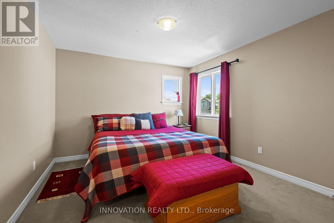
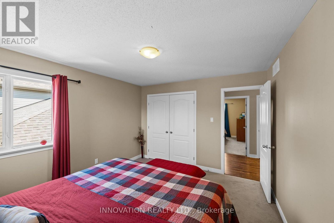
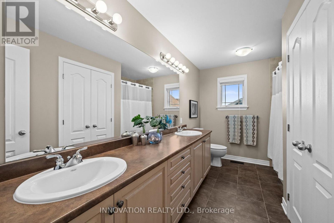
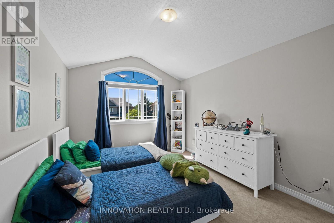
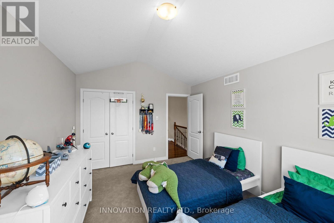
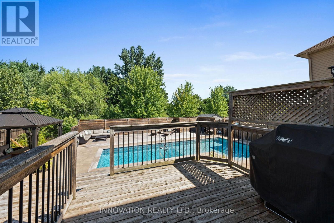
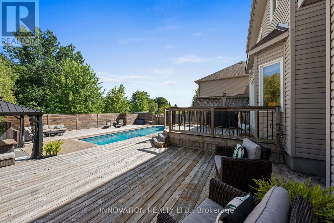
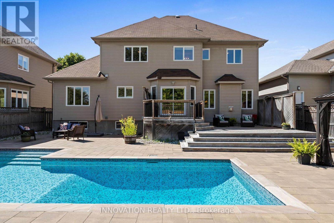
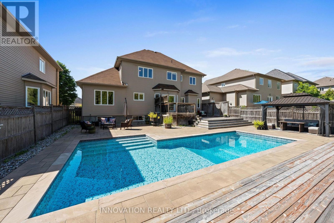
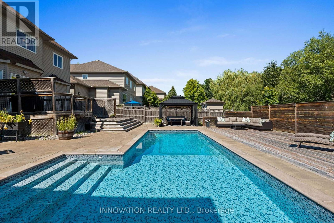
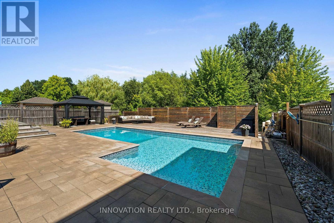
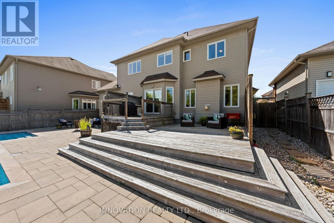
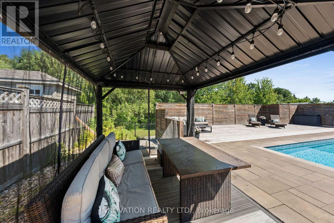
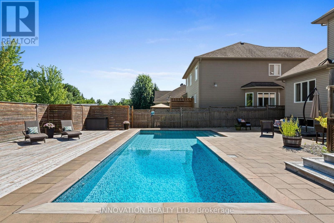
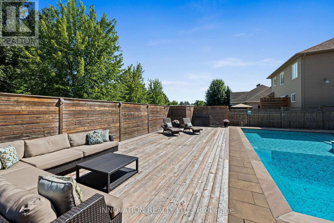
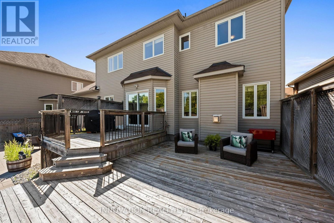
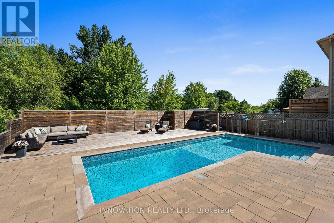
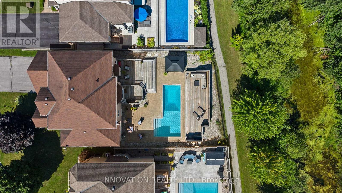
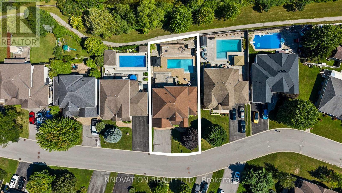
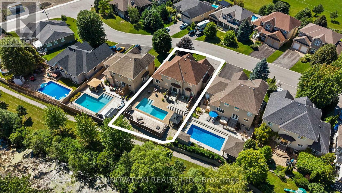
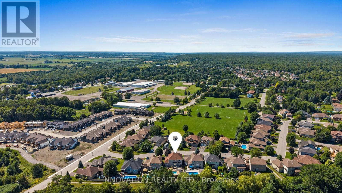
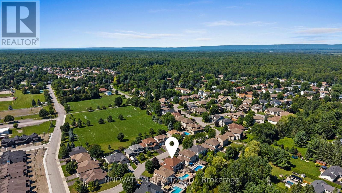
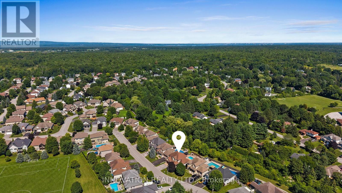
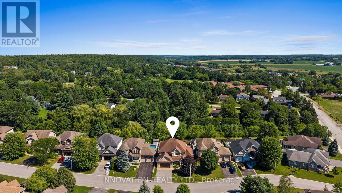
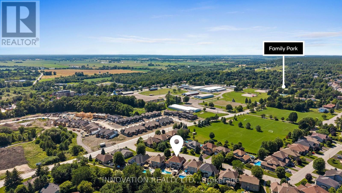
Carp Village Executive Class quality built Home nestled upon a premium sized lot backing onto a pond & park. This meticulously designed 4-bedroom, 3-bathroom residence blends sophisticated style with family-friendly functionality, offering an unparalleled lifestyle. Step inside to gleaming hardwood floors that flow through the sunlit main level. A versatile den, ideal for a home office or quiet retreat, greets you off the grand foyer. The formal living & dining room exude timeless charm, perfect for hosting gatherings. At the heart of the home lies a chef's dream kitchen, featuring expansive countertops, Stainless appliances, an open-concept layout that seamlessly connects to the inviting family room. Here, a gas fireplace serves as a focal point, framed by views of the lush park. Upstairs, 4 generously sized bedrooms provide ample space & luxury. The Primary suite is a serene sanctuary, complete with a vast walk-in closet & luxurious bath featuring a soaking tub & dual vanities. Outside, enjoy resort style living in the private fenced yard with an in-ground pool, extensive decking, patio & a dedicated covered space for al fresco dining & entertaining. This backyard is an entertainers paradise. Ideally located steps from the school, Carp farmers market & all village amenities. (id:44758)
房源概要
| MLS® Number | X13843038 |
| 房源类型 | 民宅 |
| 社区名字 | 9101 - Carp |
| 设备类型 | 热水器 |
| 特征 | Flat Site, Paved Yard |
| 总车位 | 6 |
| 泳池类型 | Inground Pool |
| 租赁设备类型 | 热水器 |
| 结构 | Deck |
详 情
| 浴室 | 3 |
| 地上卧房 | 4 |
| 总卧房 | 4 |
| 公寓设施 | Fireplace(s) |
| 赠送家电包括 | Garage Door Opener Remote(s), Water Heater, Water Softener, Water Treatment, 洗碗机, 烘干机, Garage Door Opener, Hood 电扇, 炉子, 洗衣机, 窗帘, 冰箱 |
| 地下室进展 | 已完成 |
| 地下室类型 | Full (unfinished) |
| 施工种类 | 独立屋 |
| 空调 | 中央空调 |
| 外墙 | 石, 乙烯基壁板 |
| 壁炉 | 有 |
| 地基类型 | 混凝土 |
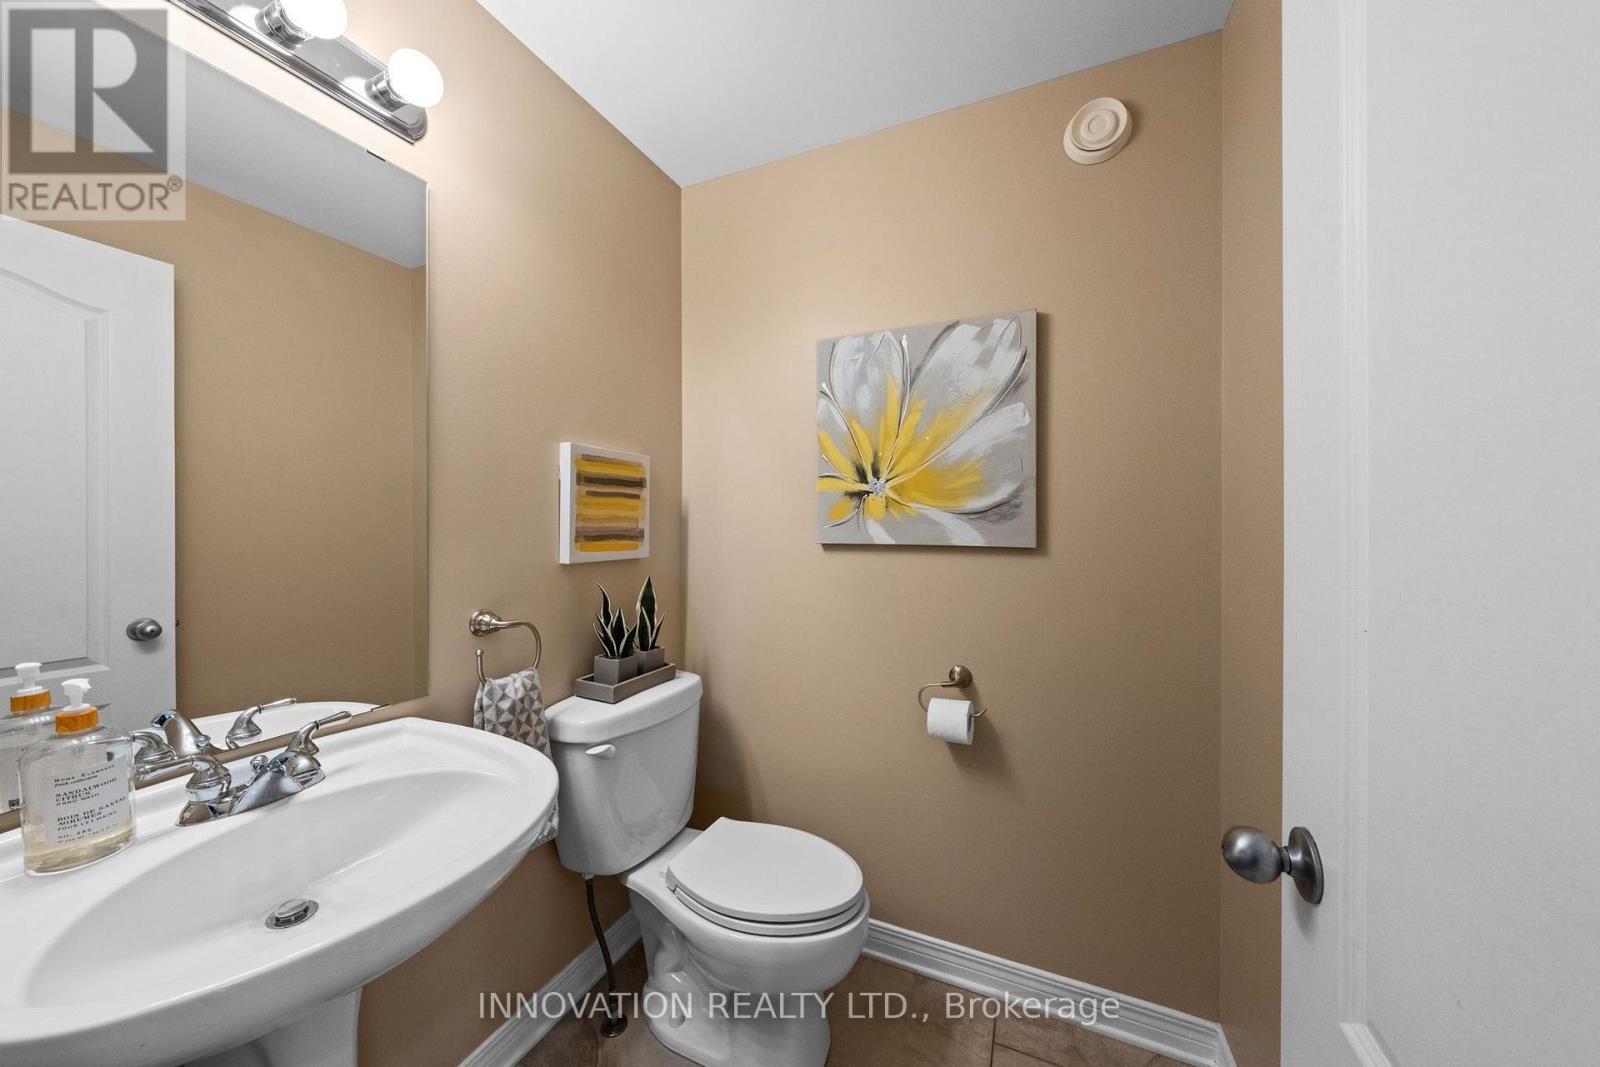
| 客人卫生间(不包含洗浴) | 1 |
| 供暖方式 | 天然气 |
| 供暖类型 | 压力热风 |
| 储存空间 | 2 |
| 内部尺寸 | 3000 - 3500 Sqft |
| 类型 | 独立屋 |
| 设备间 | 市政供水 |
车 位
| 附加车库 | |
| Garage |
土地
| 英亩数 | 无 |
| Landscape Features | Landscaped |
| 污水道 | Sanitary Sewer |
| 土地深度 | 132 Ft ,2 In |
| 土地宽度 | 62 Ft ,9 In |
| 不规则大小 | 62.8 X 132.2 Ft |
| 规划描述 | V1n |
房 间
| 楼 层 | 类 型 | 长 度 | 宽 度 | 面 积 |
|---|---|---|---|---|
| 二楼 | Bedroom 4 | 4.23 m | 3.23 m | 4.23 m x 3.23 m |
| 二楼 | 主卧 | 4.78 m | 4.4 m | 4.78 m x 4.4 m |
| 二楼 | 第二卧房 | 4.04 m | 3.24 m | 4.04 m x 3.24 m |
| 二楼 | 第三卧房 | 3.78 m | 3.34 m | 3.78 m x 3.34 m |
| 一楼 | 门厅 | 4.48 m | 2.33 m | 4.48 m x 2.33 m |
| 一楼 | 客厅 | 5.08 m | 3.4 m | 5.08 m x 3.4 m |
| 一楼 | 餐厅 | 4.23 m | 3.4 m | 4.23 m x 3.4 m |
| 一楼 | 厨房 | 4.5 m | 3.78 m | 4.5 m x 3.78 m |
| 一楼 | Eating Area | 3.7 m | 3.38 m | 3.7 m x 3.38 m |
| 一楼 | 家庭房 | 5.72 m | 4.04 m | 5.72 m x 4.04 m |
| 一楼 | Office | 4.1 m | 3.22 m | 4.1 m x 3.22 m |
https://www.realtor.ca/real-estate/30344320/54-frances-colbert-avenue-ottawa-9101-carp

The trademarks REALTOR®, REALTORS®, and the REALTOR® logo are controlled by The Canadian Real Estate Association (CREA) and identify real estate professionals who are members of CREA. The trademarks MLS®, Multiple Listing Service® and the associated logos are owned by The Canadian Real Estate Association (CREA) and identify the quality of services provided by real estate professionals who are members of CREA. The trademark DDF® is owned by The Canadian Real Estate Association (CREA) and identifies CREA's Data Distribution Facility (DDF®)
Ottawa Real Estate Board
Innovation Realty Ltd.
September 30 2026 02:53:07
