4 卧室
3 浴室
2000 - 2500 sqft
壁炉
中央空调
风热取暖
$3,500 Monthly
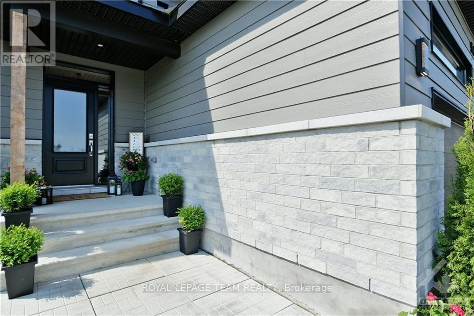
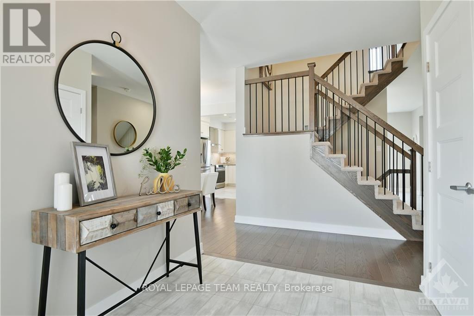
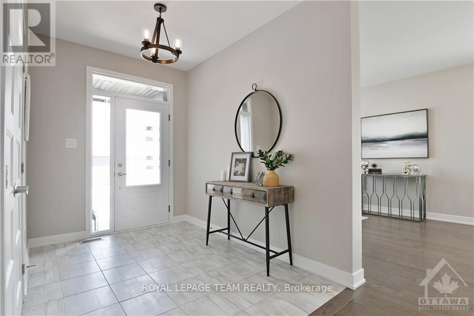
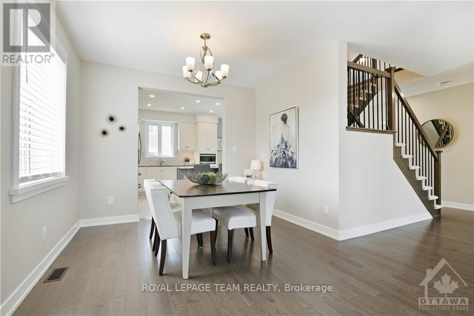
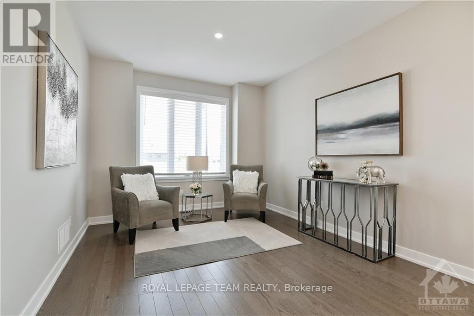
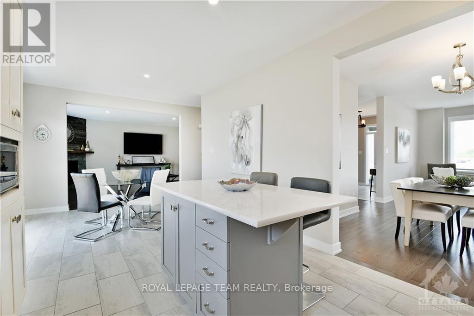
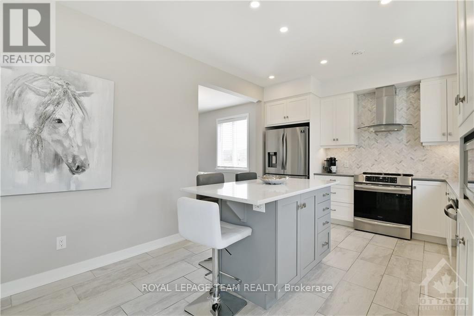
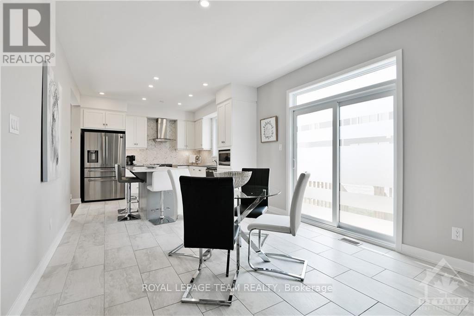
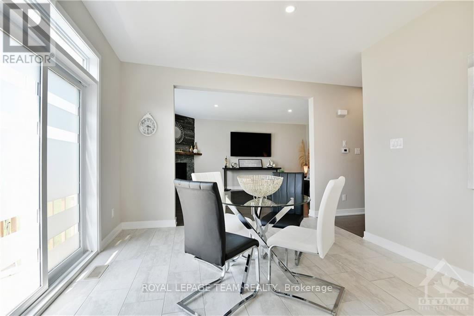
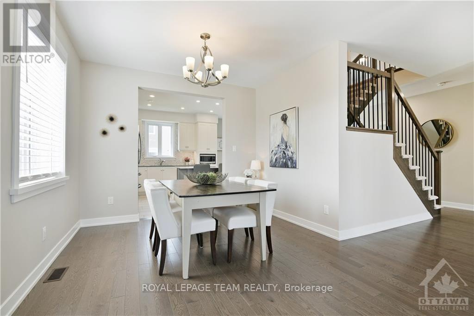
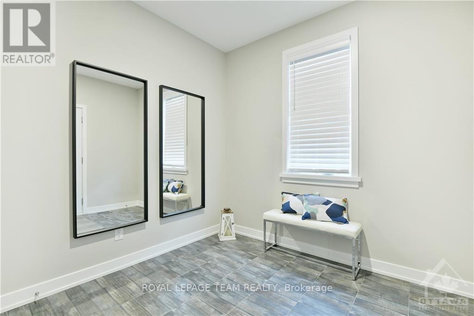
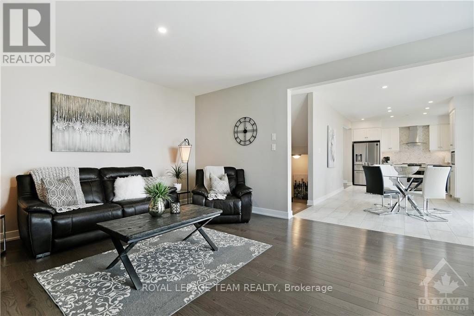
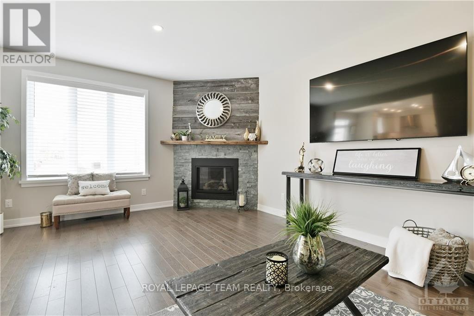
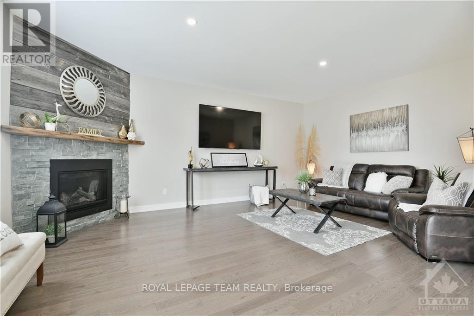
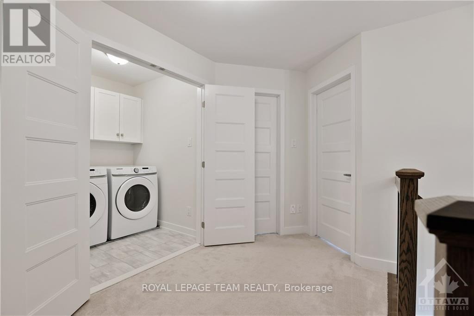
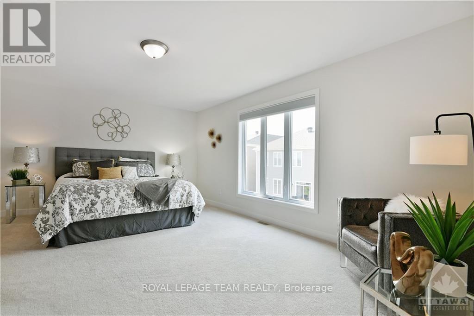
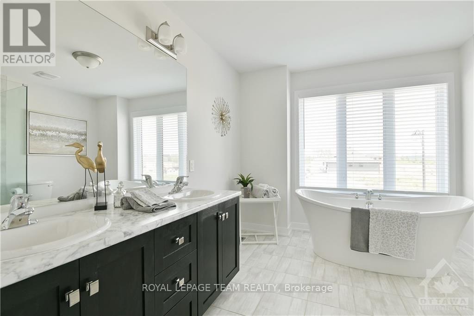
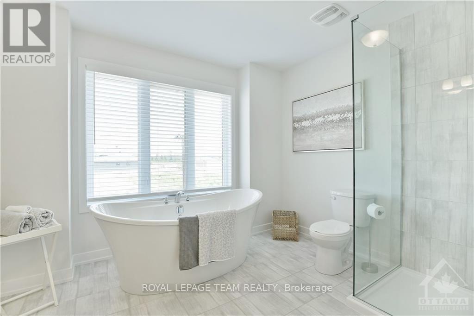
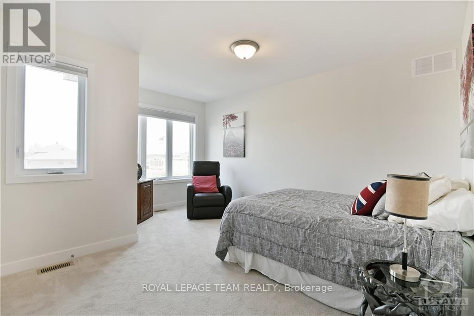
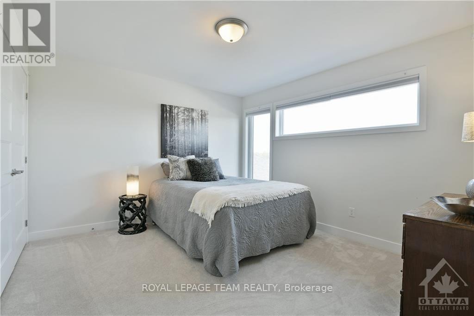
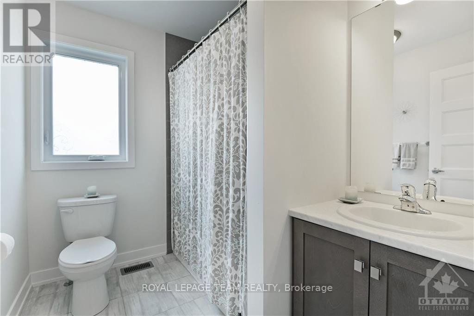
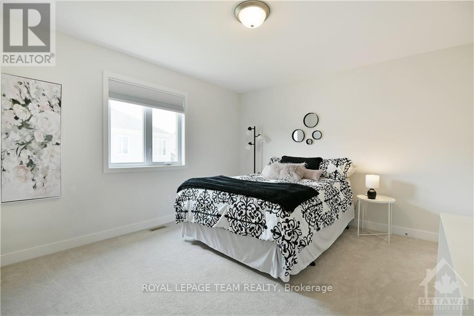
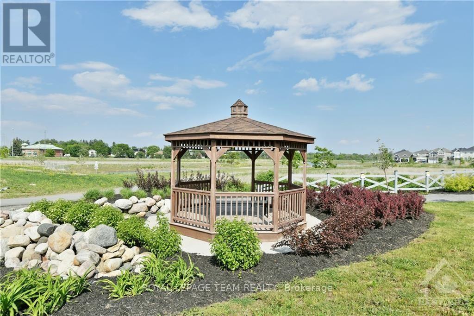
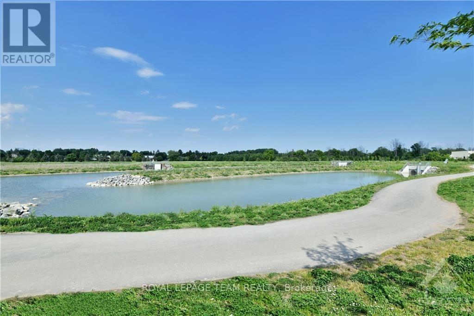
Experience luxury living in this custom Metric Home, perfectly situated on a premium oversized lot on a quiet cul-de-sac. Nestled in a highly desirable, family-friendly community near scenic ravines, walking trails, and ponds, this elegant property seamlessly combines premium craftsmanship, privacy, and everyday functionality.The main level welcomes you with a spacious foyer leading into a bright, open-concept floor plan featuring two distinct living areas. At the heart of the home is the stunning eat-in Deslaurier gourmet kitchen, beautifully appointed with maple cabinetry, quartz countertops, a striking herringbone backsplash, a kitchen kick plate, and direct access to the newly fenced backyard. Unwind in the inviting family room anchored by a cozy gas fireplace, or utilize the oversized formal dining room, which can easily convert into an elegant main-floor home office.Upstairs, the second level hosts four generously sized bedrooms and a conveniently located laundry room. The luxurious primary retreat serves as a private sanctuary, complete with a spa-inspired ensuite and his-and-hers walk-in closets. Downstairs, a massive and functional unfinished basement with finished flooring provides incredible flexibility for a home gym, recreation area, or seasonal storage.The modern exterior showcases durable James Hardie siding and striking transom windows. The home features an oversized, insulated two-car garage with pristine epoxy flooring and a dedicated EV electric car charger. Combined with an extended driveway that accommodates four additional vehicles-bringing the total parking capacity to six-this home is as practical as it is beautiful. Don't forget to check out the community video link! (id:44758)
房源概要
|
MLS® Number
|
X13636576 |
|
房源类型
|
民宅 |
|
社区名字
|
8209 - Goulbourn Twp From Franktown Rd/South To Rideau |
|
附近的便利设施
|
公共交通, 公园 |
|
设备类型
|
热水器 |
|
特征
|
Cul-de-sac |
|
总车位
|
6 |
|
租赁设备类型
|
热水器 |
详 情
|
浴室
|
3 |
|
地上卧房
|
4 |
|
总卧房
|
4 |
|
公寓设施
|
Fireplace(s) |
|
赠送家电包括
|
Water Treatment, Central Vacuum, 洗碗机, 烘干机, Garage Door Opener, Hood 电扇, 微波炉, 炉子, 洗衣机, Water Softener, 窗帘, 冰箱 |
|
地下室进展
|
已完成 |
|
地下室类型
|
Full (unfinished) |
|
施工种类
|
独立屋 |
|
空调
|
中央空调 |
|
外墙
|
砖, 灰泥 |
|
壁炉
|
有 |
|
Fireplace Total
|
1 |
|
地基类型
|
混凝土浇筑 |
|
客人卫生间(不包含洗浴)
|
1 |
|
供暖方式
|
天然气 |
|
供暖类型
|
压力热风 |
|
储存空间
|
2 |
|
内部尺寸
|
2000 - 2500 Sqft |
|
类型
|
独立屋 |
|
设备间
|
市政供水 |
车 位
土地
|
英亩数
|
无 |
|
土地便利设施
|
公共交通, 公园 |
|
污水道
|
Sanitary Sewer |
|
土地深度
|
98 Ft ,8 In |
|
土地宽度
|
50 Ft ,2 In |
|
不规则大小
|
50.2 X 98.7 Ft |
房 间
| 楼 层 |
类 型 |
长 度 |
宽 度 |
面 积 |
|
二楼 |
第三卧房 |
4.32 m |
3.63 m |
4.32 m x 3.63 m |
|
二楼 |
Bedroom 4 |
4.29 m |
3.48 m |
4.29 m x 3.48 m |
|
二楼 |
浴室 |
2.39 m |
2.01 m |
2.39 m x 2.01 m |
|
二楼 |
主卧 |
5.49 m |
4.93 m |
5.49 m x 4.93 m |
|
二楼 |
浴室 |
3.35 m |
3.35 m |
3.35 m x 3.35 m |
|
二楼 |
第二卧房 |
4.39 m |
3.61 m |
4.39 m x 3.61 m |
|
一楼 |
客厅 |
3.33 m |
3.3 m |
3.33 m x 3.3 m |
|
一楼 |
餐厅 |
3.58 m |
3.08 m |
3.58 m x 3.08 m |
|
一楼 |
厨房 |
3.48 m |
3.41 m |
3.48 m x 3.41 m |
|
一楼 |
家庭房 |
5.99 m |
4.39 m |
5.99 m x 4.39 m |
|
一楼 |
Mud Room |
3 m |
2.77 m |
3 m x 2.77 m |
|
一楼 |
浴室 |
1.52 m |
1.7 m |
1.52 m x 1.7 m |
设备间
https://www.realtor.ca/real-estate/30112842/54-reynard-crescent-ottawa-8209-goulbourn-twp-from-franktown-rdsouth-to-rideau