
54 Thornbury Crescent Ottawa, Ontario K2G 6C4


$2,550 Monthly
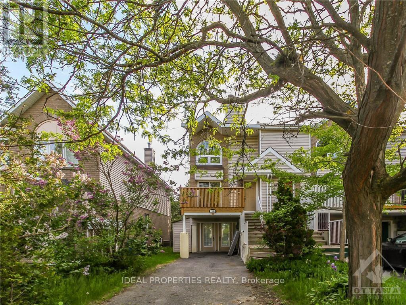
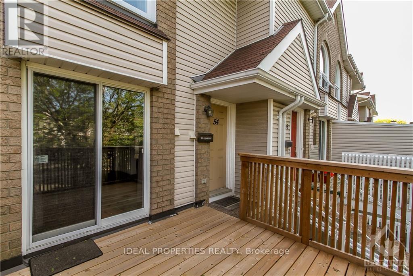
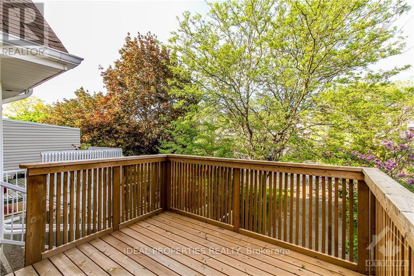
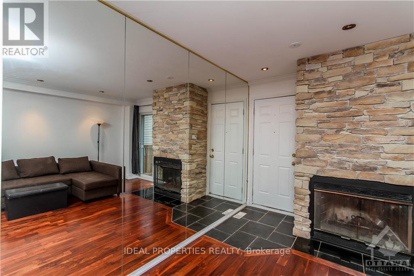
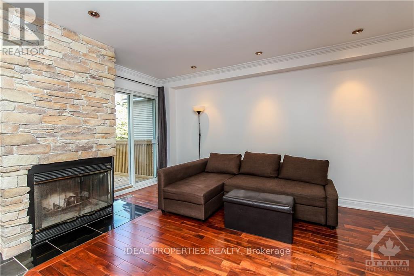
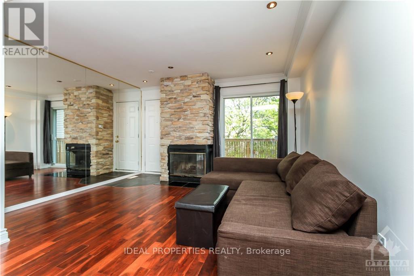
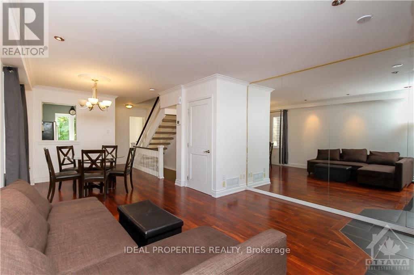
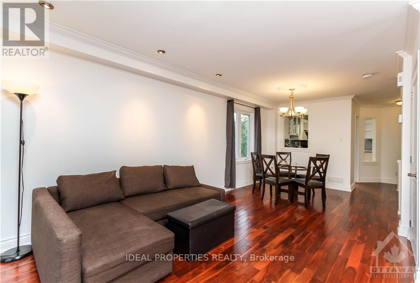
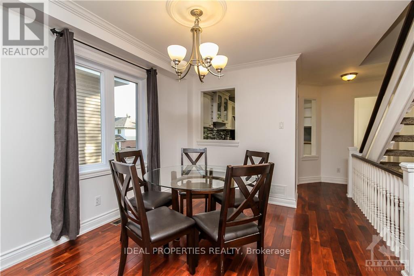
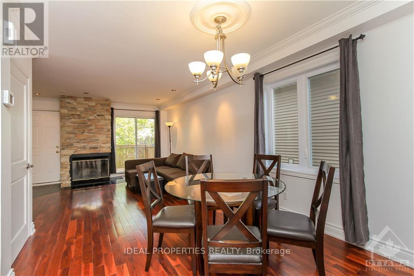
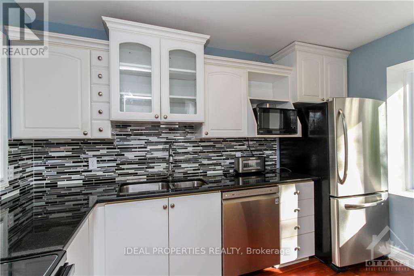
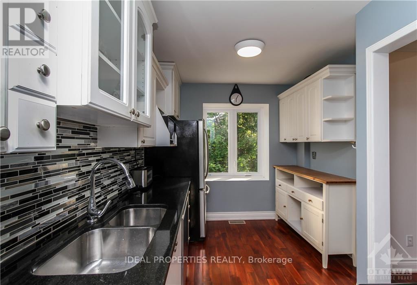
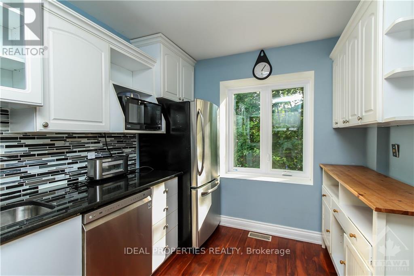
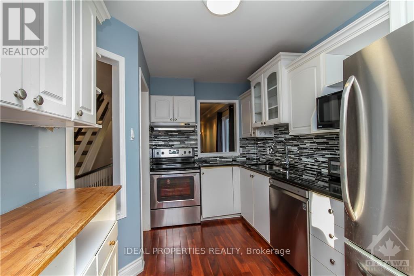
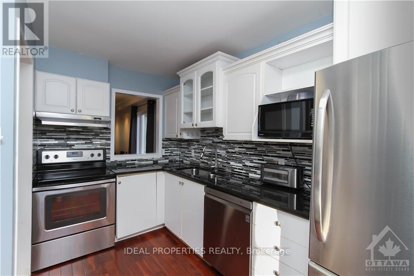
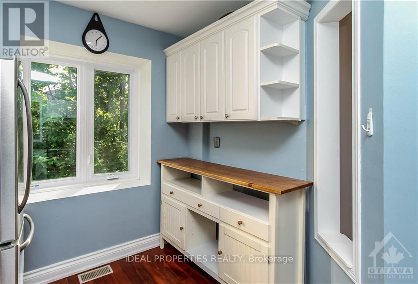
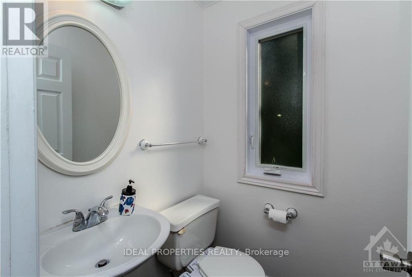
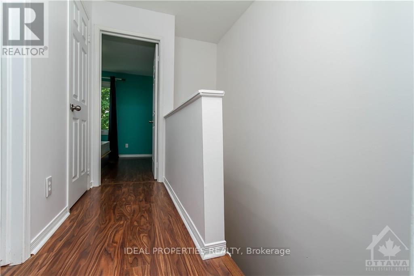
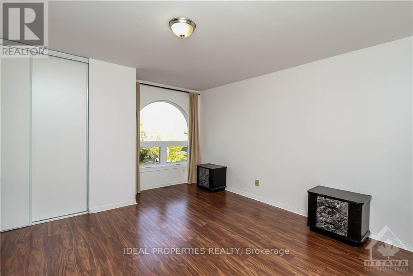
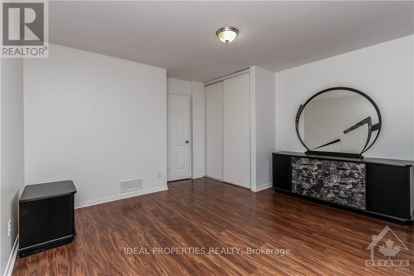
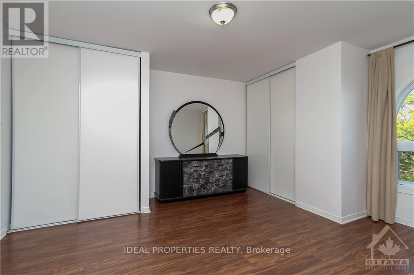
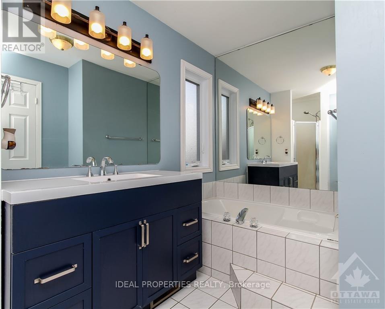
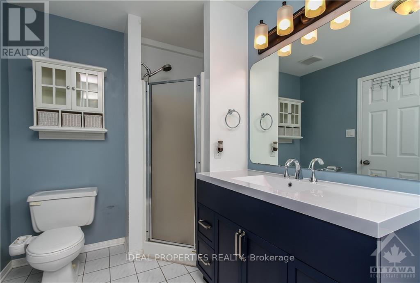
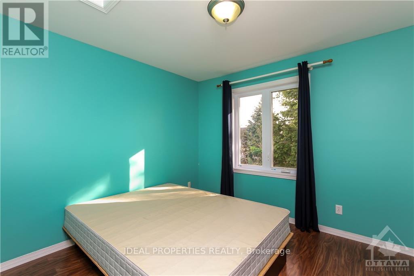
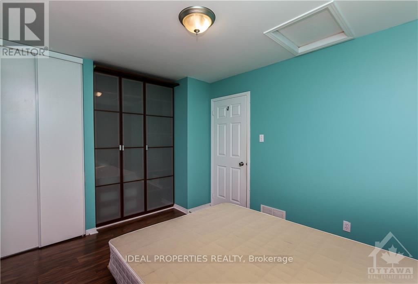
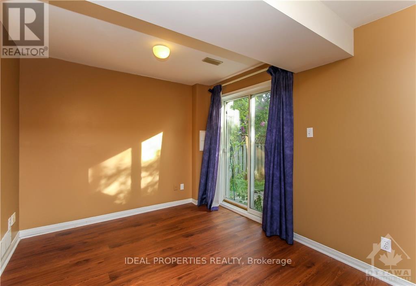
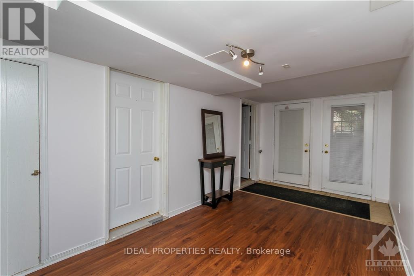
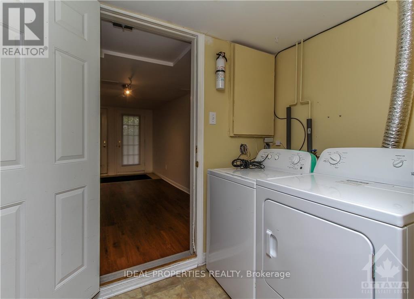
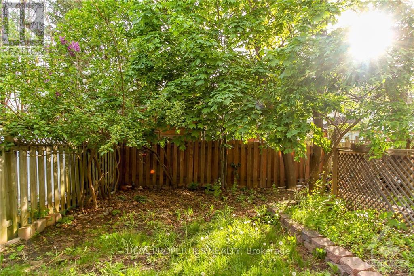
This stunning, end unit 2 bedroom Plus den townhome in popular Centrepointe offers open living/dining room with wood burning fireplace and upper deck off living room ideal for entertaining, a gorgeous updated kitchen with stainless steel appliances, The bright and airy kitchen looks out onto your private oasis. Gleaming hardwood floors , and a powder room. Second level offers spacious primary bedroom with his and hers closet, good size second bedroom with lots of closet space and an updated 4 piece bathroom. Lower level features a den that opens to the beautiful backyard and a finished extra room that can be used as a rec room or additional bedroom and laundry room. Available immediately (id:44758)
房源概要
| MLS® Number | X13729718 |
| 房源类型 | 民宅 |
| 社区名字 | 7607 - Centrepointe |
| 附近的便利设施 | 公共交通, 公园 |
| 设备类型 | 热水器 |
| 总车位 | 3 |
| 租赁设备类型 | 热水器 |
详 情
| 浴室 | 2 |
| 地上卧房 | 2 |
| 地下卧室 | 1 |
| 总卧房 | 3 |
| 赠送家电包括 | 洗碗机, 烘干机, Hood 电扇, 微波炉, 炉子, 洗衣机, 冰箱 |
| 地下室进展 | 已装修 |
| 地下室类型 | 全完工 |
| 施工种类 | 附加的 |
| 空调 | 中央空调 |
| 外墙 | 砖, 乙烯基壁板 |
| 壁炉 | 有 |
| Fireplace Total | 1 |
| 地基类型 | 混凝土 |
| 客人卫生间(不包含洗浴) | 1 |
| 供暖方式 | 天然气 |
| 供暖类型 | 压力热风 |
| 储存空间 | 2 |
| 内部尺寸 | 1100 - 1500 Sqft |
| 类型 | 联排别墅 |
| 设备间 | 市政供水 |
车 位
| Carport | |
| 没有车库 |
土地
| 英亩数 | 无 |
| 围栏类型 | Fenced Yard |
| 土地便利设施 | 公共交通, 公园 |
| 污水道 | Sanitary Sewer |
房 间
| 楼 层 | 类 型 | 长 度 | 宽 度 | 面 积 |
|---|---|---|---|---|
| 二楼 | 浴室 | 3.04 m | 1.82 m | 3.04 m x 1.82 m |
| 二楼 | 主卧 | 3.96 m | 3.96 m | 3.96 m x 3.96 m |
| 二楼 | 卧室 | 3.35 m | 3.04 m | 3.35 m x 3.04 m |
| Lower Level | 衣帽间 | 2.74 m | 1.52 m | 2.74 m x 1.52 m |
| Lower Level | 娱乐,游戏房 | 5.48 m | 2.43 m | 5.48 m x 2.43 m |
| 一楼 | 客厅 | 4.57 m | 3.96 m | 4.57 m x 3.96 m |
| 一楼 | 餐厅 | 2.43 m | 3.04 m | 2.43 m x 3.04 m |
| 一楼 | 厨房 | 2.43 m | 3.35 m | 2.43 m x 3.35 m |
| 一楼 | 浴室 | 1.21 m | 1.21 m | 1.21 m x 1.21 m |
https://www.realtor.ca/real-estate/30217644/54-thornbury-crescent-ottawa-7607-centrepointe

The trademarks REALTOR®, REALTORS®, and the REALTOR® logo are controlled by The Canadian Real Estate Association (CREA) and identify real estate professionals who are members of CREA. The trademarks MLS®, Multiple Listing Service® and the associated logos are owned by The Canadian Real Estate Association (CREA) and identify the quality of services provided by real estate professionals who are members of CREA. The trademark DDF® is owned by The Canadian Real Estate Association (CREA) and identifies CREA's Data Distribution Facility (DDF®)
Ottawa Real Estate Board
Ideal Properties Realty
September 01 2026 02:22:48
