3 卧室
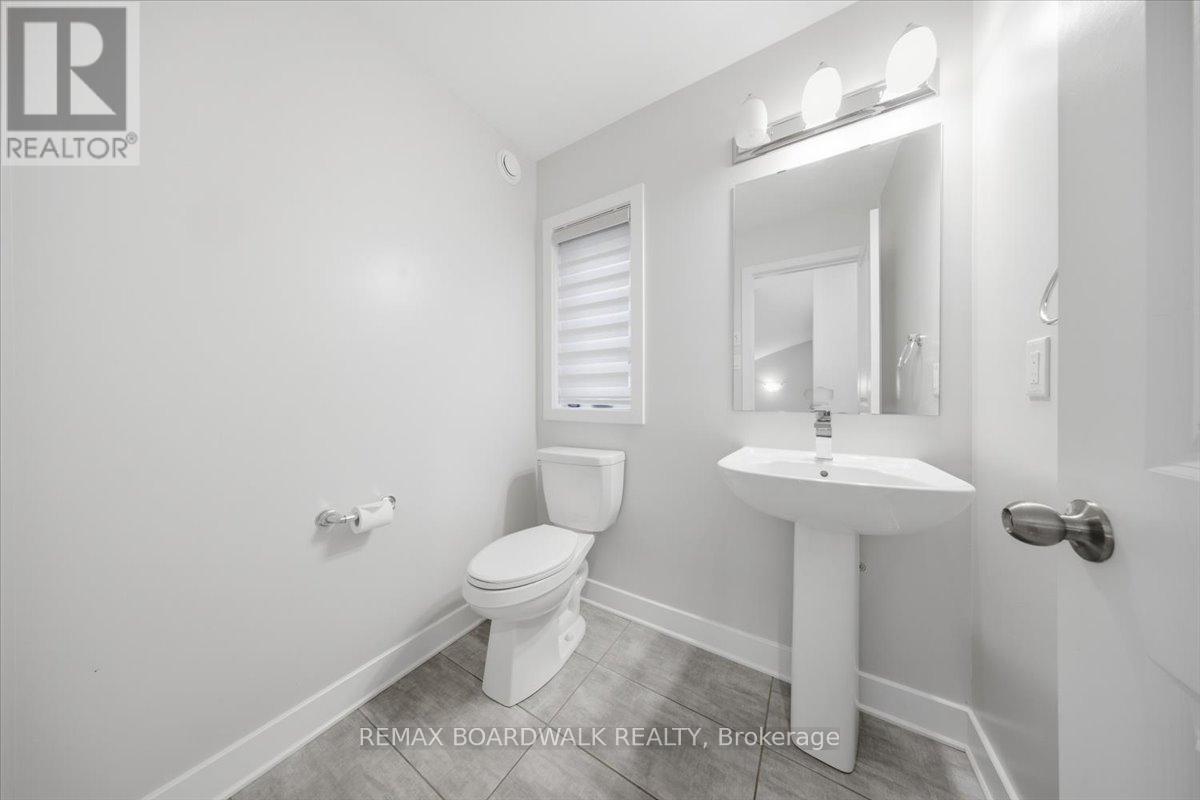
4 浴室
2000 - 2500 sqft
壁炉
中央空调
风热取暖
$3,200 Monthly
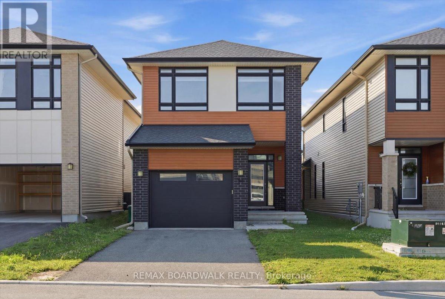
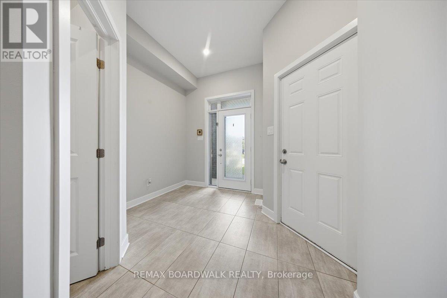
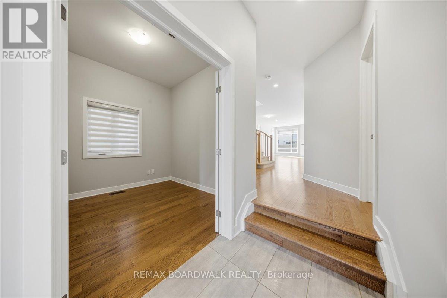
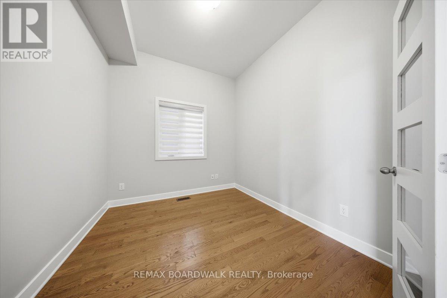
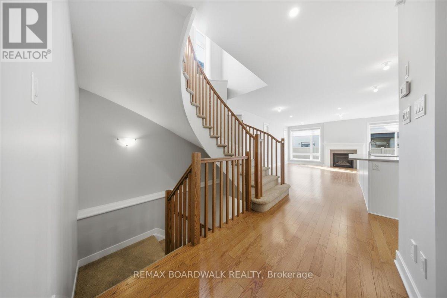
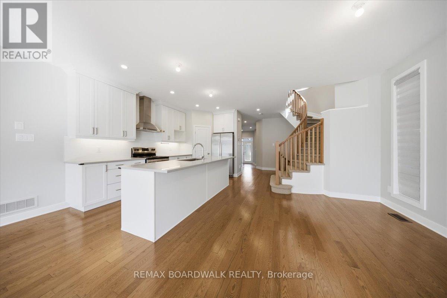
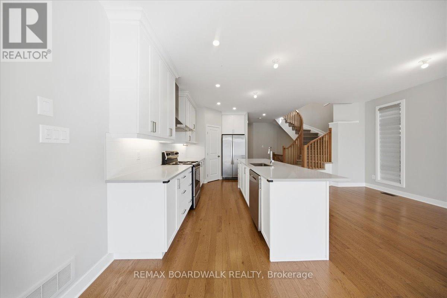
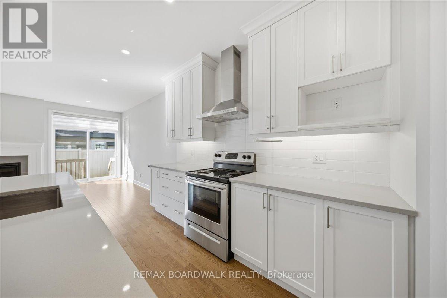
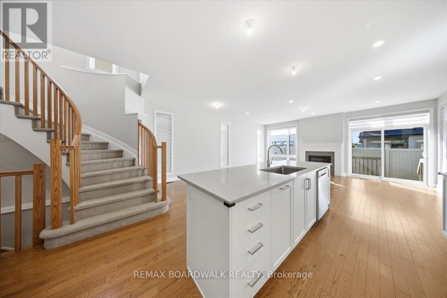
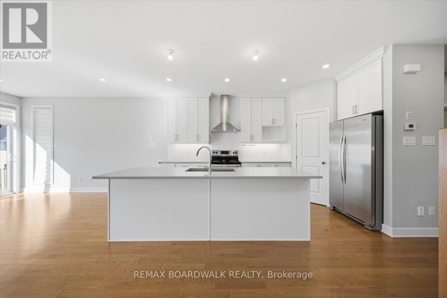
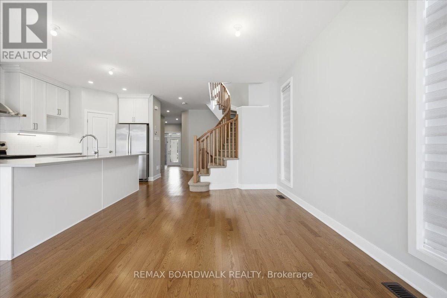
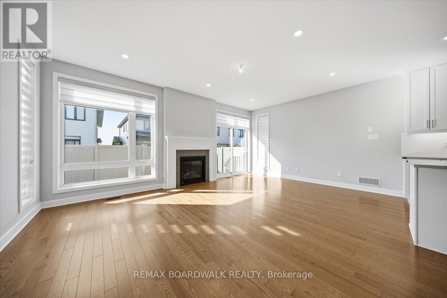
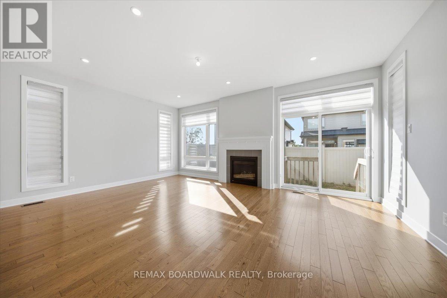
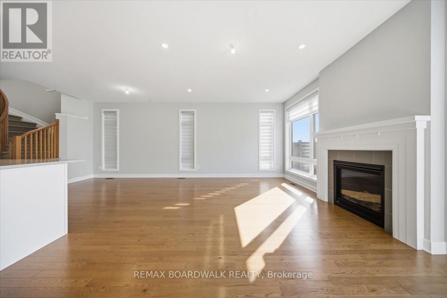
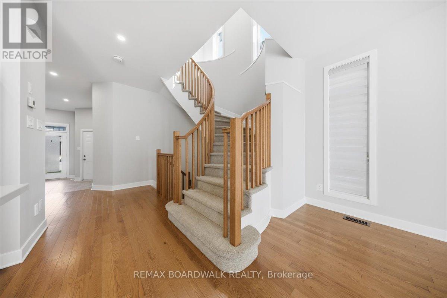
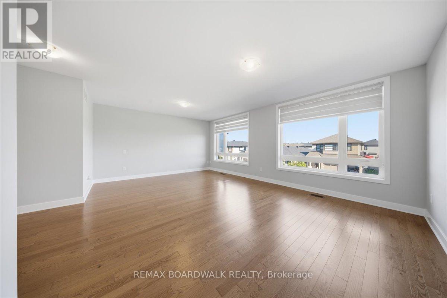
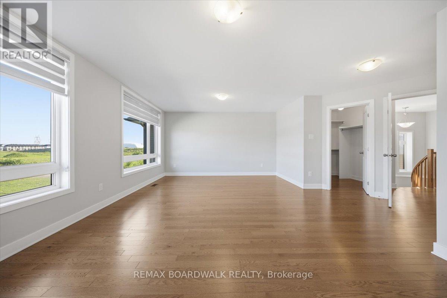
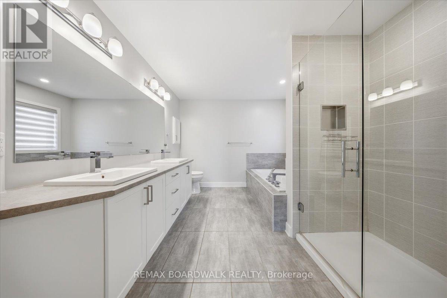
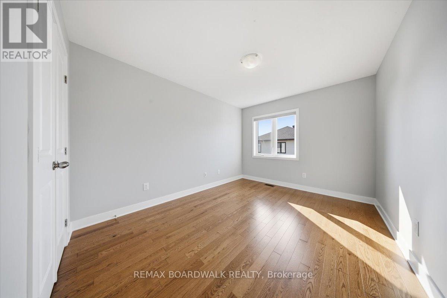
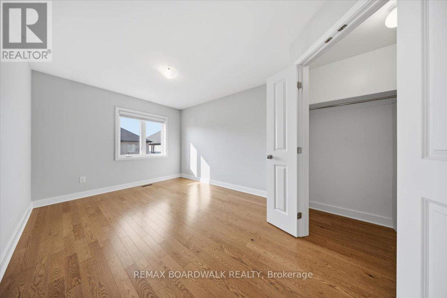
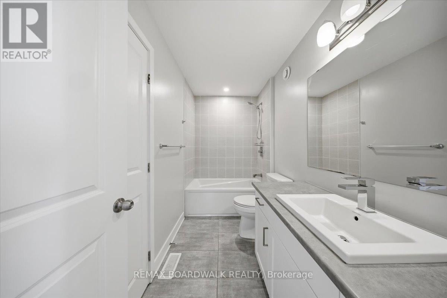
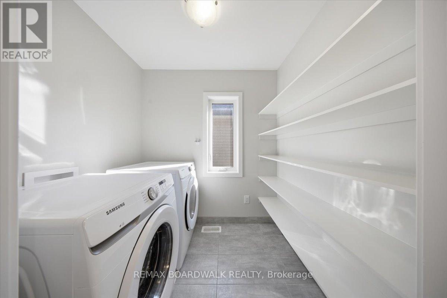
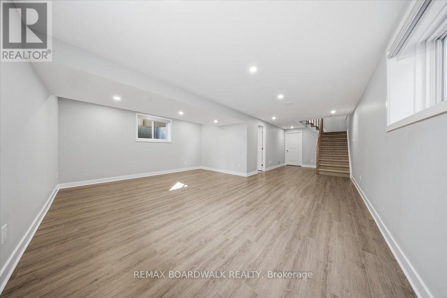
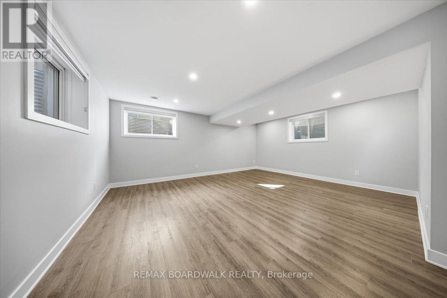
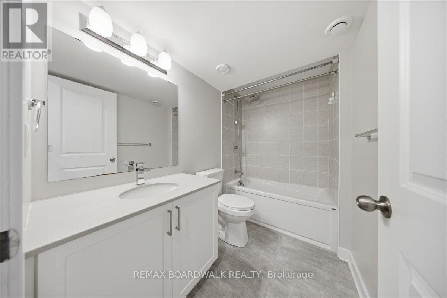
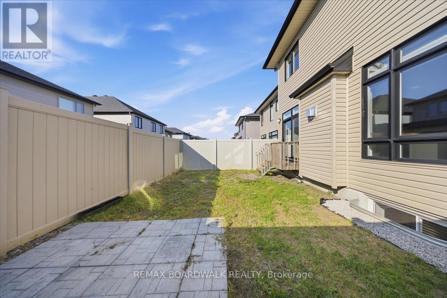
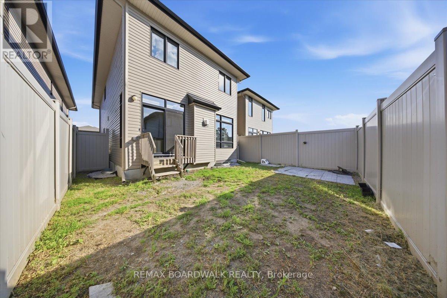
Welcome to this Urbandale built home in Kanata, perfectly situated close to all your everyday amenities, including the brand new Farm Boy! This property features a striking brick and wood exterior with modern black accents. The bright main level offers a private den, a walk-in entryway closet, and an open living area centered around a gas fireplace with floor-to-ceiling windows. The chef's kitchen is fully equipped with crisp white cabinets, quartz countertops, and a walk-in pantry. Upstairs hosts three large bedrooms with ample closet space, including a primary suite with dual walk-in closets and a four piece ensuite, alongside convenient second floor laundry and another full bathroom. Downstairs, the finished basement provides an excellent rec room with modern pot lights and a three-piece bathroom. Every detail is covered in this family home. (id:44758)
房源概要
|
MLS® Number
|
X13530022 |
|
房源类型
|
民宅 |
|
社区名字
|
9010 - Kanata - Emerald Meadows/Trailwest |
|
附近的便利设施
|
公共交通 |
|
社区特征
|
School Bus |
|
设备类型
|
热水器 |
|
总车位
|
3 |
|
租赁设备类型
|
热水器 |
|
结构
|
Deck |
详 情
|
浴室
|
4 |
|
地上卧房
|
3 |
|
总卧房
|
3 |
|
公寓设施
|
Fireplace(s) |
|
赠送家电包括
|
洗碗机, 烘干机, Hood 电扇, 炉子, 洗衣机, 冰箱 |
|
地下室进展
|
已装修 |
|
地下室类型
|
全完工 |
|
施工种类
|
独立屋 |
|
空调
|
中央空调 |
|
外墙
|
砖, 木头 |
|
壁炉
|
有 |
|
Fireplace Total
|
1 |
|
地基类型
|
混凝土浇筑 |
|
客人卫生间(不包含洗浴)
|
1 |
|
供暖方式
|
天然气 |
|
供暖类型
|
压力热风 |
|
储存空间
|
2 |
|
内部尺寸
|
2000 - 2500 Sqft |
|
类型
|
独立屋 |
|
设备间
|
市政供水 |
车 位
土地
|
英亩数
|
无 |
|
土地便利设施
|
公共交通 |
|
污水道
|
Sanitary Sewer |
|
土地深度
|
100 Ft ,1 In |
|
土地宽度
|
30 Ft |
|
不规则大小
|
30 X 100.1 Ft |
房 间
| 楼 层 |
类 型 |
长 度 |
宽 度 |
面 积 |
|
二楼 |
卧室 |
2.97 m |
3.65 m |
2.97 m x 3.65 m |
|
二楼 |
卧室 |
2.97 m |
3.81 m |
2.97 m x 3.81 m |
|
二楼 |
主卧 |
6.04 m |
4.26 m |
6.04 m x 4.26 m |
|
地下室 |
娱乐,游戏房 |
5.58 m |
4.41 m |
5.58 m x 4.41 m |
|
一楼 |
衣帽间 |
2.99 m |
2.74 m |
2.99 m x 2.74 m |
|
一楼 |
厨房 |
2.59 m |
4.06 m |
2.59 m x 4.06 m |
|
一楼 |
餐厅 |
3.35 m |
2.79 m |
3.35 m x 2.79 m |
|
一楼 |
大型活动室 |
5.91 m |
4.11 m |
5.91 m x 4.11 m |
设备间
https://www.realtor.ca/real-estate/29997044/54-thunderbolt-street-ottawa-9010-kanata-emerald-meadowstrailwest