
543 Rathburn Lane Ottawa, Ontario K1T 0T3


$874,900
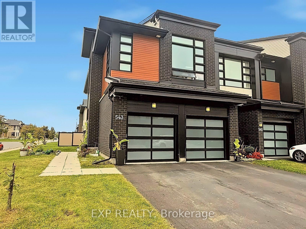
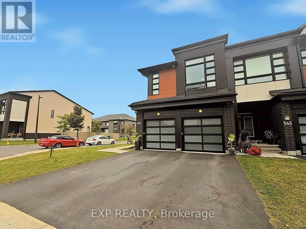
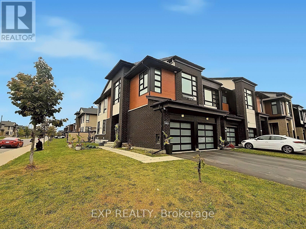
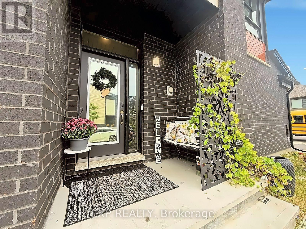
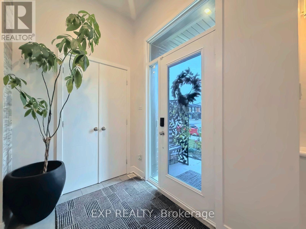
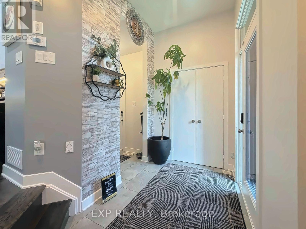
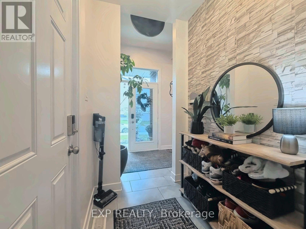
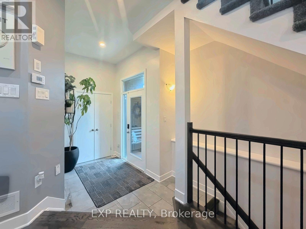
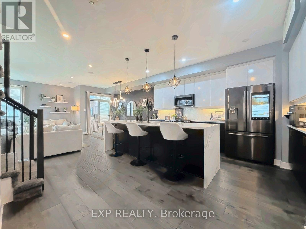
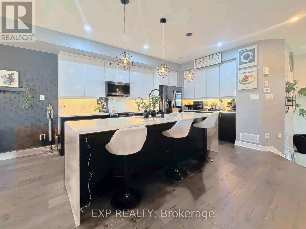
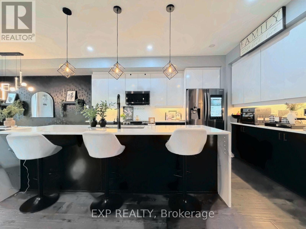
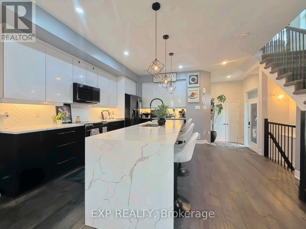
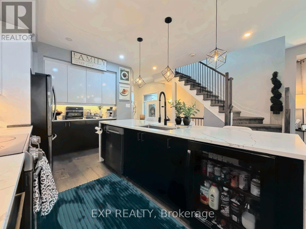
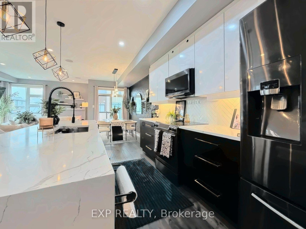
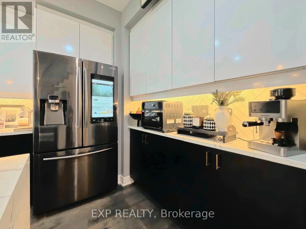
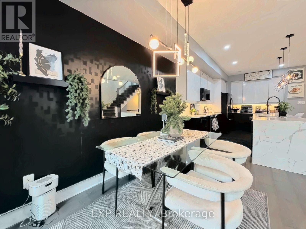
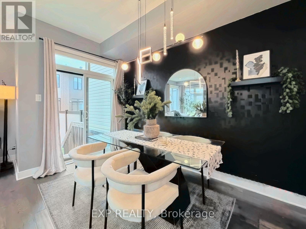
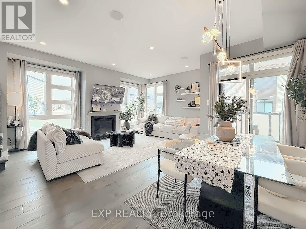
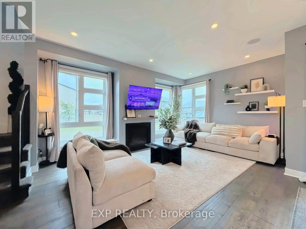
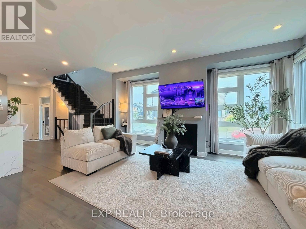
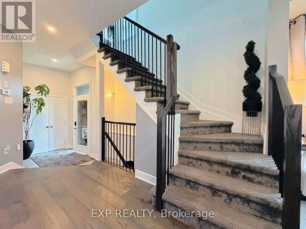
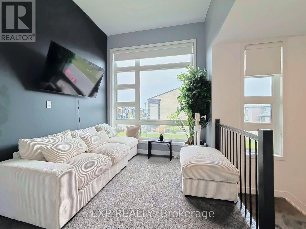
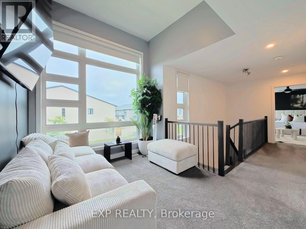
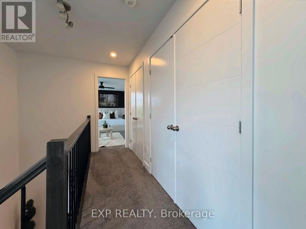
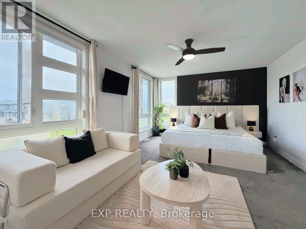
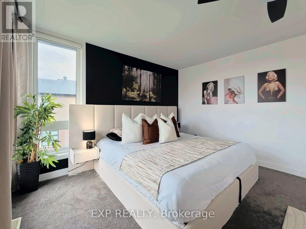
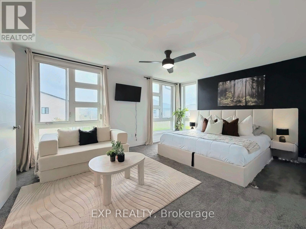
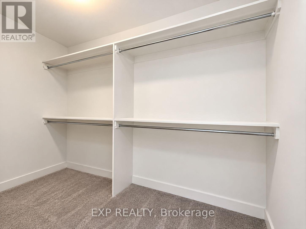
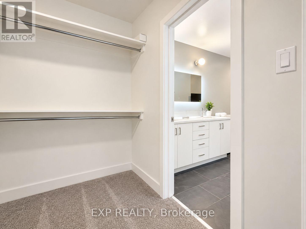
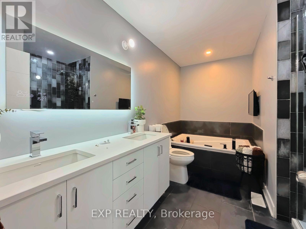
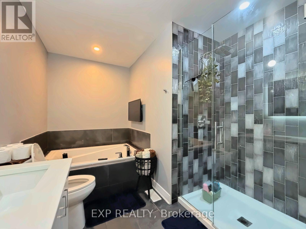
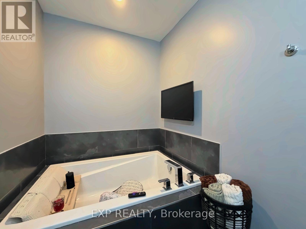
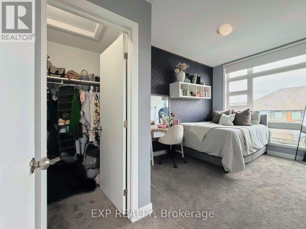
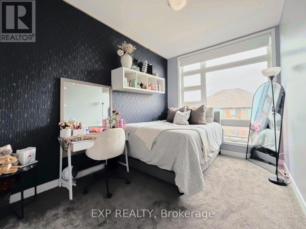
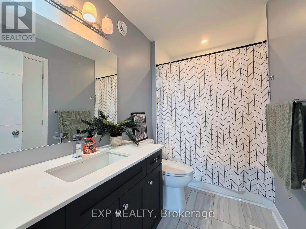
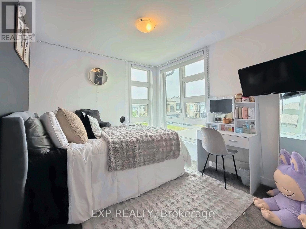
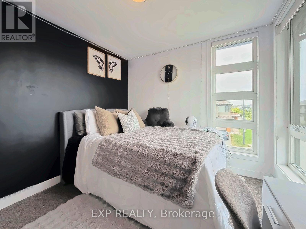
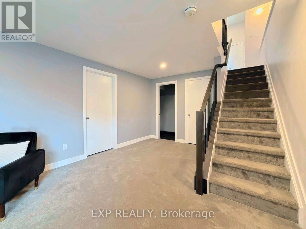
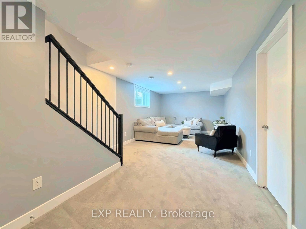
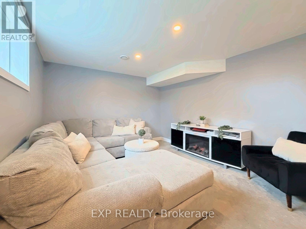
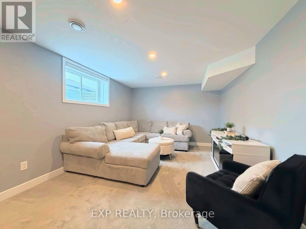
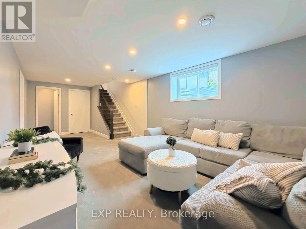
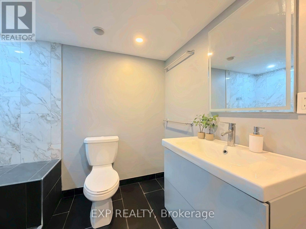
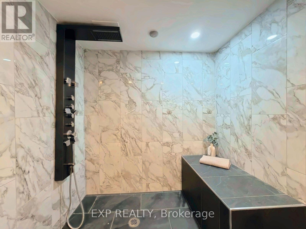
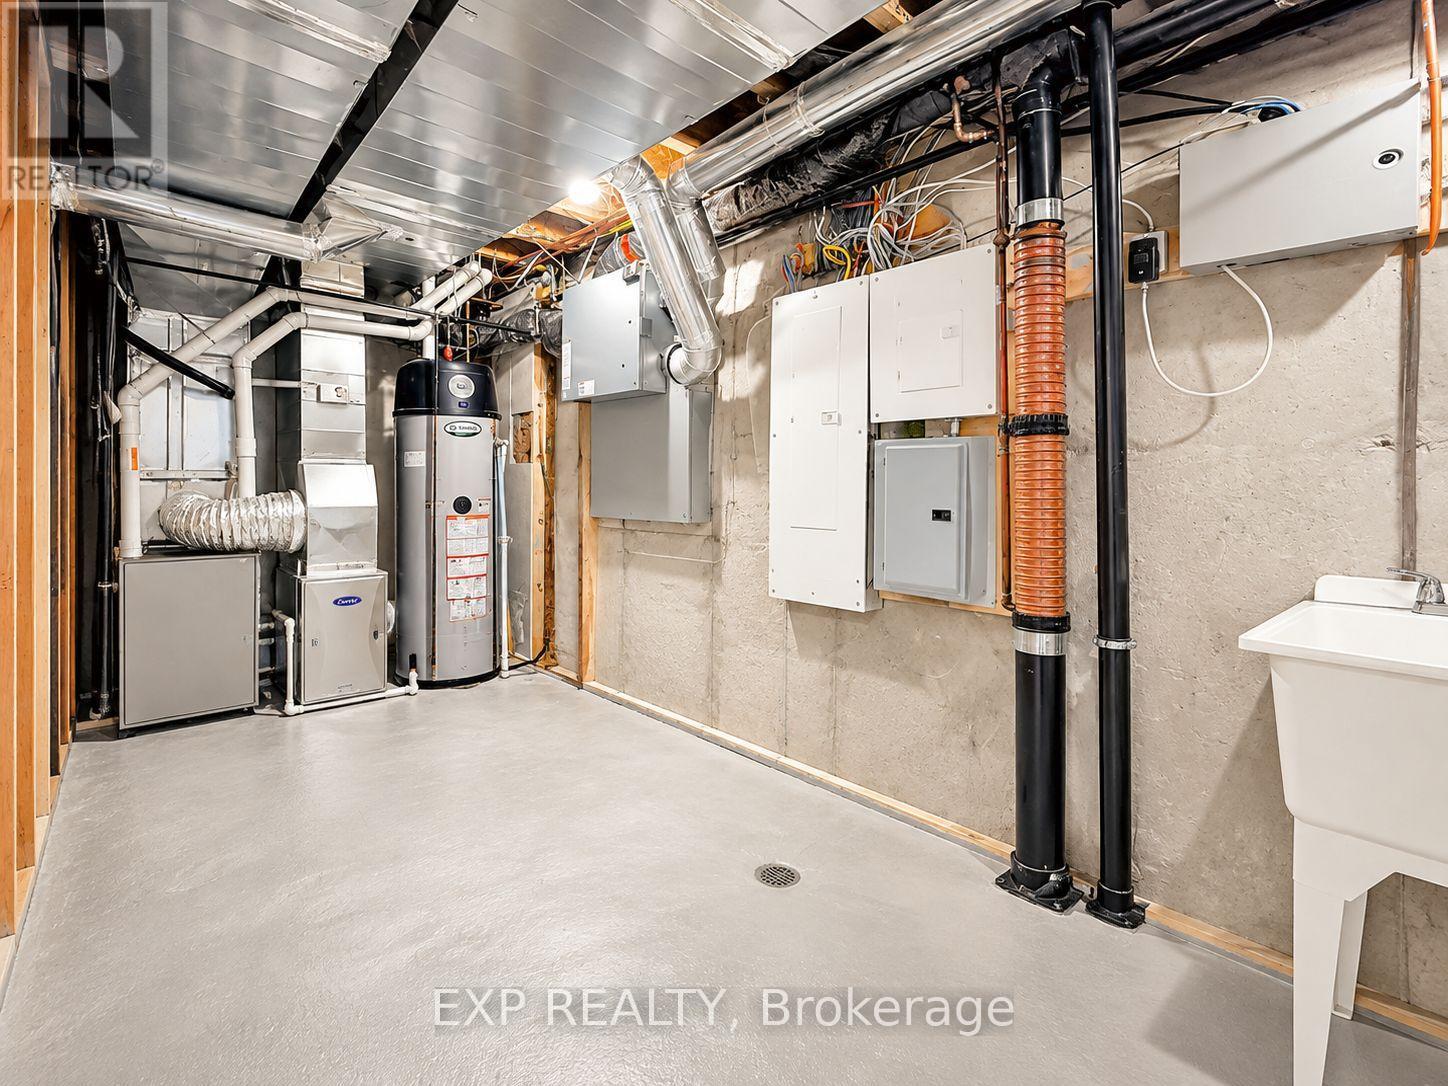
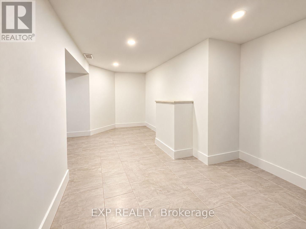
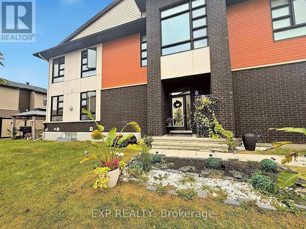
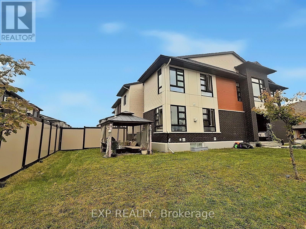
RARELY OFFERED! Welcome to Urbandale's prestigious SANTA MARIA model, one of the LARGEST & most sought-after townhome designs offered by Urbandale, ideally positioned on a PREMIUM CORNER LOT in the highly desirable Cowan's Grove community of Findlay Creek. This exceptional END-UNIT is a true standout, offering the incredibly RARE combination of a DOUBLE-CAR GARAGE, private driveway, SOUTHWEST exposure & an abundance of oversized windows that fill the home with natural light. Featuring 3 bedrooms + LOFT, 4 bathrooms & beautifully finished living space across 3 levels, this home delivers the size, functionality & presence rarely found in a townhome. Freshly painted in SEPTEMBER 2026 & loaded with high-end upgrades throughout. The main level showcases 9-FT CEILINGS, wide-plank hardwood flooring & an impressive open-concept design. The modern 2-tone kitchen features QUARTZ WATERFALL COUNTERS, sleek backsplash, undermount lighting, recently upgraded cabinetry & black stainless steel appliances. Built-in surround-sound ceiling speakers extend throughout the home. Upstairs, the spacious LOFT offers exceptional versatility as a home office, lounge or potential 4TH BEDROOM. The primary retreat features a walk-in closet & SPA-INSPIRED 5-PC ENSUITE with soaker tub, oversized glass shower, quartz counters & double sinks. Upgraded bathroom tile adds another refined touch. The finished lower level offers a SPACIOUS FAMILY ROOM, newly added FULL BATH with walk-in shower, modern finishes & a dedicated WINE CELLAR. Outside, enjoy the added privacy & space of the premium corner setting with professionally installed fencing & gazebo. The DOUBLE GARAGE features sealed & painted concrete flooring, plus a GENERATOR SYSTEM provides added peace of mind during outages. A truly rare opportunity to own one of Findlay Creek's most distinctive townhomes! (id:44758)
房源概要
| MLS® Number | X13851230 |
| 房源类型 | 民宅 |
| 社区名字 | 2501 - Leitrim |
| 设备类型 | 热水器 |
| 总车位 | 4 |
| 租赁设备类型 | 热水器 |
详 情
| 浴室 | 4 |
| 地上卧房 | 3 |
| 总卧房 | 3 |
| Age | 6 To 15 Years |
| 公寓设施 | Fireplace(s) |
| 赠送家电包括 | Garage Door Opener Remote(s), 洗碗机, Hood 电扇, 微波炉, 炉子, Wine Fridge, 冰箱 |
| 地下室进展 | 已装修 |
| 地下室类型 | 全完工 |
| 施工种类 | 附加的 |
| 空调 | 中央空调 |
| 外墙 | 砖, 铝壁板 |
| 壁炉 | 有 |
| Fireplace Total | 1 |
| 地基类型 | 混凝土浇筑 |
| 客人卫生间(不包含洗浴) | 1 |
| 供暖方式 | 天然气 |
| 供暖类型 | 压力热风 |
| 储存空间 | 2 |
| 内部尺寸 | 2000 - 2500 Sqft |
| 类型 | 联排别墅 |
| Utility Power | Generator |
| 设备间 | 市政供水 |
车 位
| 附加车库 | |
| Garage |
土地
| 英亩数 | 无 |
| 污水道 | Sanitary Sewer |
| 土地深度 | 98 Ft ,4 In |
| 土地宽度 | 32 Ft ,6 In |
| 不规则大小 | 32.5 X 98.4 Ft |
房 间
| 楼 层 | 类 型 | 长 度 | 宽 度 | 面 积 |
|---|---|---|---|---|
| 二楼 | 洗衣房 | 2.13 m | 1.83 m | 2.13 m x 1.83 m |
| 二楼 | 浴室 | 3.96 m | 2.44 m | 3.96 m x 2.44 m |
| 二楼 | Loft | 3.5 m | 2.64 m | 3.5 m x 2.64 m |
| 二楼 | 主卧 | 5.02 m | 3.73 m | 5.02 m x 3.73 m |
| 二楼 | 第二卧房 | 3.96 m | 2.84 m | 3.96 m x 2.84 m |
| 二楼 | 第三卧房 | 3.2 m | 2.87 m | 3.2 m x 2.87 m |
| Lower Level | 家庭房 | 7.51 m | 3.45 m | 7.51 m x 3.45 m |
| Lower Level | 设备间 | 6.1 m | 2.44 m | 6.1 m x 2.44 m |
| Lower Level | 衣帽间 | 3.66 m | 1.22 m | 3.66 m x 1.22 m |
| Lower Level | 浴室 | 3.05 m | 2.13 m | 3.05 m x 2.13 m |
| Lower Level | 其它 | 4 m | 0.91 m | 4 m x 0.91 m |
| 一楼 | 门厅 | 3.05 m | 1.52 m | 3.05 m x 1.52 m |
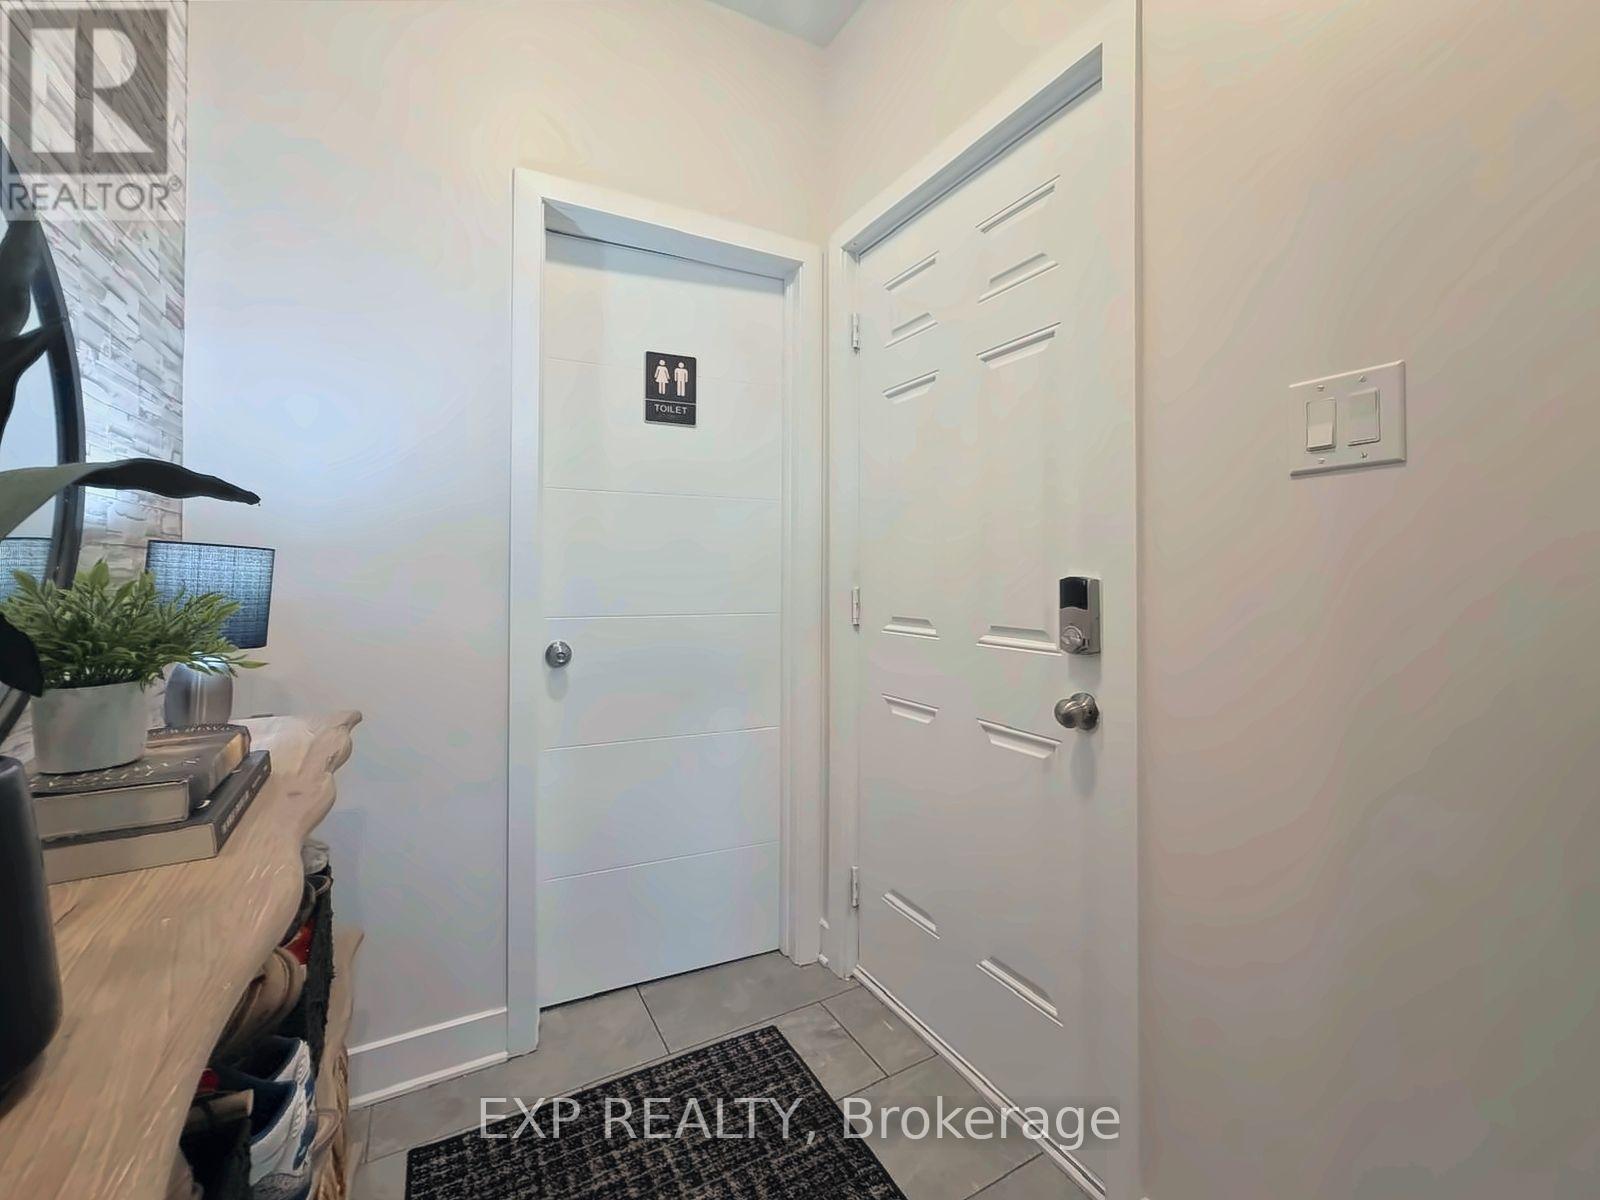
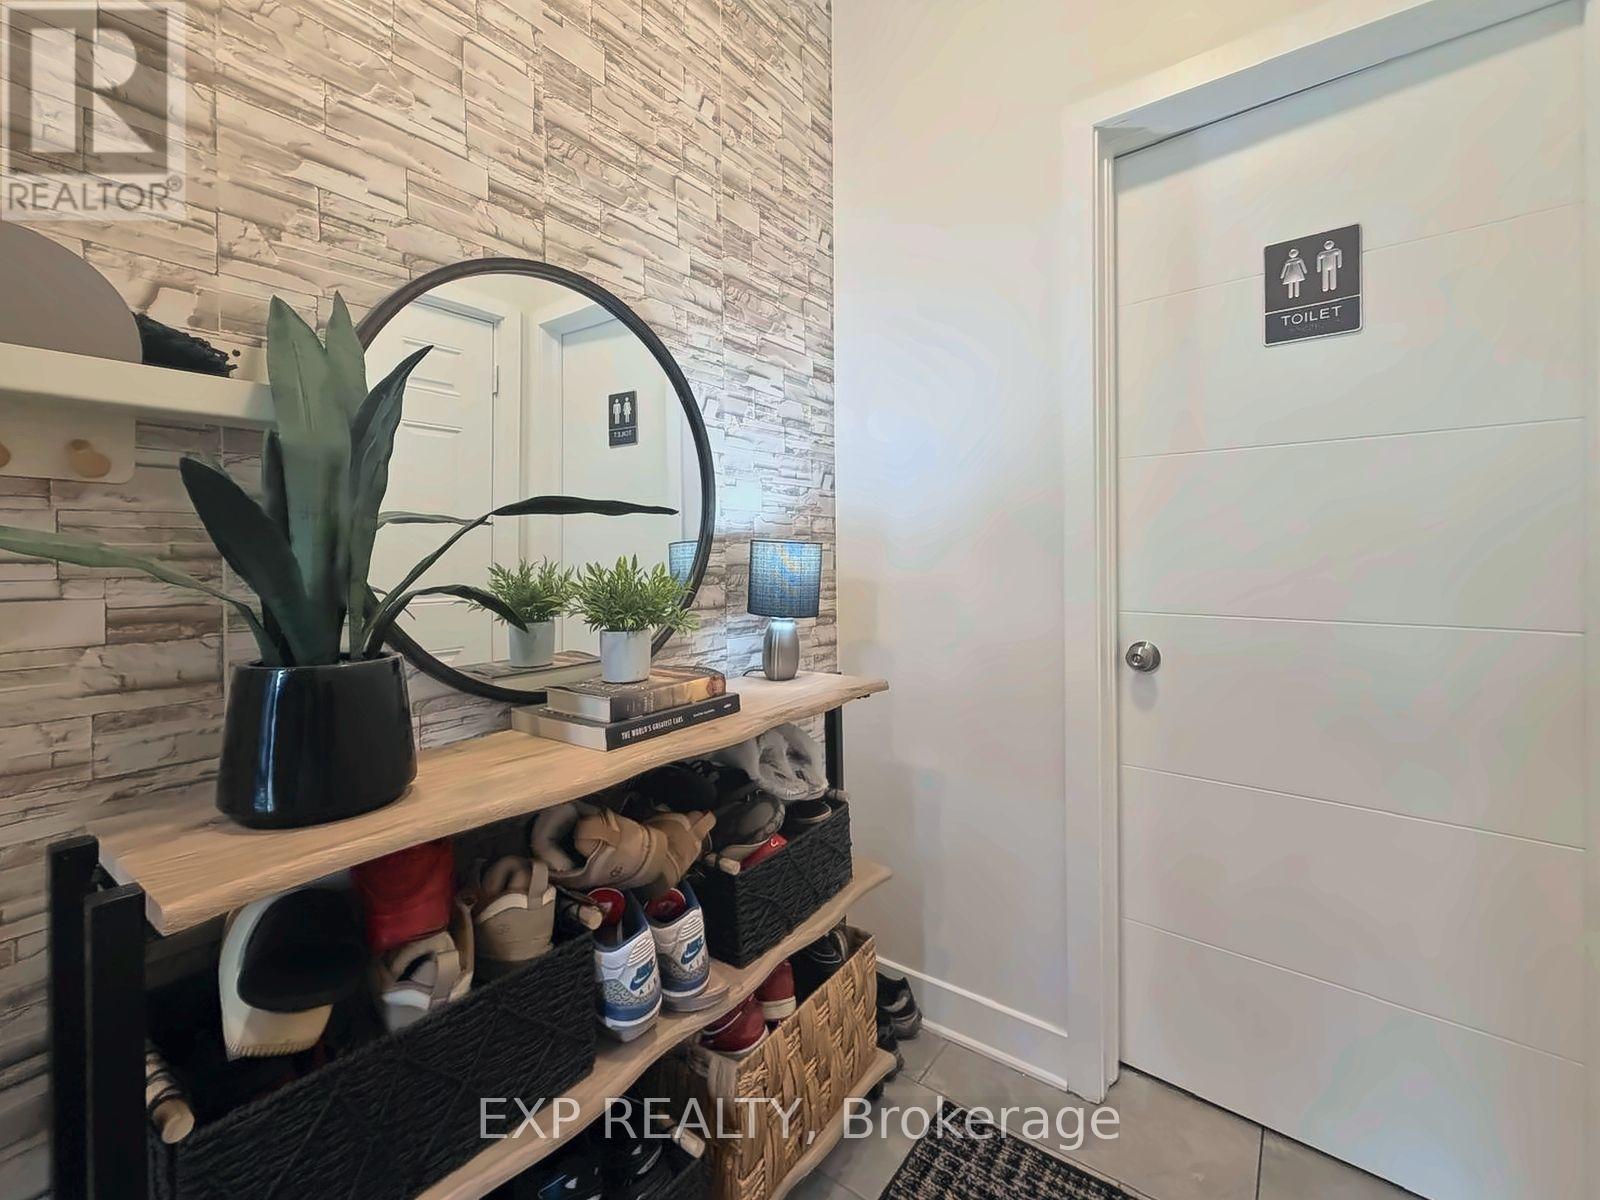
| 一楼 | Mud Room | 1.22 m | 1.52 m | 1.22 m x 1.52 m |
| 一楼 | Partial Bathroom | 1.52 m | 1.83 m | 1.52 m x 1.83 m |
| 一楼 | 厨房 | 3.96 m | 2.69 m | 3.96 m x 2.69 m |
| 一楼 | 客厅 | 4.97 m | 3.73 m | 4.97 m x 3.73 m |
| 一楼 | 餐厅 | 3.75 m | 2.08 m | 3.75 m x 2.08 m |
https://www.realtor.ca/real-estate/30352520/543-rathburn-lane-ottawa-2501-leitrim

The trademarks REALTOR®, REALTORS®, and the REALTOR® logo are controlled by The Canadian Real Estate Association (CREA) and identify real estate professionals who are members of CREA. The trademarks MLS®, Multiple Listing Service® and the associated logos are owned by The Canadian Real Estate Association (CREA) and identify the quality of services provided by real estate professionals who are members of CREA. The trademark DDF® is owned by The Canadian Real Estate Association (CREA) and identifies CREA's Data Distribution Facility (DDF®)
Ottawa Real Estate Board
Exp Realty
October 01 2026 08:24:14
