
544 Old Coach Road Ottawa, Ontario K0A 1L0


$499,900
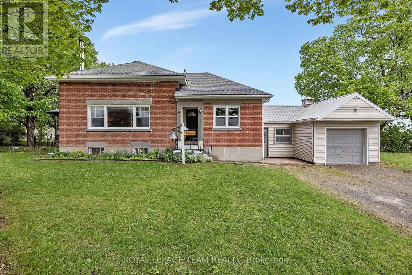
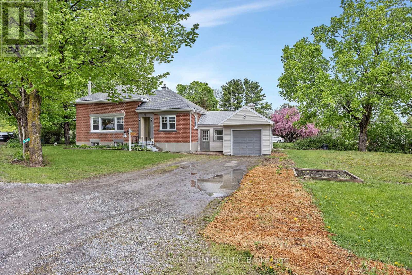
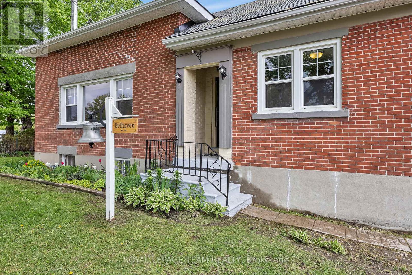
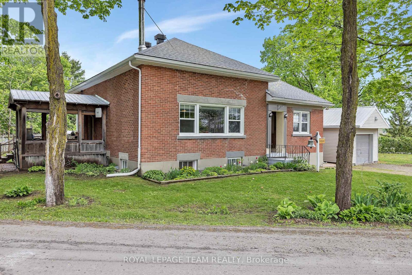
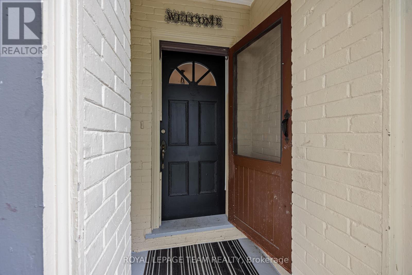
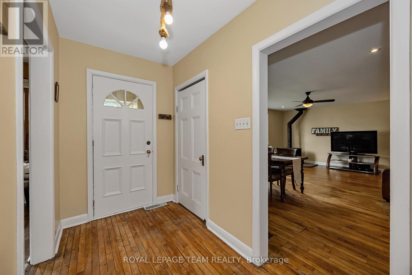
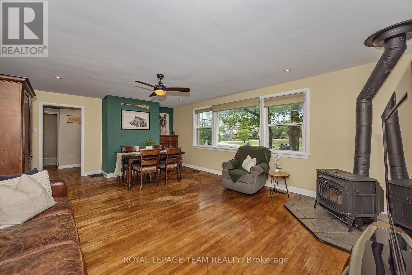
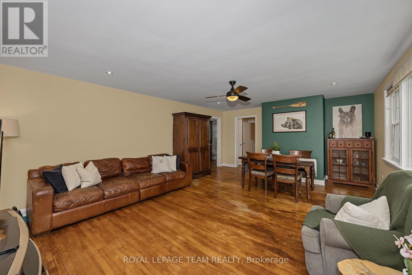
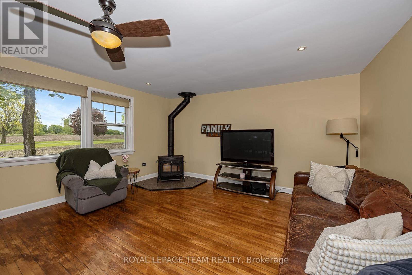
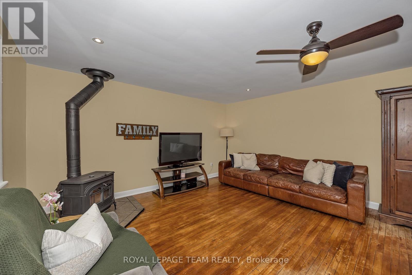
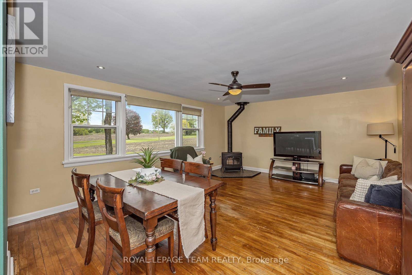
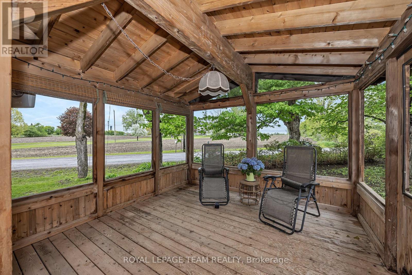
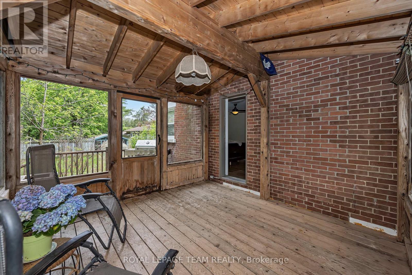
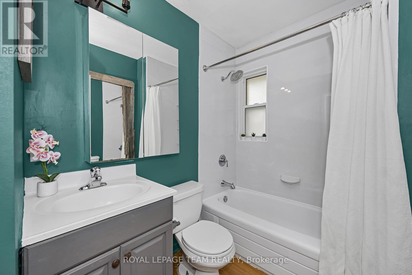
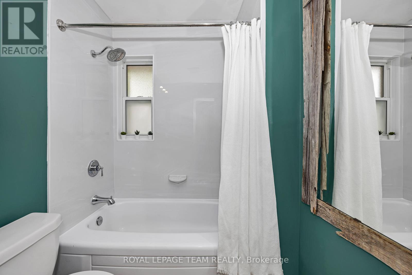
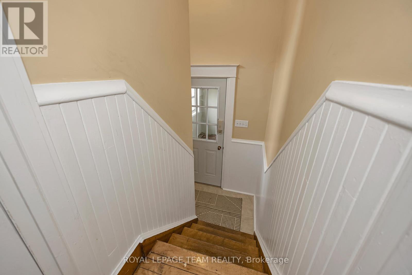
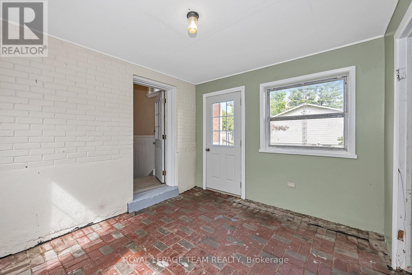
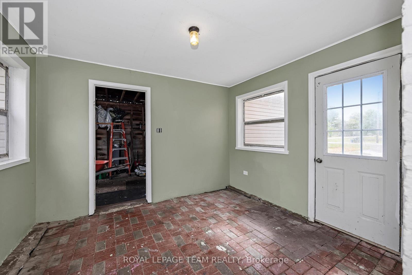
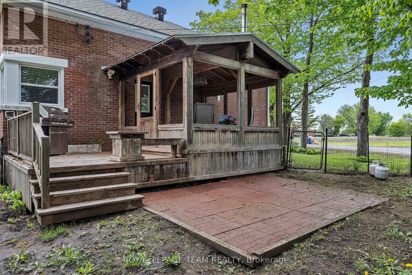
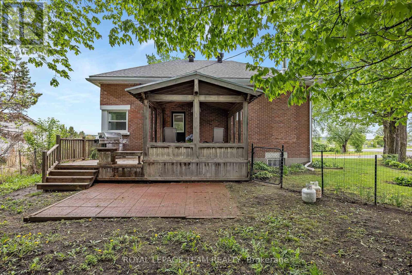
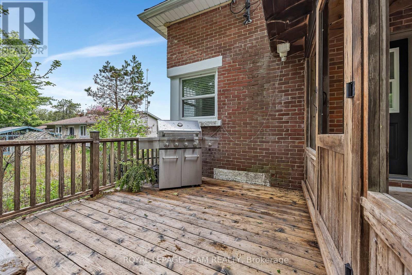
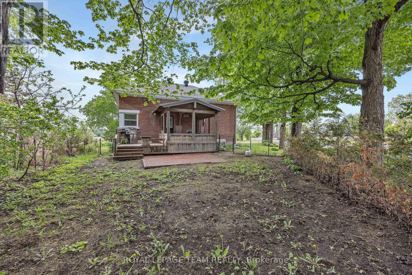
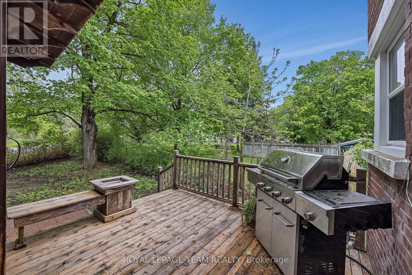
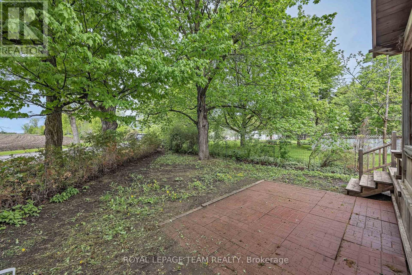
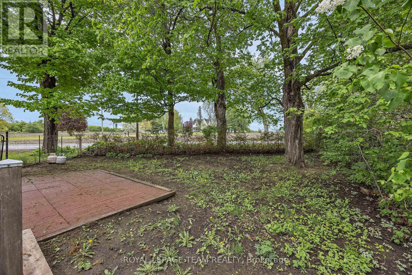
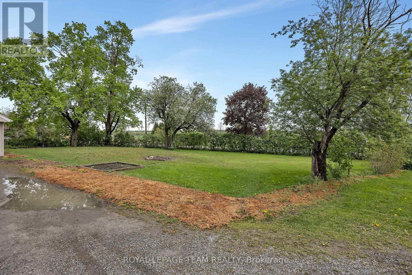
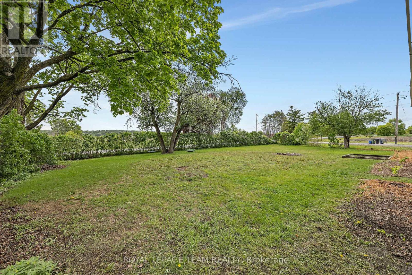
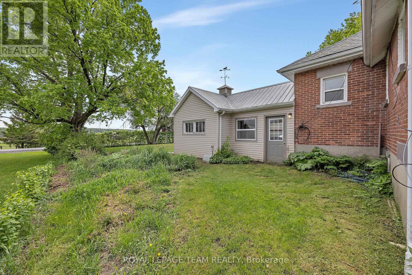
Capture a piece of local history. Originally serving the community as the S.S.#5 Huntley schoolhouse, this property presents a rare opportunity to own a character-filled landmark in a prime rural setting. Experience the quintessential country lifestyle-complete with scenic views and quiet evenings-while remaining just 15 minutes from the amenities of Kanata and the artistic charm of Almonte. This residence offers the unique potential to blend historic character with modern personalization. It is ready for a new owner to define its next era. Beyond the home's walls, this property invites a lifestyle of effortless leisure and connection. Imagine starting your weekend with a quiet coffee in the custom red cedar gazebo, or unwinding in the evening with bonfires under the stars. The location strikes the perfect balance between rural privacy and local charm; take a scenic bike ride into the heart of Carp to grab an ice cream, enjoy a cafe treat, or stock up on fresh produce at the vibrant Carp Farmers' Market. List of Improvements: Roof (2021), Oil Furnace (2014), Oil Tank (2013), A/C (2012), Septic System (2007), UV water treatment, Well pump/softener (2018), Windows (2016), Bathtub enclosure (2021), Vermont Castings wood stove (2017), Foundation tiled/wrapped (2008), Red cedar gazebo (2012). (id:44758)
Open House
此属性有开放式房屋!
2:00 pm
结束于:4:00 pm
房源概要
| MLS® Number | X13175102 |
| 房源类型 | 民宅 |
| 社区名字 | 9102 - Huntley Ward (North East) |
| 社区特征 | School Bus |
| 特征 | Level Lot, Flat Site, 无地毯 |
| 总车位 | 5 |
| 结构 | Deck, Porch |
详 情
| 浴室 | 1 |
| 地上卧房 | 3 |
| 总卧房 | 3 |
| Age | 100+ Years |
| 赠送家电包括 | Water Treatment, Water Softener, Water Heater, 洗碗机, 烘干机, 炉子, 洗衣机, 冰箱 |
| 建筑风格 | 平房 |
| 地下室进展 | 部分完成 |
| 地下室类型 | N/a (partially Finished) |
| Construction Status | Insulation Upgraded |
| 施工种类 | 独立屋 |
| 空调 | 中央空调 |
| 外墙 | 砖, 乙烯基壁板 |
| 壁炉 | 有 |
| Fireplace Total | 1 |
| 壁炉类型 | 木头stove |
| Flooring Type | Hardwood |
| 地基类型 | 混凝土浇筑 |
| 供暖方式 | 油 |
| 供暖类型 | 压力热风 |
| 储存空间 | 1 |
| 内部尺寸 | 1100 - 1500 Sqft |
| 类型 | 独立屋 |
车 位
| 附加车库 | |
| Garage |
土地
| 英亩数 | 无 |
| 围栏类型 | Fully Fenced, Fenced Yard |
| 污水道 | Septic System |
| 土地宽度 | 167 Ft |
| 不规则大小 | 167 Ft ; Lot Shape Irregular, Triangle Shape |
房 间
| 楼 层 | 类 型 | 长 度 | 宽 度 | 面 积 |
|---|---|---|---|---|
| Lower Level | 娱乐,游戏房 | 8.83 m | 5.487 m | 8.83 m x 5.487 m |
| Lower Level | 衣帽间 | 4.698 m | 3.082 m | 4.698 m x 3.082 m |
| Lower Level | 设备间 | 5.504 m | 4.565 m | 5.504 m x 4.565 m |
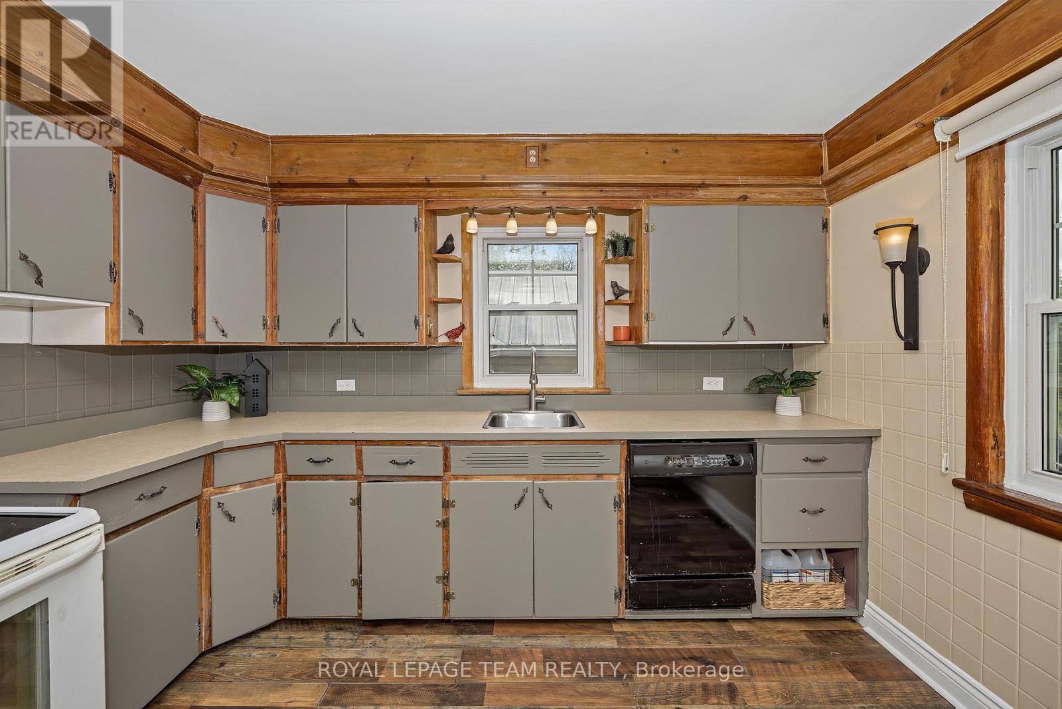
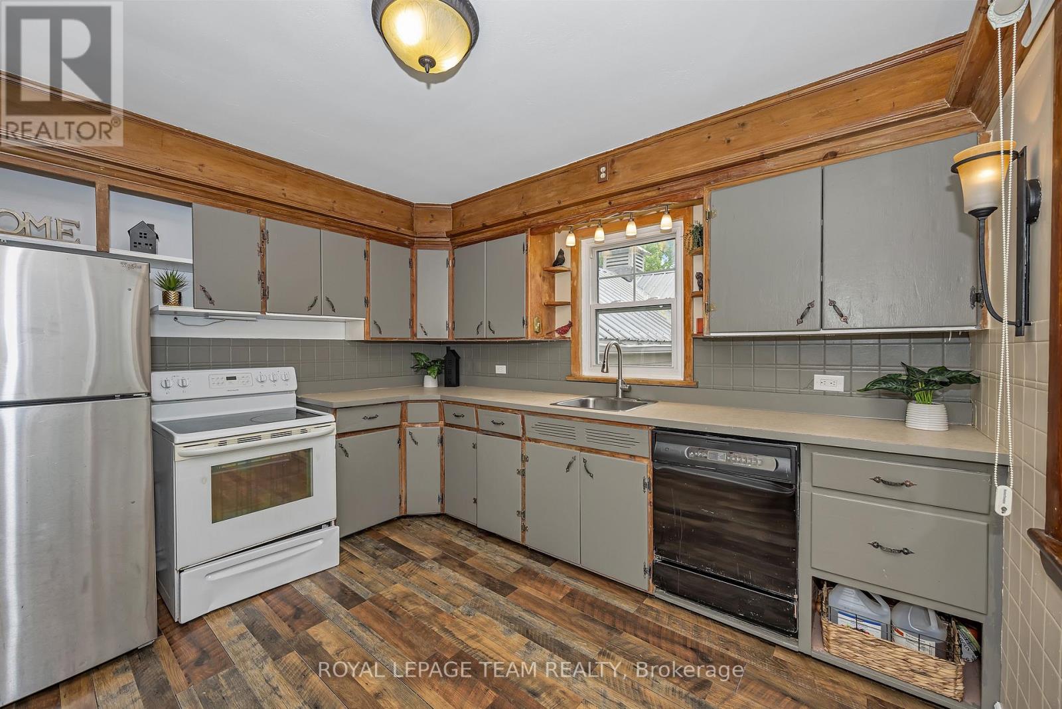
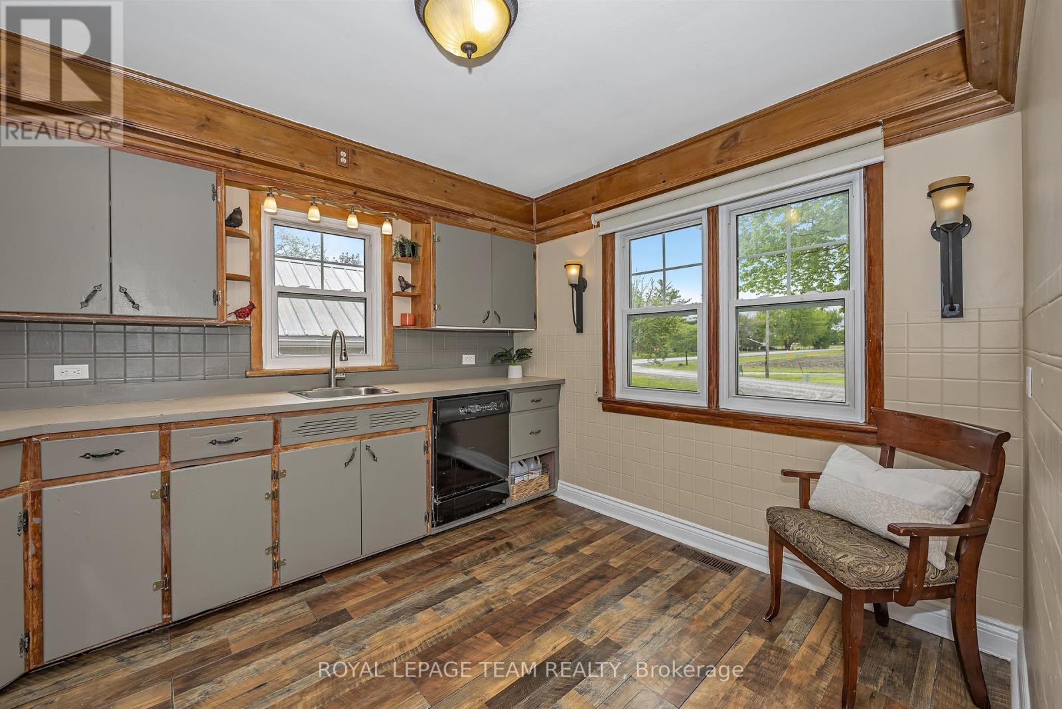
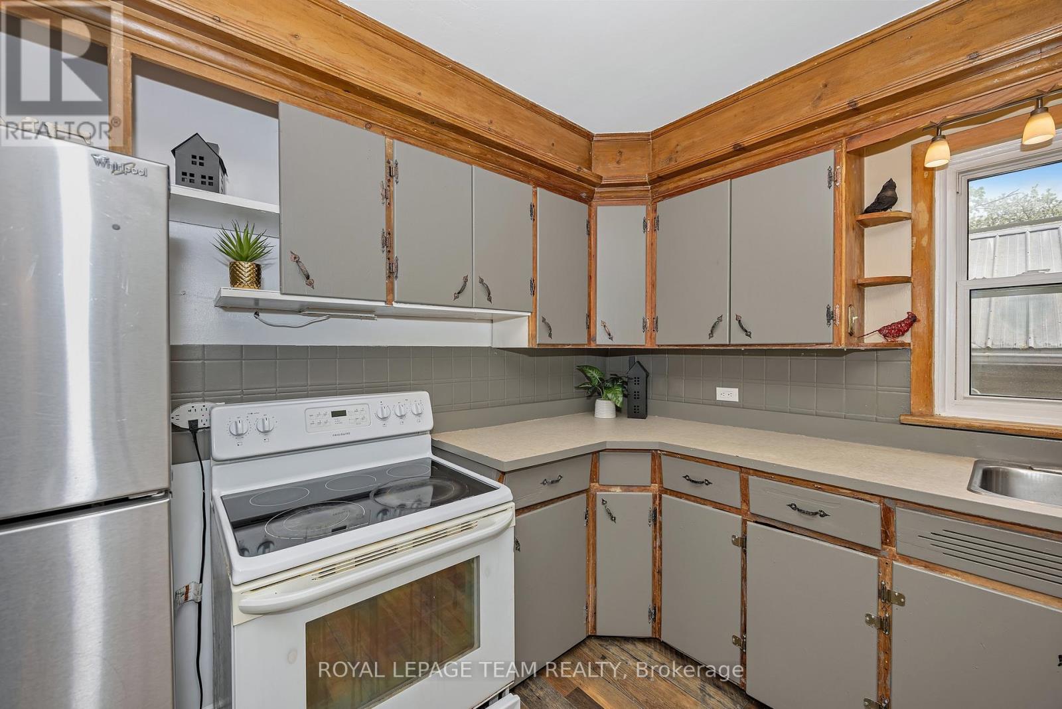
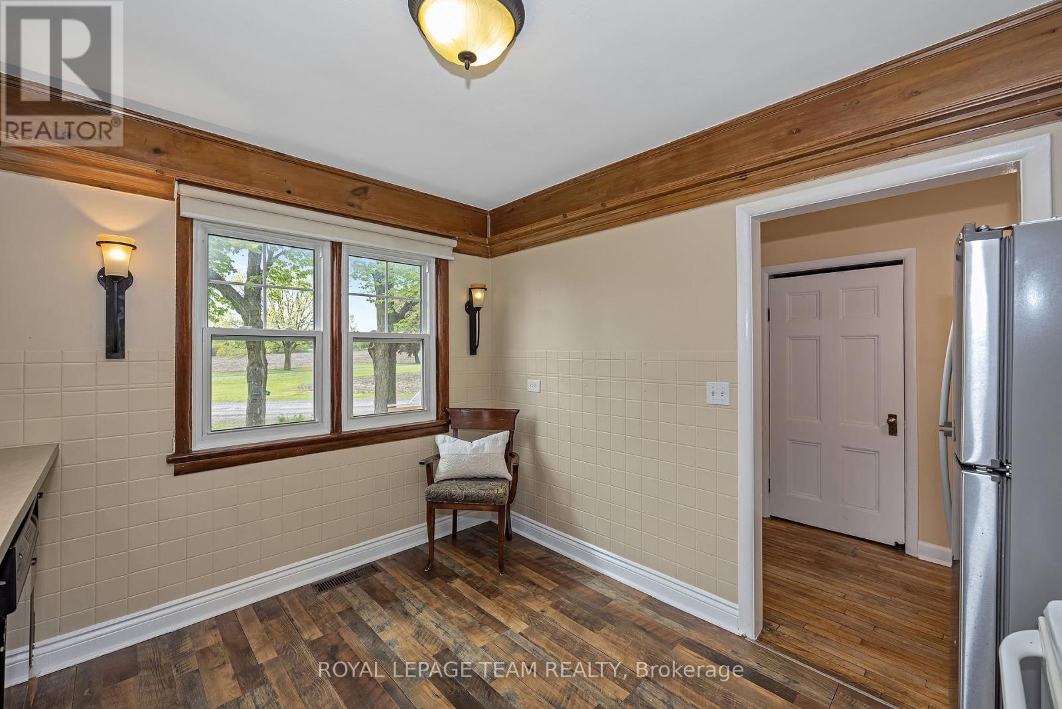
| 一楼 | 厨房 | 3.587 m | 3.035 m | 3.587 m x 3.035 m |
| 一楼 | 其它 | 3.466 m | 3.06 m | 3.466 m x 3.06 m |
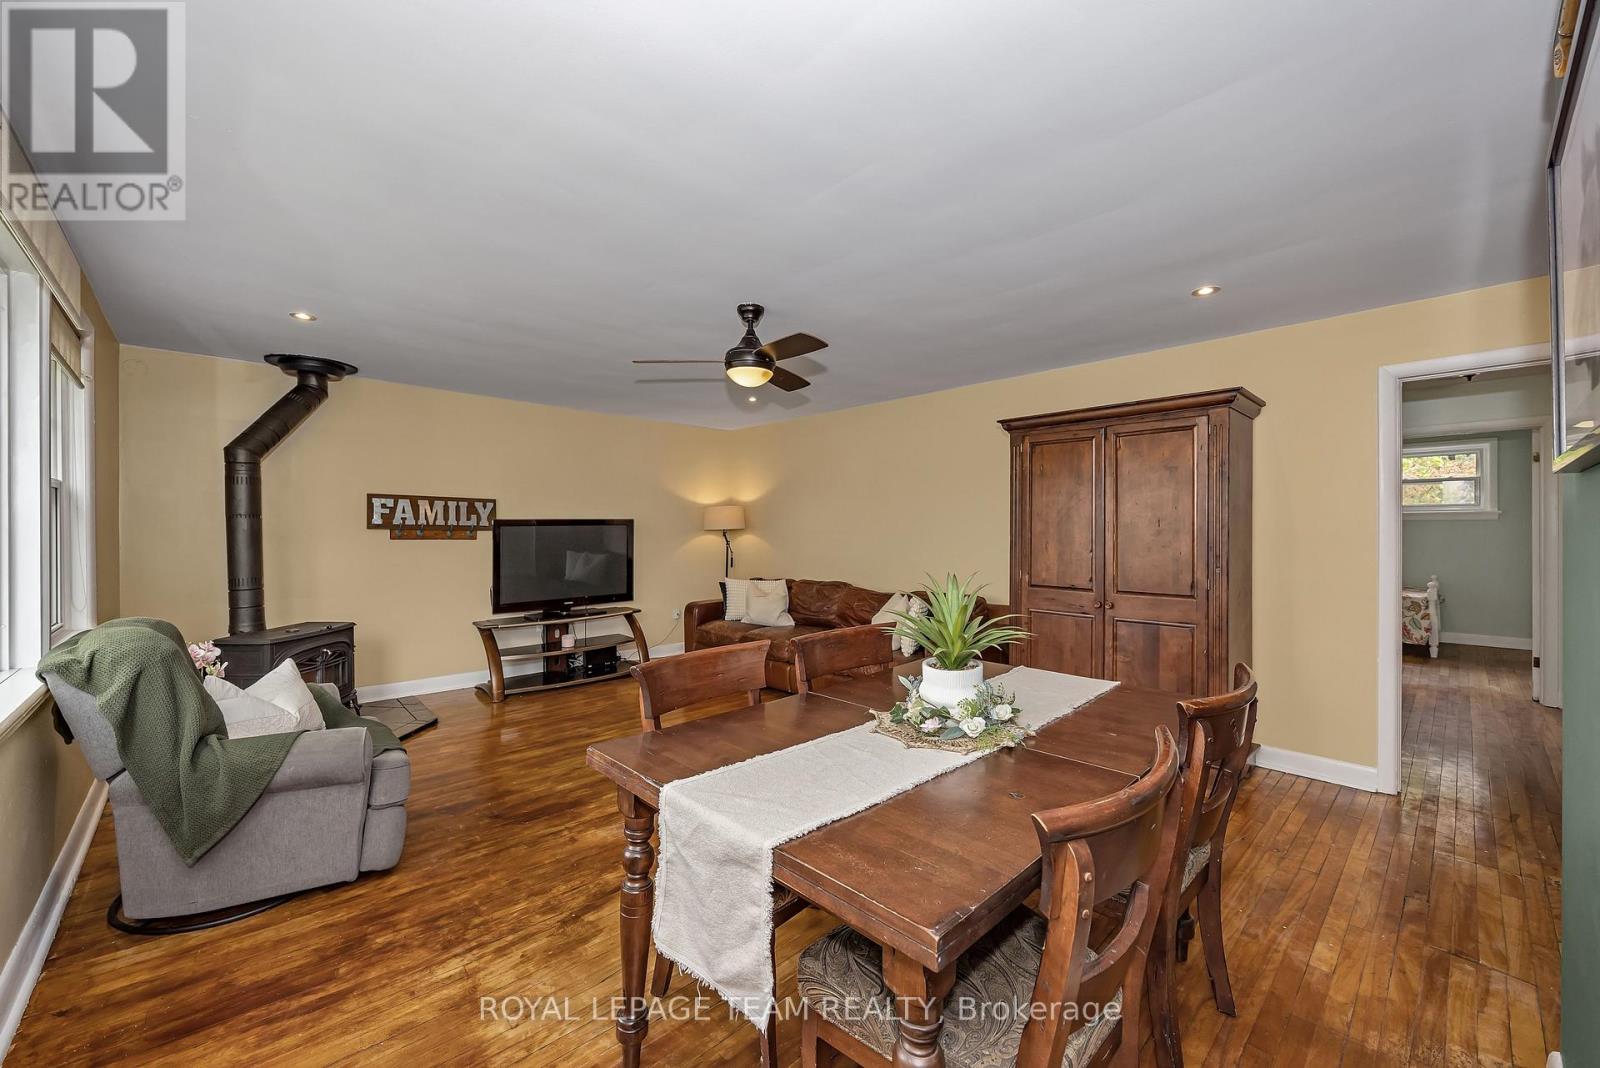
| 一楼 | 客厅 | 4.66 m | 3.59 m | 4.66 m x 3.59 m |
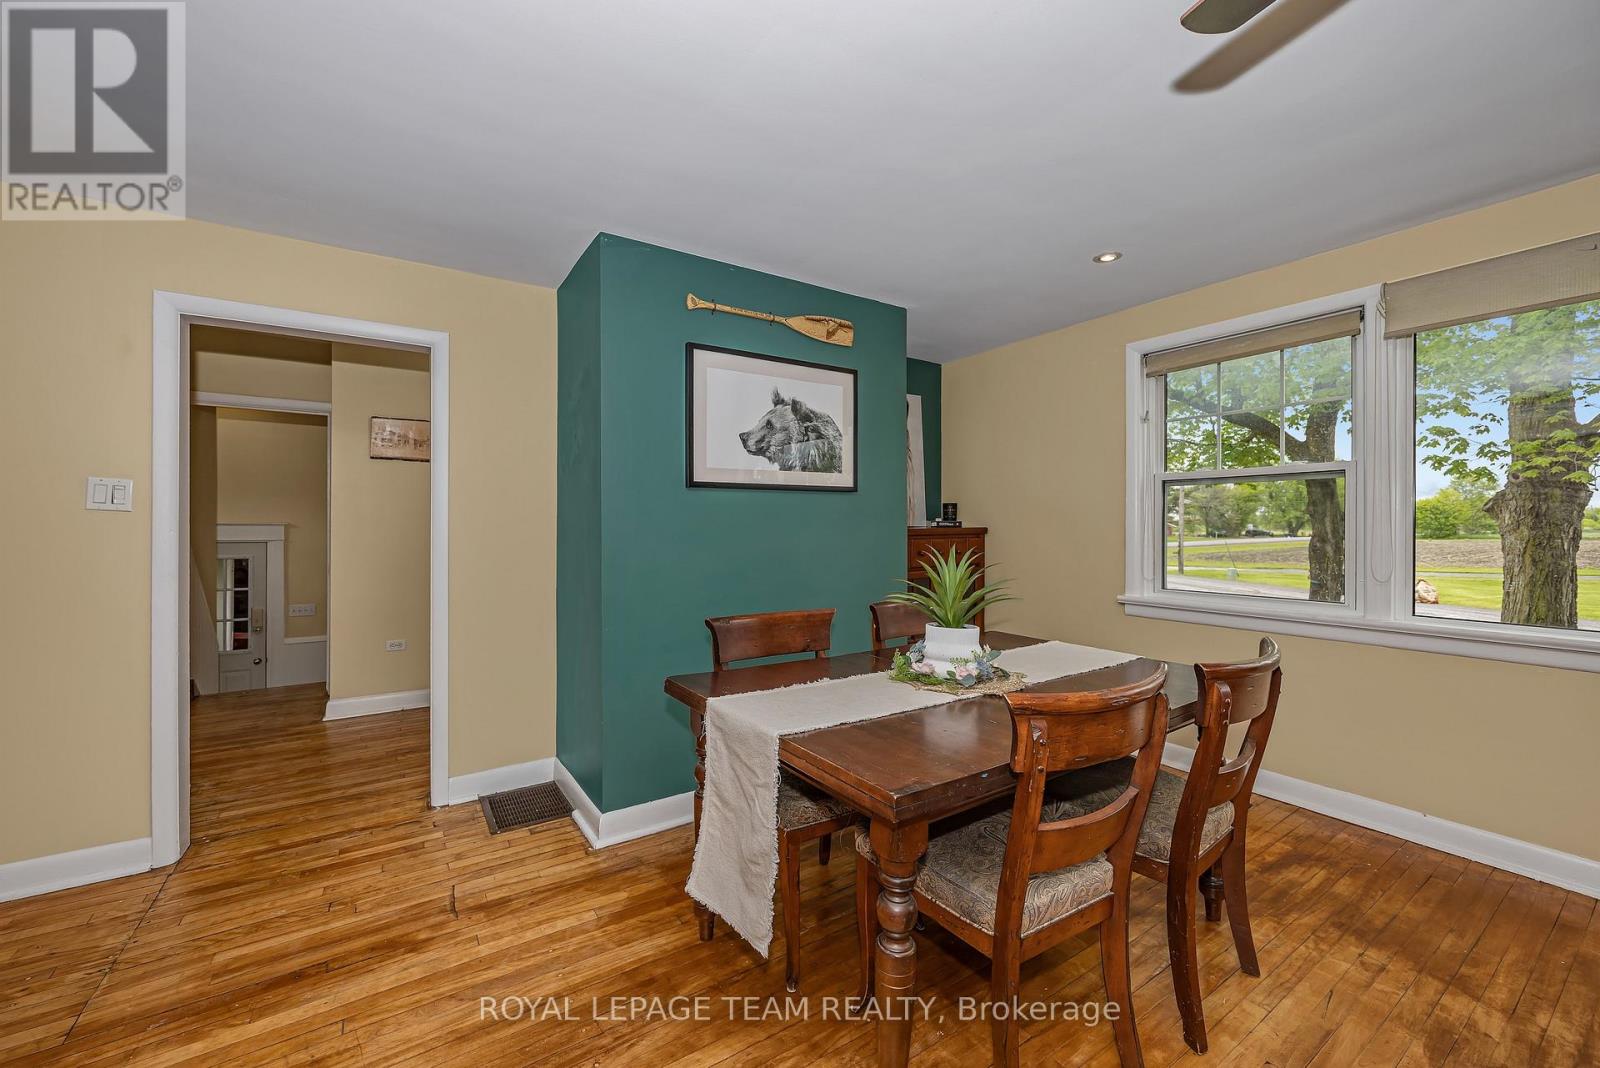
| 一楼 | 餐厅 | 4.66 m | 2.854 m | 4.66 m x 2.854 m |
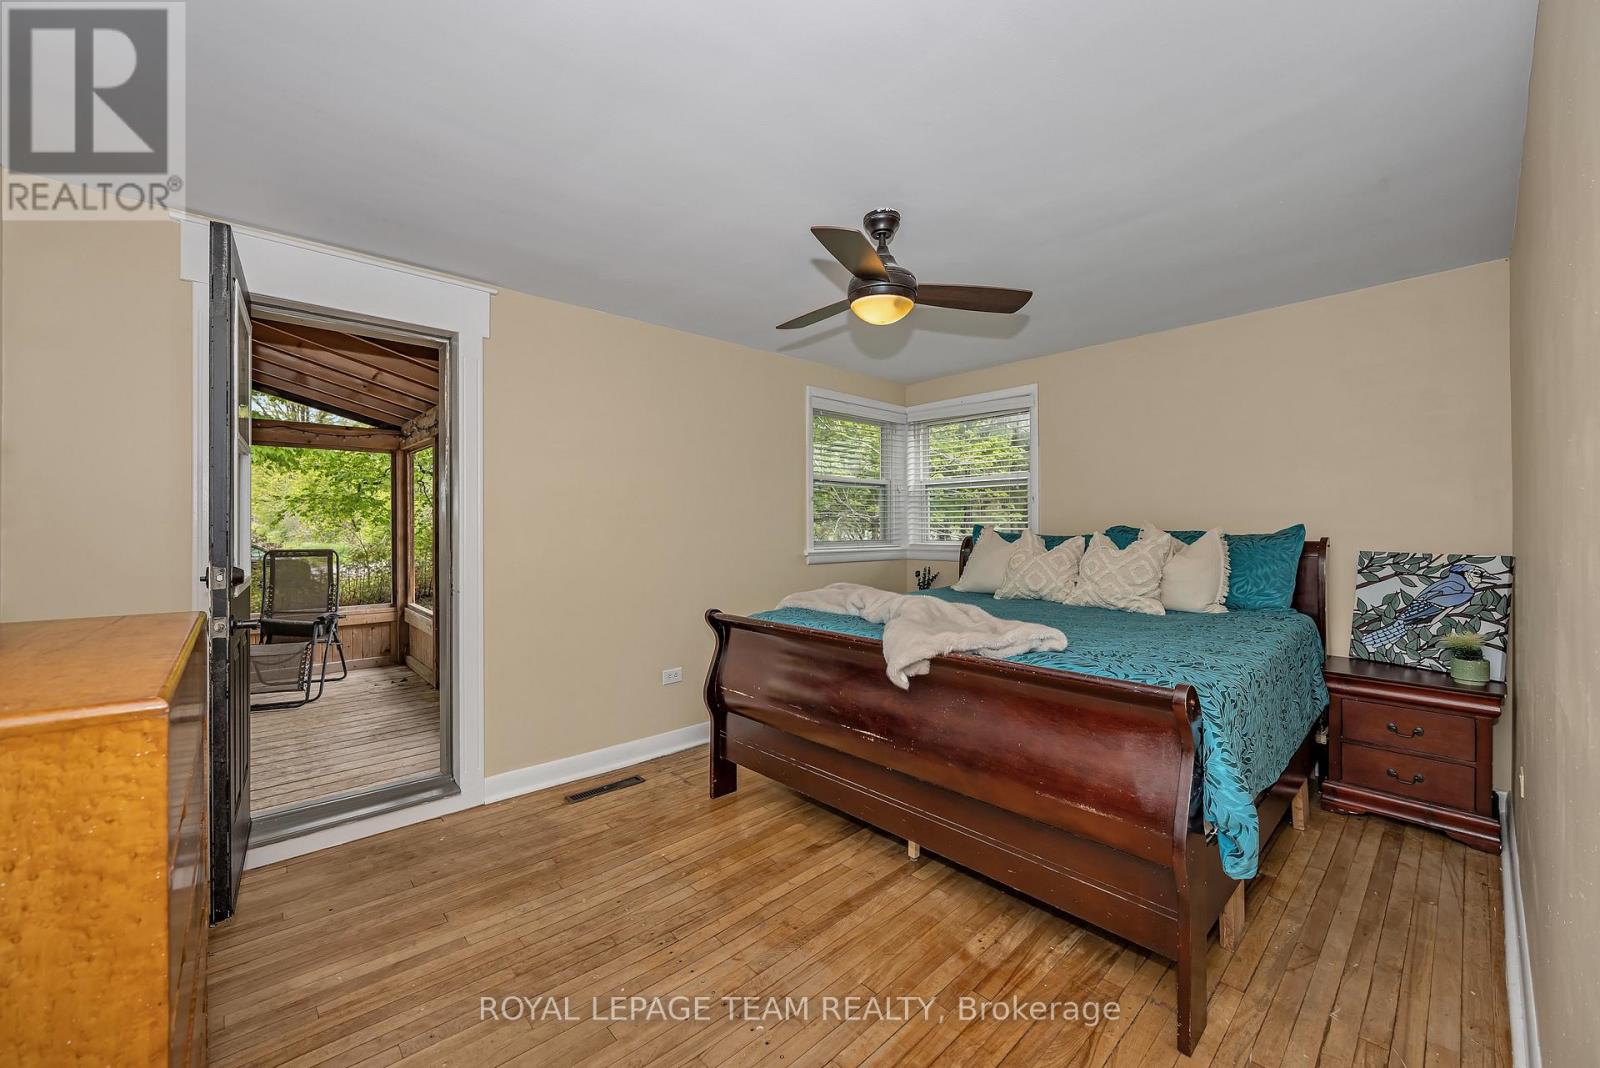
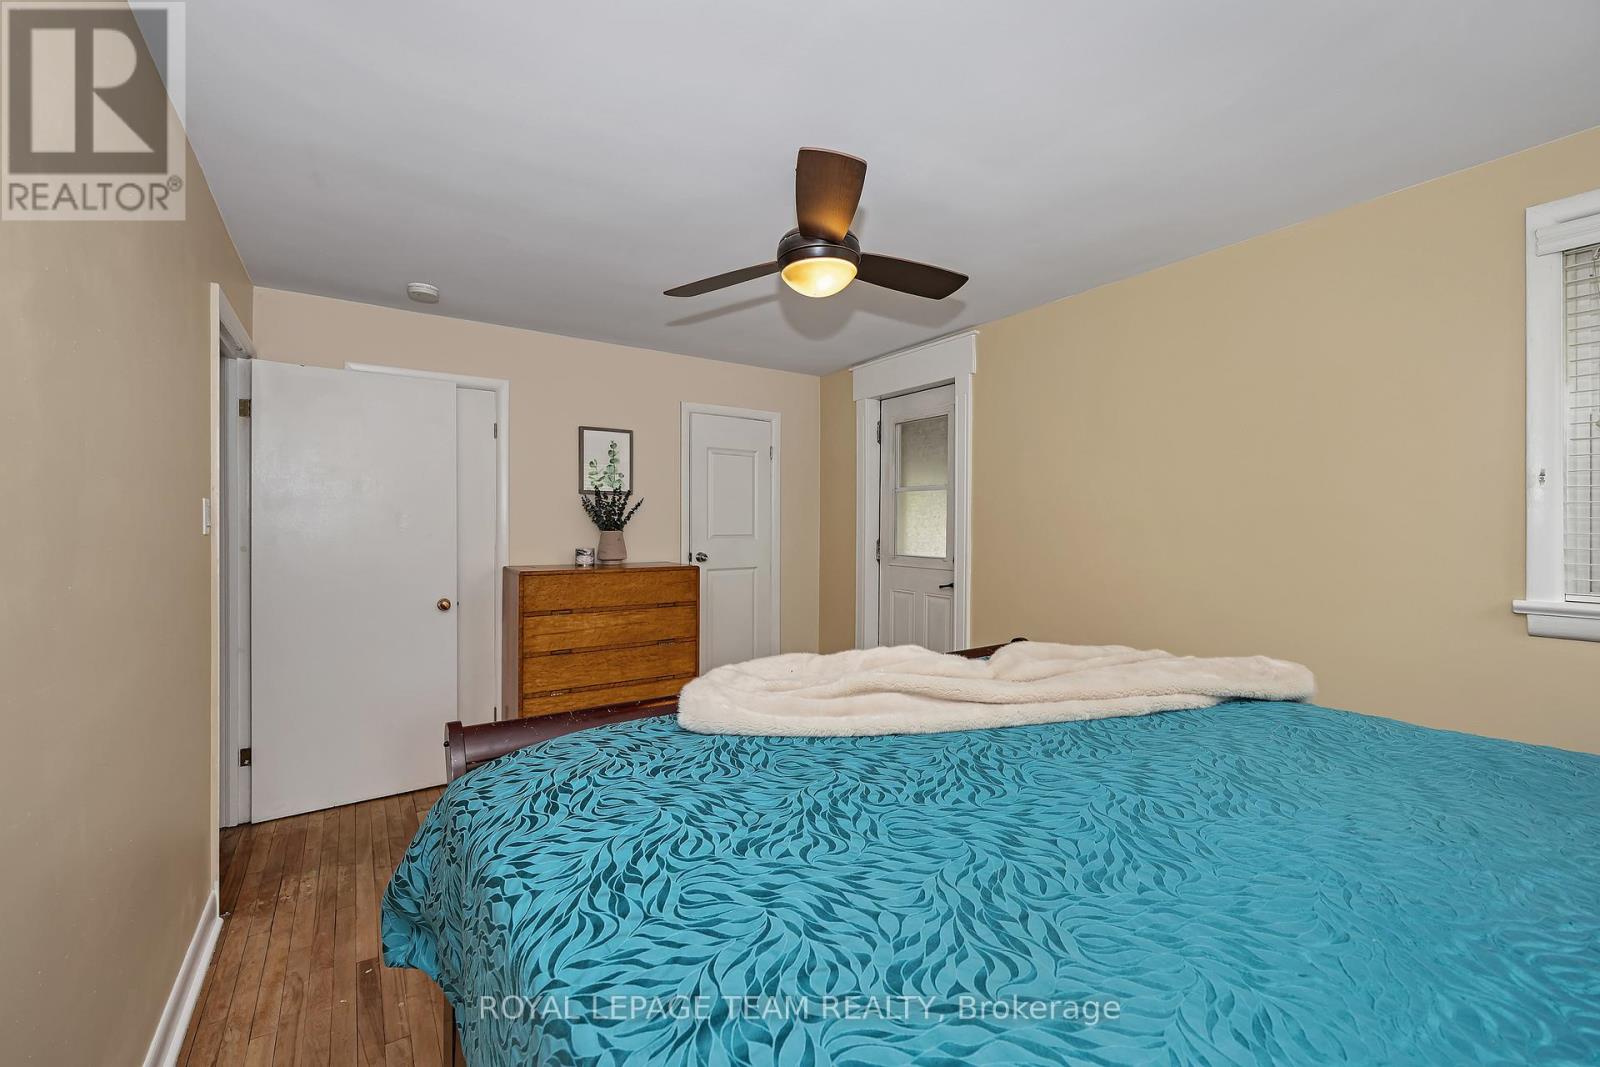
| 一楼 | 主卧 | 4.574 m | 3.201 m | 4.574 m x 3.201 m |
| 一楼 | 浴室 | 2.151 m | 1.769 m | 2.151 m x 1.769 m |
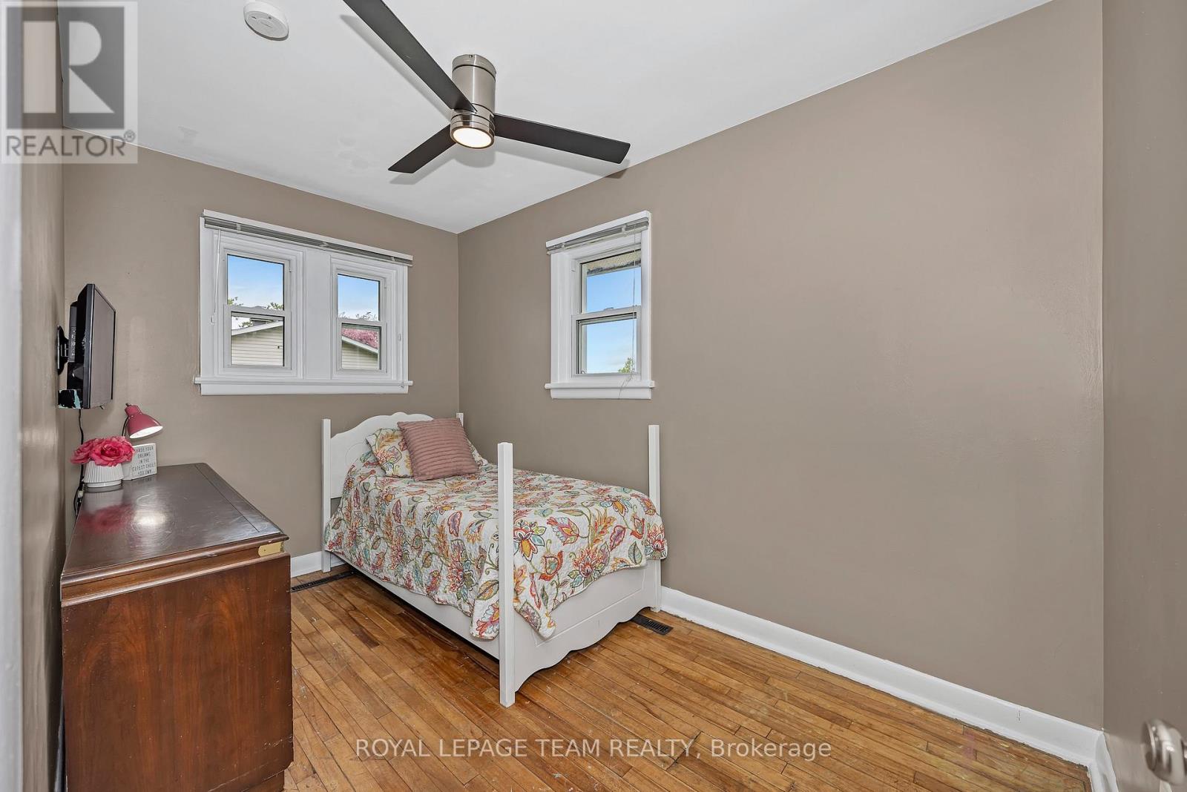
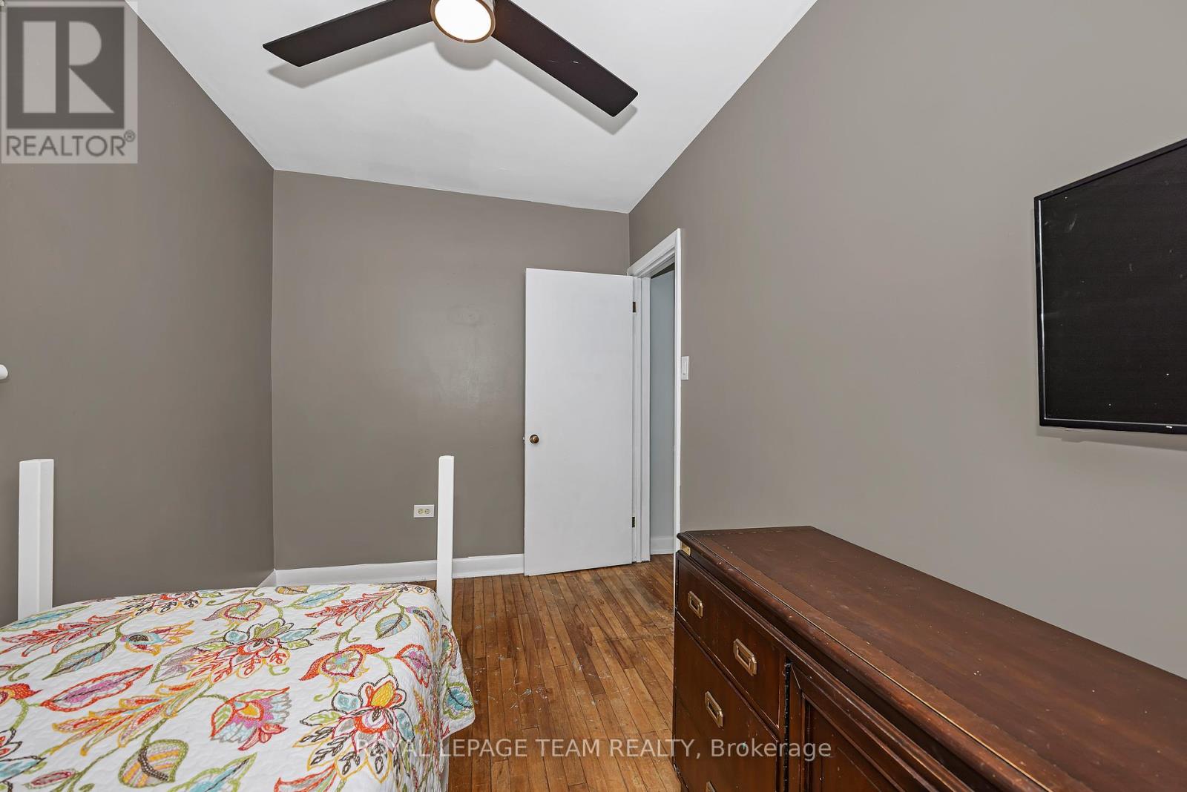
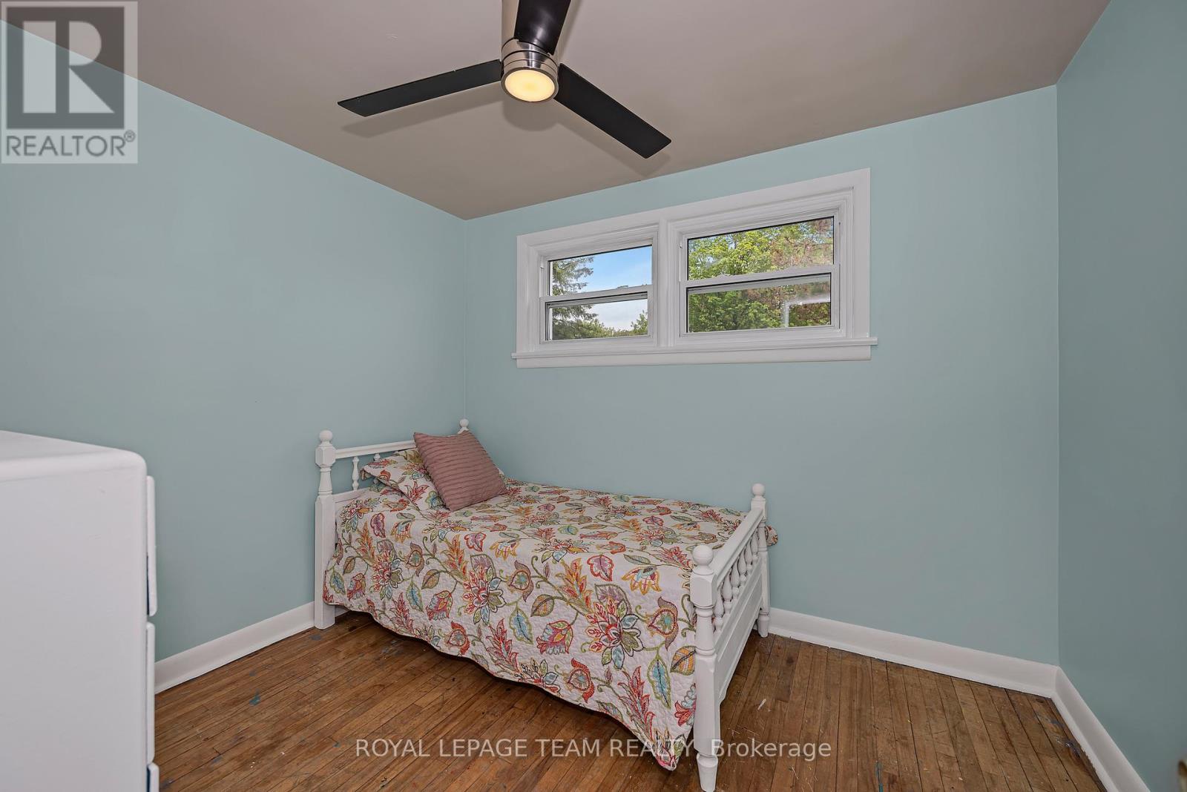
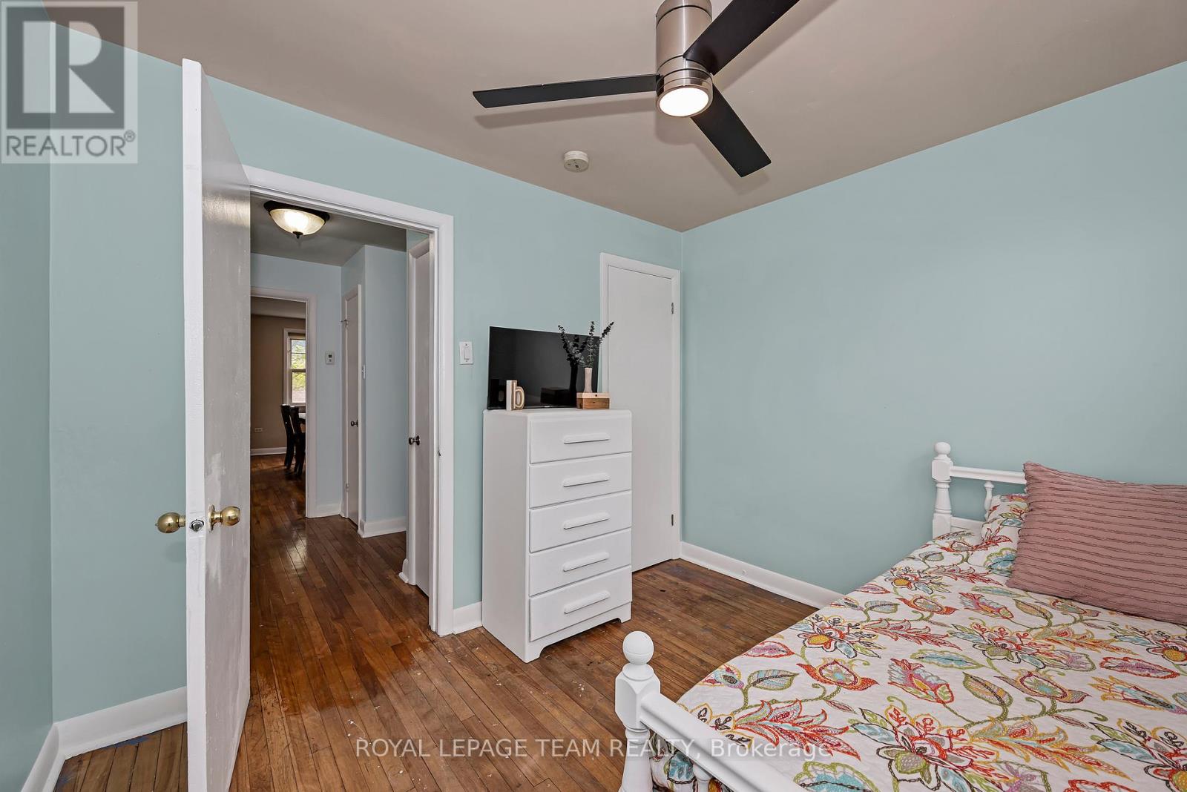
| 一楼 | 第二卧房 | 3.687 m | 2.246 m | 3.687 m x 2.246 m |
| 一楼 | 第三卧房 | 3.131 m | 2.705 m | 3.131 m x 2.705 m |
https://www.realtor.ca/real-estate/29806131/544-old-coach-road-ottawa-9102-huntley-ward-north-east

The trademarks REALTOR®, REALTORS®, and the REALTOR® logo are controlled by The Canadian Real Estate Association (CREA) and identify real estate professionals who are members of CREA. The trademarks MLS®, Multiple Listing Service® and the associated logos are owned by The Canadian Real Estate Association (CREA) and identify the quality of services provided by real estate professionals who are members of CREA. The trademark DDF® is owned by The Canadian Real Estate Association (CREA) and identifies CREA's Data Distribution Facility (DDF®)
Ottawa Real Estate Board
Royal LePage Team Realty
May 26 2026 05:25:06
