
545 Rosehill Avenue Ottawa, Ontario K2S 0E7



$849,900
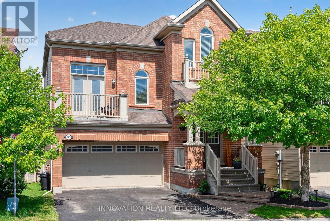
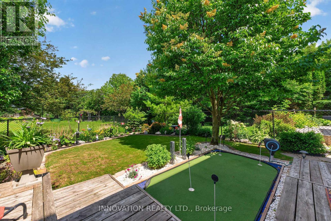
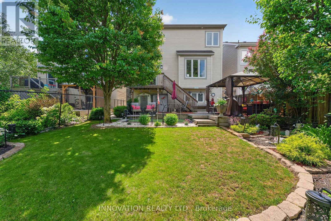
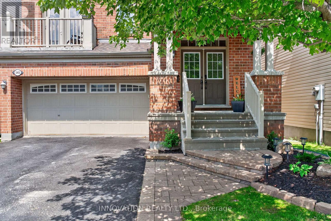
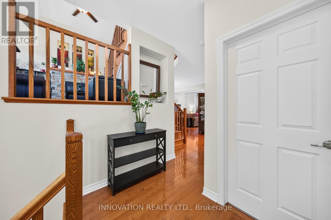
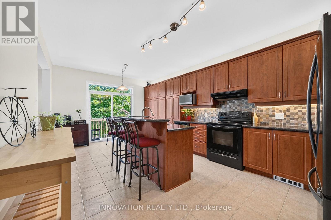
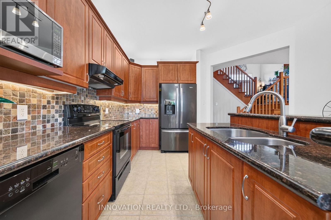
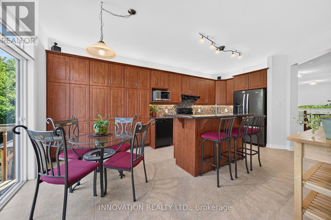
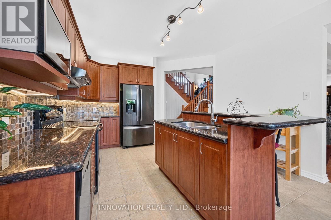
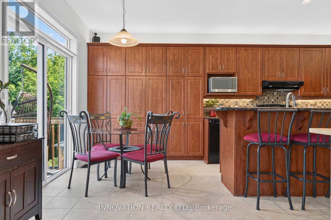
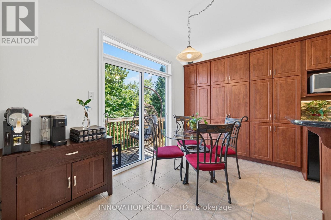
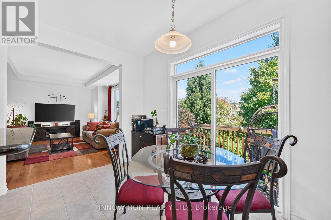
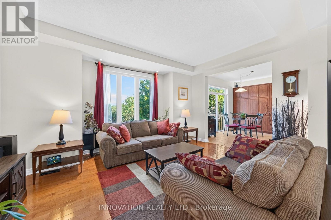
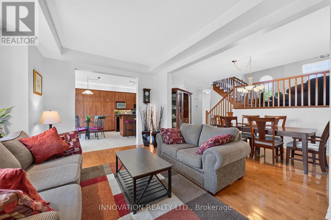
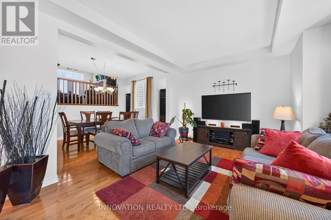
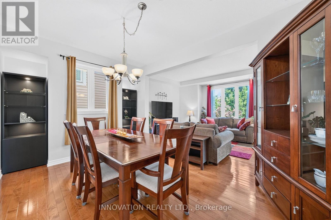
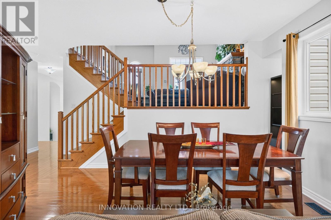
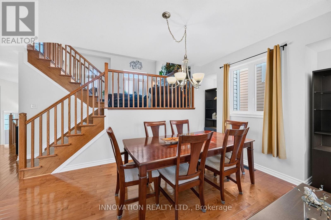
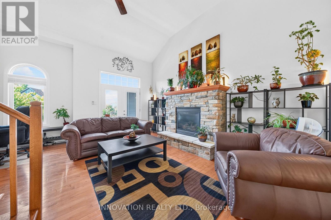
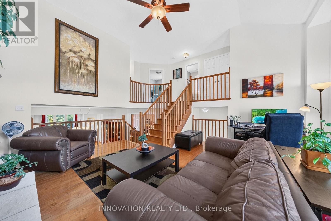
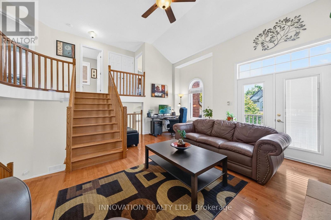
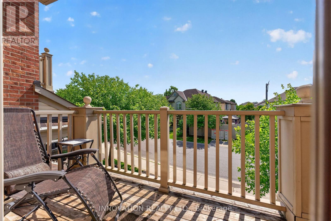
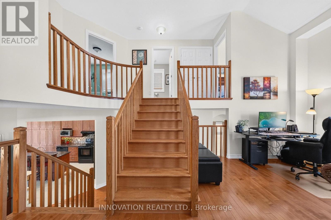
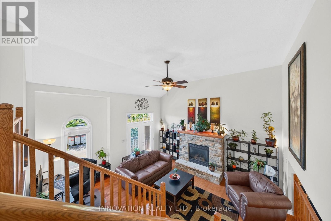
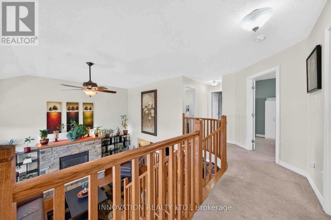
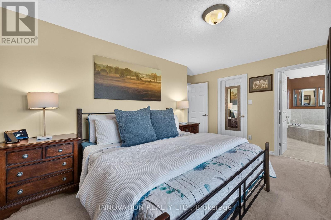
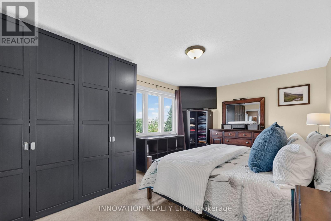
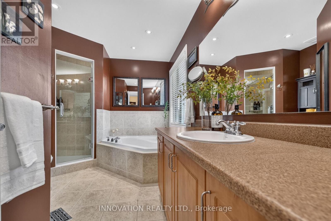
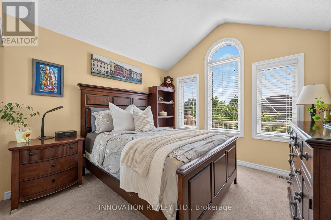
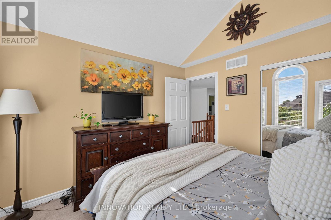
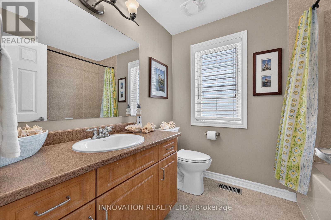
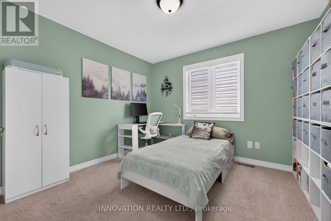
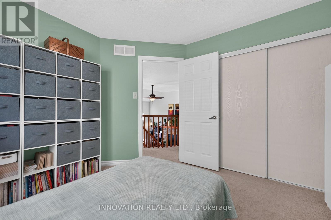
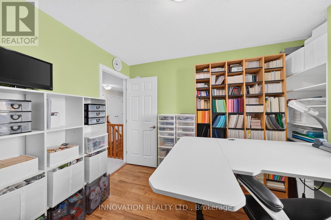
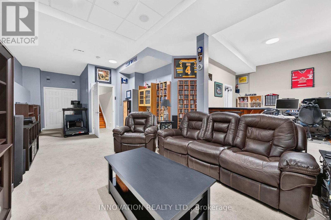
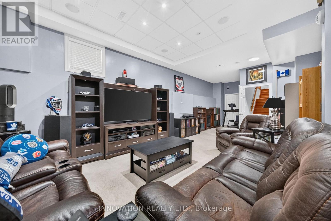
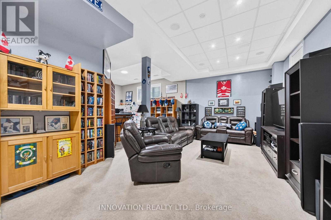
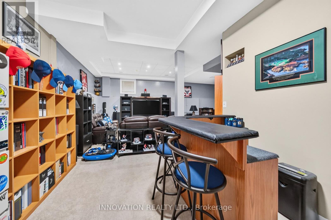
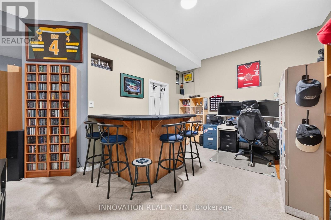
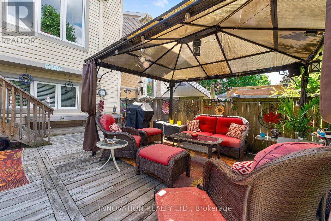
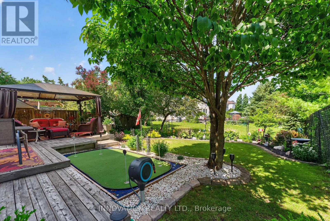
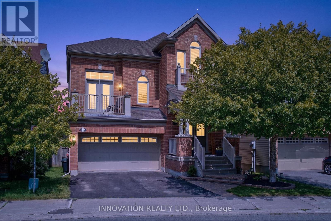
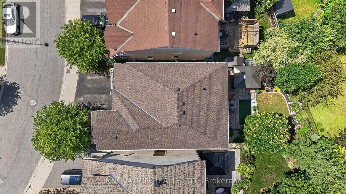
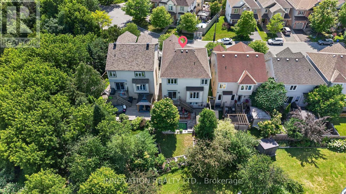
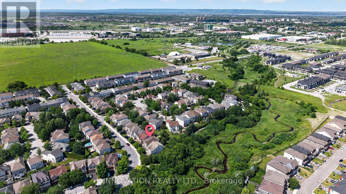
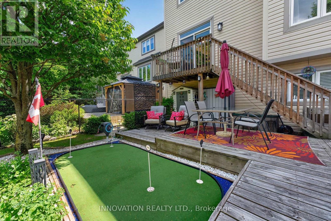
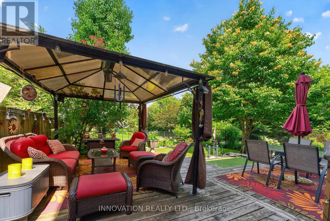
An opportunity that is hard to ignore! Offering an impressive 2,687 sq. ft. above grade, this spacious 4-bedroom, 3-bathroom home delivers exceptional value in a sought-after Stittsville neighbourhood. Step inside to a bright and inviting main floor featuring hardwood flooring, generous living spaces and a cozy gas fireplace. The kitchen offers granite countertops, abundant cabinetry and plenty of room for everyday family life and entertaining. Upstairs, four generously sized bedrooms provide space for everyone, including a spacious primary suite and two full bathrooms. The finished basement is another standout, featuring soaring 12-foot ceilings - a rare feature found in only select models - creating an incredible extension of the home's living space with endless possibilities. Outside, the fully fenced and landscaped backyard is designed to be enjoyed, complete with a hard-top gazebo and your very own putting green. The home's private setting beside scenic walking trails and green space adds even more to its appeal. Major updates offer added peace of mind, including the roof (2024), front and rear windows and patio door (2025), and A/C (2018). Located just minutes from shopping, grocery stores, parks, schools and everyday amenities, this is an incredible opportunity for buyers looking for maximum space, a fantastic location and unbeatable value in Stittsville! (id:44758)
房源概要
| MLS® Number | X13742420 |
| 房源类型 | 民宅 |
| 社区名字 | 8211 - Stittsville (North) |
| 设备类型 | 热水器, Furnace |
| 总车位 | 4 |
| 租赁设备类型 | 热水器, Furnace |
详 情
| 浴室 | 3 |
| 地上卧房 | 4 |
| 总卧房 | 4 |
| 公寓设施 | Fireplace(s) |
| 赠送家电包括 | 洗碗机, 烘干机, 微波炉, 炉子, 洗衣机, 冰箱 |
| 地下室进展 | 已装修 |
| 地下室类型 | 全完工 |
| 施工种类 | 独立屋 |
| 空调 | 中央空调 |
| 外墙 | 砖 |
| 壁炉 | 有 |
| Fireplace Total | 1 |
| 地基类型 | 混凝土浇筑 |
| 客人卫生间(不包含洗浴) | 1 |
| 供暖方式 | 天然气 |
| 供暖类型 | 压力热风 |
| 储存空间 | 2 |
| 内部尺寸 | 2500 - 3000 Sqft |
| 类型 | 独立屋 |
| 设备间 | 市政供水 |
车 位
| 附加车库 | |
| Garage |
土地
| 英亩数 | 无 |
| 污水道 | Sanitary Sewer |
| 土地深度 | 116 Ft |
| 土地宽度 | 37 Ft ,1 In |
| 不规则大小 | 37.1 X 116 Ft |
房 间
| 楼 层 | 类 型 | 长 度 | 宽 度 | 面 积 |
|---|---|---|---|---|
| 二楼 | 家庭房 | 5.09 m | 5.7 m | 5.09 m x 5.7 m |
| 三楼 | 卧室 | 3.05 m | 3.18 m | 3.05 m x 3.18 m |
| 三楼 | 浴室 | 1.92 m | 2.43 m | 1.92 m x 2.43 m |
| 三楼 | 卧室 | 3.28 m | 2.89 m | 3.28 m x 2.89 m |
| 三楼 | 主卧 | 5.03 m | 4.1 m | 5.03 m x 4.1 m |
| 三楼 | 浴室 | 1.92 m | 2.43 m | 1.92 m x 2.43 m |
| 三楼 | 卧室 | 3.39 m | 2.66 m | 3.39 m x 2.66 m |
| 地下室 | 娱乐,游戏房 | 8.05 m | 9.26 m | 8.05 m x 9.26 m |
| 一楼 | 门厅 | 2.67 m | 3.02 m | 2.67 m x 3.02 m |
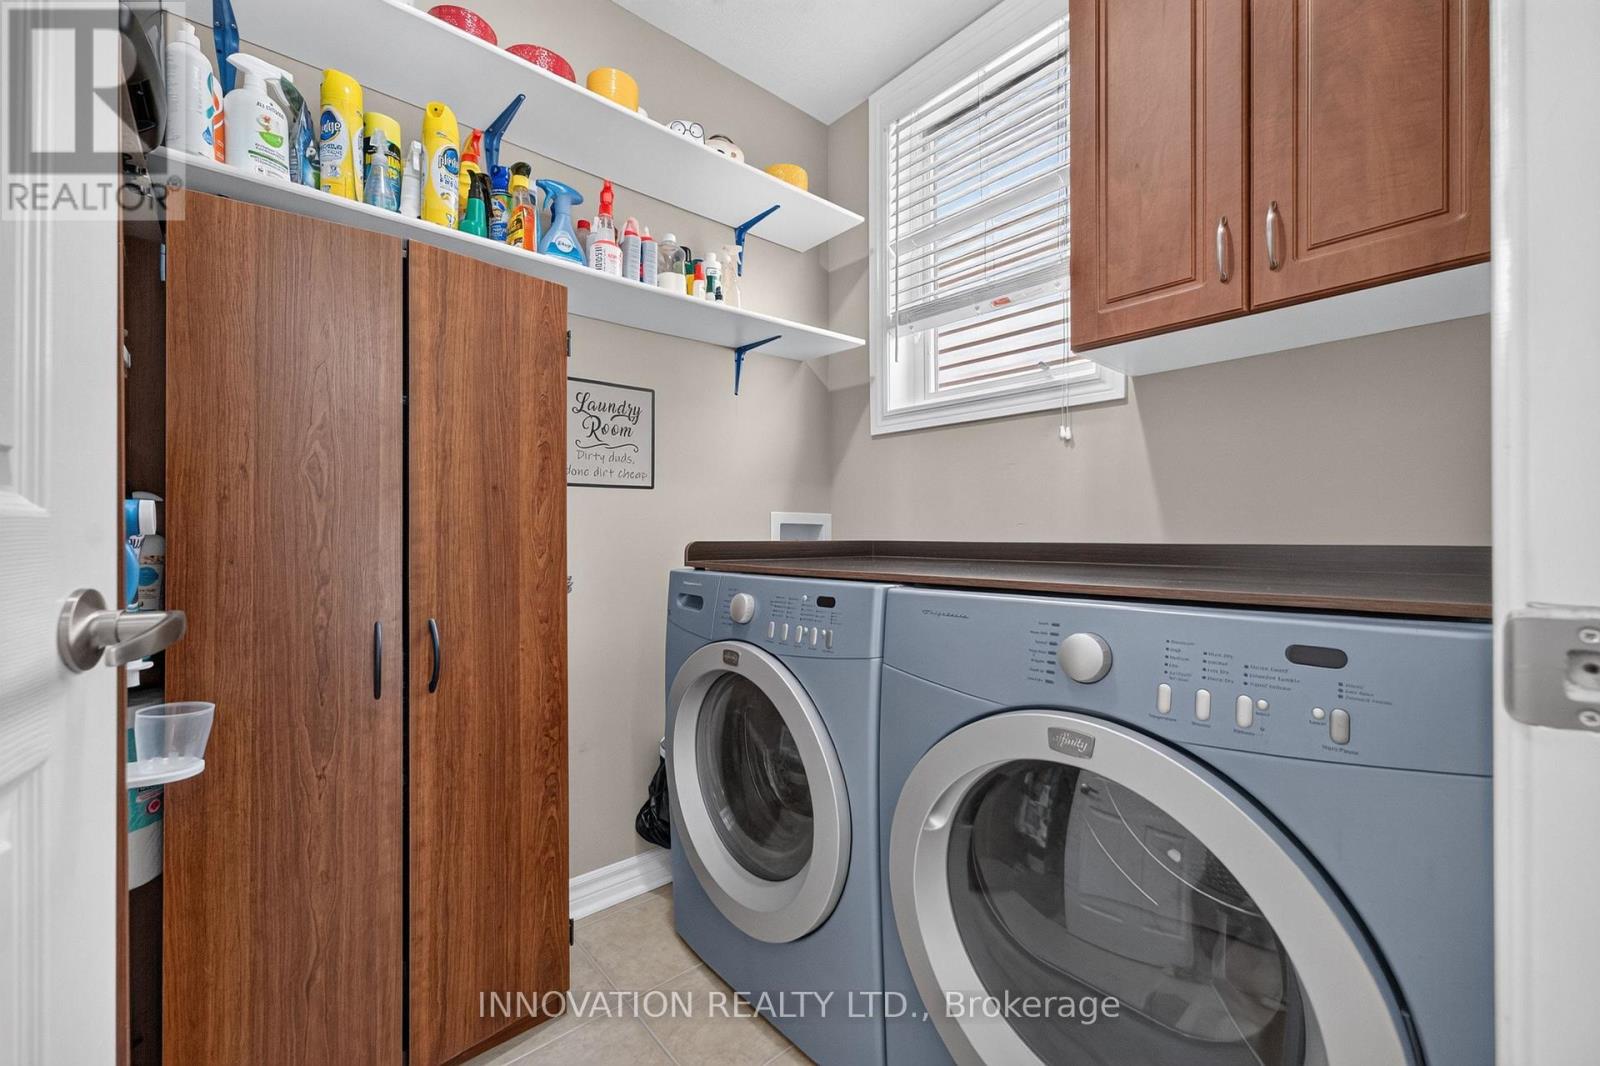
| 一楼 | 洗衣房 | 2.09 m | 1.47 m | 2.09 m x 1.47 m |
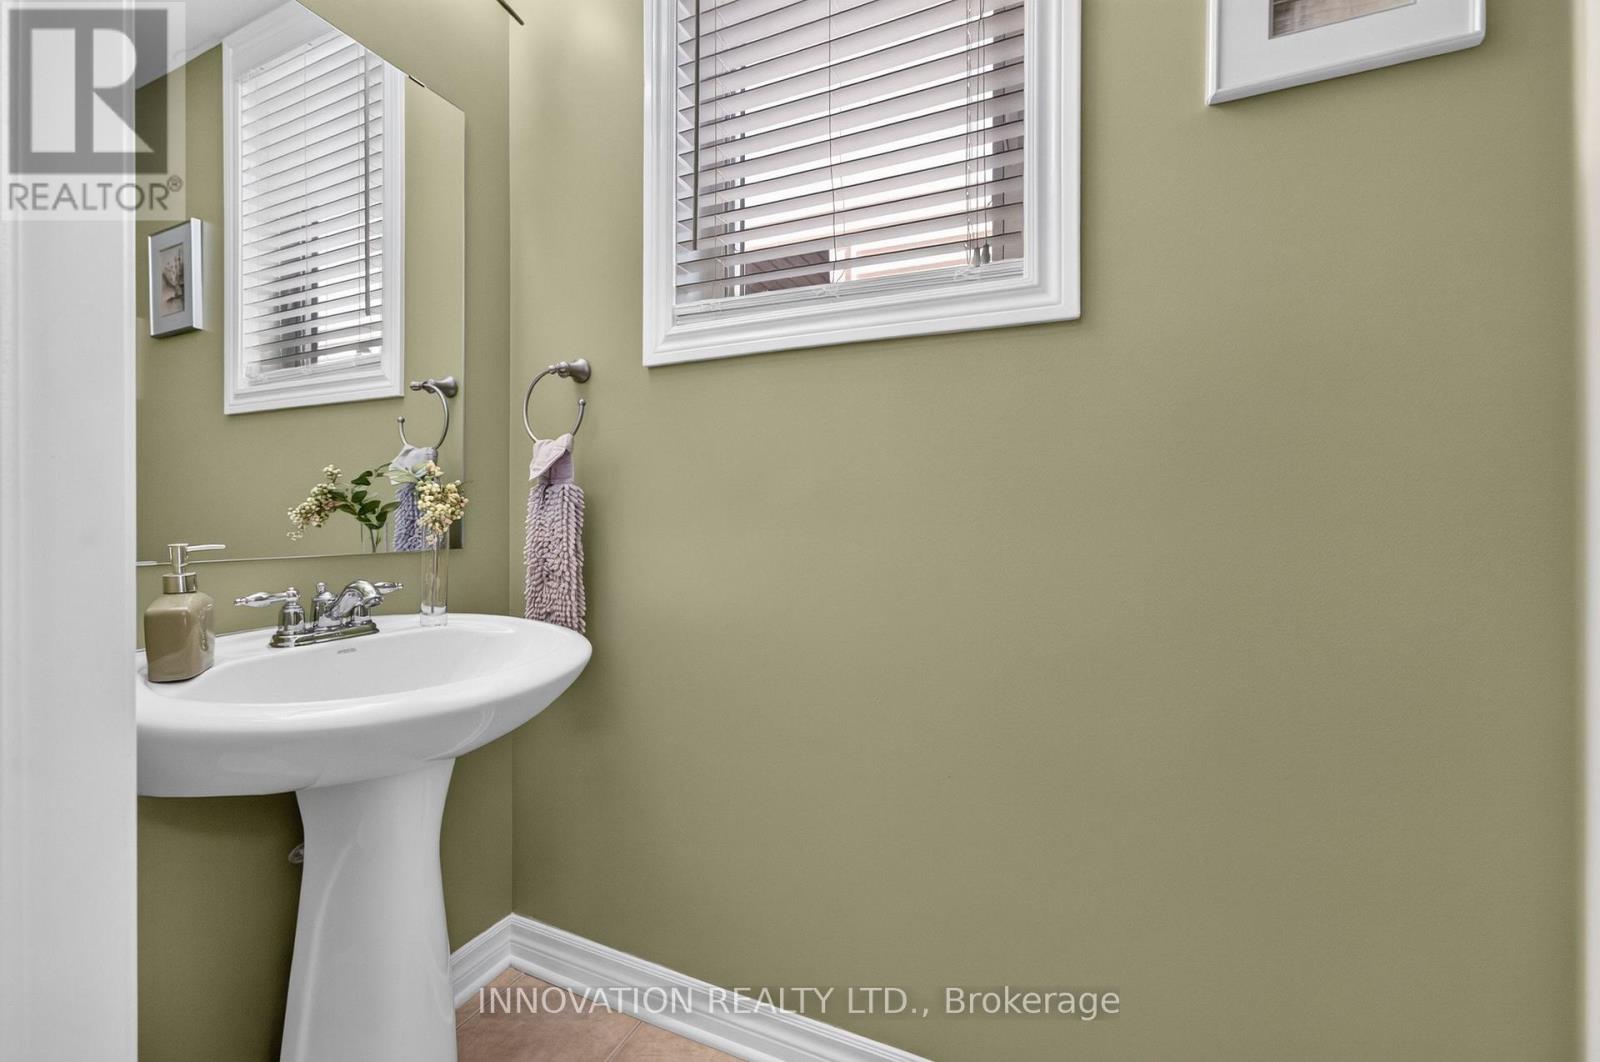
| 一楼 | 浴室 | 0.99 m | 2.08 m | 0.99 m x 2.08 m |
| 一楼 | 餐厅 | 4.74 m | 3.09 m | 4.74 m x 3.09 m |
| 一楼 | 厨房 | 3.67 m | 6.03 m | 3.67 m x 6.03 m |
| 一楼 | 客厅 | 4.74 m | 3.48 m | 4.74 m x 3.48 m |
https://www.realtor.ca/real-estate/30231765/545-rosehill-avenue-ottawa-8211-stittsville-north

The trademarks REALTOR®, REALTORS®, and the REALTOR® logo are controlled by The Canadian Real Estate Association (CREA) and identify real estate professionals who are members of CREA. The trademarks MLS®, Multiple Listing Service® and the associated logos are owned by The Canadian Real Estate Association (CREA) and identify the quality of services provided by real estate professionals who are members of CREA. The trademark DDF® is owned by The Canadian Real Estate Association (CREA) and identifies CREA's Data Distribution Facility (DDF®)
Ottawa Real Estate Board
Innovation Realty Ltd.
September 28 2026 02:52:23
