
546 Langelier Avenue Ottawa, Ontario K1W 0E7


$659,900
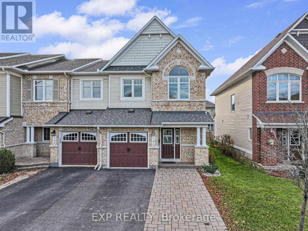
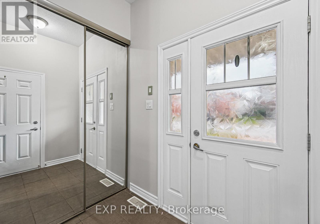
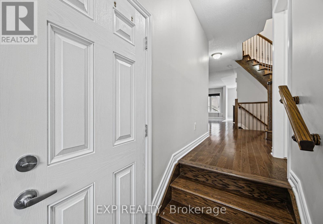
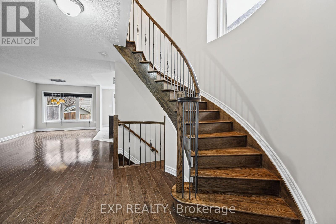
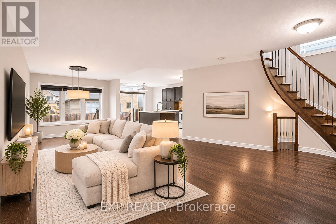
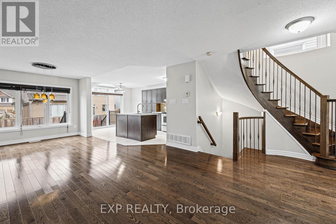
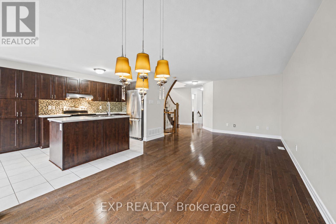
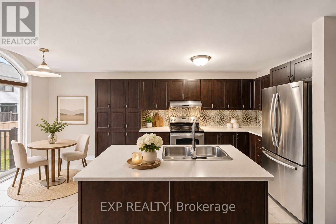
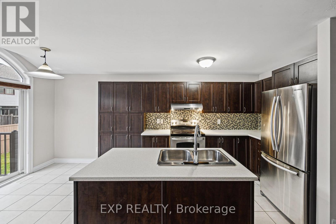
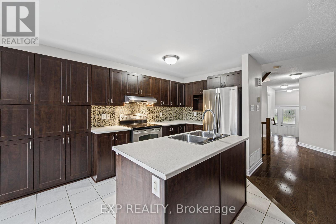
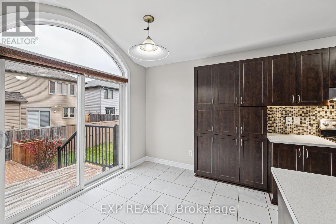
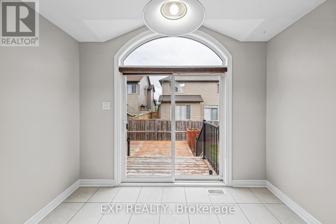
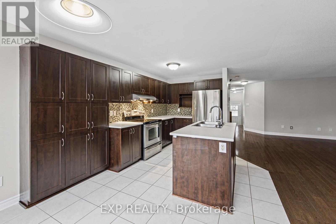
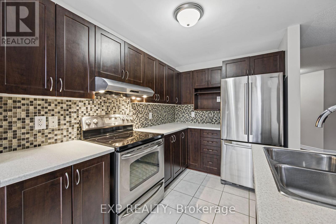
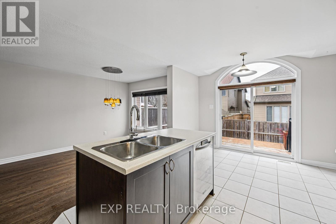
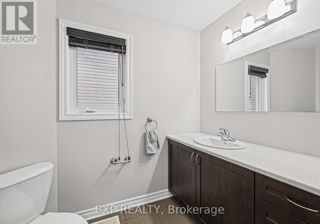
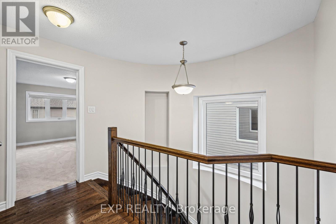
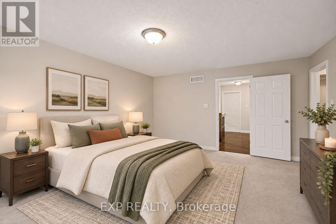
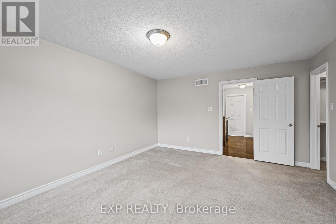
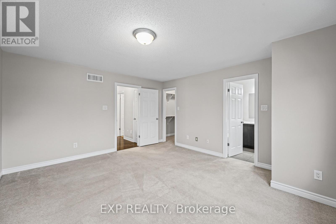
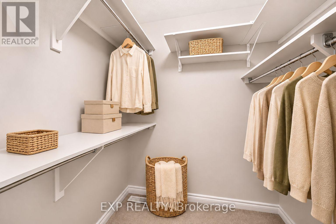
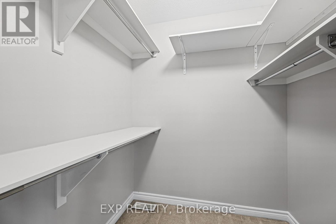
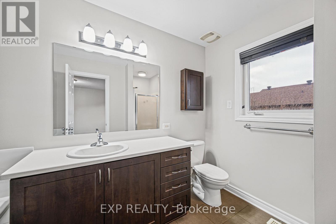
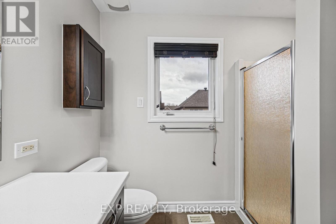
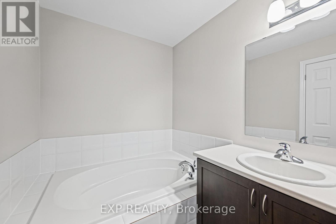
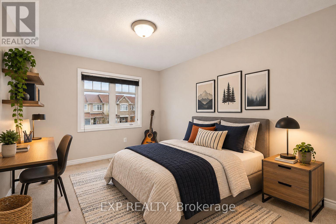
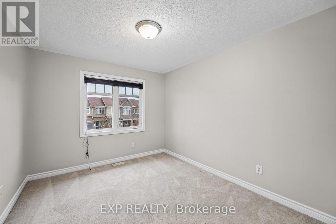
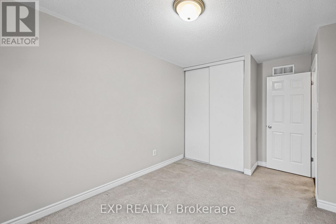
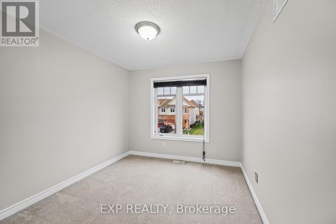
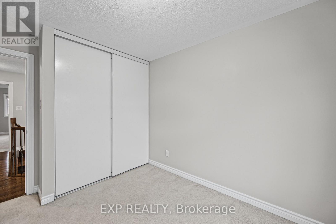
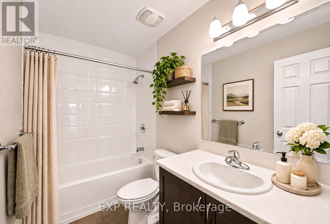
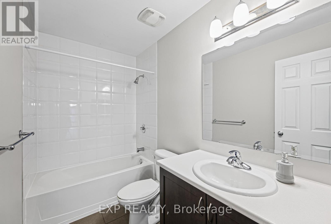
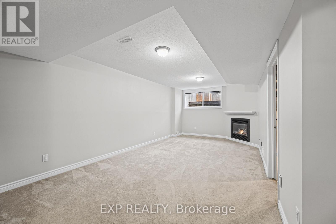
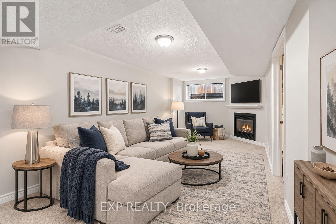
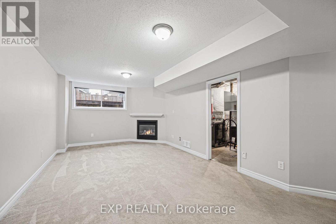
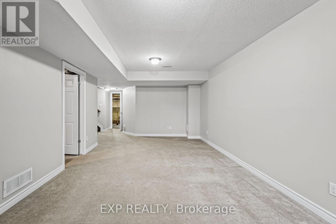
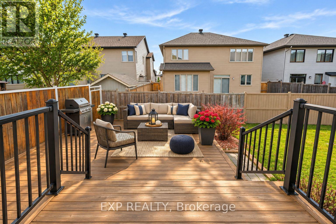
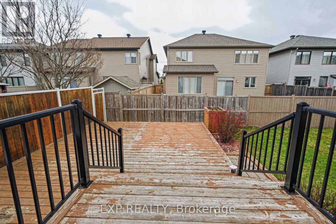
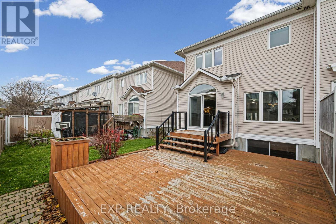
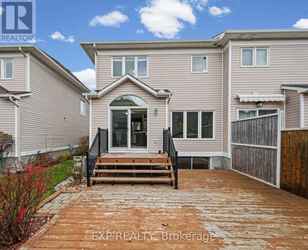
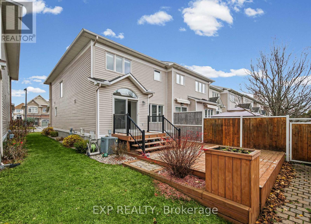
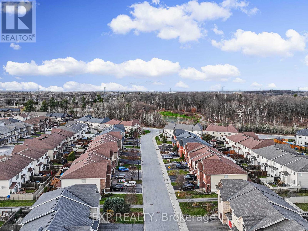
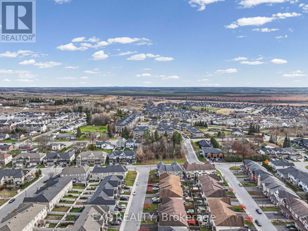
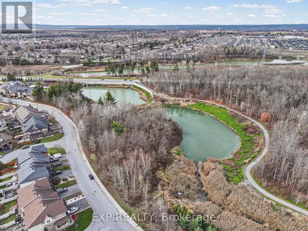
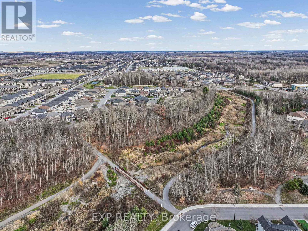
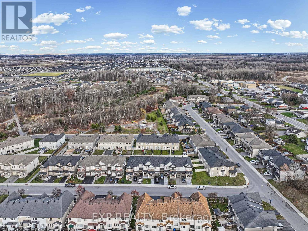
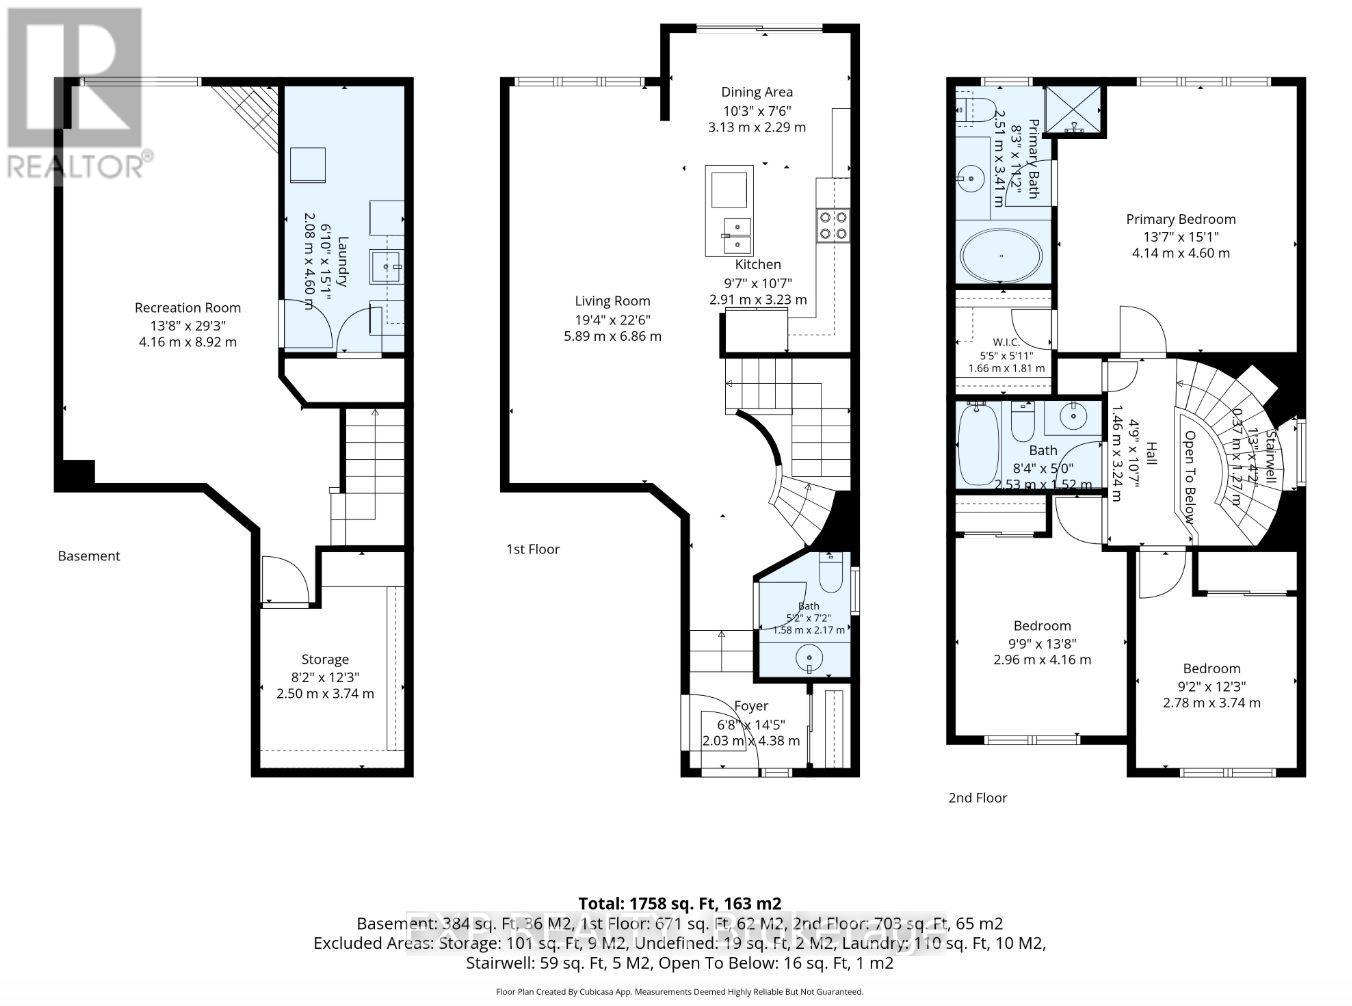
QUICK CLOSING POSSIBLE! Located in the sought-after Trailsedge community of Orleans, this well-maintained 3 bedroom, 2.5 bathroom END-UNIT TOWNHOME (Minto's popular Manhattan model) offers a fantastic combination of comfortable living, natural surroundings & everyday convenience. Situated in a family-friendly neighbourhood with walking & nature trails right on your doorstep, this is an ideal setting for those who enjoy the outdoors while staying close to everything you need. Tulip Tree Park is just steps away, while Patrick Dugas Park is just a 5 minute walk, offering a splash pad in summer, tennis/pickleball court & outdoor rink in the winter. College Catholique Mer Bleue, Ecole Elementaire Catholique Notre-Dame-des-Champs & Brian Mulroney Elementary School are also all within walking distance. A covered front porch welcomes you into a bright, inviting interior featuring a thoughtfully designed open-concept main level w/ hardwood & tile flooring. The spacious living & dining areas flow seamlessly into the well-equipped kitchen w/ quartz countertops, backsplash, appliances, ample cabinetry & island. The eating area features patio doors providing direct access to backyard deck. Upstairs, the generously sized primary bedroom offers walk-in closet & private 4 pc ensuite w/ soaker tub & separate shower. Two additional well-sized bedrooms & a full bathroom complete the second level. The finished lower level extends the living space with a comfortable recreation room featuring a gas fireplace, along w/ laundry & additional storage. An attached garage & parking for up to 3 vehicles add to the home's everyday practicality. Shopping, restaurants, recreation facilities & everyday amenities along Innes Road are conveniently nearby, with easy access to Brian Coburn Boulevard & major commuter routes. The Chapel Hill Park & Ride is also just minutes away, offering a convenient option for commuters. Enjoy comfortable living in one of Orleans' most desirable communities! (id:44758)
房源概要
| MLS® Number | X14179466 |
| 房源类型 | 民宅 |
| 社区名字 | 2013 - Mer Bleue/Bradley Estates/Anderson Park |
| 附近的便利设施 | 公共交通 |
| 设备类型 | 热水器 |
| 总车位 | 3 |
| 租赁设备类型 | 热水器 |
| 结构 | Deck |
详 情
| 浴室 | 3 |
| 地上卧房 | 3 |
| 总卧房 | 3 |
| 赠送家电包括 | 洗碗机, 烘干机, 炉子, 洗衣机, 冰箱 |
| 地下室类型 | Full |
| 施工种类 | 附加的 |
| 空调 | 中央空调 |
| 外墙 | 砖, 混凝土 |
| 壁炉 | 有 |
| Fireplace Total | 1 |
| 地基类型 | 混凝土浇筑 |
| 客人卫生间(不包含洗浴) | 1 |
| 供暖方式 | 天然气 |
| 供暖类型 | 压力热风 |
| 储存空间 | 2 |
| 内部尺寸 | 1500 - 2000 Sqft |
| 类型 | 联排别墅 |
| 设备间 | 市政供水 |
车 位
| 附加车库 | |
| Garage |
土地
| 英亩数 | 无 |
| 围栏类型 | 部分围栏 |
| 土地便利设施 | 公共交通 |
| 污水道 | Sanitary Sewer |
| 土地深度 | 92 Ft ,2 In |
| 土地宽度 | 26 Ft |
| 不规则大小 | 26 X 92.2 Ft |
房 间
| 楼 层 | 类 型 | 长 度 | 宽 度 | 面 积 |
|---|---|---|---|---|
| 二楼 | 第二卧房 | 2.78 m | 3.74 m | 2.78 m x 3.74 m |
| 二楼 | 第三卧房 | 2.96 m | 4.16 m | 2.96 m x 4.16 m |
| Lower Level | 娱乐,游戏房 | 4.16 m | 8.92 m | 4.16 m x 8.92 m |
| Lower Level | 洗衣房 | 2.08 m | 4.6 m | 2.08 m x 4.6 m |
| Lower Level | 其它 | 2.5 m | 3.74 m | 2.5 m x 3.74 m |
| 一楼 | 厨房 | 2.91 m | 3.23 m | 2.91 m x 3.23 m |
| 一楼 | 客厅 | 5.89 m | 6.86 m | 5.89 m x 6.86 m |
| 一楼 | 餐厅 | 3.13 m | 2.29 m | 3.13 m x 2.29 m |
| 一楼 | 主卧 | 4.14 m | 4.6 m | 4.14 m x 4.6 m |

The trademarks REALTOR®, REALTORS®, and the REALTOR® logo are controlled by The Canadian Real Estate Association (CREA) and identify real estate professionals who are members of CREA. The trademarks MLS®, Multiple Listing Service® and the associated logos are owned by The Canadian Real Estate Association (CREA) and identify the quality of services provided by real estate professionals who are members of CREA. The trademark DDF® is owned by The Canadian Real Estate Association (CREA) and identifies CREA's Data Distribution Facility (DDF®)
Ottawa Real Estate Board
Exp Realty
November 13 2026 08:53:19
