
547 Chambord Street Alfred And Plantagenet, Ontario K0A 3K0


$428,300
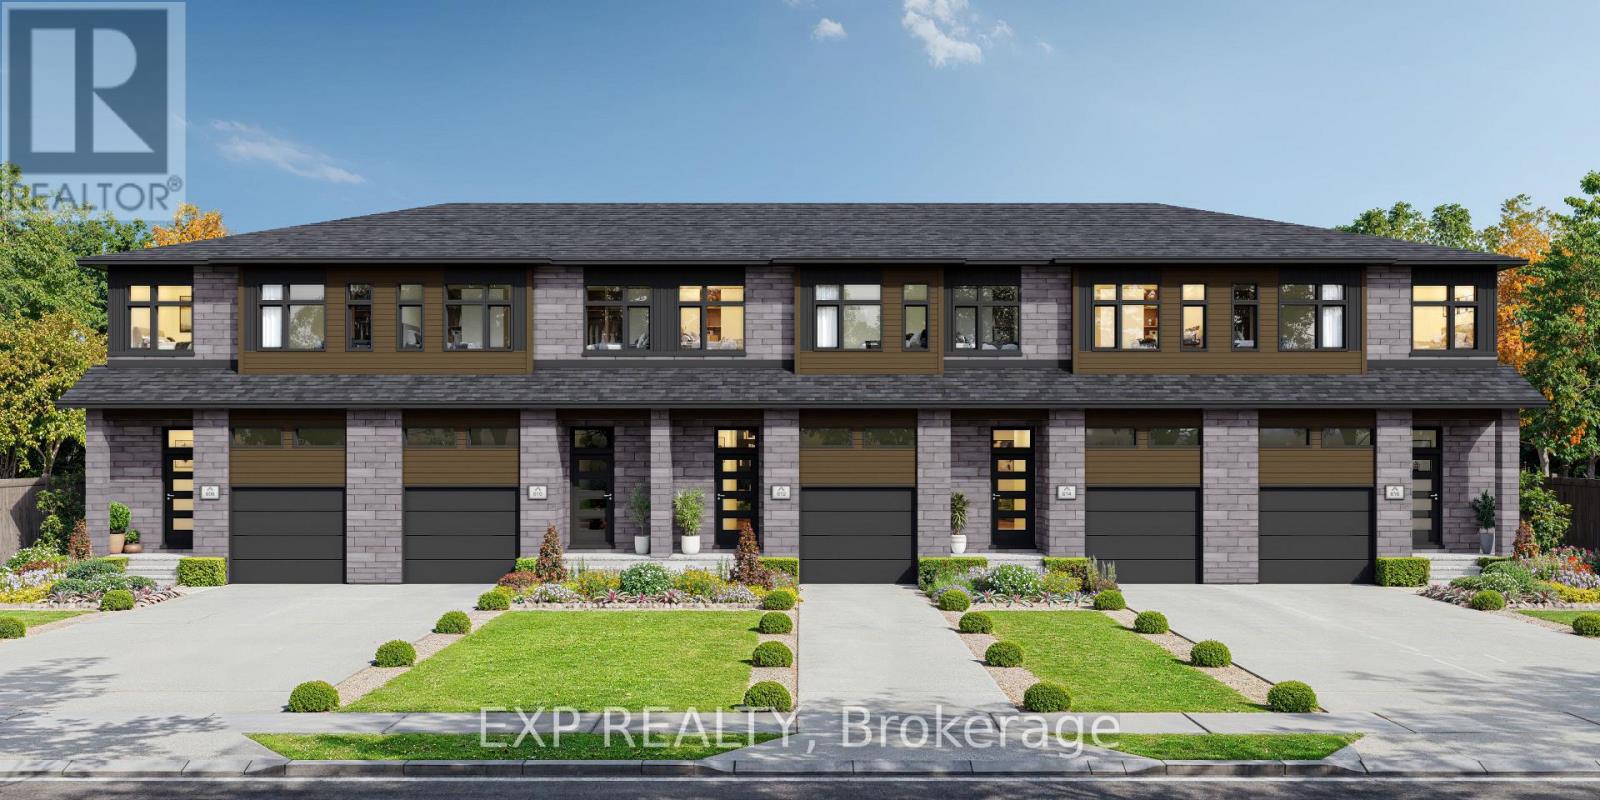
*FULL HST REBATE INCLUDED Welcome to the Everly Model! Walk into foyer and be greeted with luxury! Gleaming hardwood and ceramic floors in the main floor, elevating the appearance of the living room and dining room. Enjoy the comfort of a spacious kitchen and be surrounded by natural light from your own living room. With three spacious bedrooms upstairs, this home is perfect for a family or work from home couple! Set up in the master bedroom and enjoy the convenience of your very own walk-in-closet paired with an ensuite! The newly proposed finished family room even offers more space to host your own game room, theatre, or whatever your heart desires! *There are different lots to choose from and many upgrades can still be added. Property is not yet built. (id:44758)
房源概要
| MLS® Number | X13550496 |
| 房源类型 | 民宅 |
| 社区名字 | 610 - Alfred and Plantagenet Twp |
| 总车位 | 2 |
详 情
| 浴室 | 3 |
| 地上卧房 | 3 |
| 总卧房 | 3 |
| Age | New Building |
| 地下室进展 | 已装修 |
| 地下室类型 | N/a (finished) |
| 施工种类 | 附加的 |
| 空调 | 没有 |
| 外墙 | 乙烯基壁板 |
| 地基类型 | 混凝土 |
| 客人卫生间(不包含洗浴) | 1 |
| 供暖方式 | 天然气 |
| 供暖类型 | 压力热风 |
| 储存空间 | 2 |
| 内部尺寸 | 1500 - 2000 Sqft |
| 类型 | 联排别墅 |
| 设备间 | 市政供水 |
车 位
| 附加车库 | |
| 没有车库 |
土地
| 英亩数 | 无 |
| 污水道 | Sanitary Sewer |
房 间
| 楼 层 | 类 型 | 长 度 | 宽 度 | 面 积 |
|---|---|---|---|---|
| 二楼 | 主卧 | 4.26 m | 3.87 m | 4.26 m x 3.87 m |
| 二楼 | 浴室 | Measurements not available | ||
| 二楼 | 浴室 | Measurements not available | ||
| 地下室 | 娱乐,游戏房 | 5.54 m | 3.65 m | 5.54 m x 3.65 m |
| 一楼 | 客厅 | 5.76 m | 4.2 m | 5.76 m x 4.2 m |
| 一楼 | 厨房 | 3.53 m | 2.71 m | 3.53 m x 2.71 m |
| 一楼 | 第二卧房 | 2.89 m | 3.35 m | 2.89 m x 3.35 m |
| 一楼 | 第三卧房 | 2.89 m | 3.04 m | 2.89 m x 3.04 m |
| 一楼 | Partial Bathroom | 1.18 m | 2.13 m | 1.18 m x 2.13 m |

The trademarks REALTOR®, REALTORS®, and the REALTOR® logo are controlled by The Canadian Real Estate Association (CREA) and identify real estate professionals who are members of CREA. The trademarks MLS®, Multiple Listing Service® and the associated logos are owned by The Canadian Real Estate Association (CREA) and identify the quality of services provided by real estate professionals who are members of CREA. The trademark DDF® is owned by The Canadian Real Estate Association (CREA) and identifies CREA's Data Distribution Facility (DDF®)
Ottawa Real Estate Board
Exp Realty
July 10 2026 07:23:06
