
547 Kilspindie Ridge Ottawa, Ontario K2J 6A2



$750,000
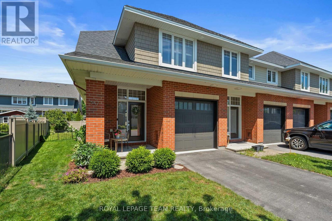
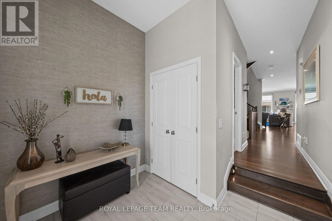
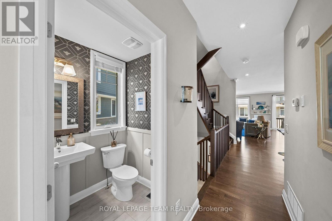
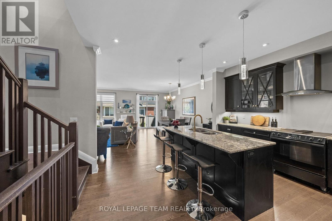
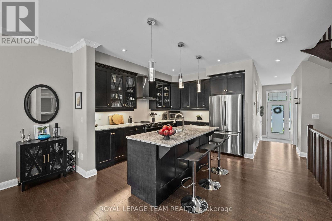
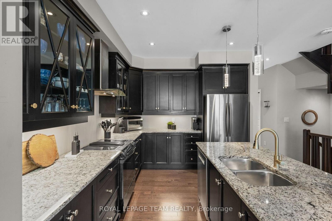
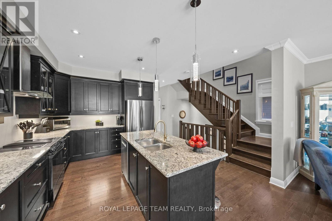
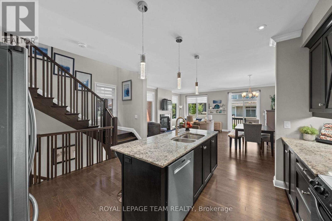
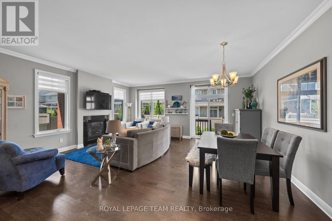
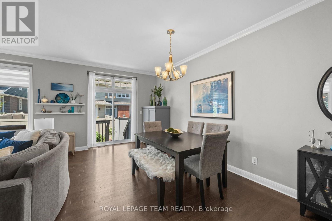
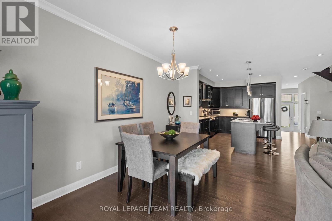
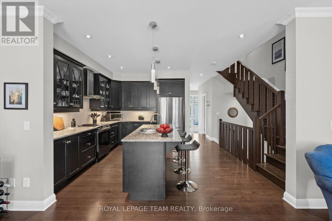
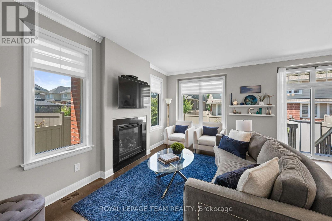
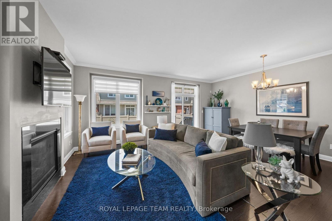
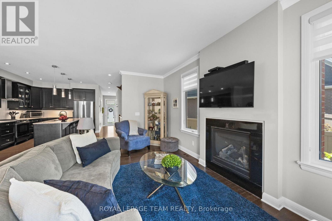
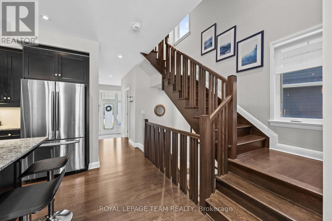
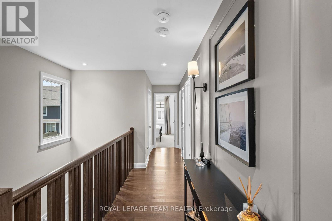
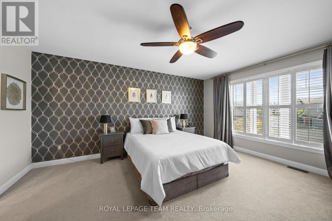
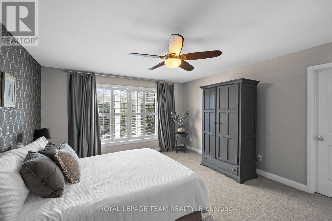
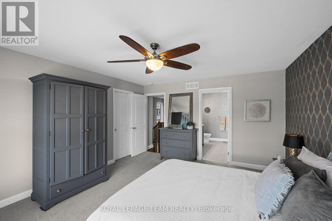
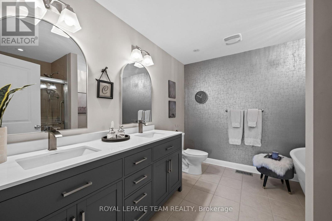
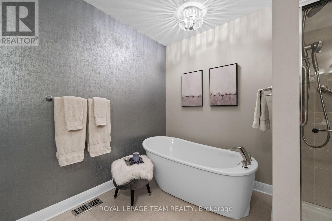
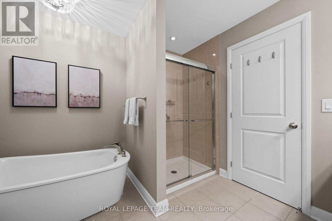
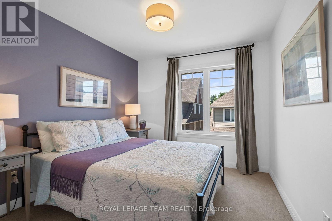
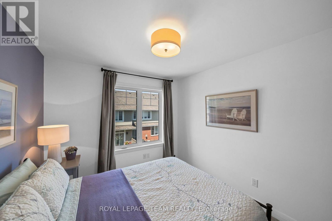
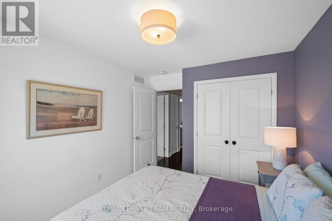
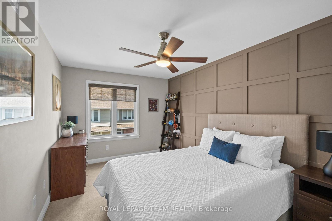
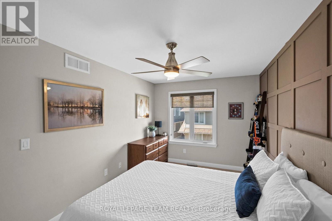
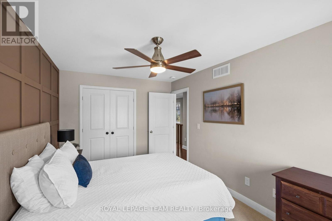
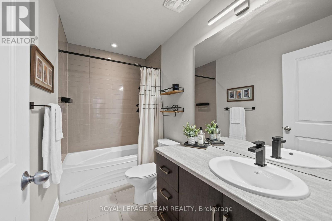
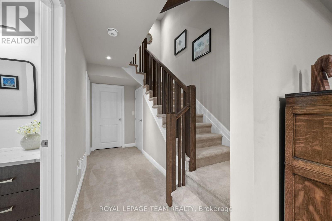
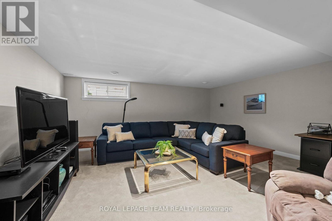
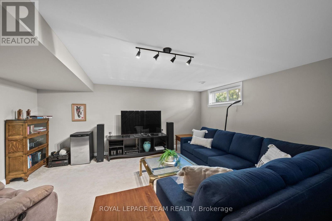
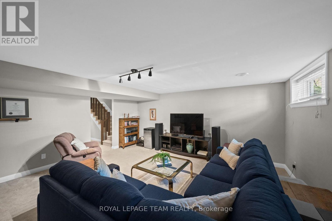
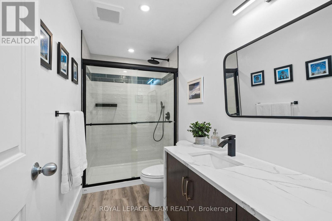
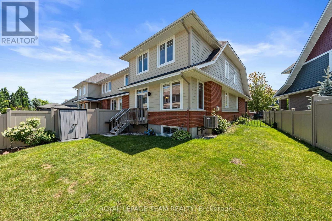
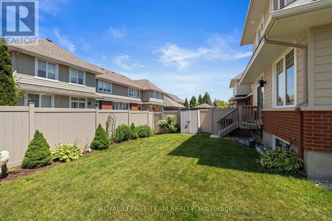
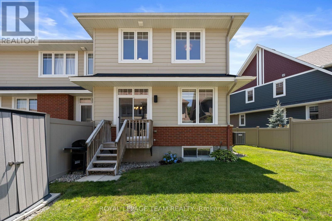
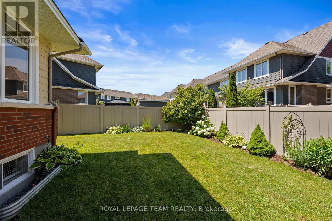
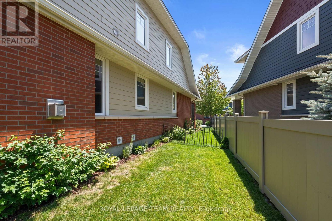
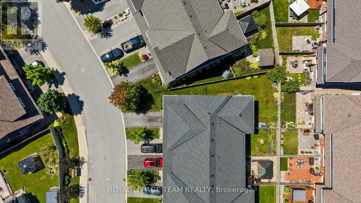
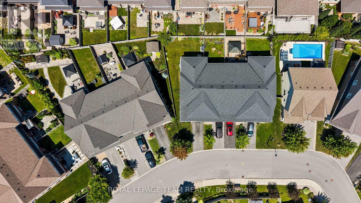
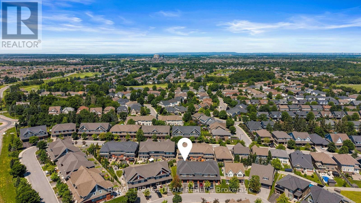
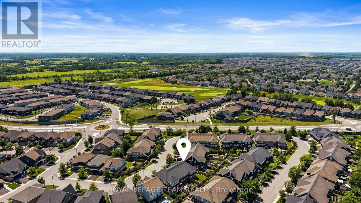
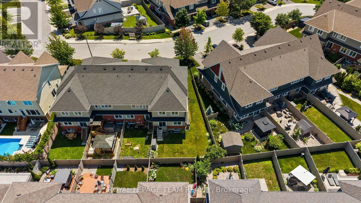
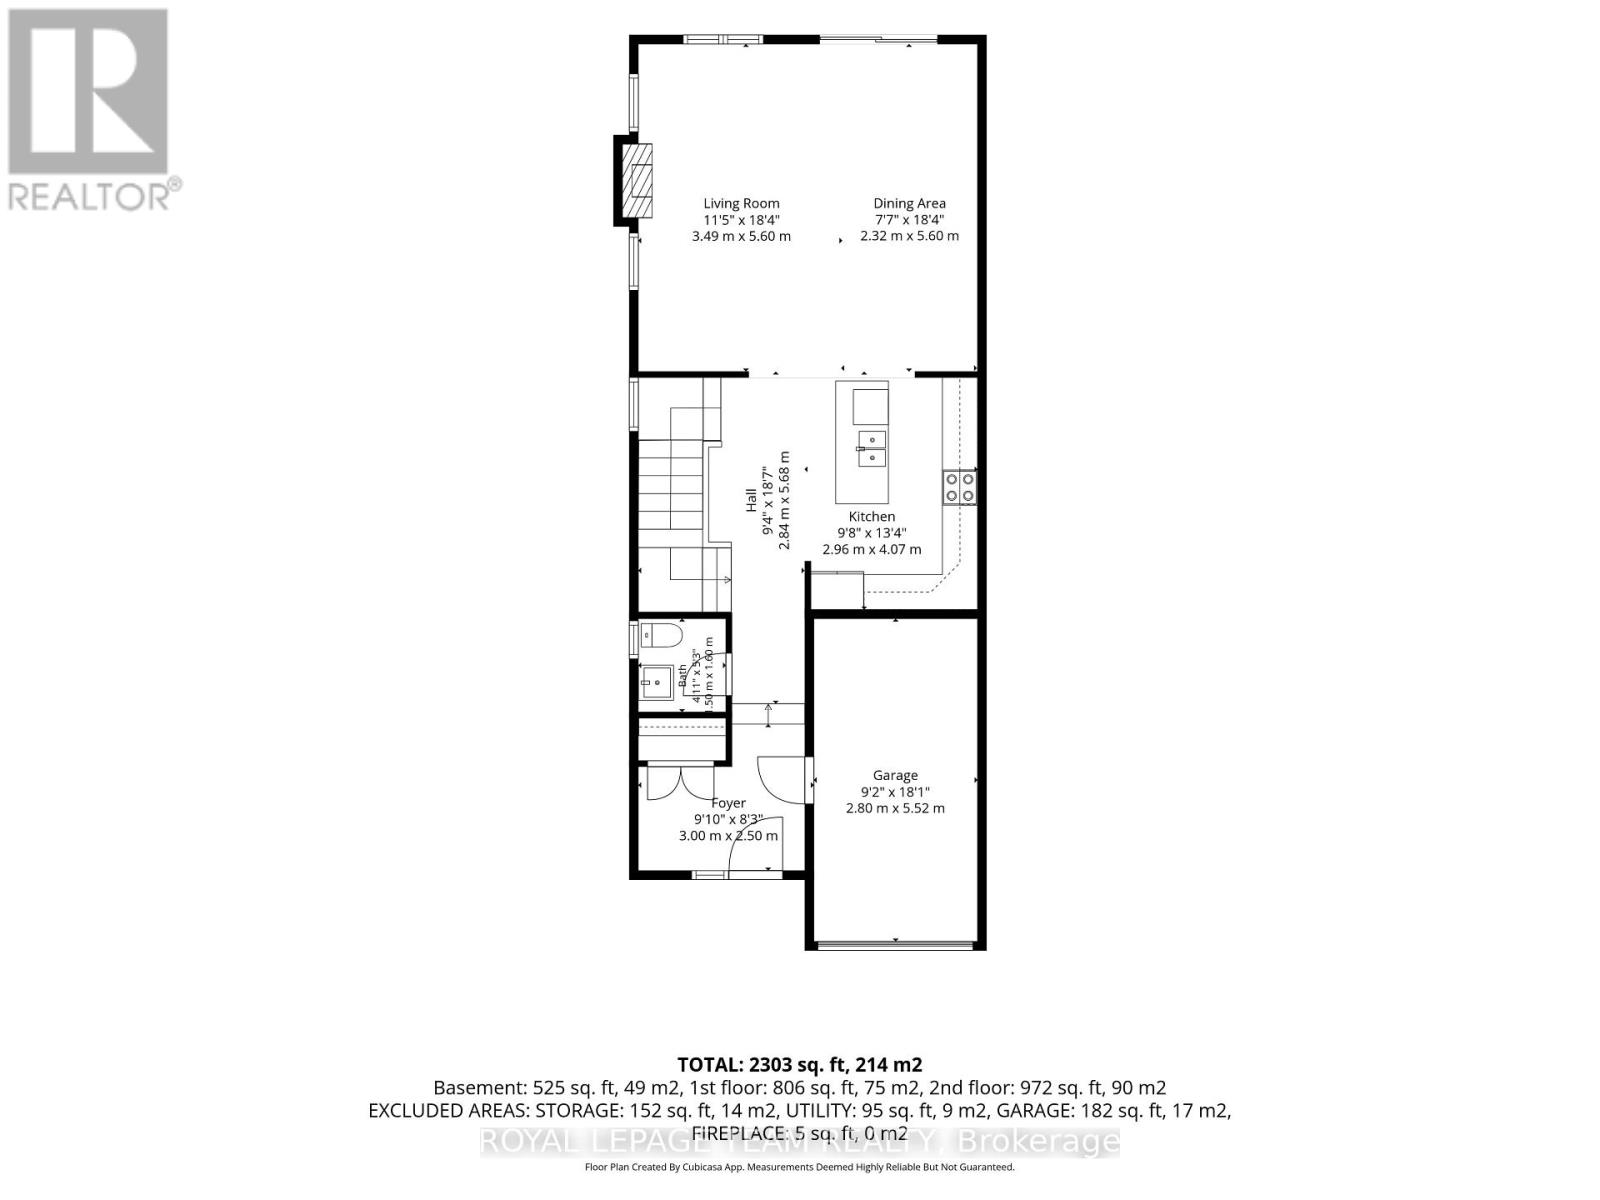
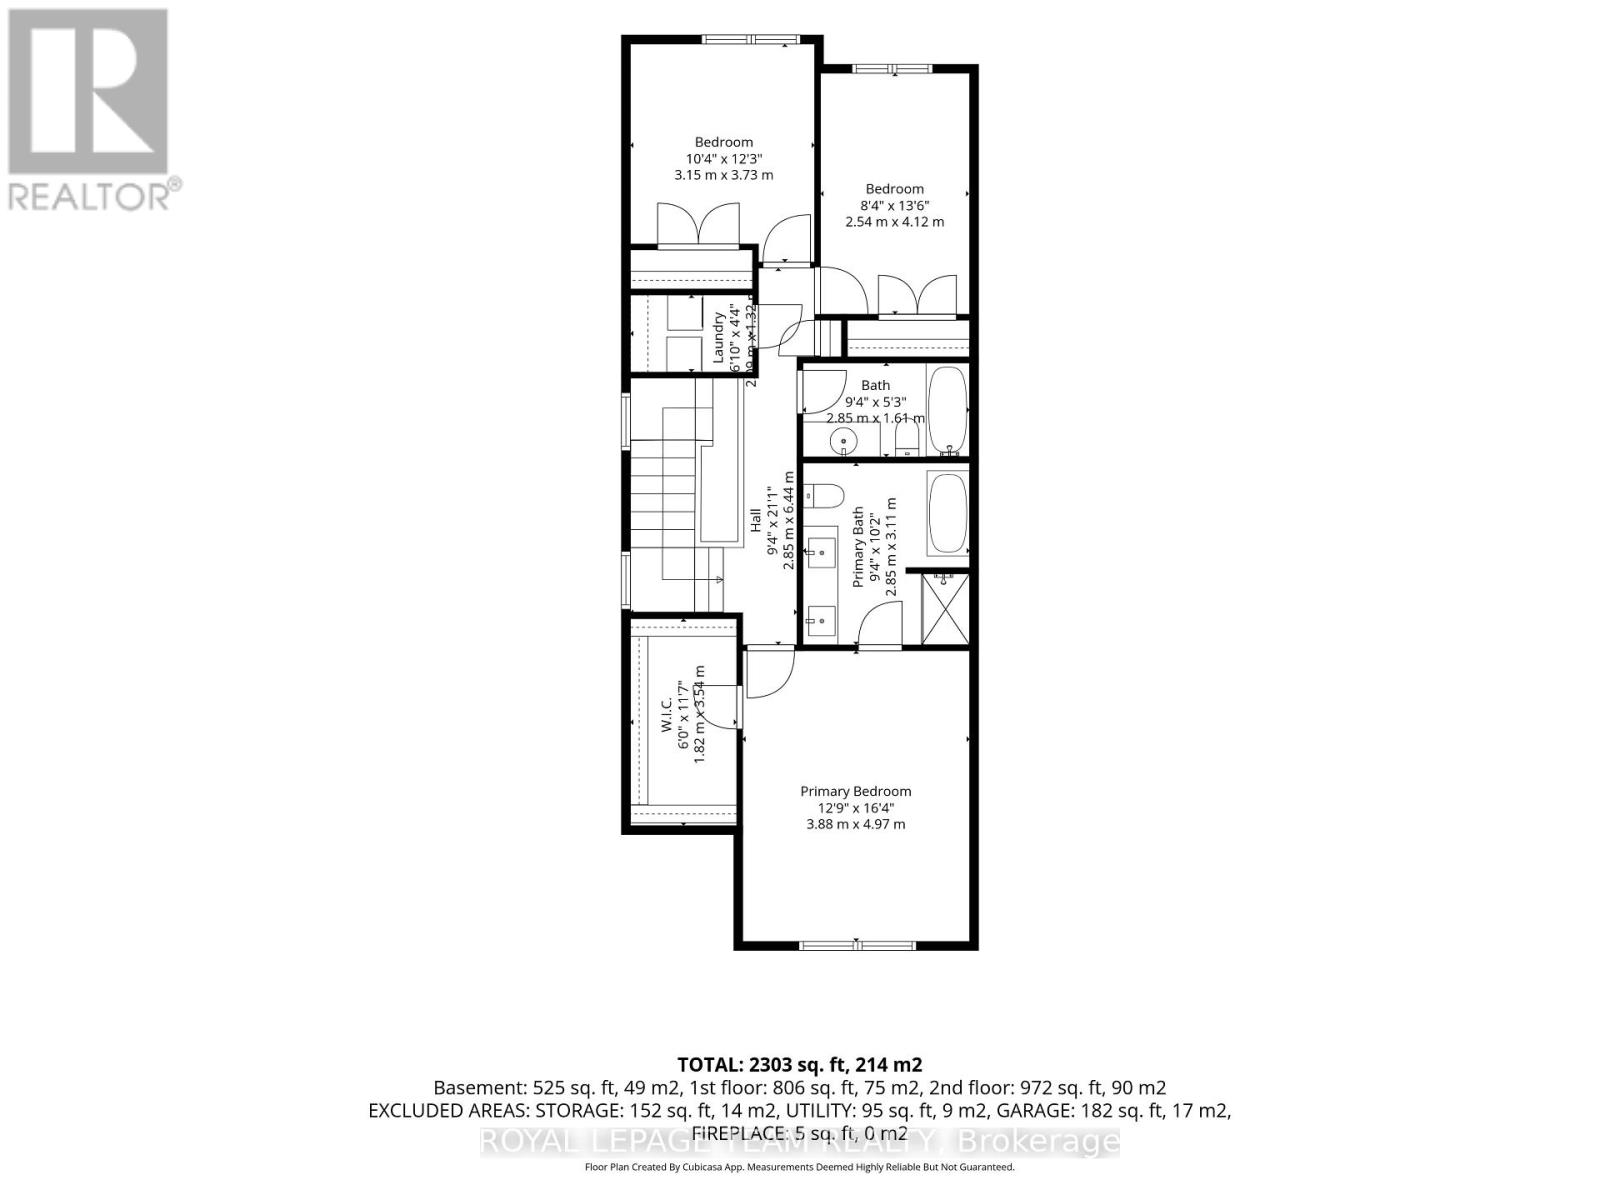
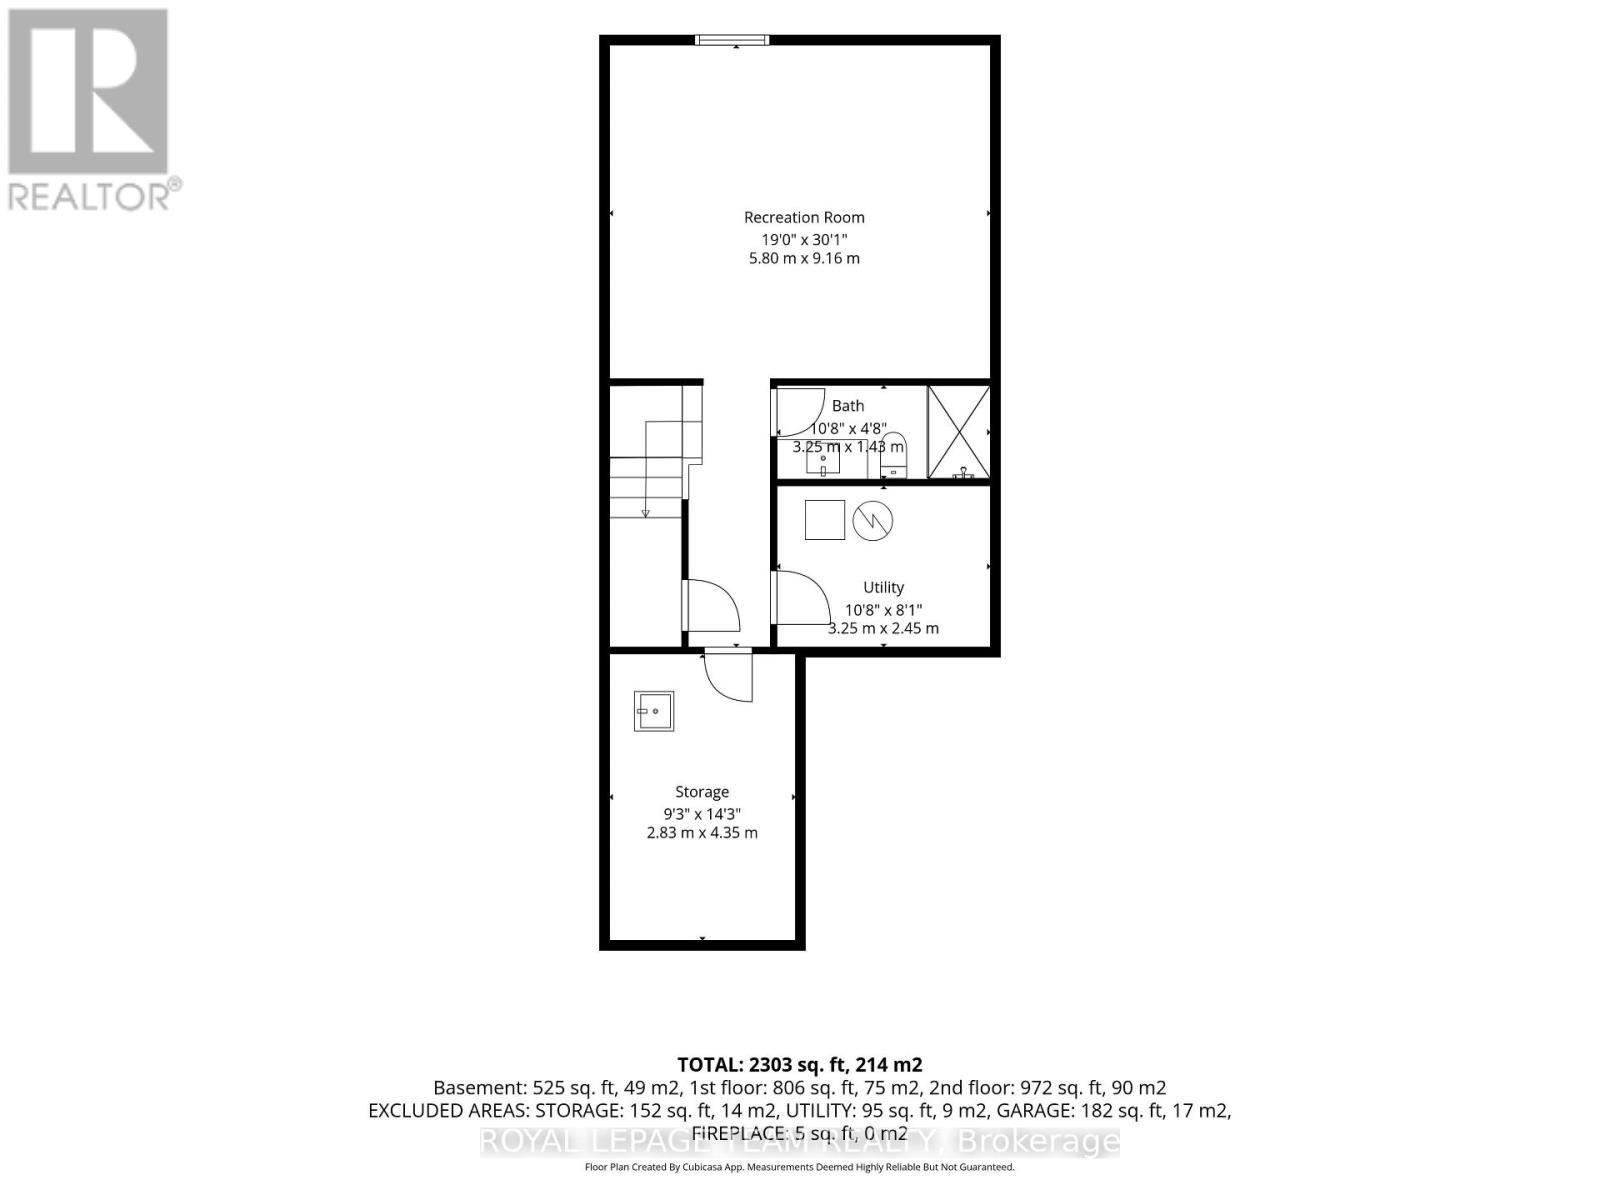
Set on a premium pie-shaped lot in Stonebridge's Orchard community, this beautifully maintained Uniform END-unit Palmer model offers over 2,300 sq. ft. of finished living space, including a fully finished lower level. A spacious foyer & elegant hardwood staircase create an impressive first impression. Rich hardwood flooring, 9-foot smooth ceilings with crown molding and oversized windows enhance the open-concept main floor, while the kitchen features granite countertops, an island with breakfast seating, abundant cabinetry and generous prep space. Overlooking both the dining area and the living room with its cozy gas fireplace, it's a space designed for everyday living and entertaining. Upstairs, hardwood continues through the hallway, leading to three generously sized bedrooms. The spacious primary suite features a walk-in closet and a 5-piece ensuite, while two additional bedrooms share a full main bathroom. Convenient second-floor laundry completes the upper level. The fully finished lower level extends the home with a spacious recreation room and a 3-piece bathroom, offering flexibility for a home office, fitness area, playroom or media room. Outside, the backyard widens to nearly 40 feet across the rear, w/no access easement, creating outdoor space that's more commonly associated with a detached home. Fully fenced on three sides with a removable gate to enclose the yard, there's plenty of room for children, pets and outdoor entertaining. Combined with a non-shared driveway and an open outlook with no direct front neighbours, it's a setting that offers both privacy and everyday comfort. Just steps to parks, walking trails, schools, shopping and everyday amenities, this home offers an exceptional lifestyle with everything you need close at hand. Whether you're starting out, growing your family, or looking for a home that offers room to simplify without compromise, 547 Kilspindie Ridge delivers the comfort, flexibility and quality to fit your lifestyle. (id:44758)
房源概要
| MLS® Number | X13586542 |
| 房源类型 | 民宅 |
| 社区名字 | 7708 - Barrhaven - Stonebridge |
| 附近的便利设施 | 公共交通 |
| 设备类型 | 热水器 |
| 总车位 | 3 |
| 租赁设备类型 | 热水器 |
| 结构 | 棚 |
详 情
| 浴室 | 4 |
| 地上卧房 | 3 |
| 总卧房 | 3 |
| Age | 6 To 15 Years |
| 公寓设施 | Fireplace(s) |
| 赠送家电包括 | Garage Door Opener Remote(s), Blinds, 洗碗机, 烘干机, Garage Door Opener, Hood 电扇, 炉子, 洗衣机, 冰箱 |
| 地下室进展 | 已装修 |
| 地下室类型 | 全完工 |
| 施工种类 | 附加的 |
| 空调 | 中央空调 |
| 外墙 | 砖, Hardboard |
| 壁炉 | 有 |
| Fireplace Total | 1 |
| Flooring Type | Tile, Hardwood |
| 地基类型 | 混凝土浇筑 |
| 客人卫生间(不包含洗浴) | 1 |
| 供暖方式 | 天然气 |
| 供暖类型 | 压力热风 |
| 储存空间 | 2 |
| 内部尺寸 | 1500 - 2000 Sqft |
| 类型 | 联排别墅 |
| 设备间 | 市政供水 |
车 位
| 附加车库 | |
| Garage |
土地
| 英亩数 | 无 |
| 围栏类型 | Fenced Yard |
| 土地便利设施 | 公共交通 |
| Landscape Features | Landscaped |
| 污水道 | Sanitary Sewer |
| 土地深度 | 96 Ft ,7 In |
| 土地宽度 | 22 Ft ,9 In |
| 不规则大小 | 22.8 X 96.6 Ft ; Pie Shaped Lot |
房 间
| 楼 层 | 类 型 | 长 度 | 宽 度 | 面 积 |
|---|---|---|---|---|
| 二楼 | 主卧 | 3.88 m | 4.97 m | 3.88 m x 4.97 m |
| 二楼 | 浴室 | 2.85 m | 3.11 m | 2.85 m x 3.11 m |
| 二楼 | 卧室 | 2.54 m | 4.12 m | 2.54 m x 4.12 m |
| 二楼 | 卧室 | 3.15 m | 3.73 m | 3.15 m x 3.73 m |
| 二楼 | 浴室 | 2.85 m | 1.61 m | 2.85 m x 1.61 m |
| 地下室 | 家庭房 | 5.8 m | 9.16 m | 5.8 m x 9.16 m |
| 地下室 | 浴室 | 3.25 m | 1.43 m | 3.25 m x 1.43 m |
| 地下室 | 设备间 | 3.25 m | 2.45 m | 3.25 m x 2.45 m |
| 地下室 | 其它 | 2.83 m | 4.35 m | 2.83 m x 4.35 m |
| 一楼 | 门厅 | 3 m | 2.5 m | 3 m x 2.5 m |
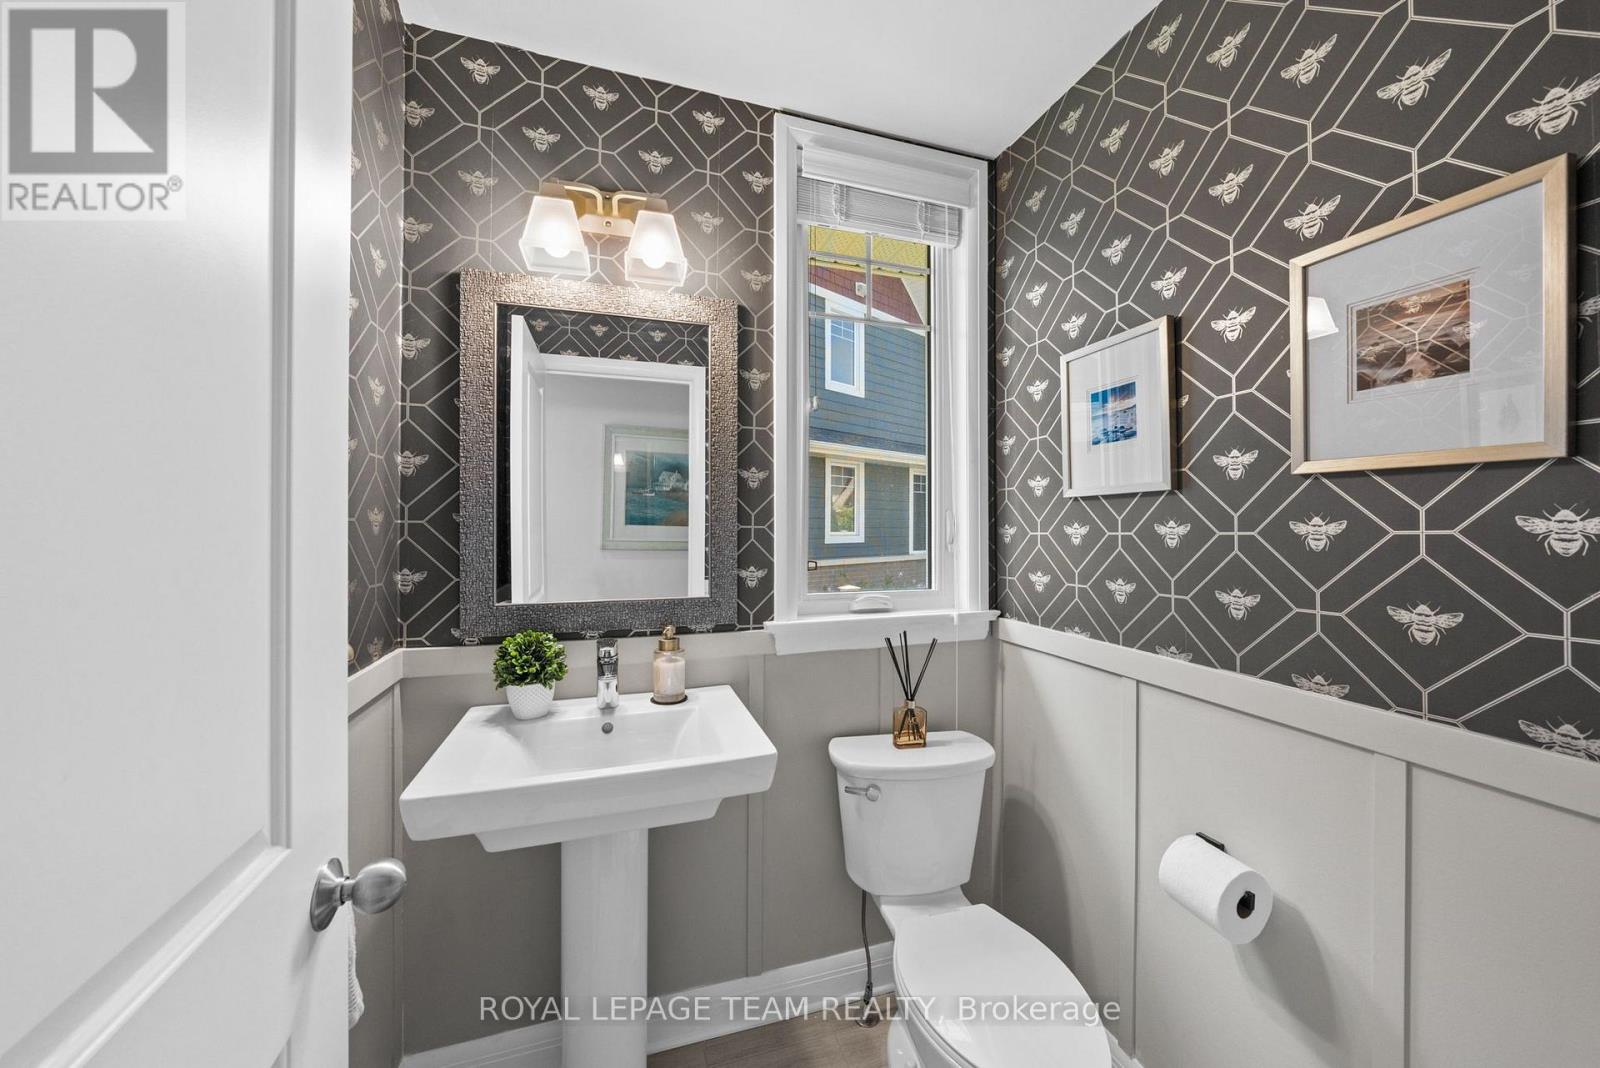
| 一楼 | 浴室 | 1.5 m | 1.6 m | 1.5 m x 1.6 m |
| 一楼 | 厨房 | 2.96 m | 4.07 m | 2.96 m x 4.07 m |
| 一楼 | 餐厅 | 2.32 m | 5.6 m | 2.32 m x 5.6 m |
| 一楼 | 客厅 | 3.4 m | 5.6 m | 3.4 m x 5.6 m |
https://www.realtor.ca/real-estate/30058570/547-kilspindie-ridge-ottawa-7708-barrhaven-stonebridge

The trademarks REALTOR®, REALTORS®, and the REALTOR® logo are controlled by The Canadian Real Estate Association (CREA) and identify real estate professionals who are members of CREA. The trademarks MLS®, Multiple Listing Service® and the associated logos are owned by The Canadian Real Estate Association (CREA) and identify the quality of services provided by real estate professionals who are members of CREA. The trademark DDF® is owned by The Canadian Real Estate Association (CREA) and identifies CREA's Data Distribution Facility (DDF®)
Ottawa Real Estate Board
Royal LePage Team Realty
September 22 2026 07:52:49
