
5477 Cedar Drive Ottawa, Ontario K4M 1B4


$1,238,000
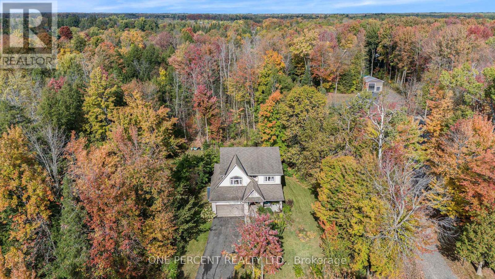
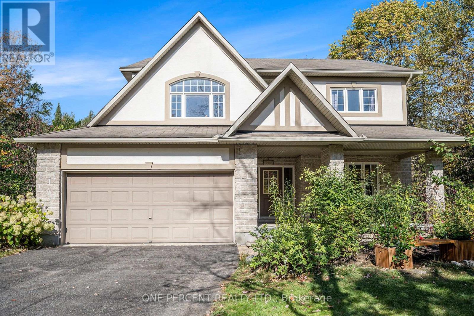
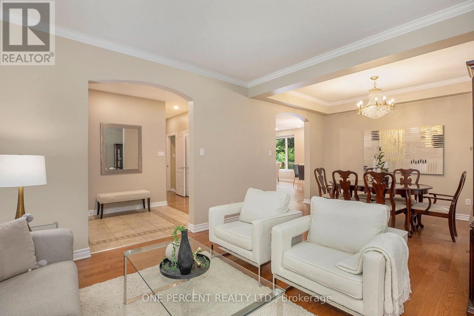
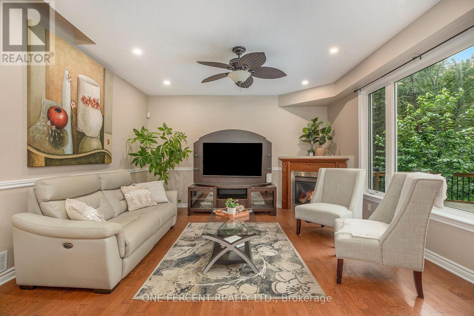
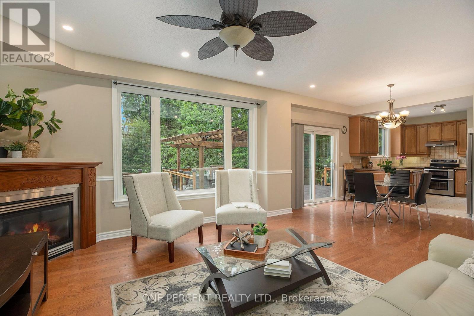
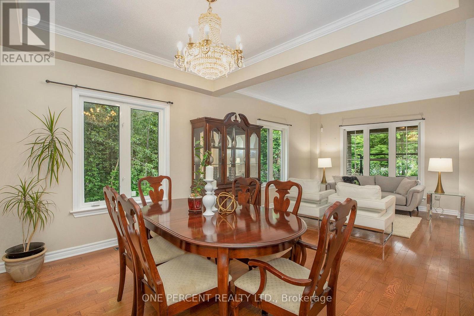
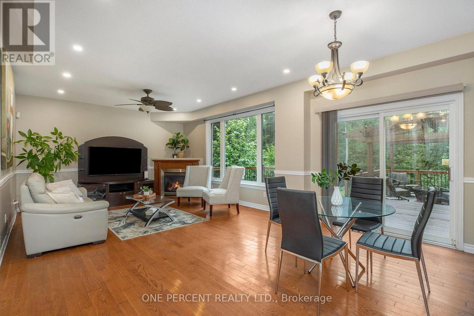
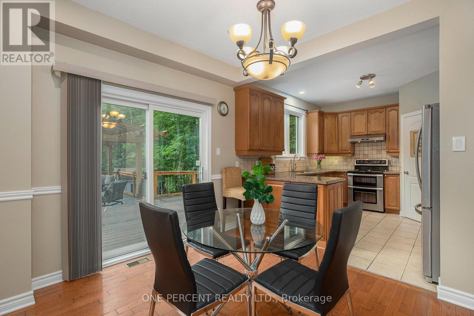
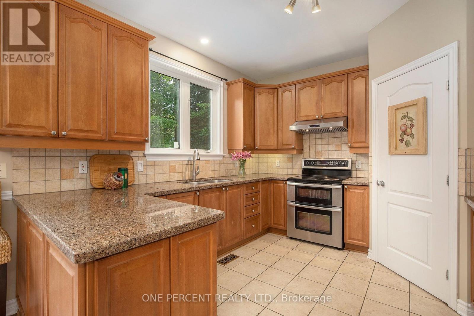
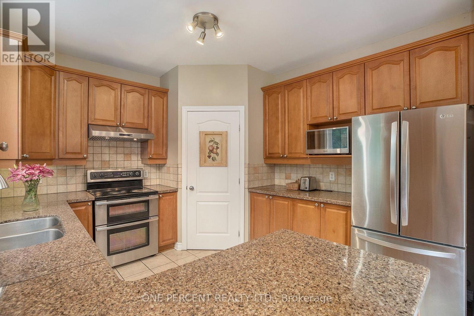
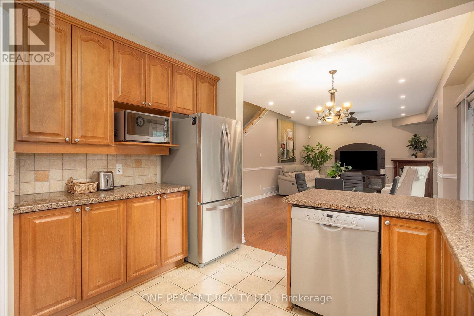
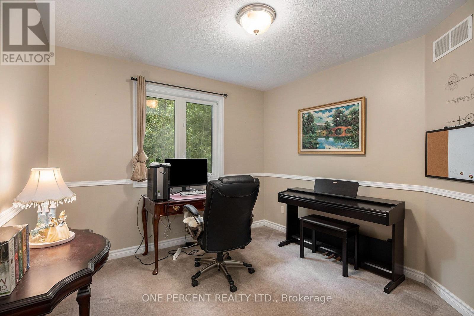
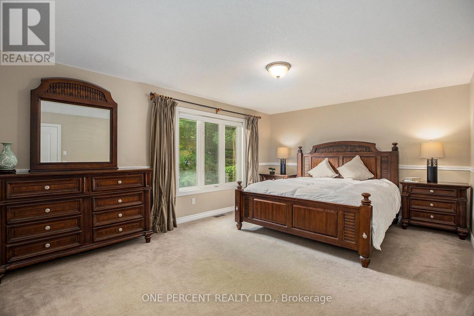
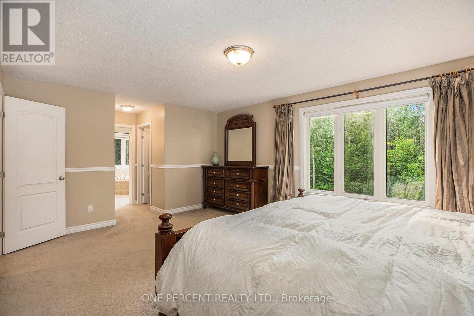
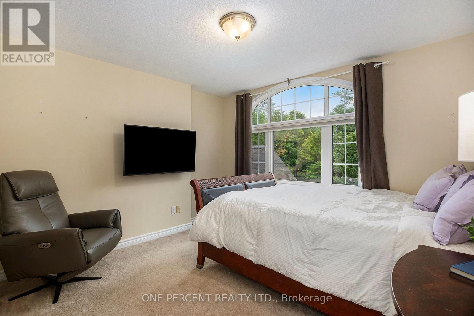
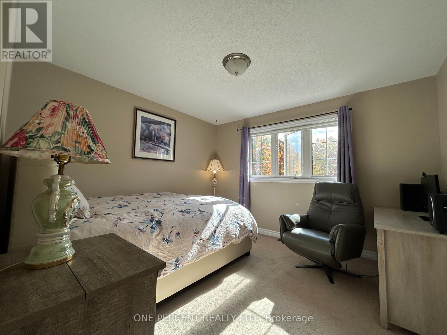
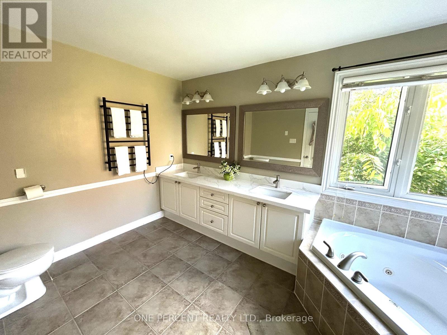
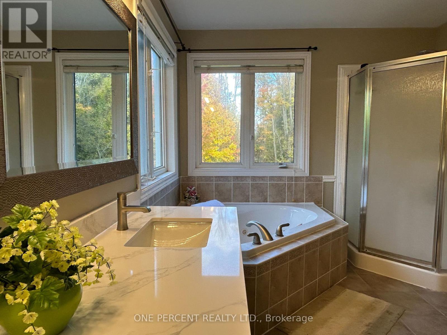
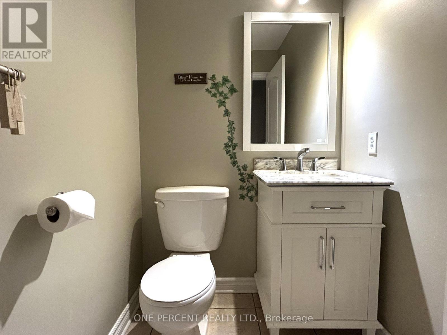
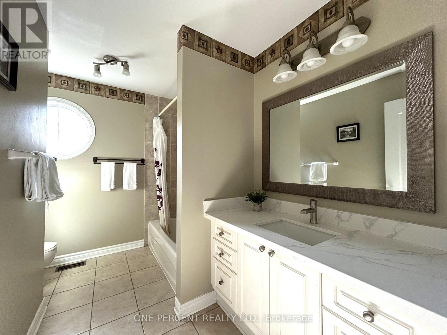
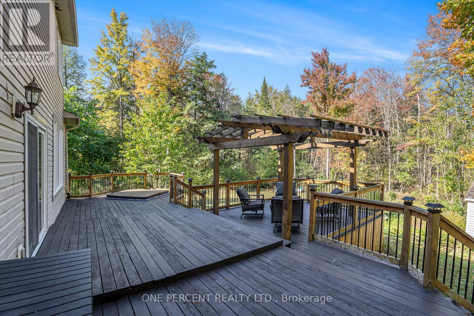
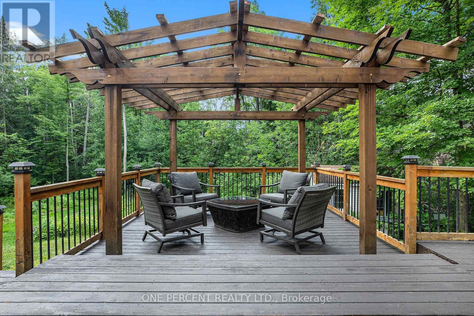
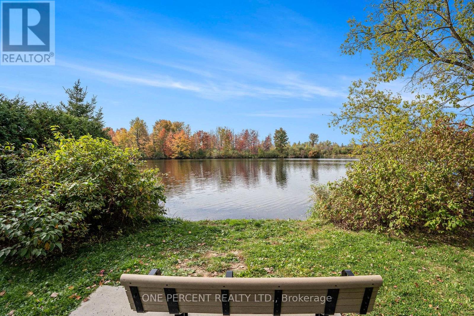
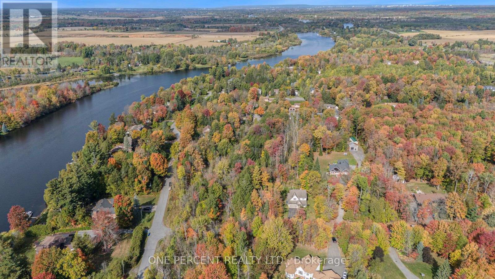
Nestled on a 1.98-acre treed lot just south of Manotick Village and steps from the Rideau River, this move-in ready home offers 4 bedrooms and a bright, airy layout. The kitchen flows into the breakfast area and features a pantry and updated stainless steel appliances. The primary suite includes his and her walk-in closets and a spa-like 5-piece ensuite, while the additional bedrooms offer double door closets. Enjoy the peaceful, the private yard is surrounded by mature trees and features a large two-level cedar deck with a built-in hot tub. Perfect for relaxing or entertaining. With community access to Rideau River and just minutes from Manotick shopping, schools, and dining, this home is the perfect blend of comfort, style, and convenience. (id:44758)
房源概要
| MLS® Number | X13877554 |
| 房源类型 | 民宅 |
| 社区名字 | 8005 - Manotick East to Manotick Station |
| 设备类型 | 热水器 |
| 特征 | Irregular Lot Size, Sump Pump |
| 总车位 | 10 |
| 租赁设备类型 | 热水器 |
详 情
| 浴室 | 3 |
| 地上卧房 | 4 |
| 总卧房 | 4 |
| 公寓设施 | Fireplace(s) |
| 赠送家电包括 | Garage Door Opener Remote(s), Water Softener, Water Treatment, 洗碗机, 烘干机, Hood 电扇, 微波炉, 炉子, 洗衣机, 冰箱 |
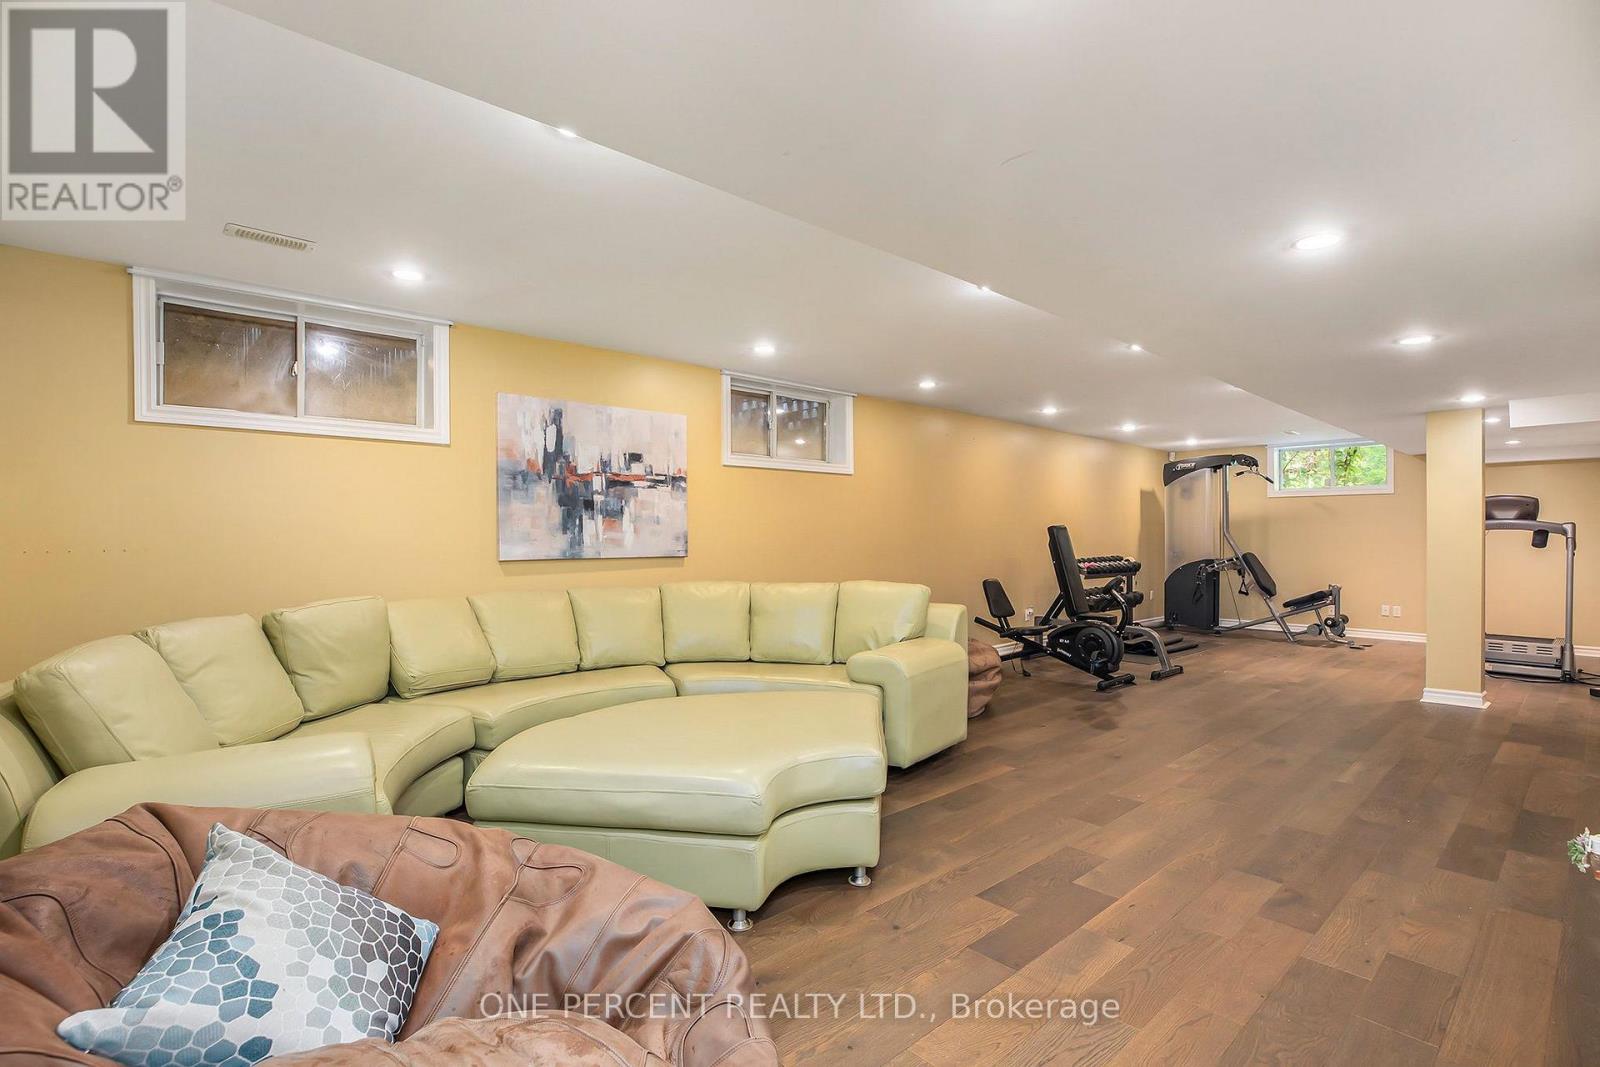
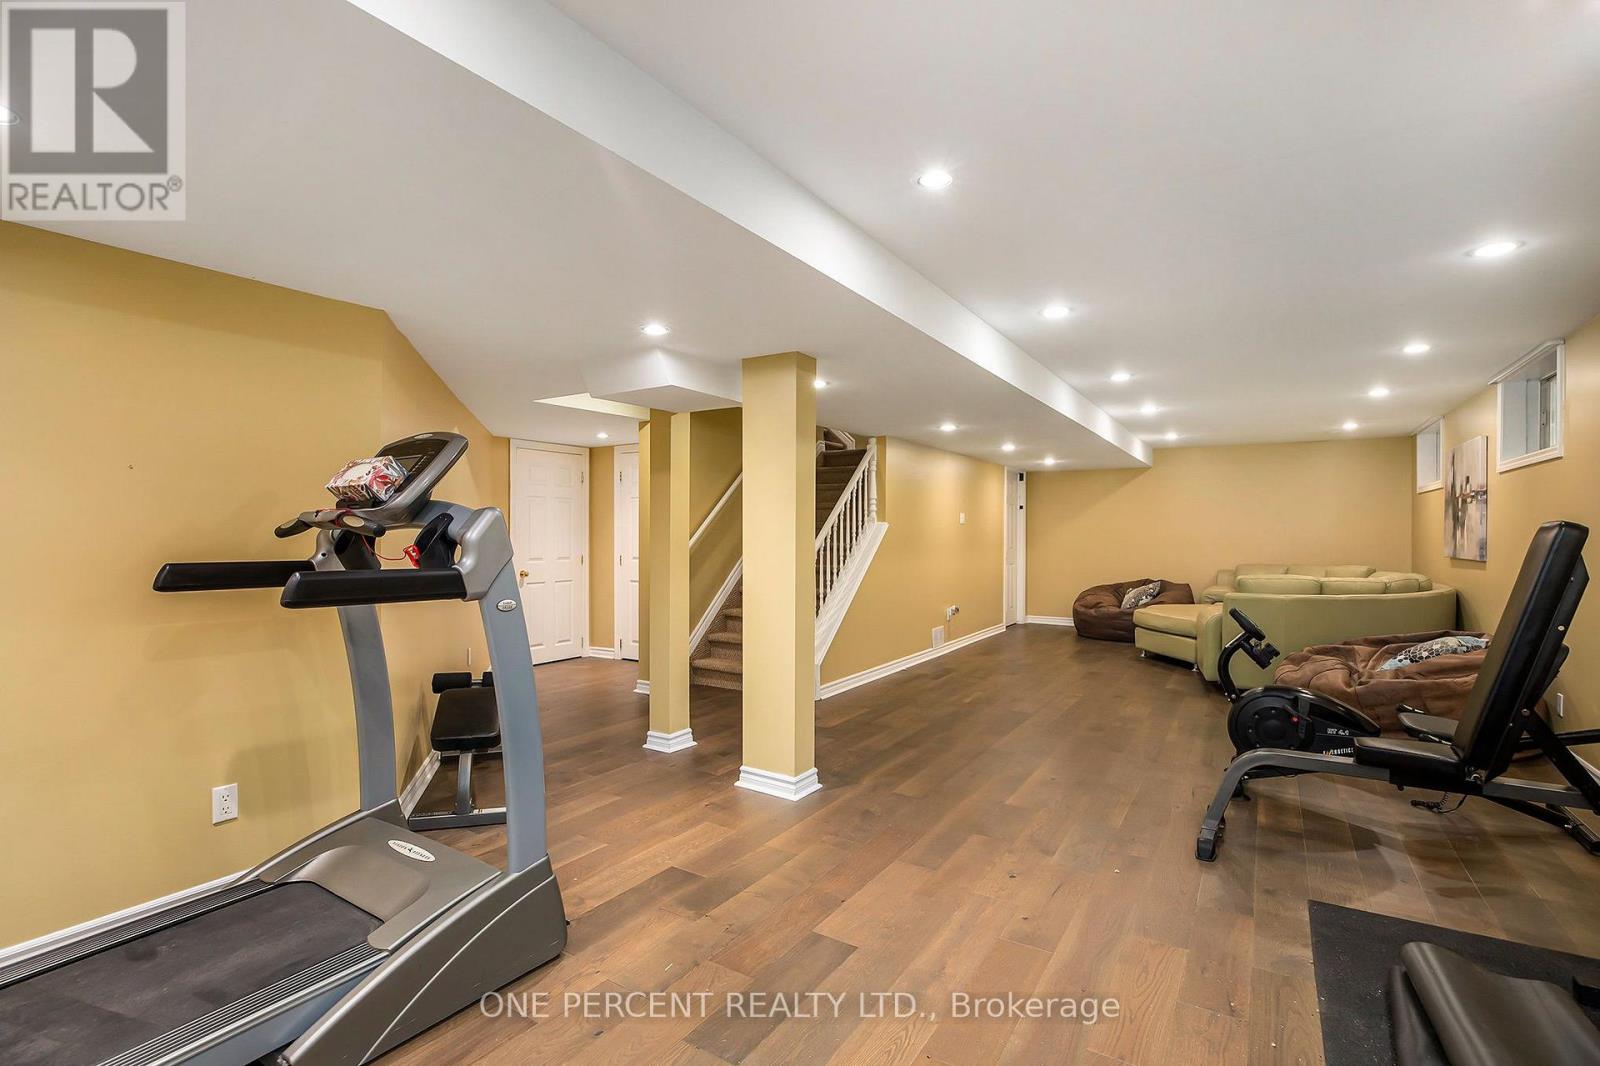
| 地下室进展 | 已装修 |
| 地下室类型 | N/a (finished) |
| Construction Status | Insulation Upgraded |
| 施工种类 | 独立屋 |
| 空调 | 中央空调 |
| 外墙 | 灰泥, 石 |
| 壁炉 | 有 |
| 地基类型 | 混凝土 |
| 客人卫生间(不包含洗浴) | 1 |
| 供暖方式 | 天然气 |
| 供暖类型 | 压力热风 |
| 储存空间 | 2 |
| 内部尺寸 | 2000 - 2500 Sqft |
| 类型 | 独立屋 |
车 位
| 附加车库 | |
| Garage |
土地
| 英亩数 | 无 |
| 污水道 | Septic System |
| 土地深度 | 356 Ft |
| 土地宽度 | 256 Ft ,1 In |
| 不规则大小 | 256.1 X 356 Ft |
房 间
| 楼 层 | 类 型 | 长 度 | 宽 度 | 面 积 |
|---|---|---|---|---|
| 二楼 | 主卧 | 7.22 m | 4.02 m | 7.22 m x 4.02 m |
| 二楼 | 第二卧房 | 3.81 m | 4.15 m | 3.81 m x 4.15 m |
| 二楼 | 第三卧房 | 3.75 m | 3.81 m | 3.75 m x 3.81 m |
| 二楼 | Bedroom 4 | 3.93 m | 3.11 m | 3.93 m x 3.11 m |
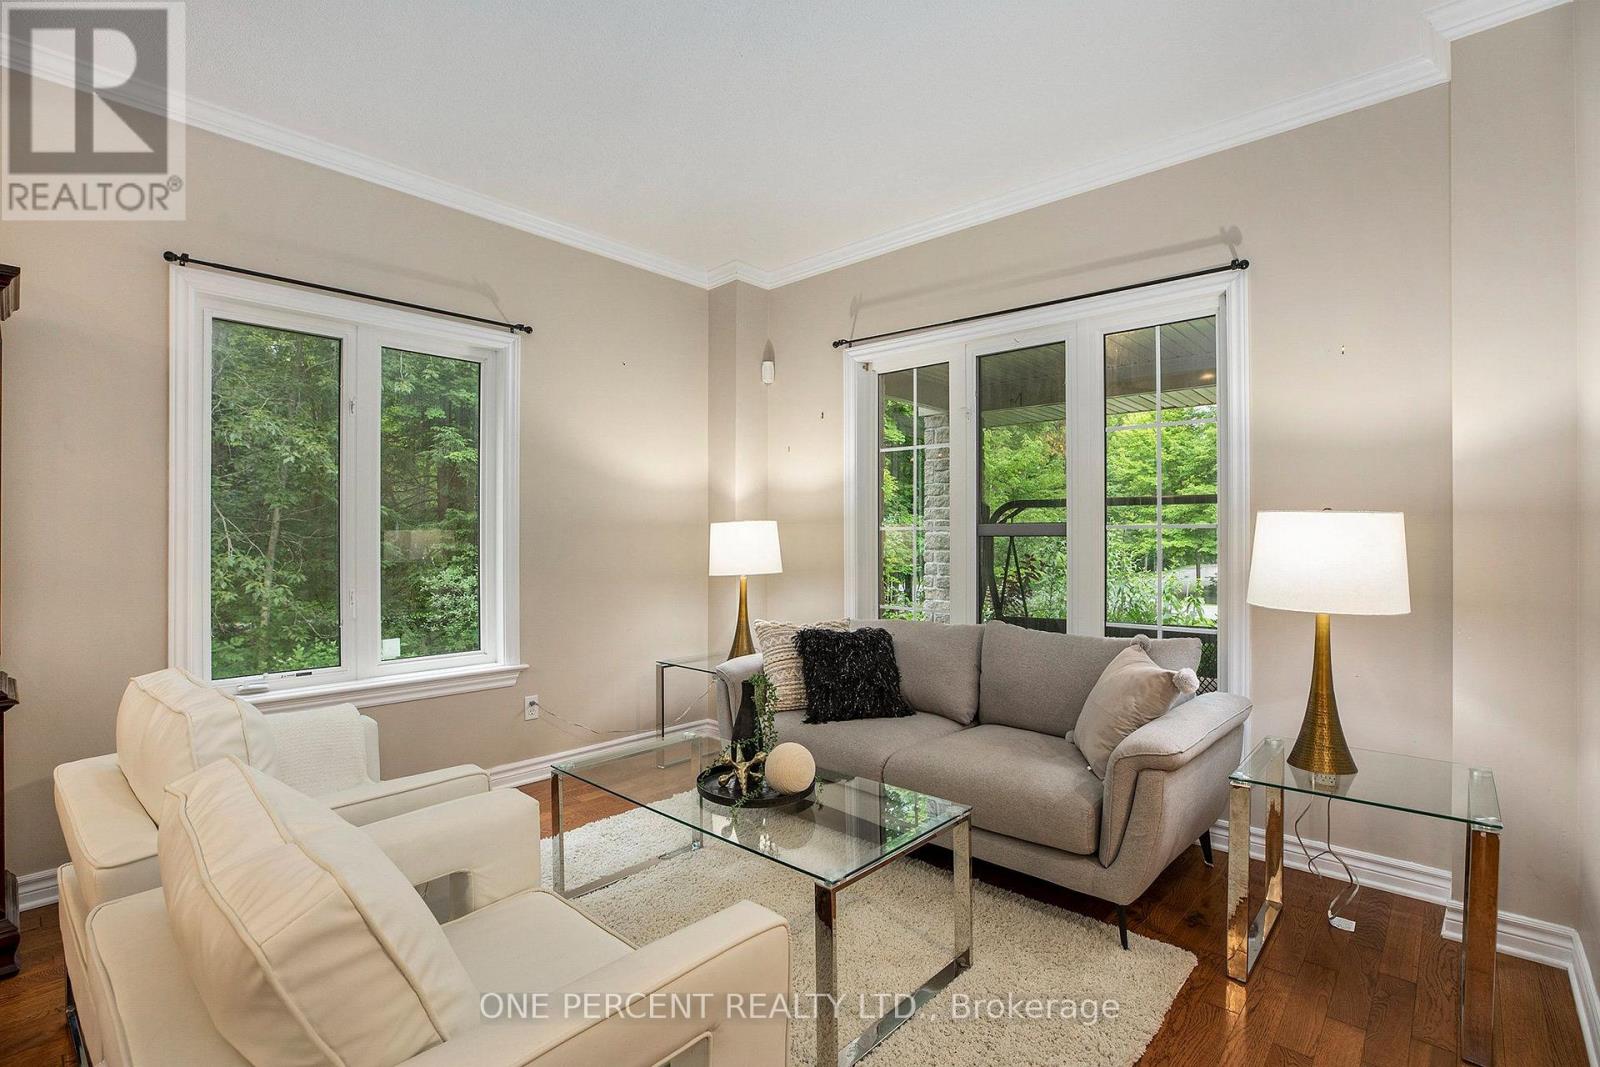
| 一楼 | 客厅 | 3.72 m | 4.51 m | 3.72 m x 4.51 m |
| 一楼 | 餐厅 | 3.72 m | 2.47 m | 3.72 m x 2.47 m |
| 一楼 | 厨房 | 3.84 m | 3.41 m | 3.84 m x 3.41 m |
| 一楼 | Eating Area | 3.08 m | 4.39 m | 3.08 m x 4.39 m |
| 一楼 | 家庭房 | 4.36 m | 4.39 m | 4.36 m x 4.39 m |
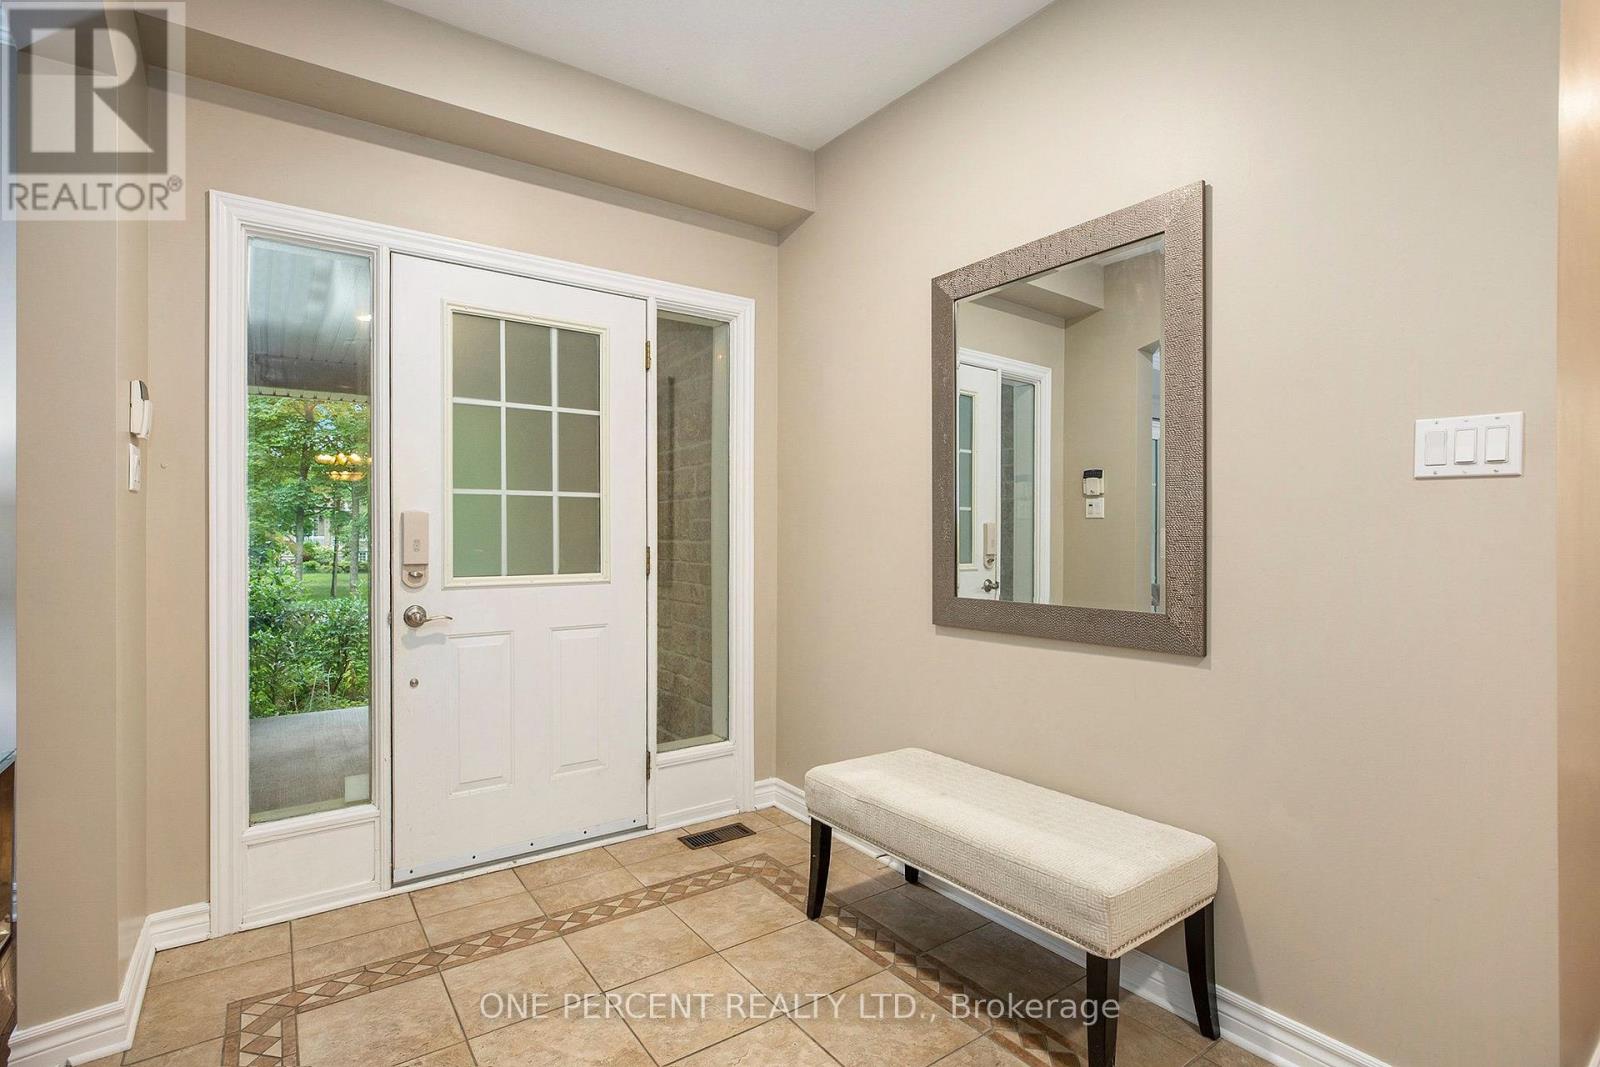
| 一楼 | 门厅 | 1.86 m | 2.56 m | 1.86 m x 2.56 m |

The trademarks REALTOR®, REALTORS®, and the REALTOR® logo are controlled by The Canadian Real Estate Association (CREA) and identify real estate professionals who are members of CREA. The trademarks MLS®, Multiple Listing Service® and the associated logos are owned by The Canadian Real Estate Association (CREA) and identify the quality of services provided by real estate professionals who are members of CREA. The trademark DDF® is owned by The Canadian Real Estate Association (CREA) and identifies CREA's Data Distribution Facility (DDF®)
Ottawa Real Estate Board
One Percent Realty Ltd.
October 09 2026 03:52:38
