
55 Cochrane Drive Brockville, Ontario K6V 2Y9


$2,239,999
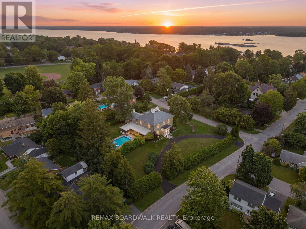
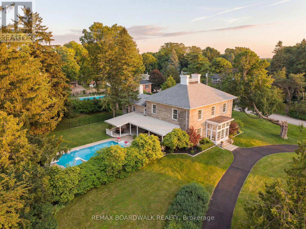
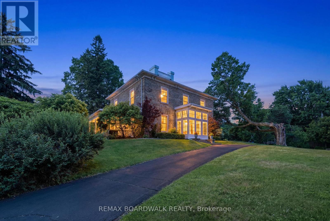
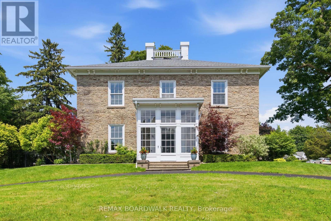
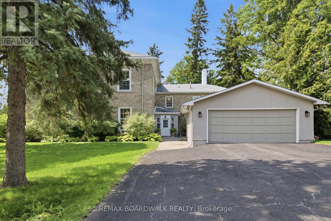
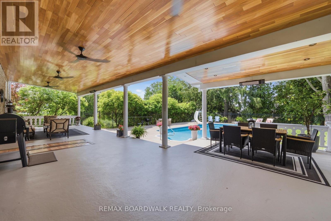
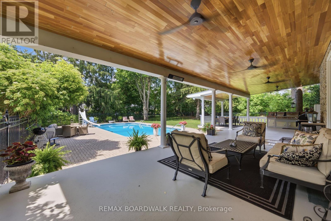
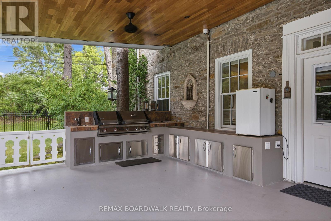
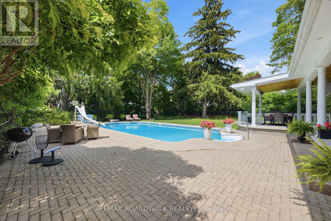
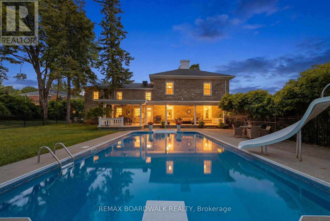
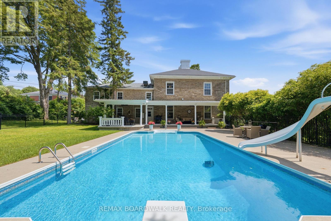
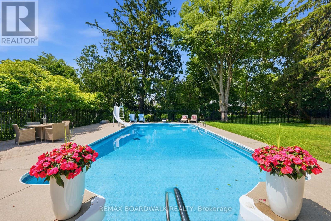
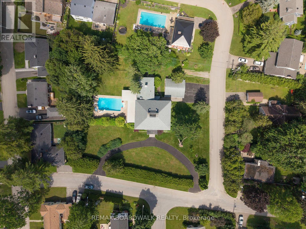
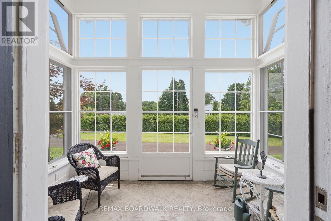
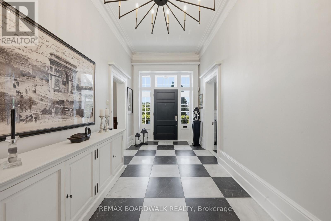
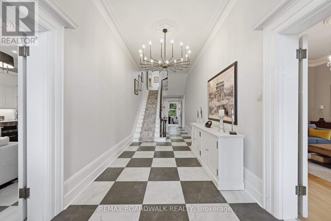
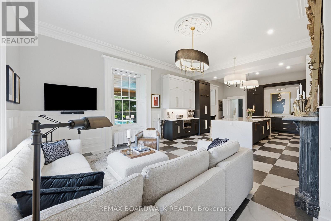
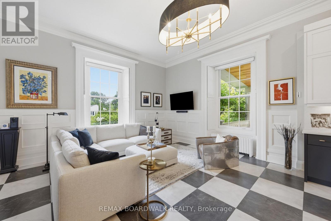
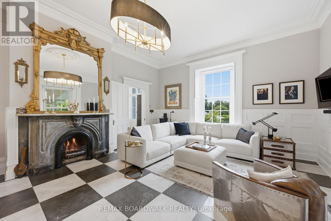
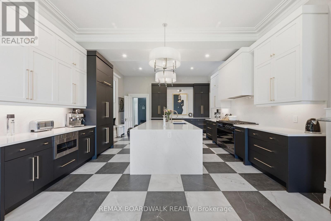
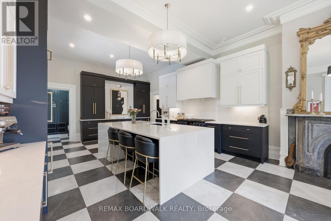
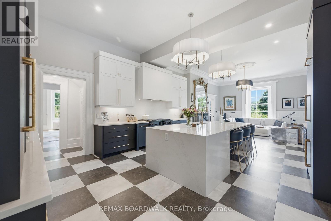
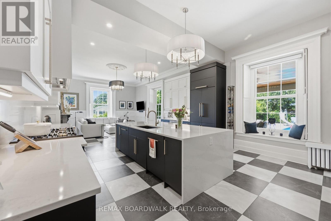
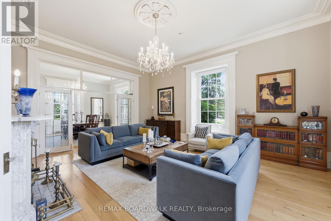
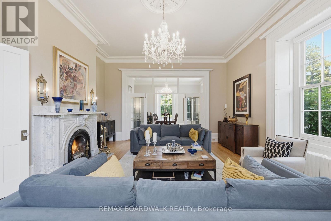
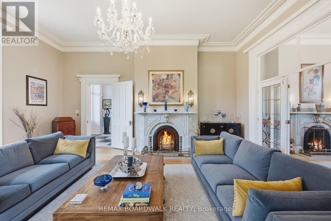
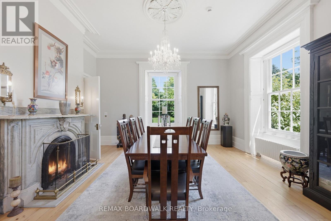
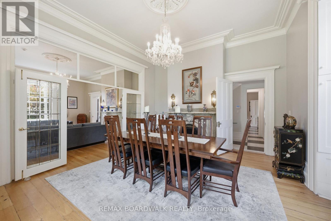
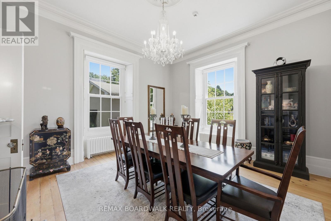
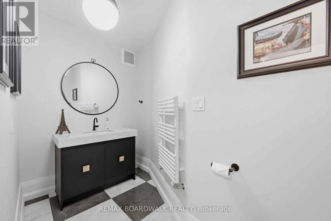
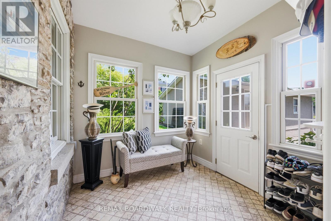
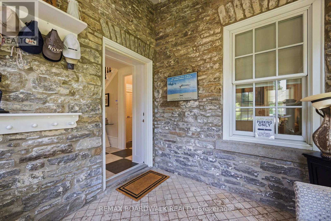
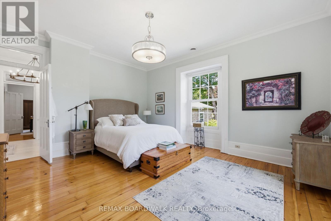
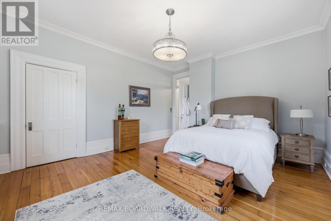
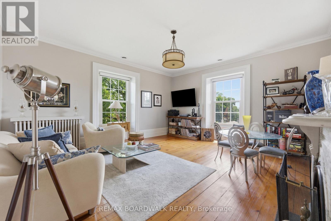
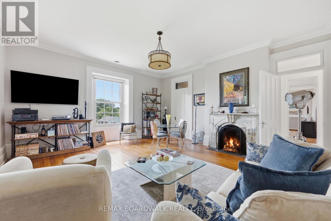
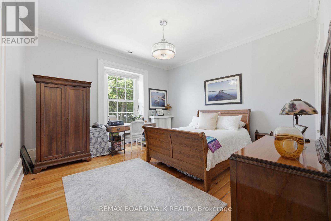
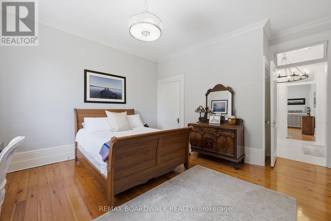
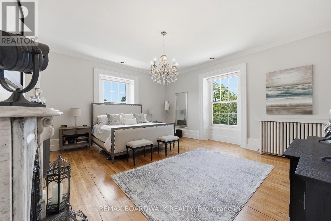
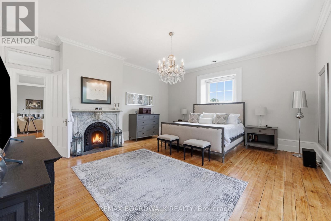
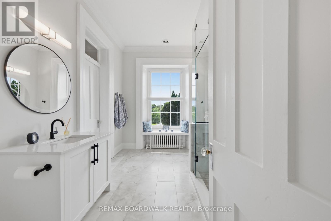
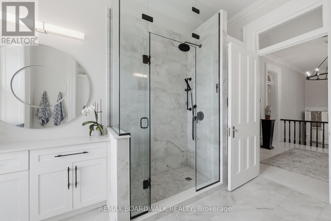
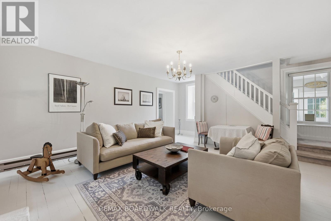
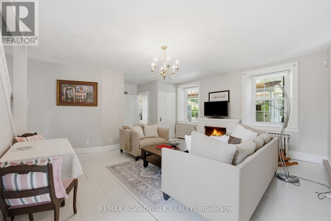
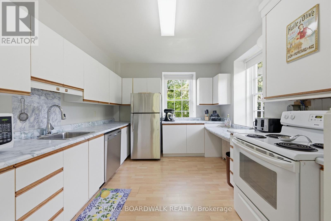
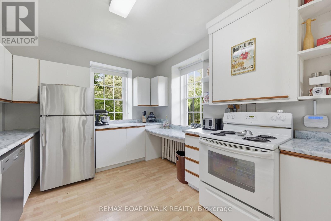
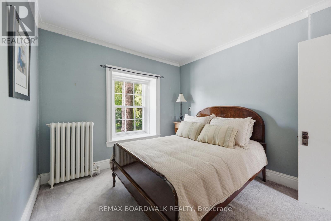
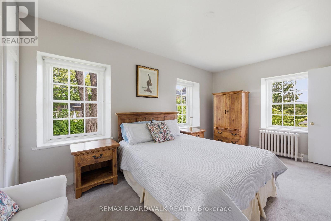
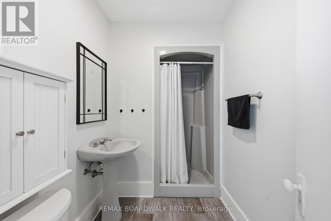
Welcome to Woodfield Manor, a landmark estate where history, architecture & modern luxury converge. Dating to c.1855, this distinguished residence was once home to renowned civil & railway engineer Samuel Keefer, whose legacy includes the Brockville & Ottawa Railway & the city's historic railway tunnel. Set on a magnificent lot of just under 1 acre within the city, the property is beautifully landscaped & enclosed by an elegant wrought-iron fence, creating a remarkable sense of privacy & presence. Thoughtfully reimagined while preserving its timeless character, the home welcomes you through a light-filled conservatory with motorized upper windows into a grand entrance hall, where soaring ceilings, heated black & white porcelain tile & a dramatic 16-light chandelier create an unforgettable first impression. At the heart of the home is a spectacular custom chef's kitchen featuring a Dacor gas range, built-in refrigerator, bespoke cabinetry, integrated appliances & a striking waterfall island. The great room & adjoining living/dining spaces showcase beautifully refinished original pine floors. Step outside to your own private resort: a covered patio, outdoor kitchen, in-ground pool & landscaped gardens create an extraordinary setting for entertaining. Upstairs are 4 generous bedrooms, an expansive 6-pc bath with laundry & a beautifully appointed 3-pc bath functioning as a cheater ensuite. A private secondary suite with its own driveway & civic address offers 2 bedrooms, kitchen, family room & laundry-ideal for multi-generational living or independent accommodations. Lovingly preserved, beautifully reimagined & ready for its next chapter, Woodfield Manor is more than a home-it is a legacy. (id:44758)
房源概要
| MLS® Number | X13555070 |
| 房源类型 | 民宅 |
| 社区名字 | 810 - Brockville |
| 特征 | 树木繁茂的地区, Sloping, Flat Site, Lane, 亲戚套间 |
| 总车位 | 15 |
| 泳池类型 | Inground Pool |
| 结构 | Porch |
详 情
| 浴室 | 4 |
| 地上卧房 | 6 |
| 总卧房 | 6 |
| Age | 100+ Years |
| 公寓设施 | Fireplace(s) |
| 赠送家电包括 | Barbeque, Garage Door Opener Remote(s), Water Heater, Water Softener, 洗碗机, 烘干机, Range, 炉子, 洗衣机, 窗帘, 冰箱 |
| 地下室进展 | 已完成 |
| 地下室功能 | Walk-up |
| 地下室类型 | N/a (unfinished), N/a |
| 施工种类 | 独立屋 |
| 空调 | 中央空调 |
| 外墙 | 石, 混凝土 |
| Fire Protection | Smoke Detectors, Security System, 报警系统 |
| 壁炉 | 有 |
| Fireplace Total | 5 |
| 地基类型 | 石 |
| 客人卫生间(不包含洗浴) | 1 |
| 供暖方式 | 天然气 |
| 供暖类型 | 地暖 |
| 储存空间 | 2 |
| 内部尺寸 | 5000 - 100000 Sqft |
| 类型 | 独立屋 |
| 设备间 | 市政供水 |
车 位
| Detached Garage | |
| Garage |
土地
| 英亩数 | 无 |
| 围栏类型 | Fenced Yard |
| 污水道 | Sanitary Sewer |
| 土地深度 | 191 Ft |
| 土地宽度 | 217 Ft ,4 In |
| 不规则大小 | 217.4 X 191 Ft |
| 规划描述 | R1 |
房 间
| 楼 层 | 类 型 | 长 度 | 宽 度 | 面 积 |
|---|---|---|---|---|
| 二楼 | 浴室 | 2.73 m | 3.82 m | 2.73 m x 3.82 m |
| 二楼 | 主卧 | 5.48 m | 5.66 m | 5.48 m x 5.66 m |
| 二楼 | 第二卧房 | 5.4 m | 5.57 m | 5.4 m x 5.57 m |
| 二楼 | 第三卧房 | 5.48 m | 4.78 m | 5.48 m x 4.78 m |
| 二楼 | Bedroom 4 | 5.48 m | 4.66 m | 5.48 m x 4.66 m |
| 二楼 | 浴室 | 6.15 m | 3.73 m | 6.15 m x 3.73 m |
| 二楼 | Bedroom 5 | 3.37 m | 2.99 m | 3.37 m x 2.99 m |
| 二楼 | 卧室 | 5.81 m | 3.79 m | 5.81 m x 3.79 m |
| 二楼 | 浴室 | 1.69 m | 2.43 m | 1.69 m x 2.43 m |
| 一楼 | Solarium | 4.38 m | 2.49 m | 4.38 m x 2.49 m |
| 一楼 | 厨房 | 5.78 m | 3.29 m | 5.78 m x 3.29 m |
| 一楼 | 门厅 | 2.73 m | 11.07 m | 2.73 m x 11.07 m |
| 一楼 | 客厅 | 5.44 m | 6.19 m | 5.44 m x 6.19 m |
| 一楼 | 餐厅 | 5.44 m | 4.78 m | 5.44 m x 4.78 m |
| 一楼 | Mud Room | 2.79 m | 2.76 m | 2.79 m x 2.76 m |
| 一楼 | 浴室 | 3.22 m | 1.68 m | 3.22 m x 1.68 m |
| 一楼 | 厨房 | 5.48 m | 5.91 m | 5.48 m x 5.91 m |
| 一楼 | 起居室 | 5.48 m | 5.16 m | 5.48 m x 5.16 m |
| 一楼 | 其它 | 7.94 m | 14.06 m | 7.94 m x 14.06 m |
| 一楼 | 家庭房 | 6.15 m | 6.79 m | 6.15 m x 6.79 m |
设备间
| 有线电视 | 已安装 |
| 配电箱 | 已安装 |
| 污水道 | 已安装 |
https://www.realtor.ca/real-estate/30023972/55-cochrane-drive-brockville-810-brockville

The trademarks REALTOR®, REALTORS®, and the REALTOR® logo are controlled by The Canadian Real Estate Association (CREA) and identify real estate professionals who are members of CREA. The trademarks MLS®, Multiple Listing Service® and the associated logos are owned by The Canadian Real Estate Association (CREA) and identify the quality of services provided by real estate professionals who are members of CREA. The trademark DDF® is owned by The Canadian Real Estate Association (CREA) and identifies CREA's Data Distribution Facility (DDF®)
Ottawa Real Estate Board
RE/MAX Boardwalk Realty
August 23 2026 09:51:55
