
55 Solaris Drive Ottawa, Ontario K2M 0L6


$809,900
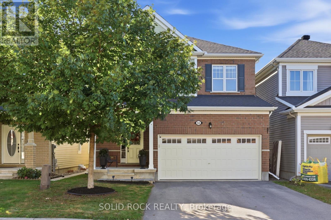
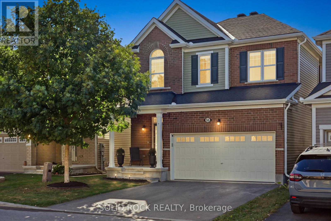
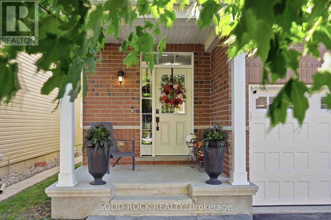
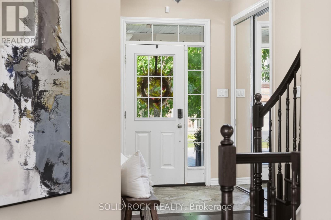
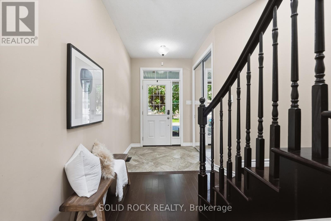
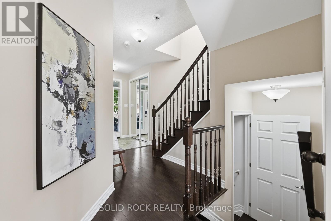
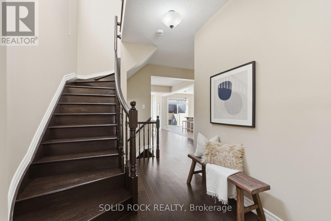
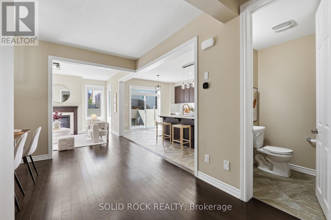
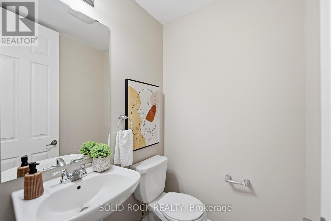
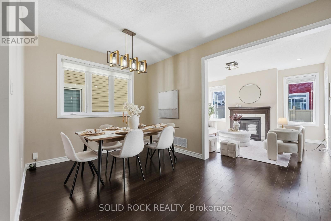
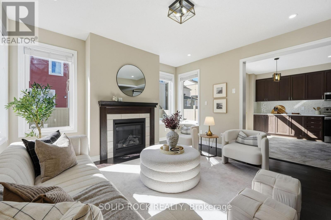
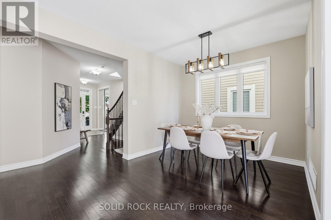
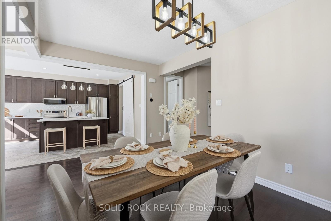
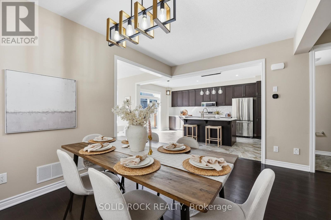
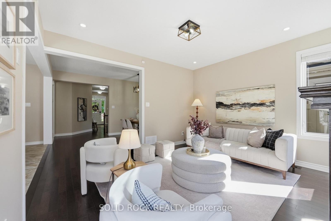
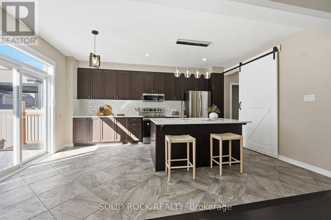
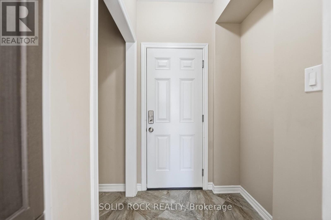
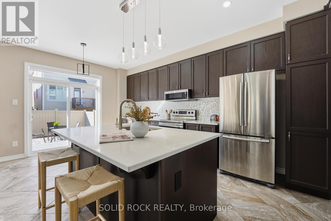
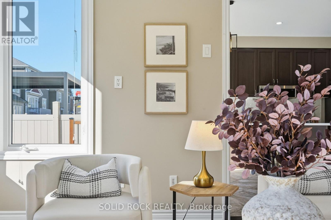
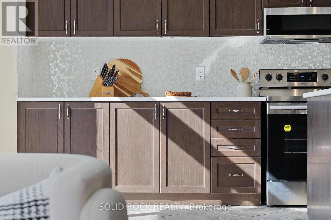
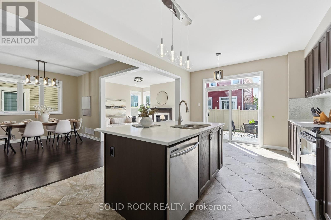
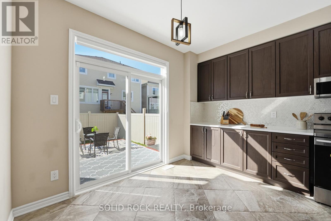
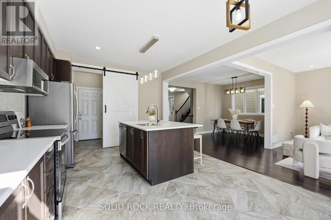
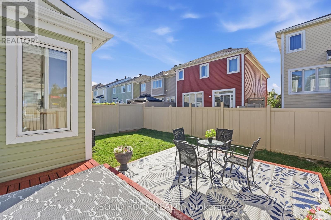
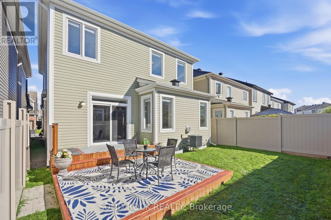
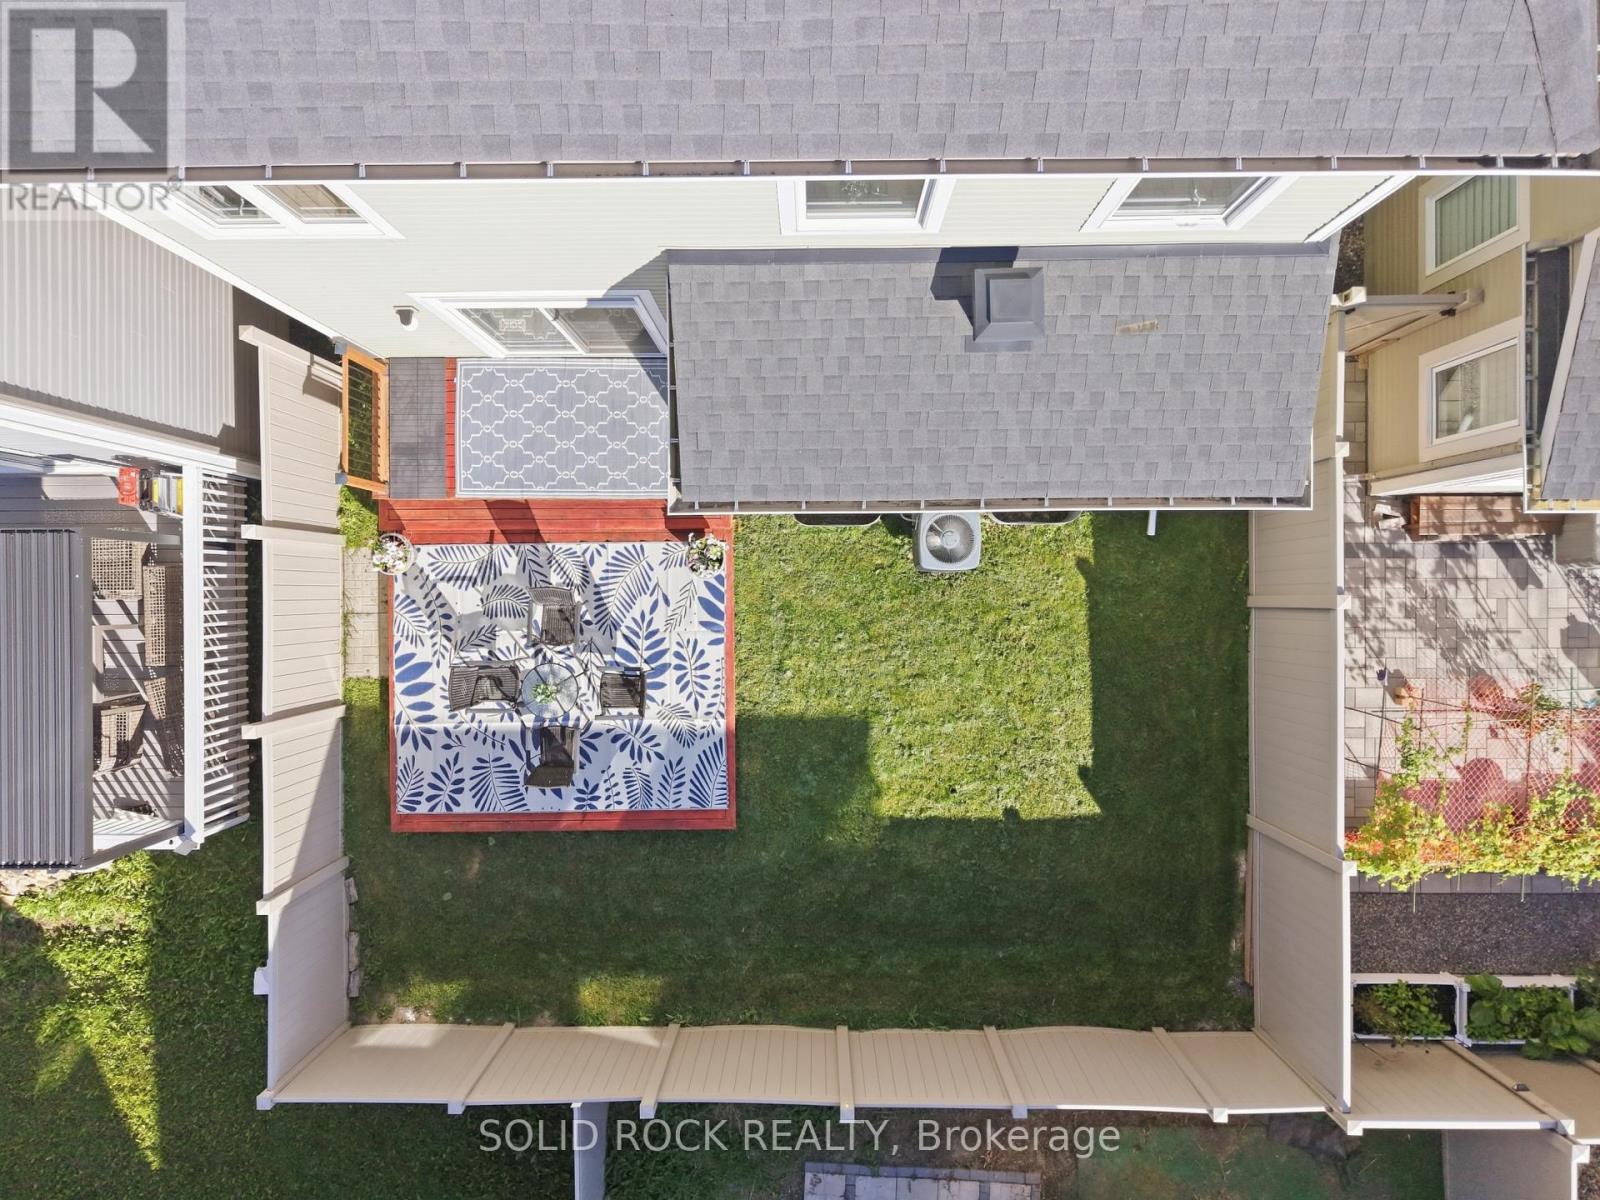
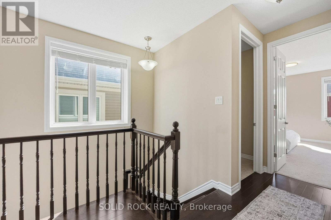
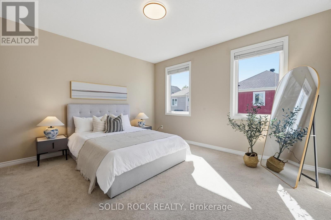
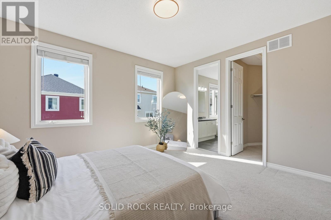
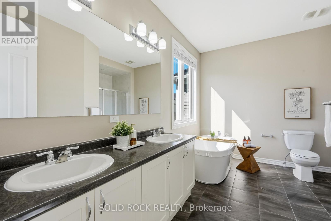
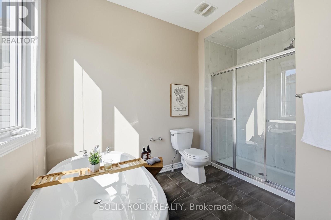
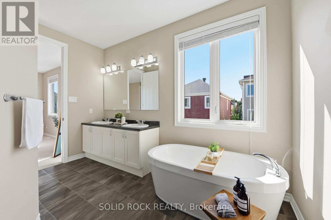
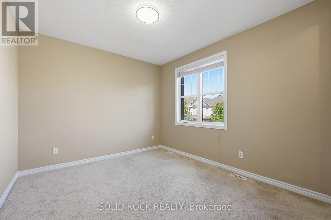
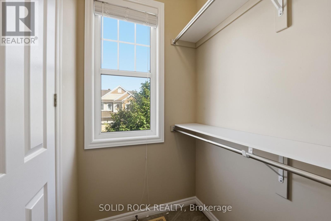
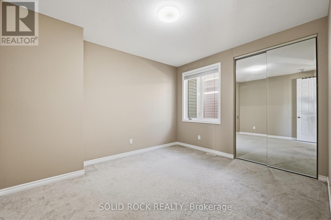
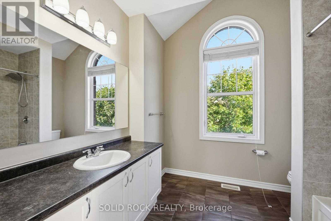
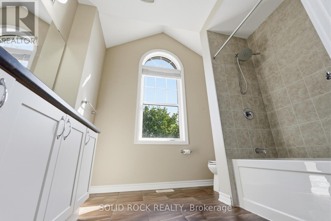
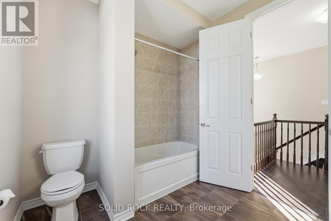
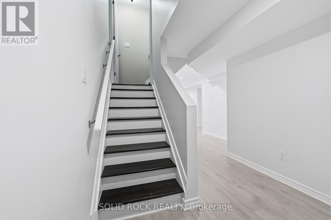
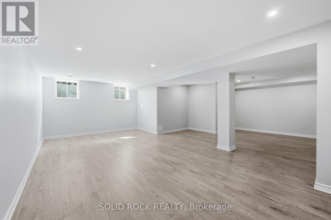
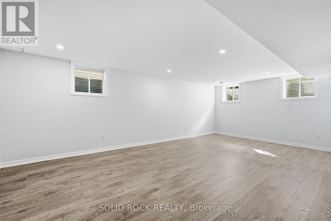
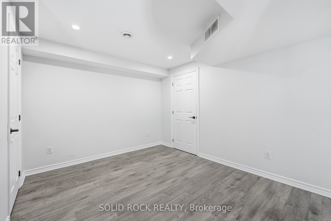
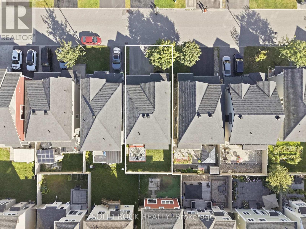
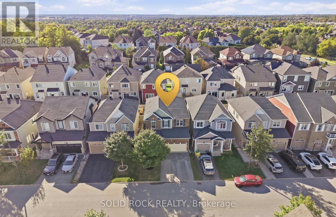
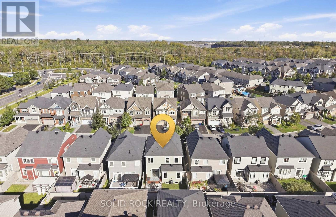
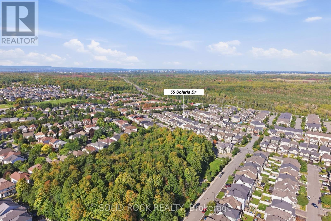
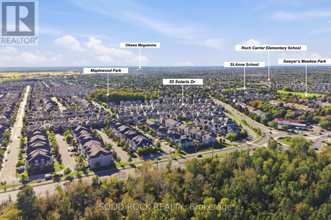
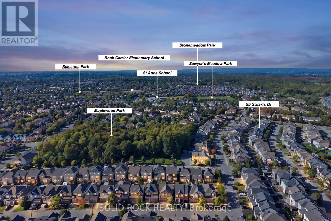
Not every home needs to be the biggest to leave an impression. At 55 Solaris, it's the CONSIDERED DETAILS, NATURAL LIGHT, and SENSE OF CONTINUITY that set it apart. With EAST TO WEST exposure, natural light moves naturally through the home even the low level. HARDWOOD FLOORING extends across the MAIN FLOOR, STAIRCASE, and SECOND-FLOOR LANDING, while 9' CEILINGS and ENLARGED DOORS on BOTH LEVELS add to sense of openness and proportion. The kitchen is designed to be both striking and effortless, overlooks the backyard with OVERSIDED ISLAND, stainless-steel appliances, CEILING HEIGHT CABINETRY. and an ENLARGED PATIO DOOR that draws even more NATURE LIGHT. A refined BARN DOOR connects the kitchen to the mudroom, while 24" x 24" DIAMOND-LAID FLOOR TILES and coordinated lighting create a subtle thread of design. Upstairs are three GENEROUSLY PROPORTIONED BEDROOMS. The main bathroom pairs a VAULTED CEILING with an elegant ARCHED WINDOW, framing a mature maple tree whose foliage changes with the seasons. The spacious primary ensuite includes an OVERSIZED SHOWER, SOAKER TUB, and DOUBLE VANITY. The fully finished open concept basement offers THREE BRIGHT WINDOWS, POT LIGHTS THROUGHOUT, PRE-WIRED AUDIO , and flexible space for family use. A future 3-piece bathroom already rough in with walls, and a door in place. Outside, a FRESHLY PAINTED DECK open to a LOW-MAINTENACE PVC-fenced yard, complemented by a clean-lined SQUARE FRONT PORCH. SET on a quiet, well-kept street with convenient access to transit and nearby school-bus options. 55 Solaris is a home where the DETAILS are never simply added -they are CONSIDERED, COORDINATED, and DESIGNED TO WORK TOGETHER. (id:44758)
房源概要
| MLS® Number | X13817646 |
| 房源类型 | 民宅 |
| 社区名字 | 9010 - Kanata - Emerald Meadows/Trailwest |
| 社区特征 | School Bus |
| 设备类型 | 热水器 - Gas, 热水器 |
| 总车位 | 4 |
| 租赁设备类型 | 热水器 - Gas, 热水器 |
| 结构 | Deck, Porch |
详 情
| 浴室 | 3 |
| 地上卧房 | 3 |
| 总卧房 | 3 |
| Age | 6 To 15 Years |
| 公寓设施 | Fireplace(s) |
| 赠送家电包括 | Garage Door Opener Remote(s), Water Meter, 洗碗机, 烘干机, 微波炉, 炉子, 洗衣机, 窗帘, 冰箱 |
| 地下室进展 | 已装修 |
| 地下室类型 | 全完工 |
| 施工种类 | 独立屋 |
| 空调 | Central Air Conditioning, Ventilation System |
| 外墙 | 砖, 乙烯基壁板 |
| Fire Protection | Smoke Detectors |
| 壁炉 | 有 |
| Fireplace Total | 1 |
| 地基类型 | 混凝土浇筑 |
| 客人卫生间(不包含洗浴) | 1 |
| 供暖方式 | 天然气 |
| 供暖类型 | 压力热风 |
| 储存空间 | 2 |
| 内部尺寸 | 2000 - 2500 Sqft |
| 类型 | 独立屋 |
| 设备间 | 市政供水 |
车 位
| 附加车库 | |
| Garage |
土地
| 英亩数 | 无 |
| 围栏类型 | Fenced Yard |
| 污水道 | Sanitary Sewer |
| 土地深度 | 82 Ft |
| 土地宽度 | 34 Ft |
| 不规则大小 | 34 X 82 Ft |
房 间
| 楼 层 | 类 型 | 长 度 | 宽 度 | 面 积 |
|---|---|---|---|---|
| 二楼 | 浴室 | 3.68 m | 3.69 m | 3.68 m x 3.69 m |
| 二楼 | 其它 | 4.47 m | 4.95 m | 4.47 m x 4.95 m |
| 二楼 | 浴室 | 3.02 m | 2.52 m | 3.02 m x 2.52 m |
| 二楼 | 卧室 | 3.52 m | 3.08 m | 3.52 m x 3.08 m |
| 二楼 | 第二卧房 | 4.02 m | 3.22 m | 4.02 m x 3.22 m |
| 二楼 | 主卧 | 4.18 m | 4.62 m | 4.18 m x 4.62 m |
| 地下室 | 娱乐,游戏房 | 3.76 m | 7.22 m | 3.76 m x 7.22 m |
| 地下室 | 浴室 | 2.01 m | 2.07 m | 2.01 m x 2.07 m |
| 地下室 | Exercise Room | 2.29 m | 1.89 m | 2.29 m x 1.89 m |
| 一楼 | 厨房 | 3.29 m | 4.42 m | 3.29 m x 4.42 m |
| 一楼 | 客厅 | 3.96 m | 4.39 m | 3.96 m x 4.39 m |
| 一楼 | 餐厅 | 4.18 m | 3.08 m | 4.18 m x 3.08 m |
| 一楼 | Partial Bathroom | 1.41 m | 1.45 m | 1.41 m x 1.45 m |
| 一楼 | 门厅 | 2.74 m | 5.58 m | 2.74 m x 5.58 m |

The trademarks REALTOR®, REALTORS®, and the REALTOR® logo are controlled by The Canadian Real Estate Association (CREA) and identify real estate professionals who are members of CREA. The trademarks MLS®, Multiple Listing Service® and the associated logos are owned by The Canadian Real Estate Association (CREA) and identify the quality of services provided by real estate professionals who are members of CREA. The trademark DDF® is owned by The Canadian Real Estate Association (CREA) and identifies CREA's Data Distribution Facility (DDF®)
Ottawa Real Estate Board
Solid Rock Realty
September 23 2026 04:29:14
