
550 Concession 1 Road Alfred And Plantagenet, Ontario K0B 1L0


$419,900
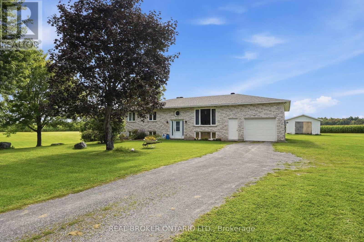
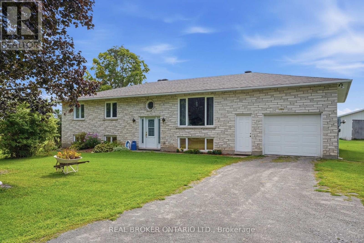
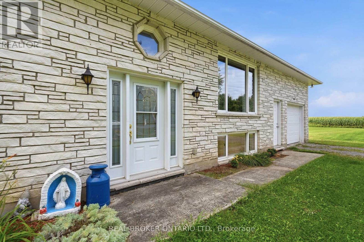
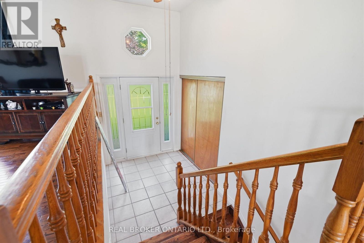
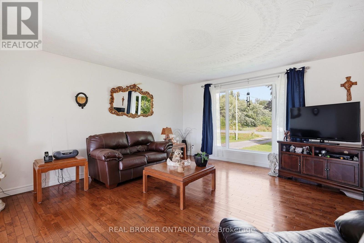
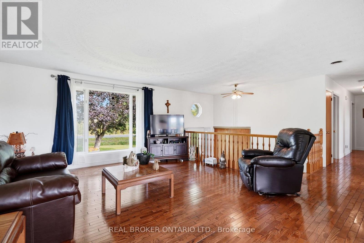
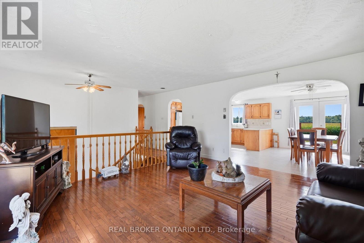
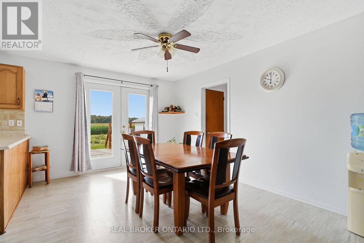
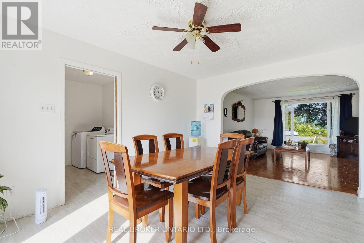
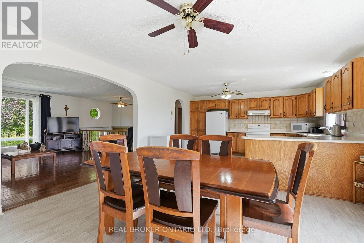
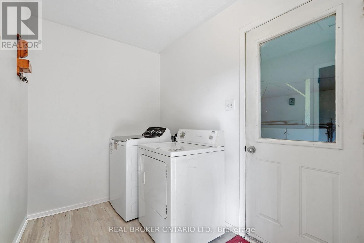
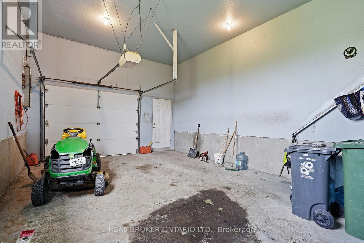
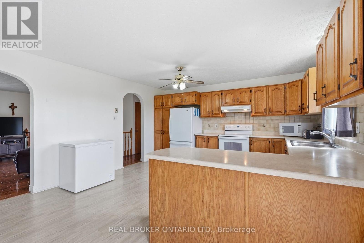
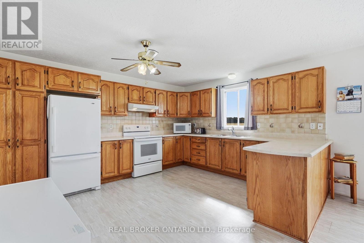
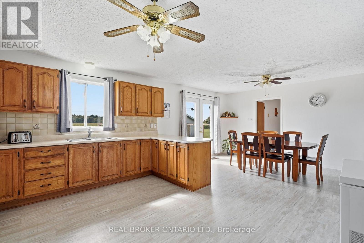
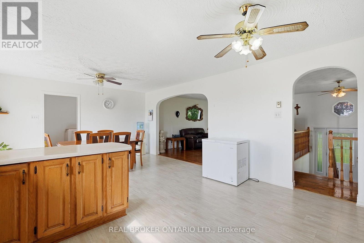
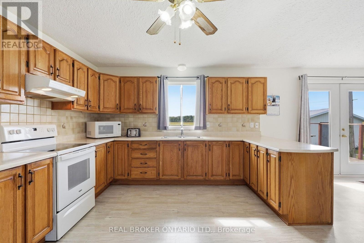
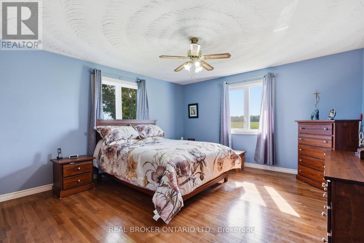
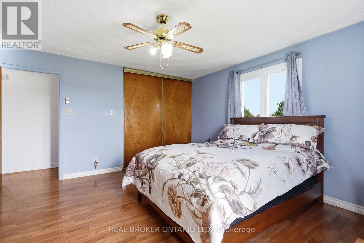
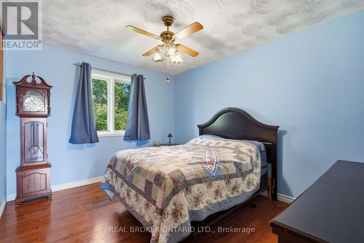
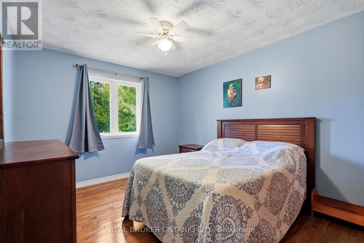
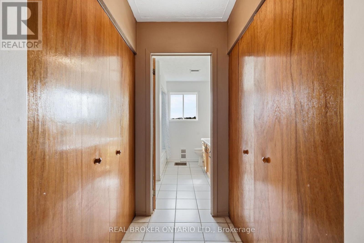
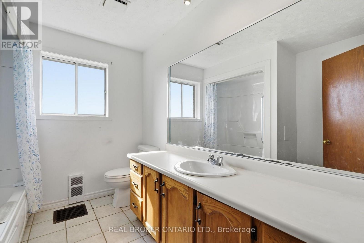
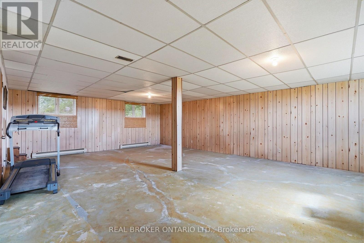
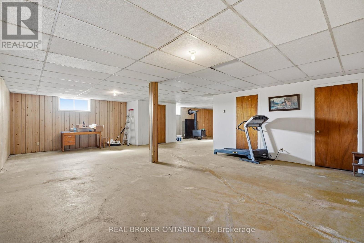
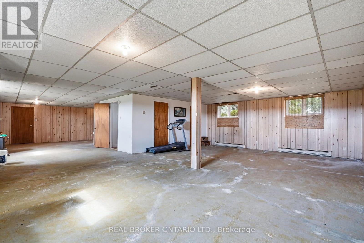
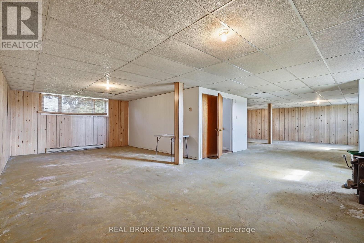
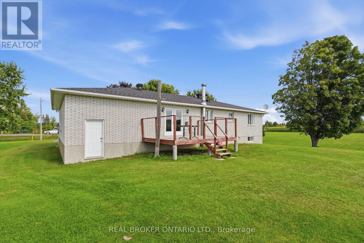
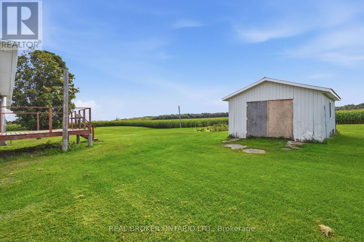
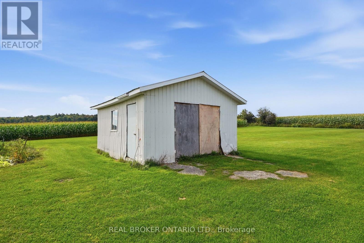
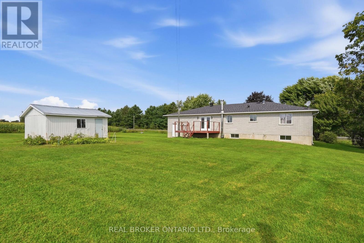
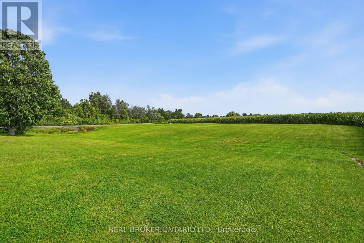
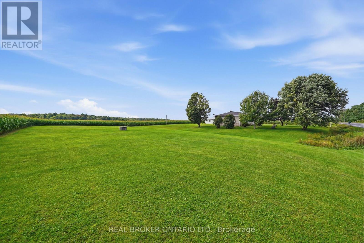
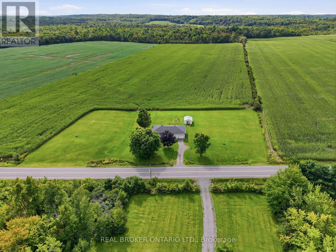
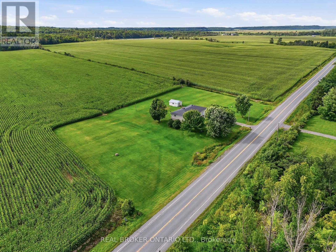
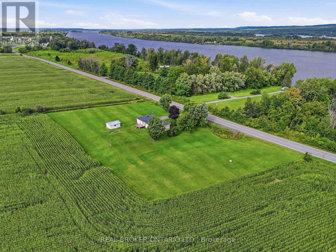
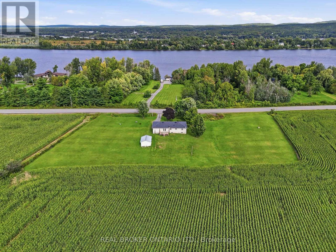
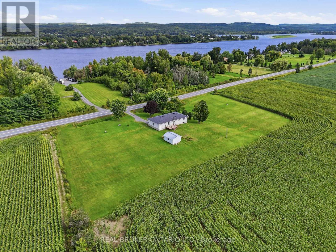
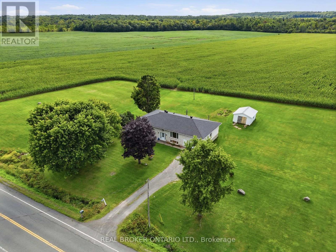
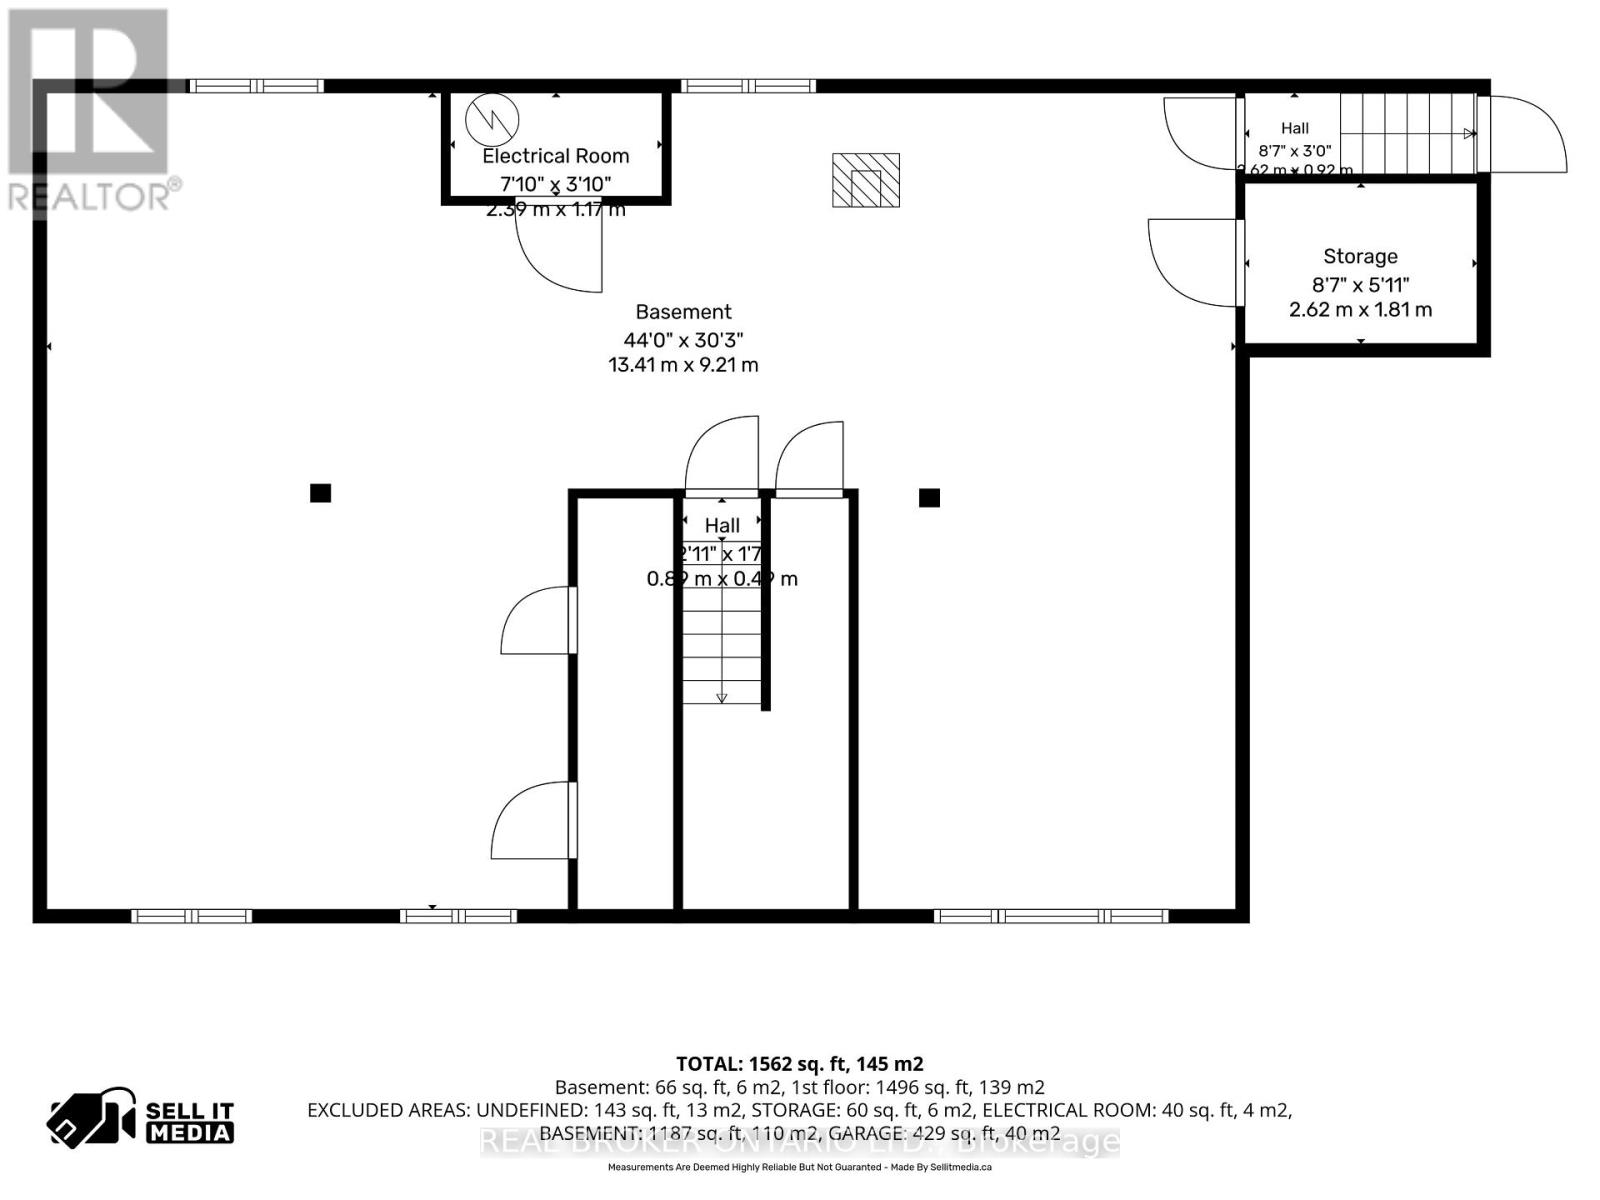
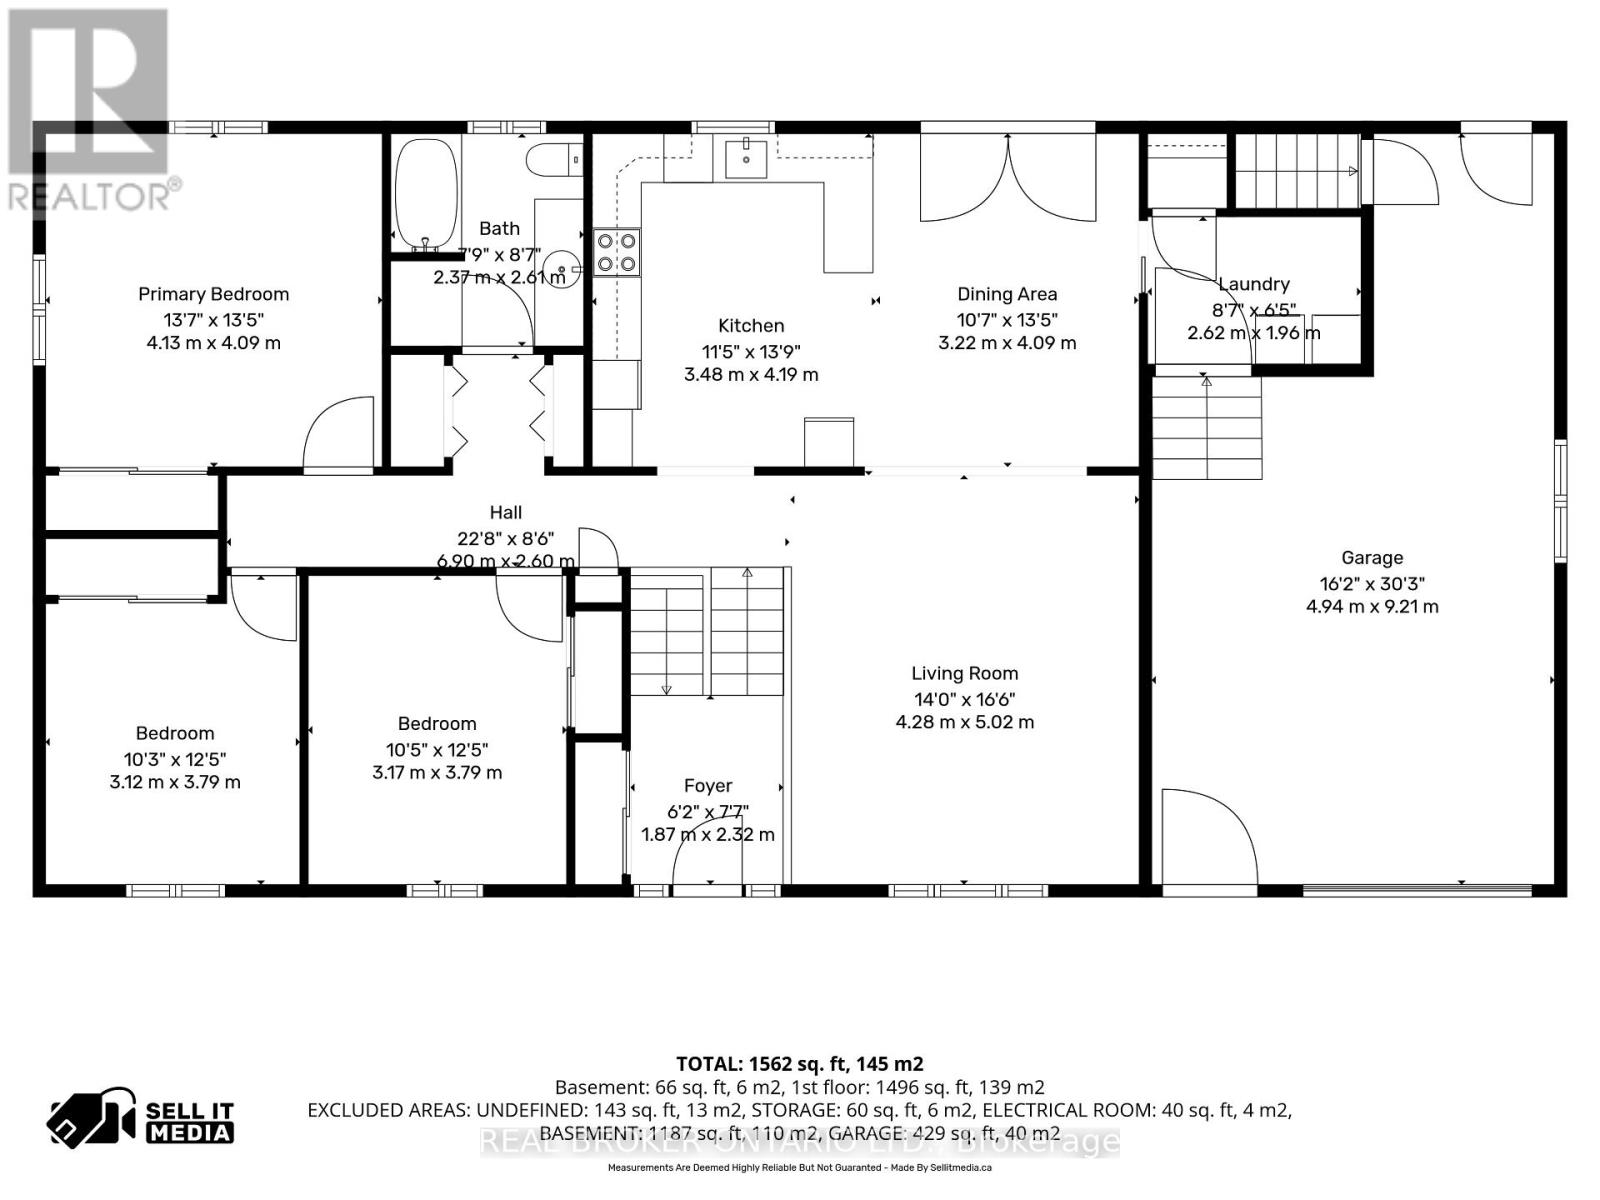
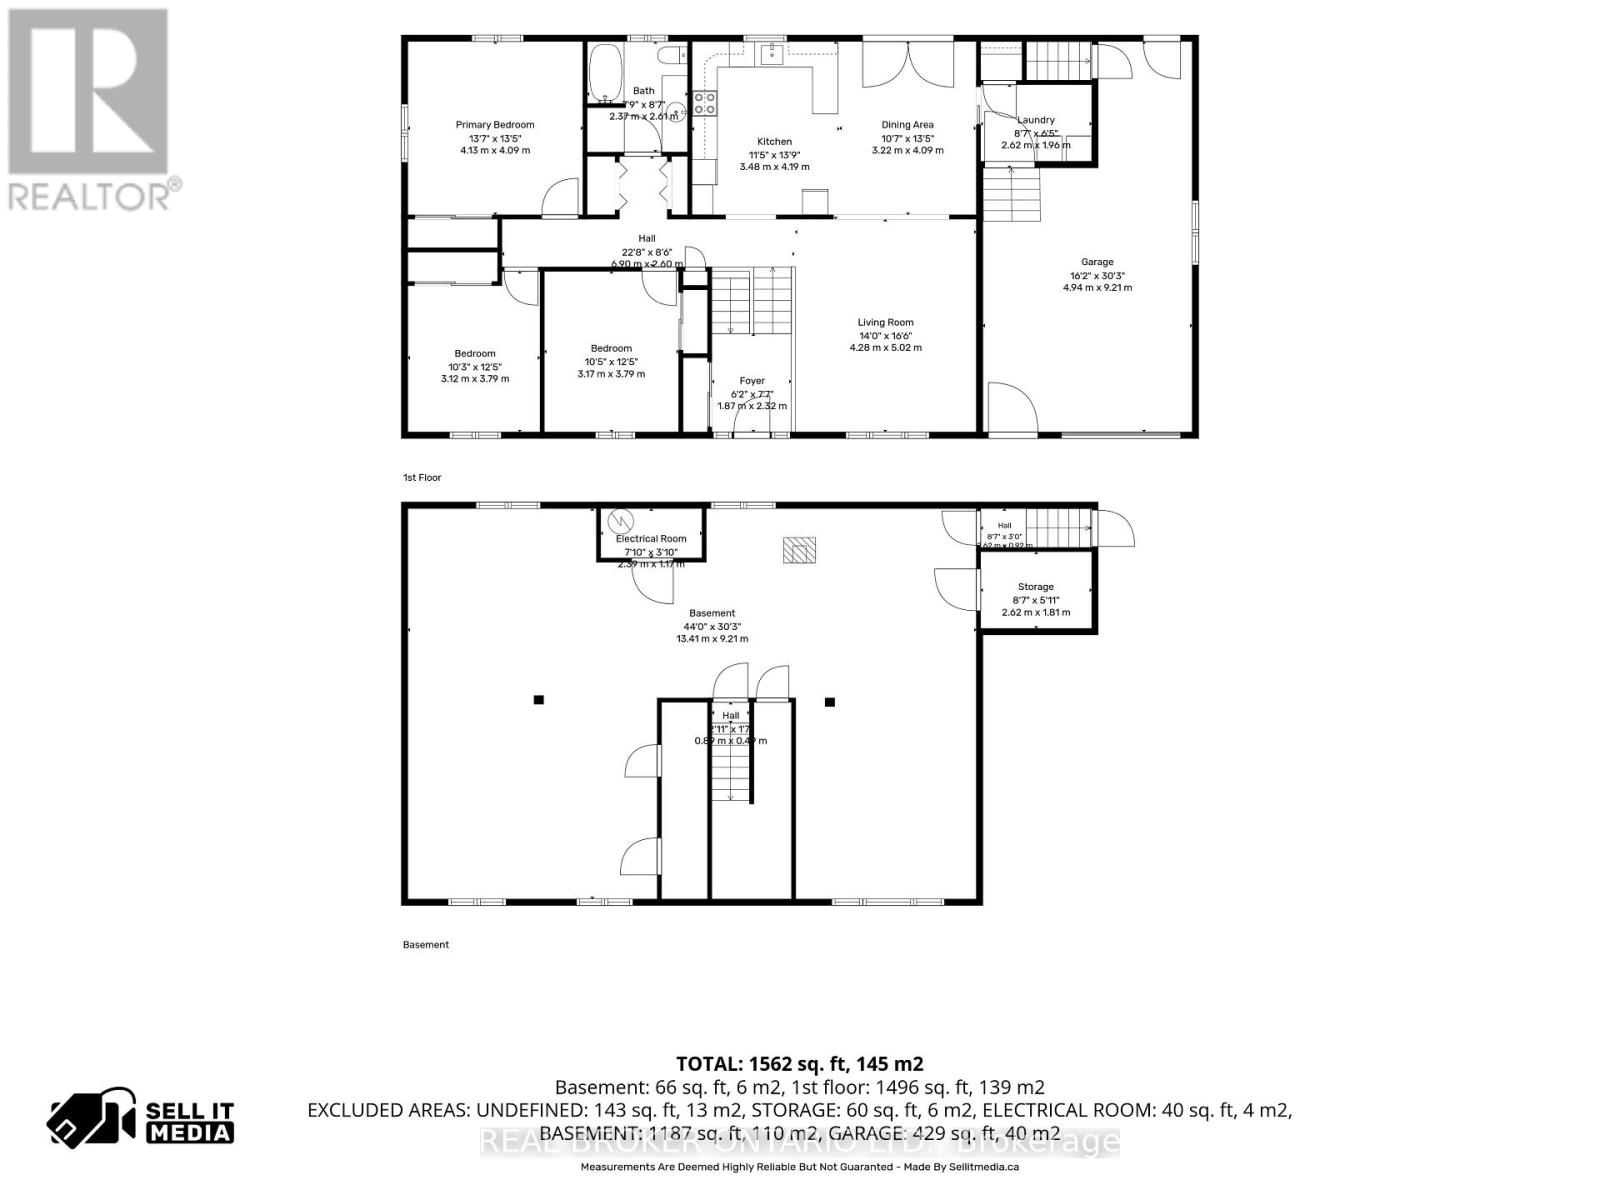
Welcome Home to This Charming Front SplitSet on an impressive 2 acres of beautifully maintained lawn and shaded by mature trees, this front split entry home offers space, comfort, and incredible outdoor living all in one package. Inside, you'll find nearly 1,500 sq ft of thoughtfully laid-out living space with 3 bedrooms and 1 bathroom. Hardwood floors flow through the main living areas, while the kitchen and dining room have been refreshed with newer luxury vinyl flooring - a beautiful blend of classic warmth and modern durability. Main floor laundry adds everyday convenience that's hard to find in homes of this style. Downstairs, the huge basement is ready for your finishing touch. Already complete with a drop ceiling and panelled walls, all it needs is flooring to unlock a fantastic additional living space - think family room, home gym, office, or extra bedroom, the possibilities are yours to create. The oversized one-car garage, offers extra room for storage or workspace beyond just parking. And with a huge shed on the property, you'll have plenty of space for gardening tools, a lawn tractor, and all your outdoor equipment. The true showstopper here is the lot itself: 2 acres of lush, well-cared-for grass framed by mature trees, offering privacy, shade, and endless potential for gardens, play space, or simply relaxing outdoors. Views of the river to the north and public access to the river just down the road for your morning Kayak, canoe or paddle board. This is a rare opportunity to own a well-loved home with room to grow, on a beautiful piece of land. (id:44758)
房源概要
| MLS® Number | X13745580 |
| 房源类型 | 民宅 |
| 社区名字 | 610 - Alfred and Plantagenet Twp |
| 特征 | 无地毯 |
| 总车位 | 5 |
详 情
| 浴室 | 1 |
| 地上卧房 | 3 |
| 总卧房 | 3 |
| 赠送家电包括 | Garage Door Opener Remote(s), 烘干机, Hood 电扇, 炉子, 洗衣机, 冰箱 |
| 建筑风格 | 平房 |
| 地下室进展 | 已装修 |
| 地下室类型 | 全完工 |
| 施工种类 | 独立屋 |
| 空调 | 没有 |
| 外墙 | 砖 |
| 壁炉 | 有 |
| Fireplace Total | 1 |
| 壁炉类型 | 木头stove |
| 地基类型 | 混凝土 |
| 供暖方式 | 电 |
| 供暖类型 | Baseboard Heaters, 地暖 |
| 储存空间 | 1 |
| 内部尺寸 | 1500 - 2000 Sqft |
| 类型 | 独立屋 |
| 设备间 | Lake/river Water Intake |
车 位
| 附加车库 | |
| Garage | |
| 入内式车位 |
土地
| 英亩数 | 无 |
| 污水道 | Septic System |
| 土地深度 | 224 Ft ,10 In |
| 土地宽度 | 401 Ft ,6 In |
| 不规则大小 | 401.5 X 224.9 Ft |
| 规划描述 | Ru-1 |
房 间
| 楼 层 | 类 型 | 长 度 | 宽 度 | 面 积 |
|---|---|---|---|---|
| 地下室 | 娱乐,游戏房 | 13.41 m | 9.21 m | 13.41 m x 9.21 m |
| 地下室 | 其它 | 2.62 m | 1.81 m | 2.62 m x 1.81 m |
| 地下室 | 设备间 | 2.39 m | 1.17 m | 2.39 m x 1.17 m |
| 一楼 | 门厅 | 1.87 m | 2.32 m | 1.87 m x 2.32 m |
| 一楼 | 客厅 | 4.28 m | 5.02 m | 4.28 m x 5.02 m |
| 一楼 | 餐厅 | 3.22 m | 4.09 m | 3.22 m x 4.09 m |
| 一楼 | 厨房 | 3.48 m | 4.19 m | 3.48 m x 4.19 m |
| 一楼 | 主卧 | 4.13 m | 4.09 m | 4.13 m x 4.09 m |
| 一楼 | 第二卧房 | 3.12 m | 3.79 m | 3.12 m x 3.79 m |
| 一楼 | 第三卧房 | 3.17 m | 3.79 m | 3.17 m x 3.79 m |
| 一楼 | 洗衣房 | 2.62 m | 1.96 m | 2.62 m x 1.96 m |

The trademarks REALTOR®, REALTORS®, and the REALTOR® logo are controlled by The Canadian Real Estate Association (CREA) and identify real estate professionals who are members of CREA. The trademarks MLS®, Multiple Listing Service® and the associated logos are owned by The Canadian Real Estate Association (CREA) and identify the quality of services provided by real estate professionals who are members of CREA. The trademark DDF® is owned by The Canadian Real Estate Association (CREA) and identifies CREA's Data Distribution Facility (DDF®)
Ottawa Real Estate Board
Real Broker Ontario Ltd.
September 04 2026 05:33:05
