
550 Piccadilly Avenue Ottawa, Ontario K1Y 0J1


$6,500 Monthly
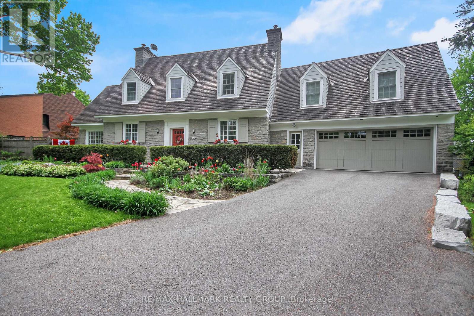
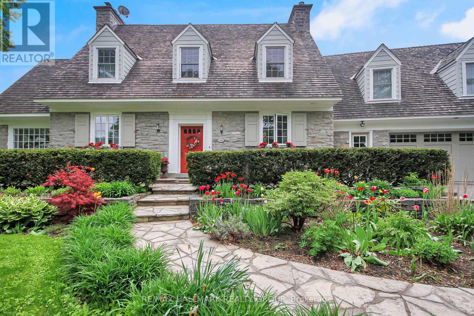
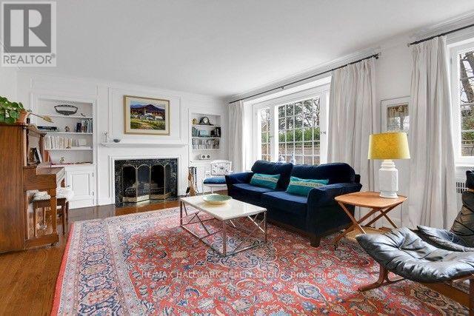
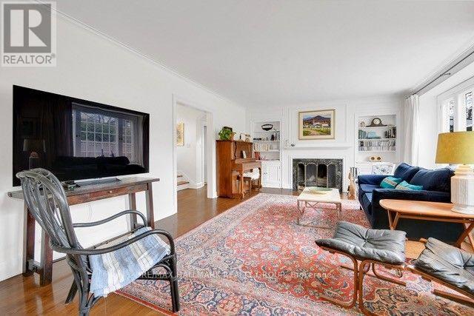
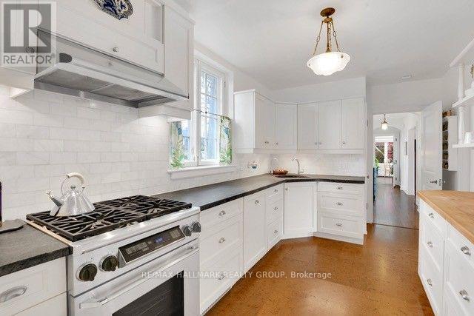
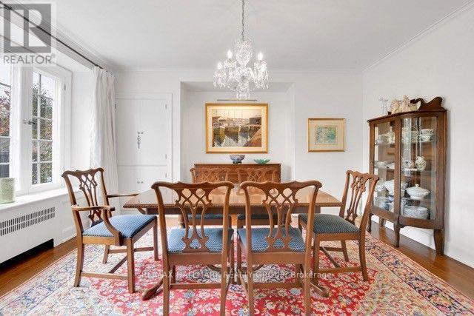
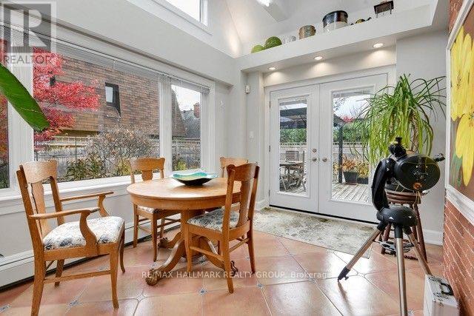
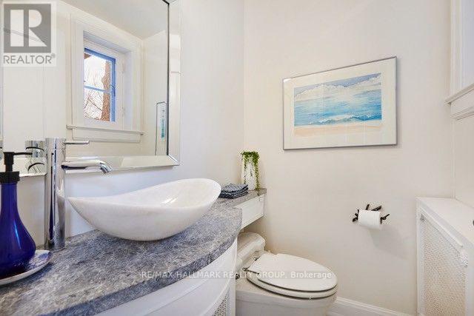
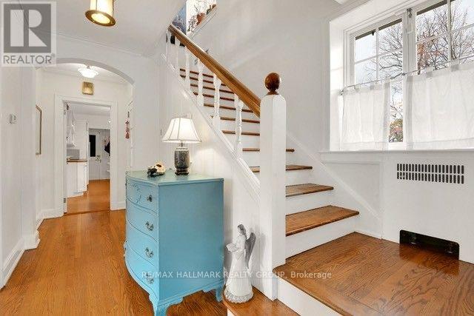
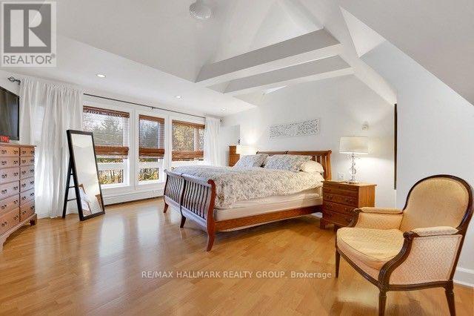
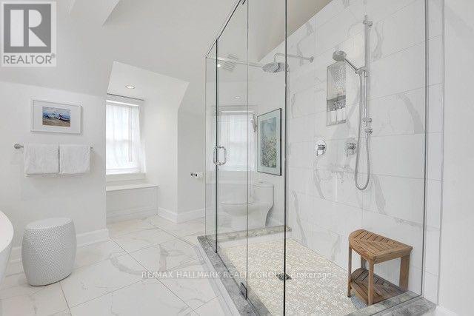
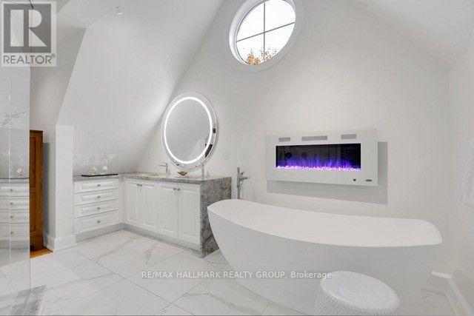
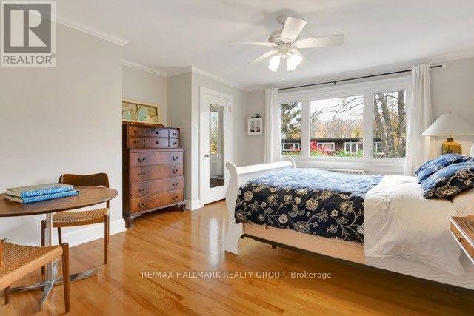
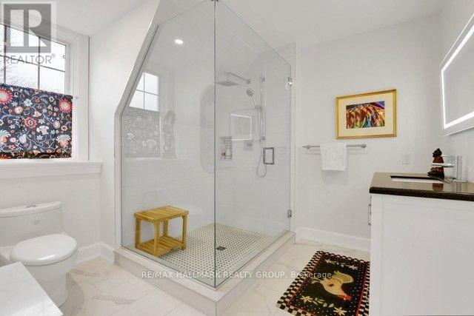
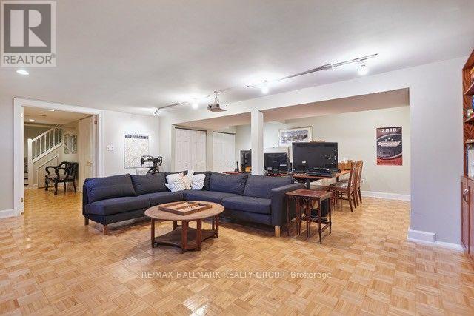
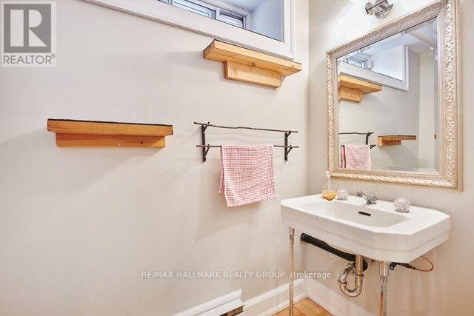
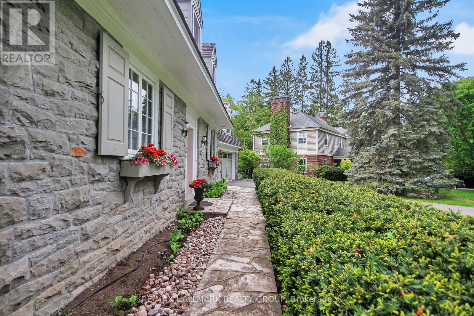
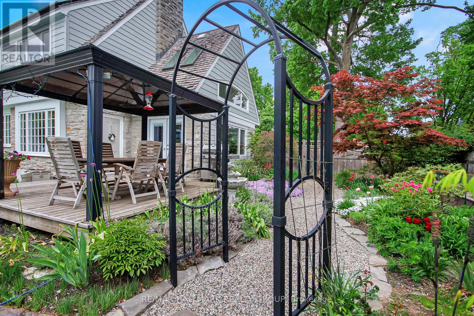
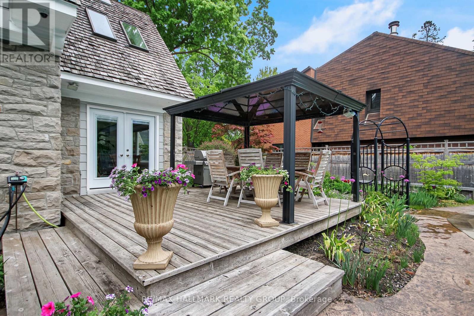
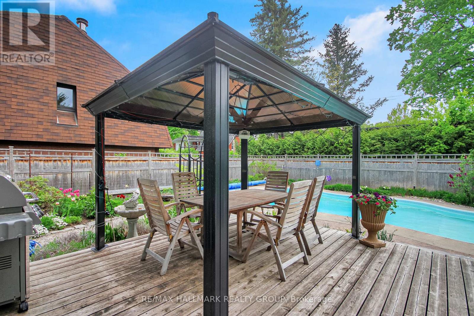
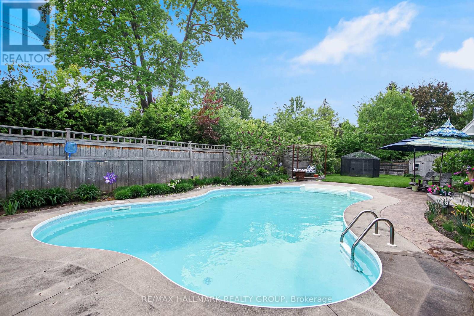
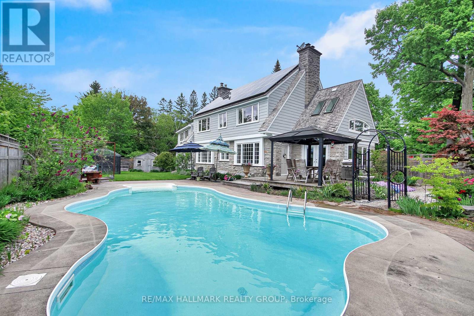
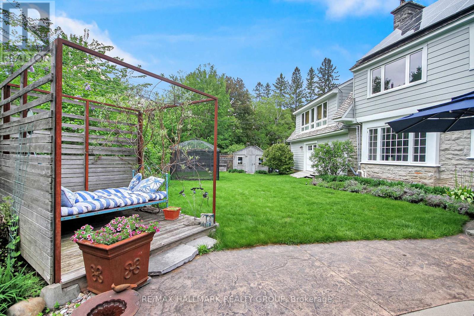
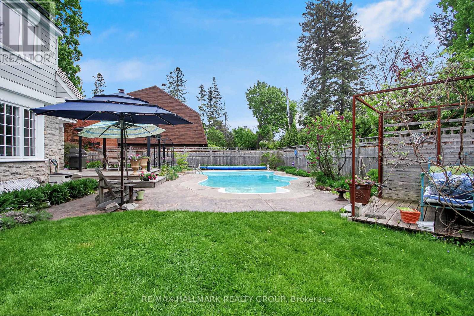
Welcome to this stately Cape Cod-style stone home, ideally situated in the coveted Island Park/Wellington Village community. Offering a rare double-car garage and an exceptional location, this distinguished residence is steps from Elmdale Public School, Fisher Park, Hampton Park, Elmdale Tennis Club, and some of the city's trendiest boutiques and dining destinations. The inviting main level features a spacious living room with large windows and a cozy wood-burning fireplace, flowing seamlessly into the elegant formal dining room. The well-appointed kitchen offers abundant white cabinetry, stainless steel appliances and timeless subway tile. A bright sunroom with heated floors overlooks the backyard, creating the perfect spot for morning coffee or quiet relaxation. Convenient main floor powder room. Upstairs, the luxurious primary retreat boasts vaulted ceilings and a spa-like 5-piece ensuite with heated floors, soaker tub and glass-enclosed shower. Three additional generously sized bedrooms, a 3-piece bathroom and convenient laundry room complete the second level. The finished basement provides a spacious recreation room, powder room, workshop and ample storage. Outside, discover a private backyard oasis with beautiful perennial gardens, a deck and heated saltwater pool. A rare opportunity to enjoy timeless character, thoughtful updates and an exceptional lifestyle in one of Ottawa's most sought-after neighbourhoods. 24 hour irrevocable on offer to lease. Photos are from prior listing and prior to current tenants moving in. Note: Rare long-term lease assignment locked in at current rate until Nov 30, 2027(option for longer). Landlord approval required. (id:44758)
房源概要
| MLS® Number | X13745258 |
| 房源类型 | 民宅 |
| 社区名字 | 4303 - Ottawa West |
| 附近的便利设施 | 公园, 公共交通, 学校 |
| 社区特征 | 社区活动中心 |
| 设备类型 | 热水器 |
| 特征 | 无地毯, In Suite Laundry, Solar Equipment |
| 总车位 | 6 |
| Pool Features | Salt Water Pool |
| 泳池类型 | Inground Pool |
| 租赁设备类型 | 热水器 |
| 结构 | Deck |
详 情
| 浴室 | 4 |
| 地上卧房 | 4 |
| 总卧房 | 4 |
| 赠送家电包括 | Garage Door Opener Remote(s), Central Vacuum, Water Purifier, 洗碗机, 烘干机, Garage Door Opener, Storage Shed, 炉子, 洗衣机, Water Treatment, 冰箱 |
| 地下室进展 | 已装修 |
| 地下室类型 | N/a (finished) |
| 施工种类 | 独立屋 |
| 空调 | Wall Unit, 换气机 |
| 外墙 | 石 |
| 壁炉 | 有 |
| 地基类型 | 混凝土 |
| 客人卫生间(不包含洗浴) | 2 |
| 供暖方式 | 天然气 |
| 供暖类型 | 地暖 |
| 储存空间 | 2 |
| 内部尺寸 | 2500 - 3000 Sqft |
| 类型 | 独立屋 |
| Utility Power | Generator |
| 设备间 | 市政供水 |
车 位
| 附加车库 | |
| Garage |
土地
| 英亩数 | 无 |
| 围栏类型 | Fenced Yard |
| 土地便利设施 | 公园, 公共交通, 学校 |
| Landscape Features | Landscaped |
| 污水道 | Sanitary Sewer |
| 土地深度 | 100 Ft |
| 土地宽度 | 92 Ft |
| 不规则大小 | 92 X 100 Ft |
房 间
| 楼 层 | 类 型 | 长 度 | 宽 度 | 面 积 |
|---|---|---|---|---|
| 二楼 | 洗衣房 | 3.38 m | 2.11 m | 3.38 m x 2.11 m |
| 二楼 | 主卧 | 7.16 m | 6.27 m | 7.16 m x 6.27 m |
| 二楼 | 浴室 | 5.72 m | 3.84 m | 5.72 m x 3.84 m |
| 二楼 | 卧室 | 4.55 m | 3.81 m | 4.55 m x 3.81 m |
| 二楼 | 卧室 | 4.34 m | 4.52 m | 4.34 m x 4.52 m |
| 二楼 | 卧室 | 4.52 m | 2.95 m | 4.52 m x 2.95 m |
| 二楼 | 浴室 | 2.97 m | 2.77 m | 2.97 m x 2.77 m |
| 地下室 | 娱乐,游戏房 | 7.09 m | 7.09 m | 7.09 m x 7.09 m |
| 地下室 | Workshop | 4.65 m | 4.04 m | 4.65 m x 4.04 m |
| 地下室 | 浴室 | 2.03 m | 1.93 m | 2.03 m x 1.93 m |
| 一楼 | 客厅 | 7.32 m | 4.78 m | 7.32 m x 4.78 m |
| 一楼 | 餐厅 | 4.78 m | 4.34 m | 4.78 m x 4.34 m |
| 一楼 | 厨房 | 4.67 m | 2.67 m | 4.67 m x 2.67 m |
| 一楼 | Sunroom | 4.75 m | 3.28 m | 4.75 m x 3.28 m |
https://www.realtor.ca/real-estate/30235190/550-piccadilly-avenue-ottawa-4303-ottawa-west

The trademarks REALTOR®, REALTORS®, and the REALTOR® logo are controlled by The Canadian Real Estate Association (CREA) and identify real estate professionals who are members of CREA. The trademarks MLS®, Multiple Listing Service® and the associated logos are owned by The Canadian Real Estate Association (CREA) and identify the quality of services provided by real estate professionals who are members of CREA. The trademark DDF® is owned by The Canadian Real Estate Association (CREA) and identifies CREA's Data Distribution Facility (DDF®)
Ottawa Real Estate Board
RE/MAX Hallmark Realty Group
September 04 2026 03:52:44
