
5505 Osgoode Main Street Ottawa, Ontario K0A 2W0


$475,000
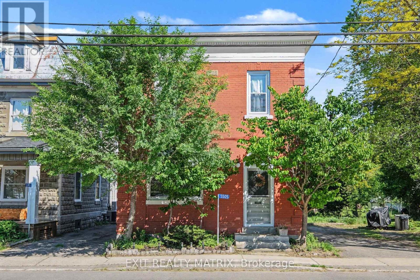
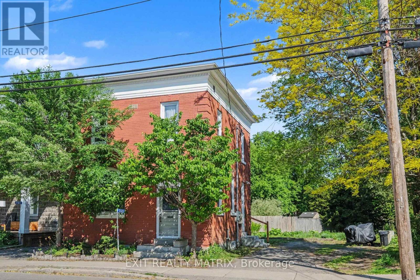
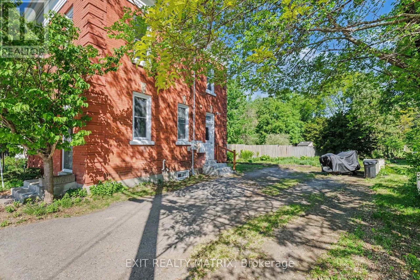
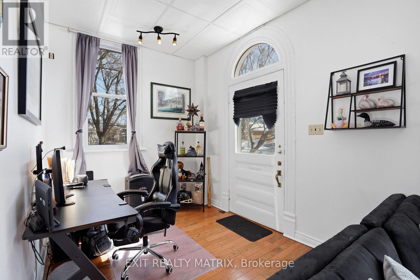
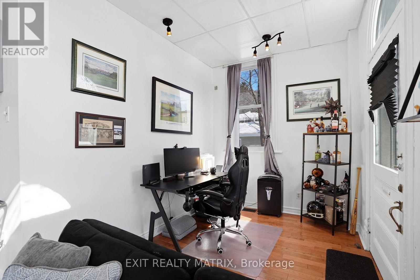
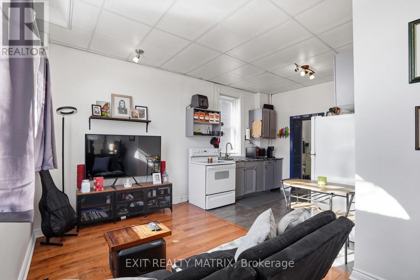
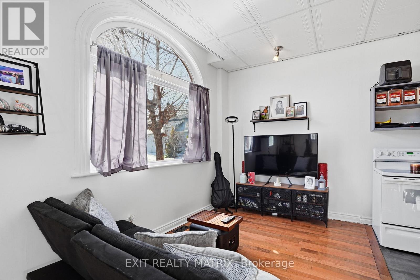
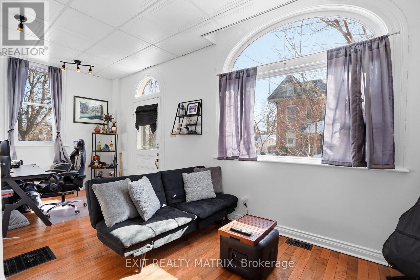
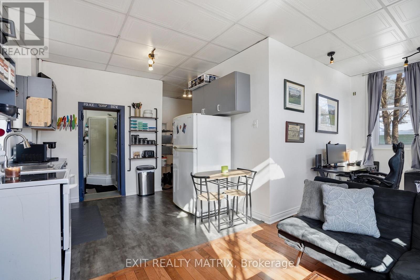
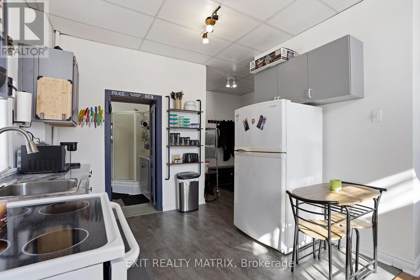
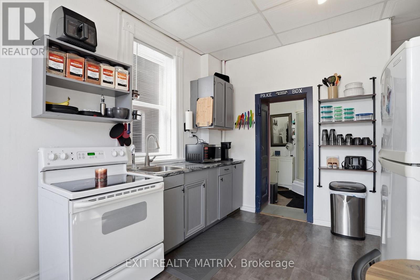
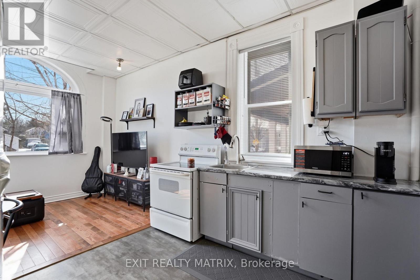
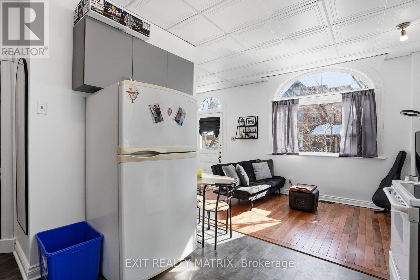
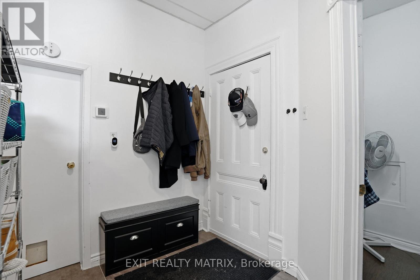
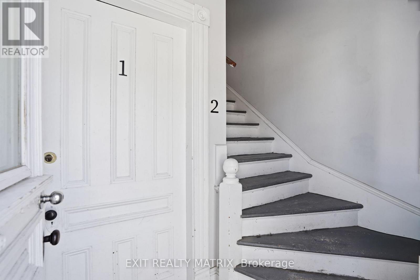
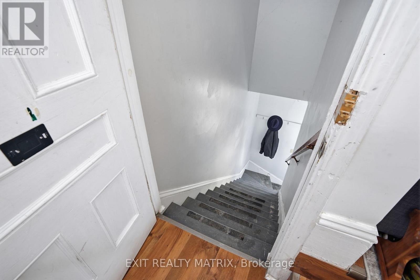
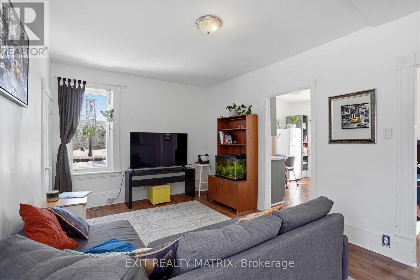
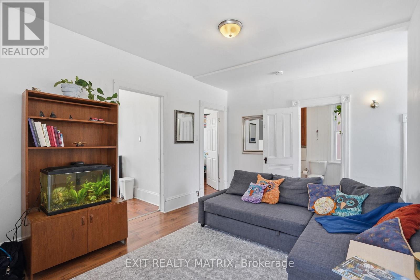
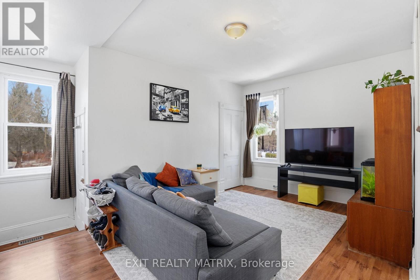
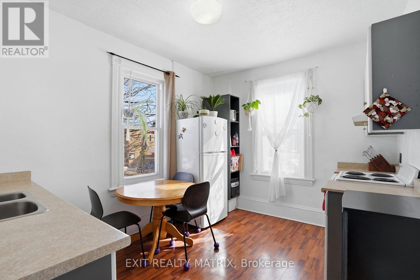
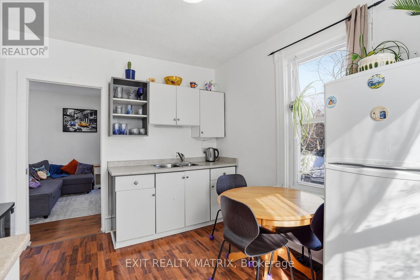
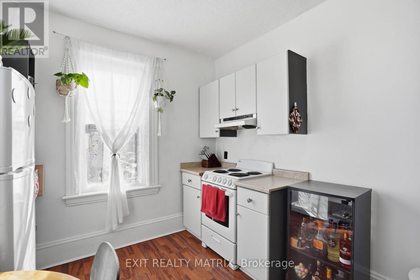
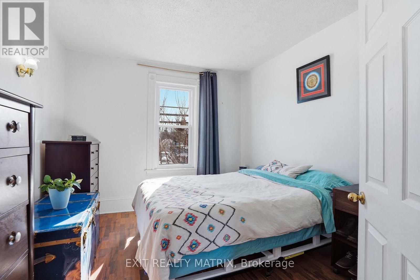
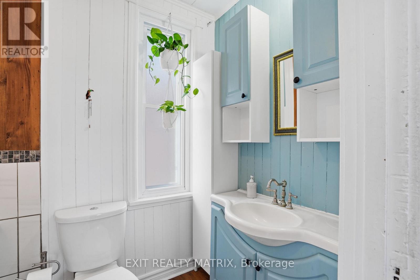
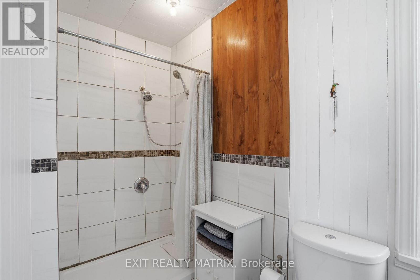
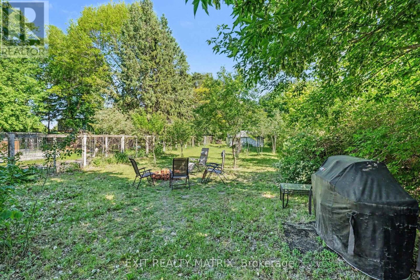
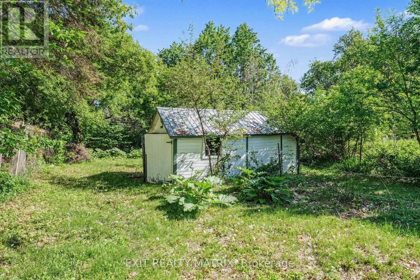
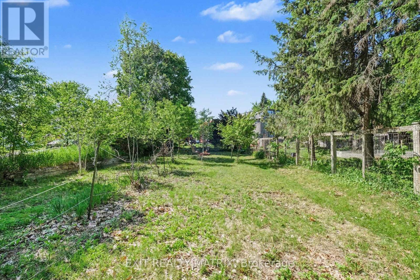
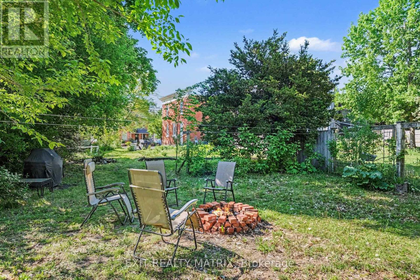
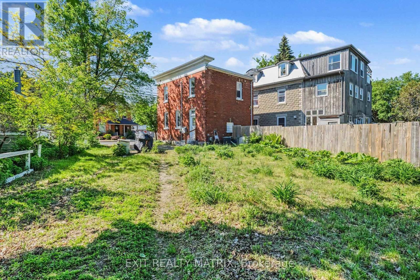
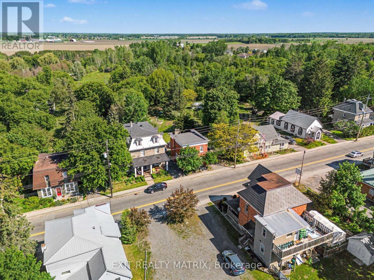
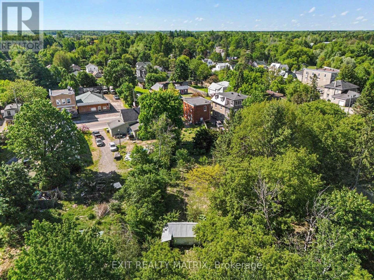
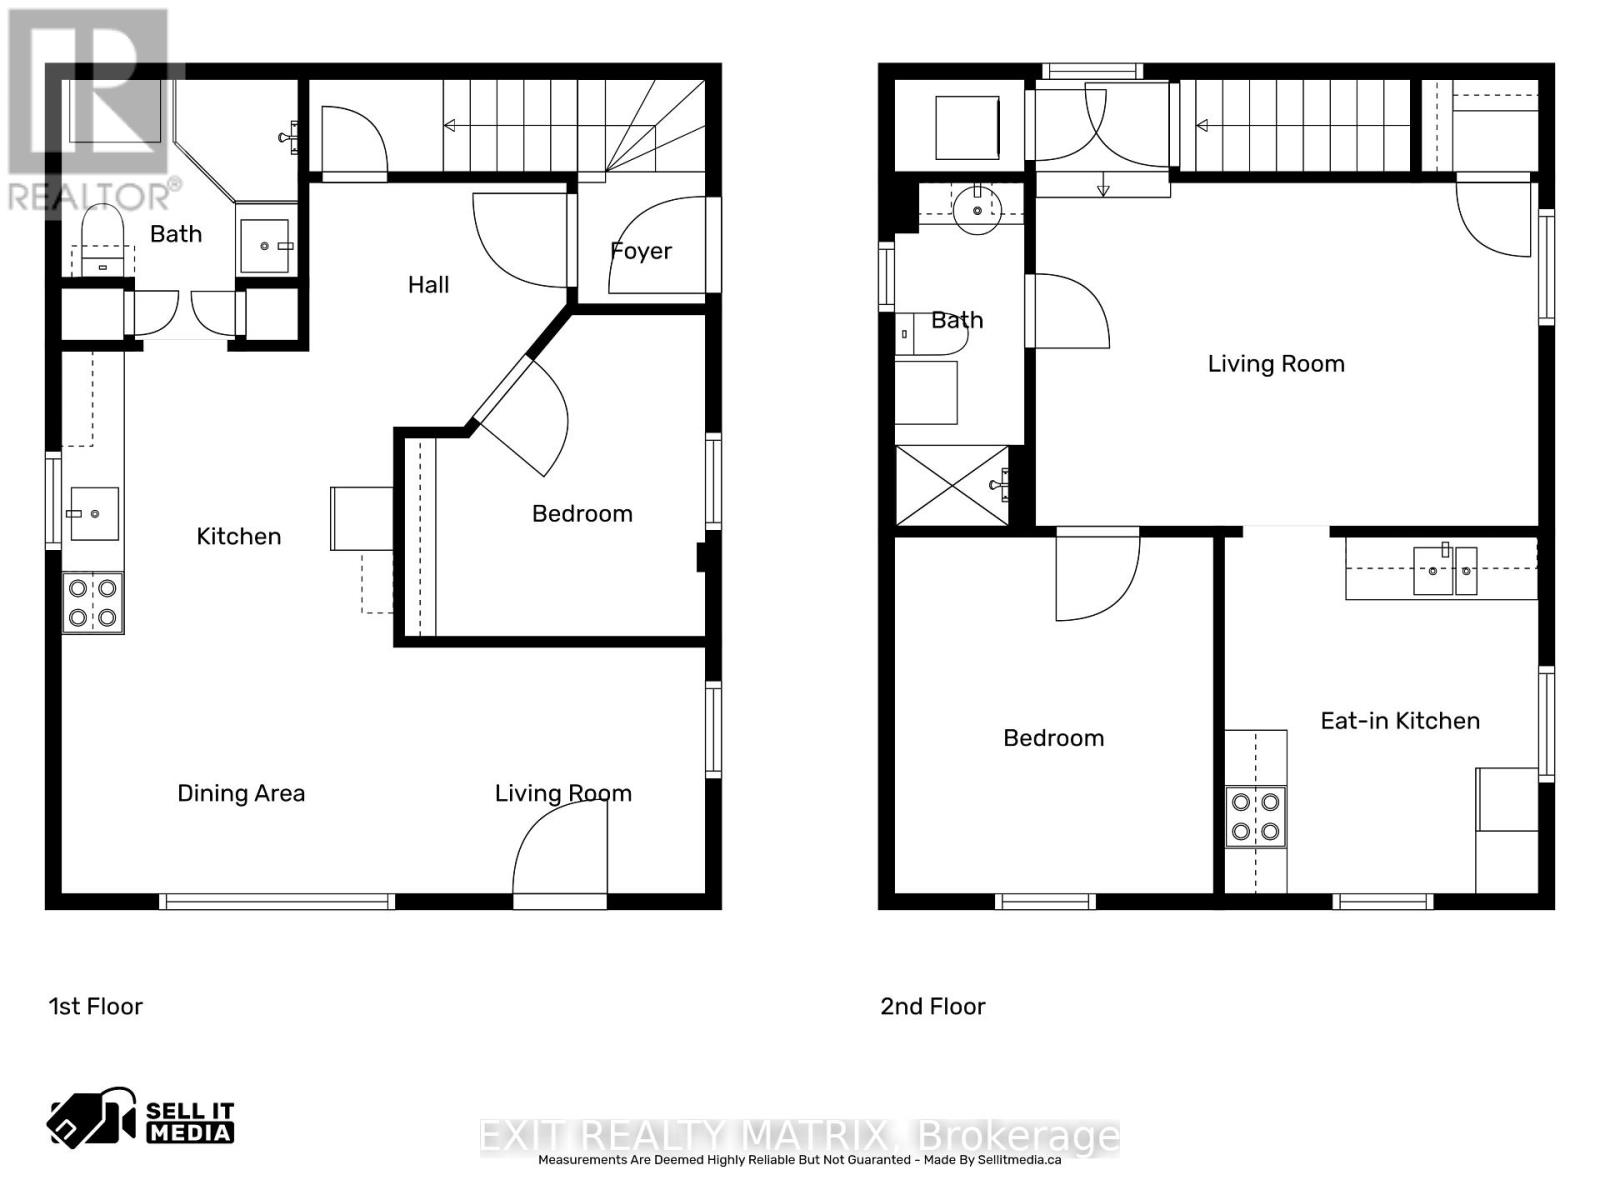
In the heart of Osgoode, this unique income property offers the charm of village living with the convenience of an easy commute - just 35 minutes to downtown Ottawa. Zoned Village Mixed-Use, possibilities include a variety of residential, commercial or future development opportunities. Currently configured and used as a duplex, this property offers excellent flexibility in a high-demand area where rental demand remains strong and inventory is limited. Both units will be delivered vacant upon possession, providing flexibility for owner occupancy, leasing, or investment purposes. The property can continue to be used as a duplex, easily converted back to a single-family home, or potentially adapted for mixed-use with commercial possibilities. An excellent opportunity for investors, owner-occupiers, or those looking for a property with multiple future-use options. Located close to schools, the local library, everyday amenities, scenic walking trails, and within walking distance to a popular local coffee shop. For outdoor enthusiasts, the property is located approximately 1 km from the river and nearby boat launch, providing easy access to boating, paddling, fishing, and waterfront recreation. Step outside and enjoy the peaceful backyard retreat - a perfect space to relax, entertain, or unwind after a long day. Recent updates completed by the current owner include :New roof (2016) New windows (2017) Water softener (2019) Electric panel upgrade (2020)Furnace ¢ral A/C (2021) Hot water tank (2024). (id:44758)
房源概要
| MLS® Number | X13818398 |
| 房源类型 | 民宅 |
| 社区名字 | 1603 - Osgoode |
| 附近的便利设施 | 礼拜场所, 学校 |
| 社区特征 | School Bus |
| 设备类型 | Air Conditioner, 热水器, Furnace |
| 总车位 | 4 |
| 租赁设备类型 | Air Conditioner, 热水器, Furnace |
详 情
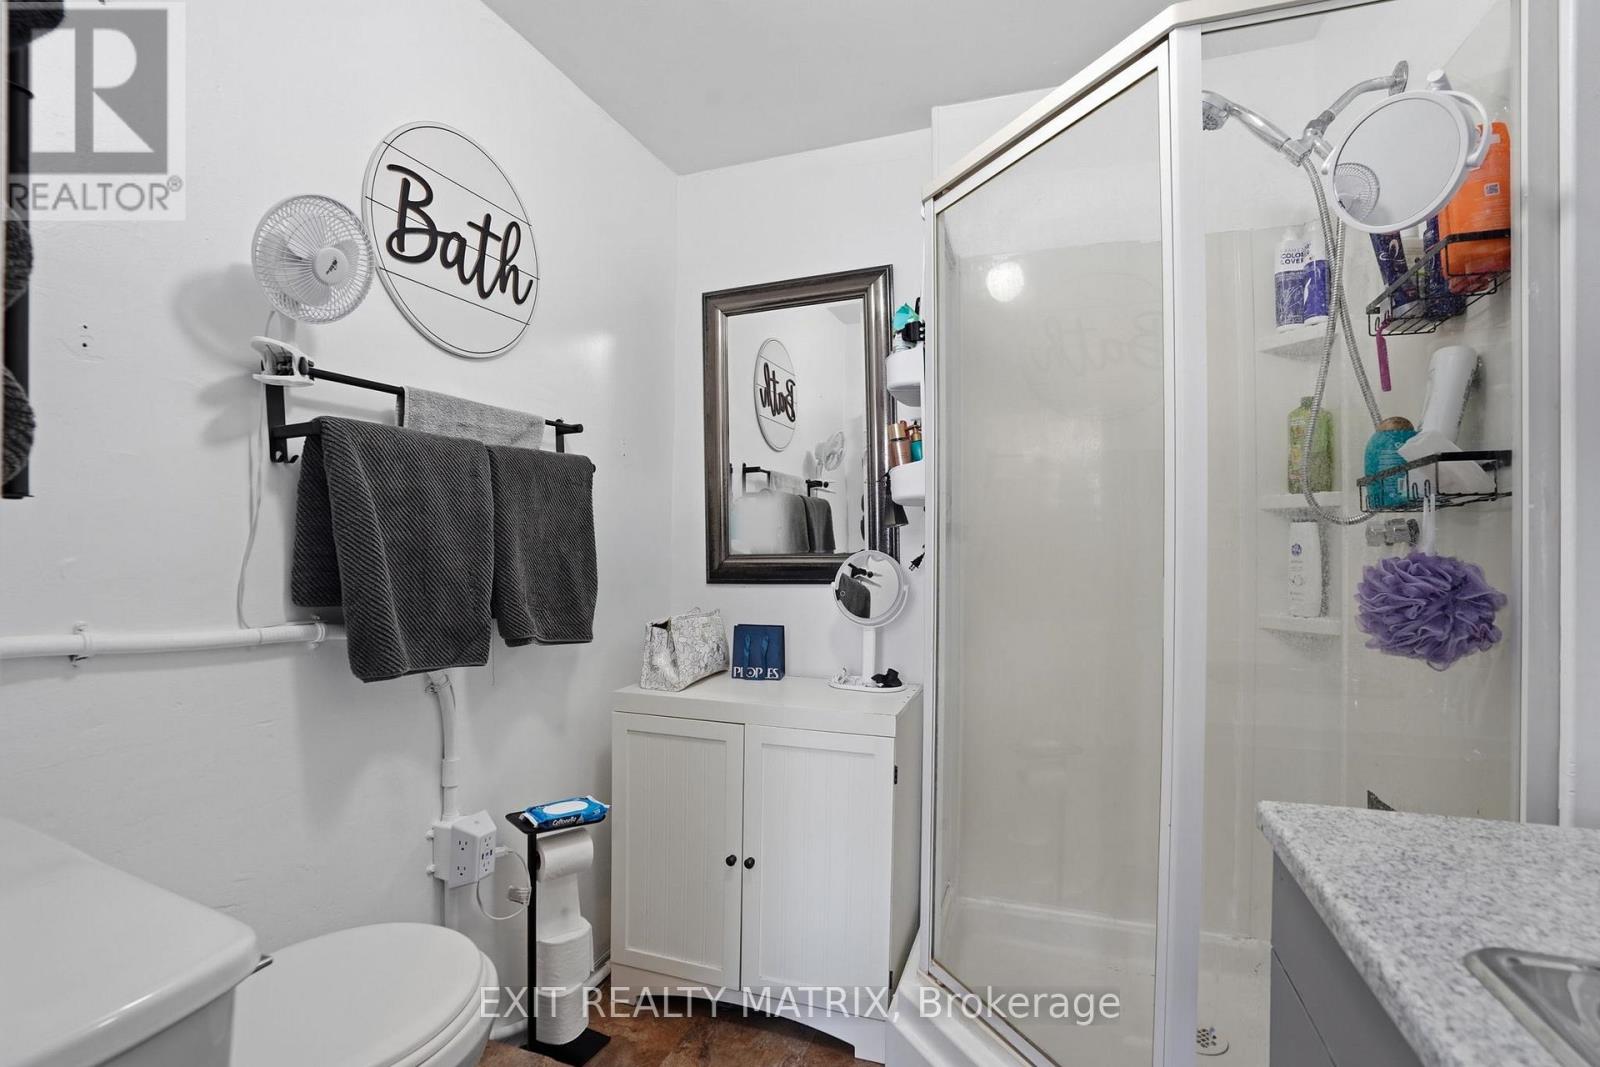
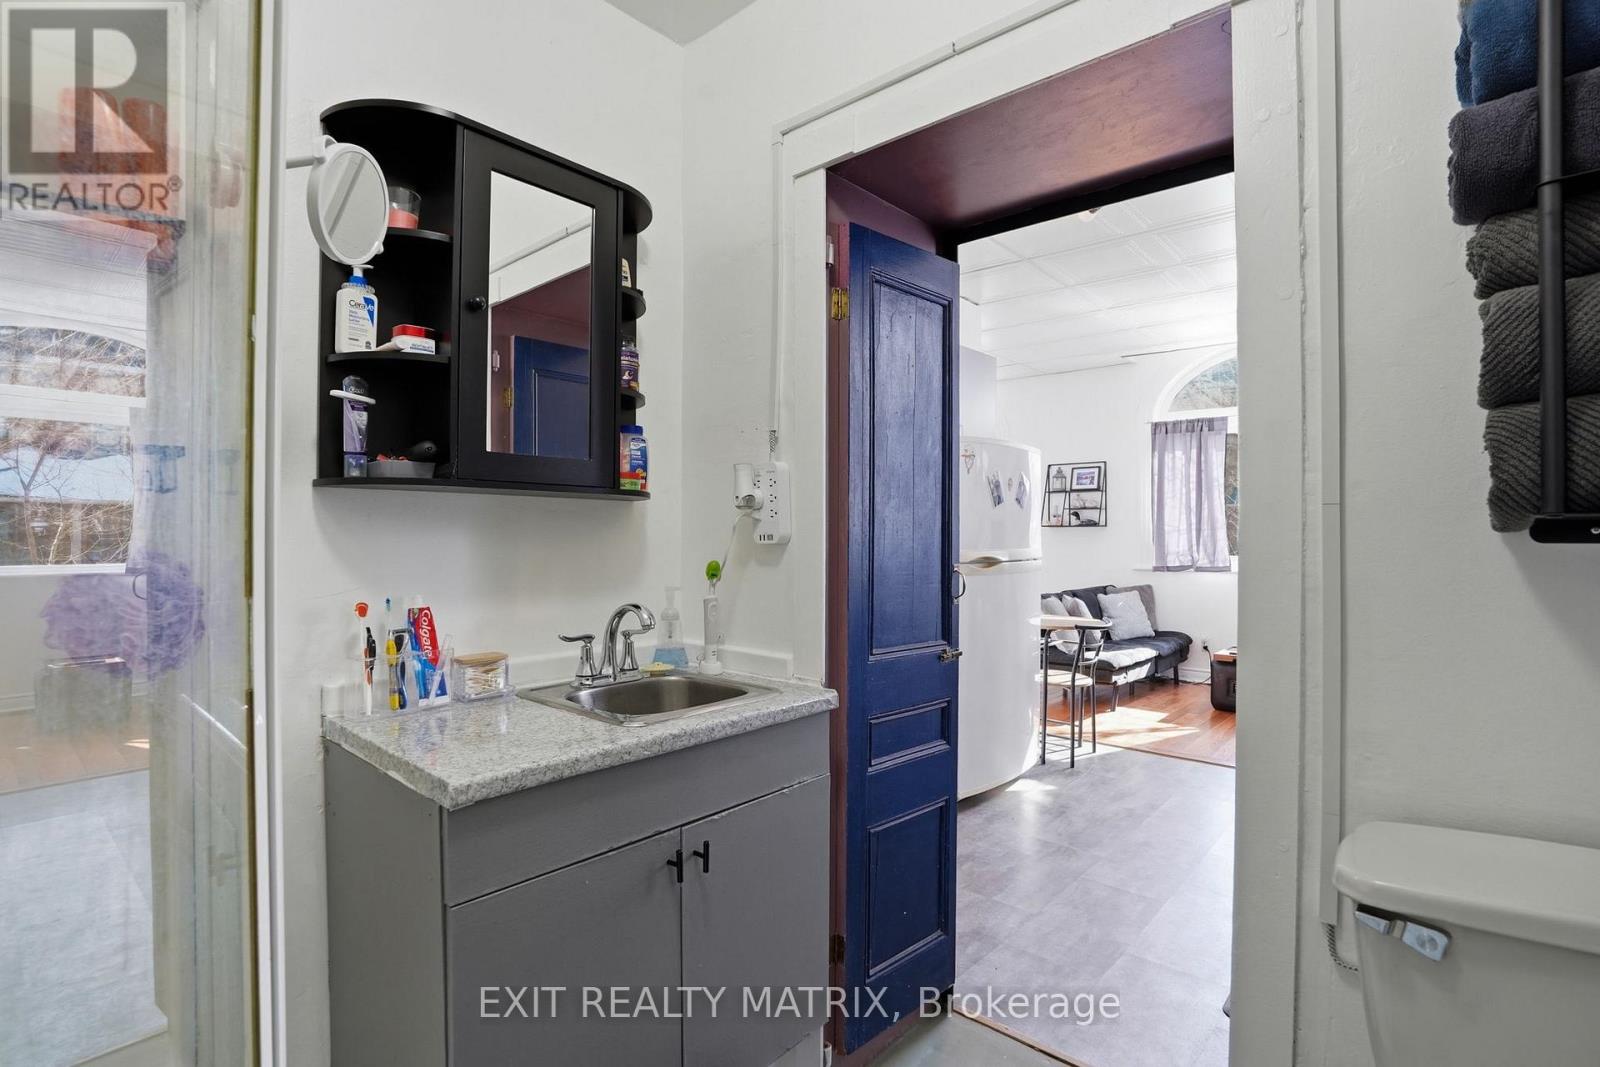
| 浴室 | 2 |
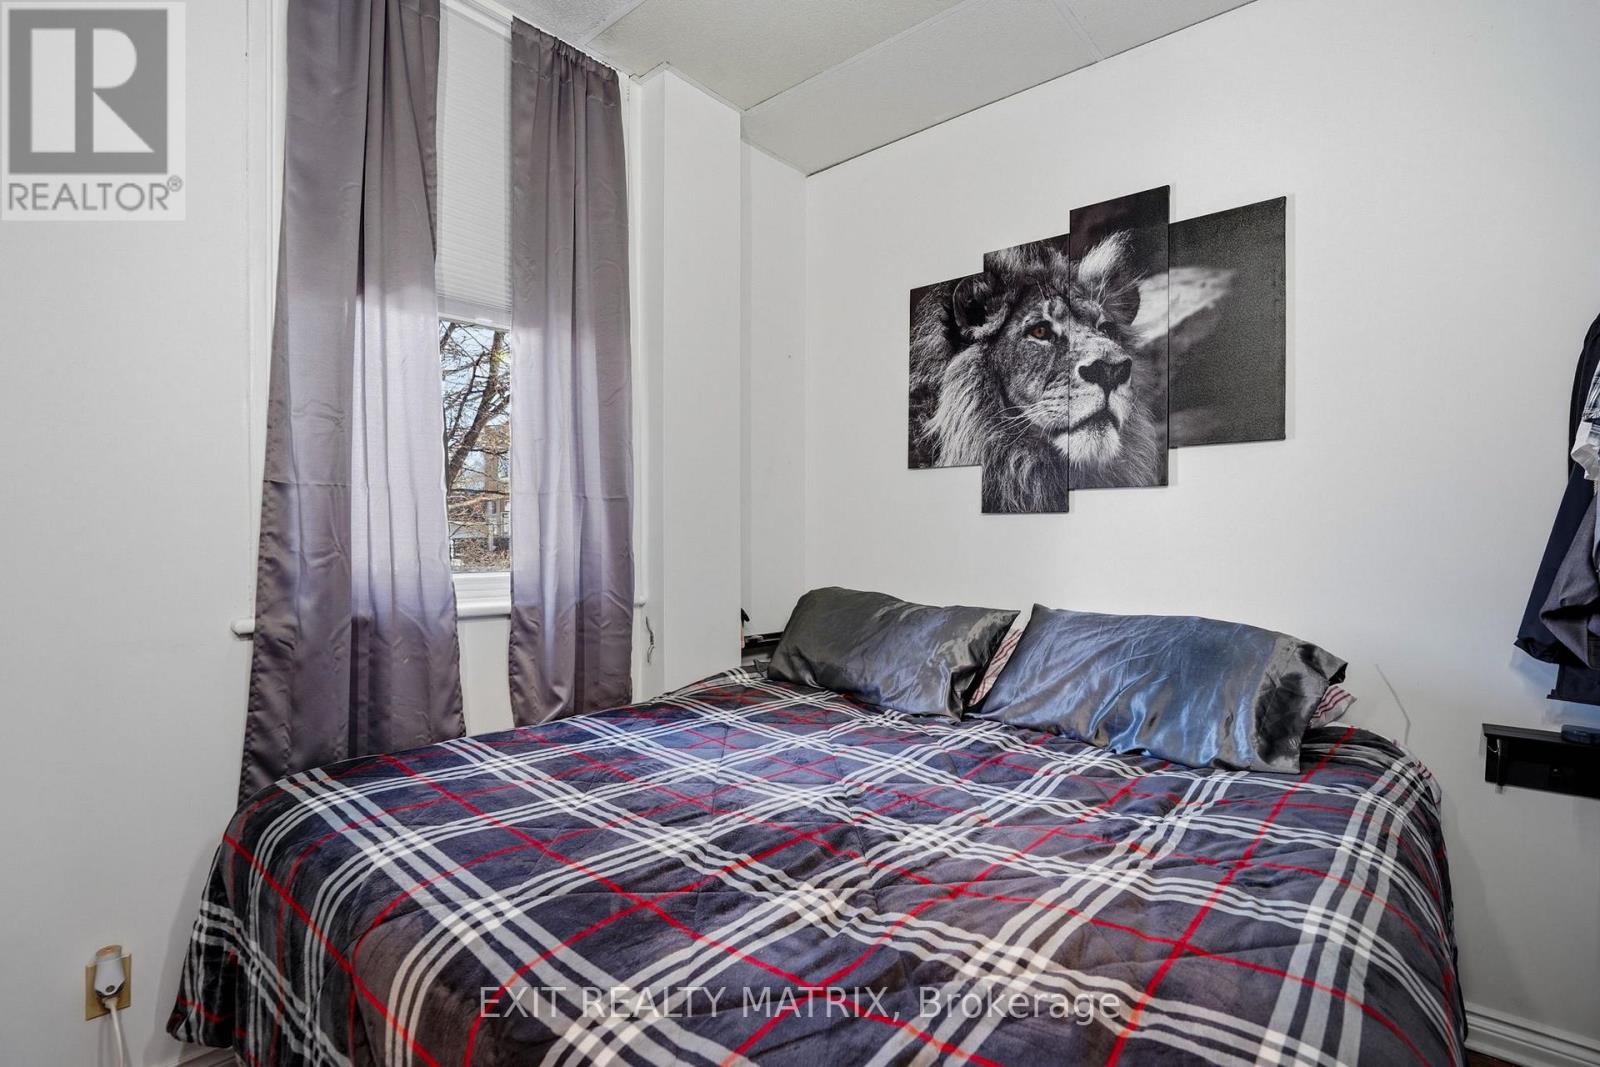
| 地上卧房 | 2 |
| 总卧房 | 2 |
| 赠送家电包括 | 烘干机, 炉子, 洗衣机, 冰箱 |
| 地下室进展 | 已完成 |
| 地下室类型 | Full (unfinished) |
| 施工种类 | 独立屋 |
| 空调 | 中央空调 |
| 外墙 | 砖 |
| 地基类型 | 混凝土浇筑, 石 |
| 供暖方式 | 天然气 |
| 供暖类型 | 压力热风 |
| 储存空间 | 2 |
| 内部尺寸 | 1100 - 1500 Sqft |
| 类型 | 独立屋 |
| 设备间 | Sand Point |
车 位
| 没有车库 |
土地
| 英亩数 | 无 |
| 土地便利设施 | 宗教场所, 学校 |
| 污水道 | Septic System |
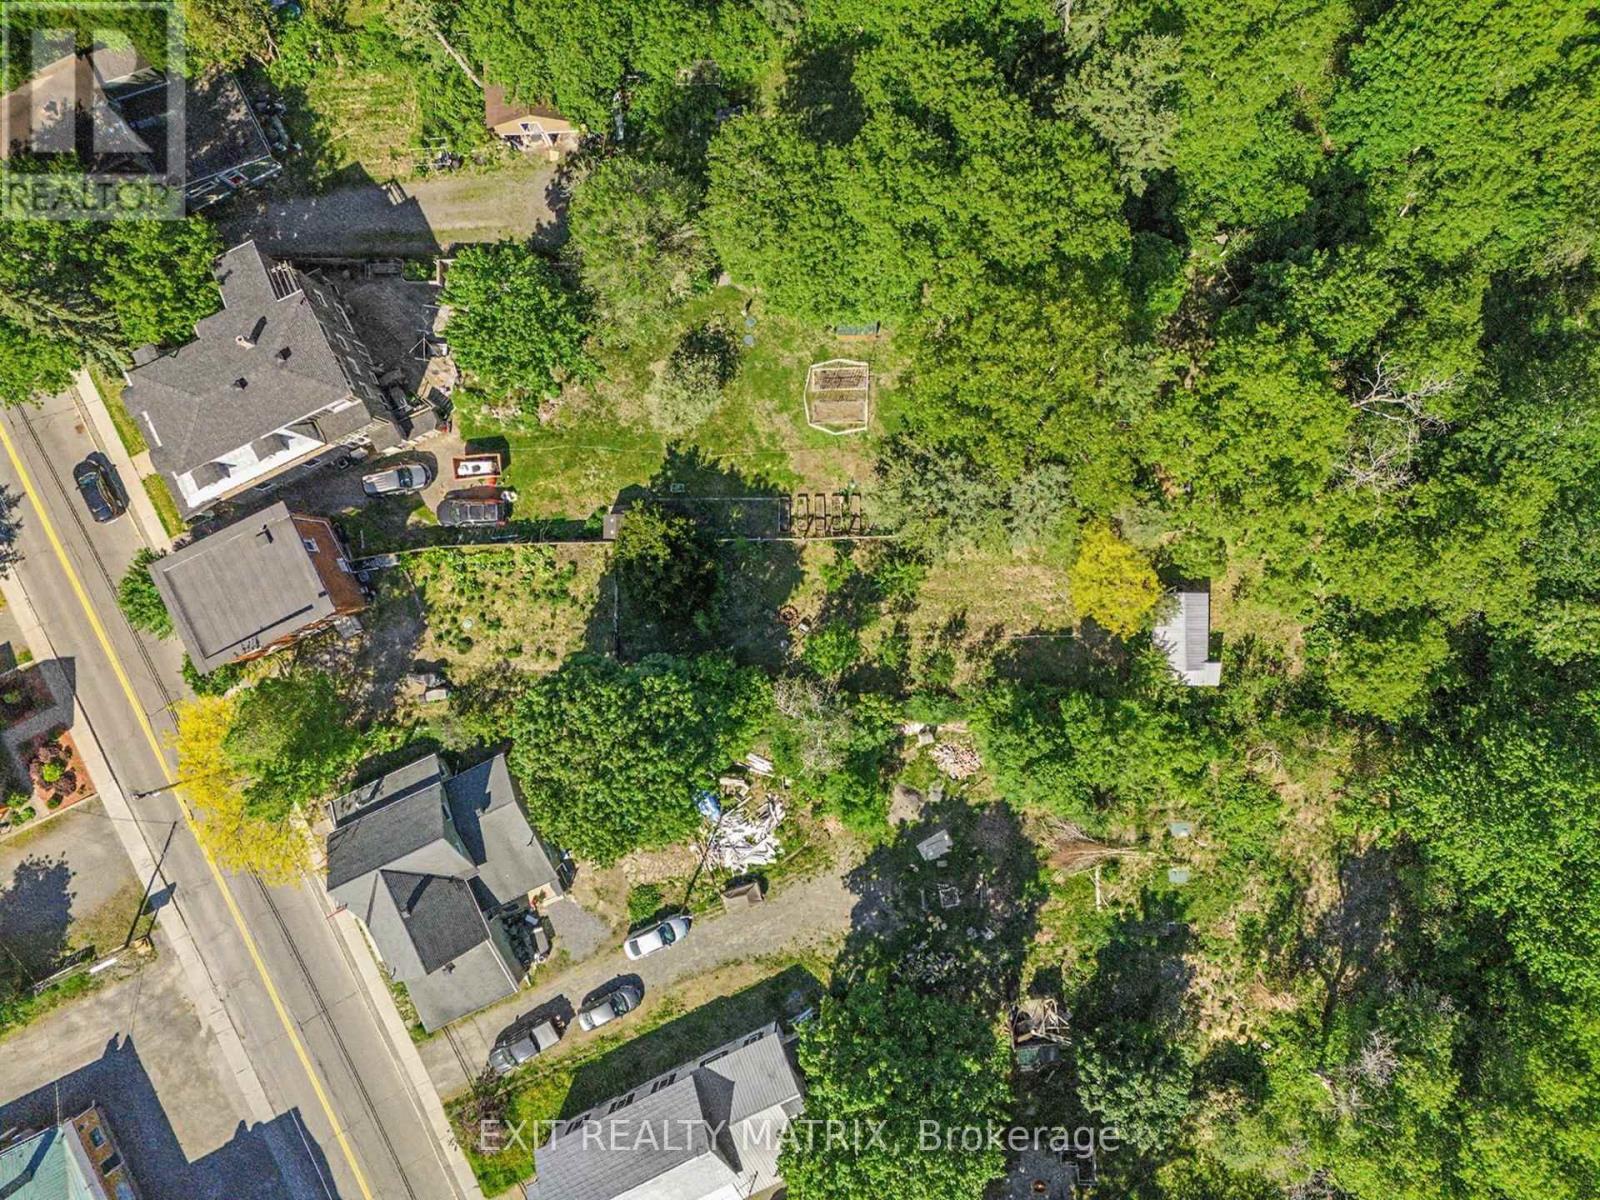
| 土地深度 | 264 Ft |
| 土地宽度 | 37 Ft |
| 不规则大小 | 37 X 264 Ft |
房 间
| 楼 层 | 类 型 | 长 度 | 宽 度 | 面 积 |
|---|---|---|---|---|
| 二楼 | 厨房 | 3 m | 3.41 m | 3 m x 3.41 m |
| 二楼 | 卧室 | 3.05 m | 3.41 m | 3.05 m x 3.41 m |
| 二楼 | 客厅 | 4.81 m | 4.27 m | 4.81 m x 4.27 m |
| 二楼 | 浴室 | 1.24 m | 3.29 m | 1.24 m x 3.29 m |
| 一楼 | 客厅 | 2.71 m | 2.36 m | 2.71 m x 2.36 m |
| 一楼 | 厨房 | 3.17 m | 2.83 m | 3.17 m x 2.83 m |
| 一楼 | 浴室 | 2.26 m | 2.49 m | 2.26 m x 2.49 m |
| 一楼 | 卧室 | 2.88 m | 3.06 m | 2.88 m x 3.06 m |
| 一楼 | 门厅 | 1.22 m | 1.26 m | 1.22 m x 1.26 m |
| 一楼 | 餐厅 | 3.44 m | 2.35 m | 3.44 m x 2.35 m |
https://www.realtor.ca/real-estate/30316473/5505-osgoode-main-street-ottawa-1603-osgoode

The trademarks REALTOR®, REALTORS®, and the REALTOR® logo are controlled by The Canadian Real Estate Association (CREA) and identify real estate professionals who are members of CREA. The trademarks MLS®, Multiple Listing Service® and the associated logos are owned by The Canadian Real Estate Association (CREA) and identify the quality of services provided by real estate professionals who are members of CREA. The trademark DDF® is owned by The Canadian Real Estate Association (CREA) and identifies CREA's Data Distribution Facility (DDF®)
Ottawa Real Estate Board
Exit Realty Matrix
October 06 2026 01:22:49
