
550b Queen Elizabeth Drive Ottawa, Ontario K1S 3N4


$1,350,000
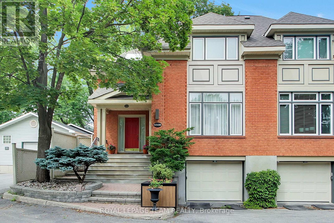
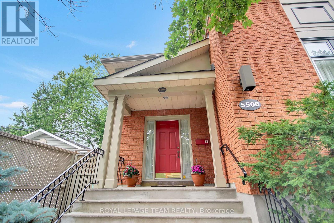
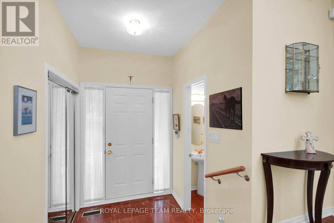
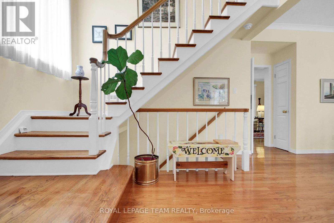
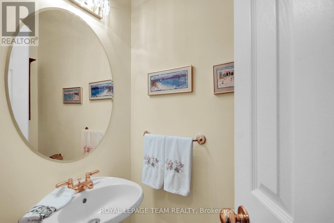
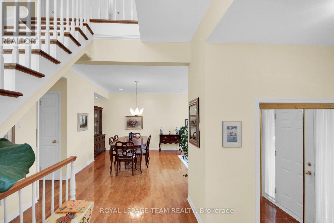
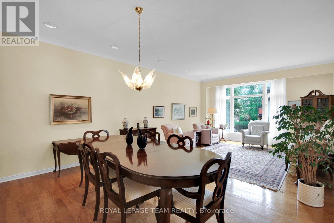
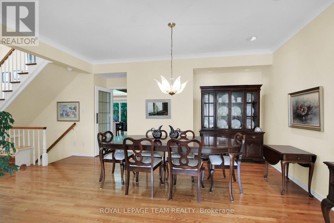
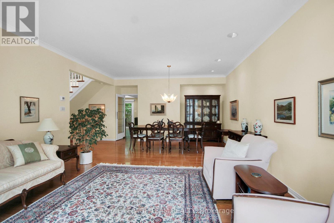
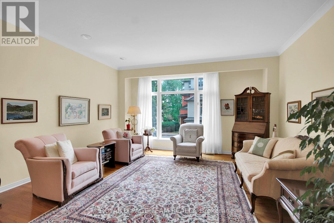
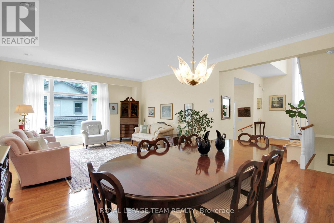
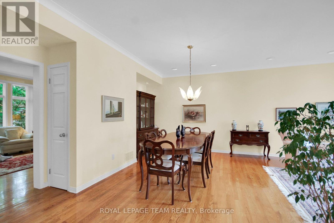
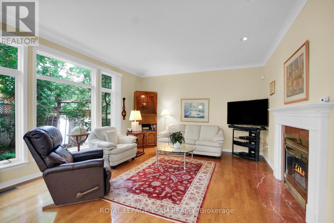
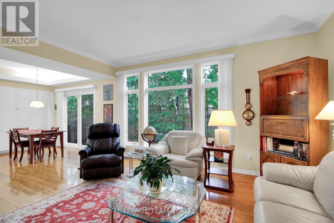
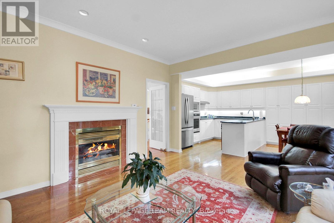
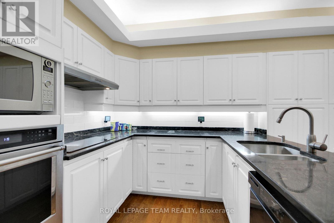
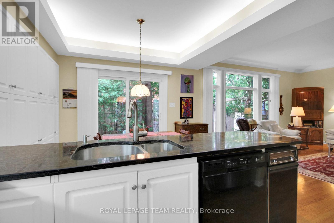
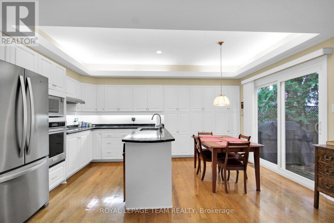
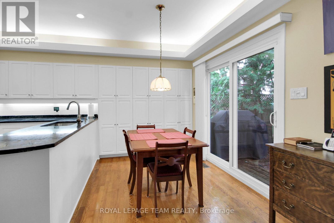
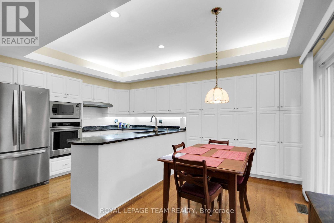
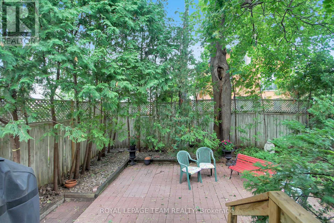
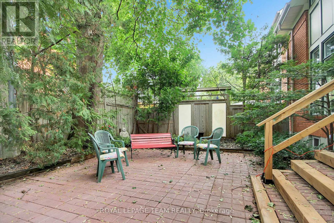
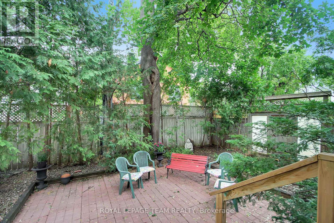
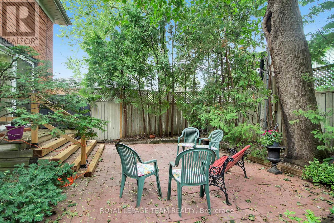
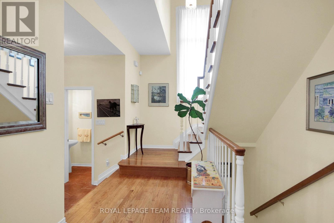
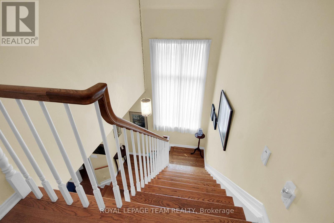
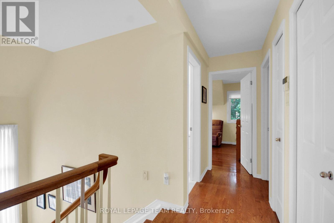
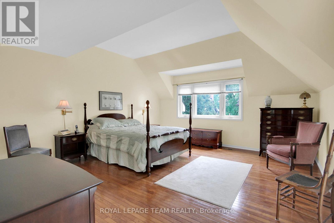
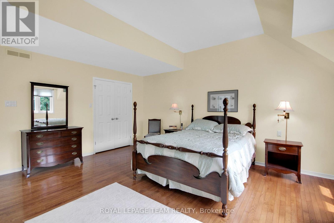
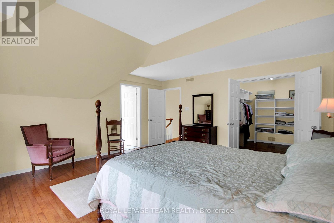
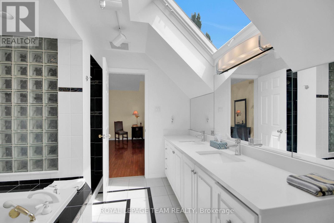
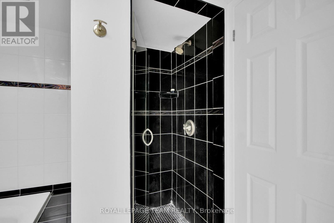
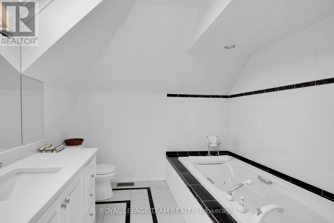
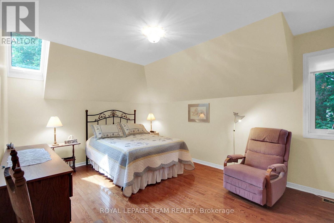
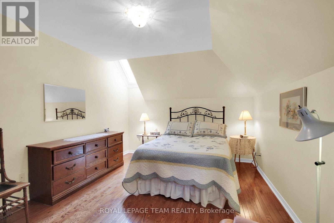
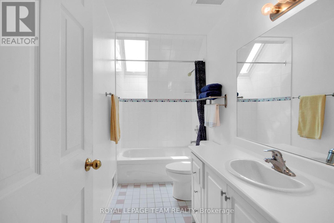
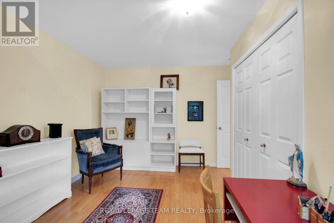
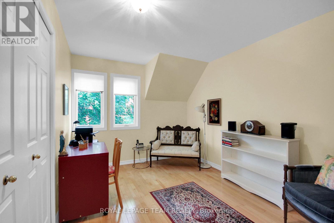
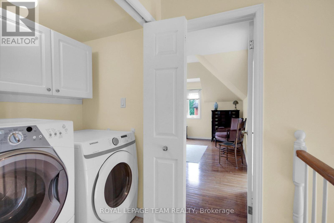
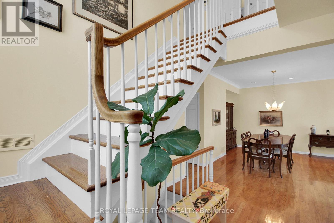
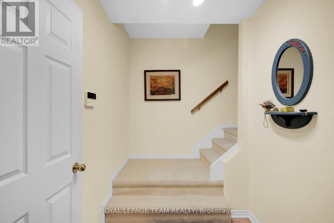
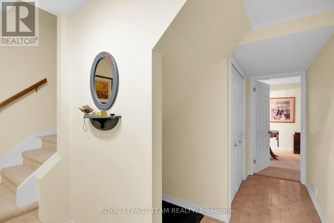
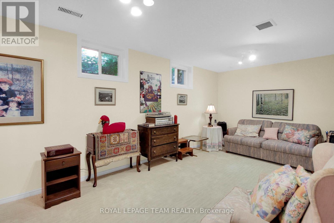
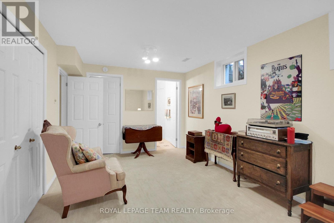
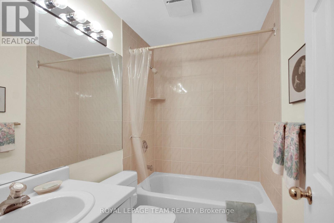
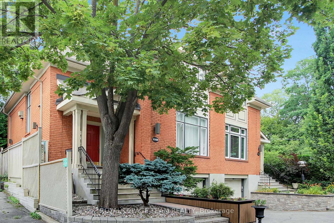
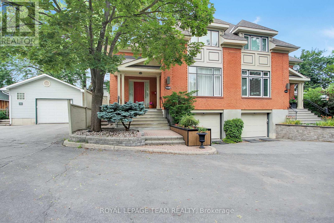
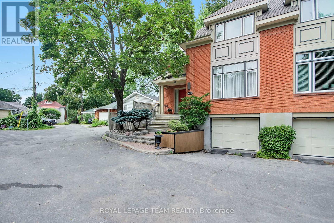
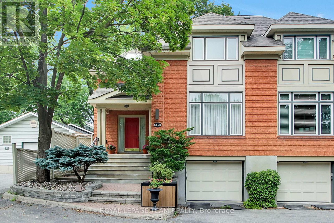
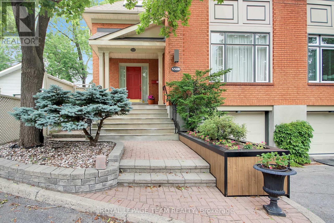
Welcome to 550B Queen Elizabeth Drive! This beautiful home is tucked away on a quiet street off George Watts Lane yet carries a coveted Queen Elizabeth Drive address with direct walkway access. This is one of the Glebe's best-kept secrets. Peaceful setting, unbeatable location, it's a rare combination. From the moment you walk through the door, the large welcoming foyer makes a great first impression, with a handy powder bathroom and closet just off the entrance. The main floor is perfect for entertaining, with a generous living room and dining room that flow naturally into an open-concept family room and kitchen, which feels like the true heart of the home. The doors off the kitchen and eating area lead directly to the backyard, making it easy to move between indoor and outdoor entertaining. The backyard itself is easy to maintain and perfect for hosting family and friends. A single attached garage and one driveway parking space round out the exterior. Upstairs, you'll find three comfortable bedrooms, including a lovely primary suite with a walk-in closet and a full ensuite. The other two bedrooms share a large full bathroom, and skylights throughout keep everything feeling bright and airy. Second floor laundry is a nice bonus that makes everyday life just a little easier. The lower level is surprisingly versatile, whether you need a fourth bedroom, a rec room, a home office, or a guest suite, there's room for all of it, with a full bathroom already in place. And the location? Hard to beat. Around the corner from great public schools, a short walk to Glebe High School, and steps from the Rideau Canal, Lansdowne Park, and all the shops and cafes that make the Glebe so special. Character. Quality. Location. This one really does have it all! (id:44758)
Open House
此属性有开放式房屋!
3:00 pm
结束于:5:00 pm
房源概要
| MLS® Number | X13682984 |
| 房源类型 | 民宅 |
| 社区名字 | 4401 - Glebe |
| 附近的便利设施 | 公园 |
| 设备类型 | 热水器 |
| 特征 | Irregular Lot Size |
| 总车位 | 2 |
| 租赁设备类型 | 热水器 |
详 情
| 浴室 | 4 |
| 地上卧房 | 3 |
| 地下卧室 | 1 |
| 总卧房 | 4 |
| 公寓设施 | Fireplace(s) |
| 赠送家电包括 | Garage Door Opener Remote(s), Central Vacuum, 烤箱 - Built-in, All, Cooktop, 洗碗机, 烘干机, 烤箱, 洗衣机, 冰箱 |
| 地下室进展 | 已装修 |
| 地下室类型 | N/a (finished) |
| 施工种类 | Semi-detached |
| 空调 | 中央空调 |
| 外墙 | 砖 |
| Fire Protection | Smoke Detectors, 报警系统 |
| 壁炉 | 有 |
| Fireplace Total | 1 |
| 地基类型 | 混凝土 |
| 客人卫生间(不包含洗浴) | 1 |
| 供暖方式 | 天然气 |
| 供暖类型 | 压力热风 |
| 储存空间 | 2 |
| 内部尺寸 | 2000 - 2500 Sqft |
| 类型 | 独立屋 |
| 设备间 | 市政供水 |
车 位
| 附加车库 | |
| Garage | |
| 入内式车位 |
土地
| 英亩数 | 无 |
| 围栏类型 | Fully Fenced, Fenced Yard |
| 土地便利设施 | 公园 |
| 污水道 | Sanitary Sewer |
| 土地深度 | 89 Ft ,6 In |
| 土地宽度 | 35 Ft ,2 In |
| 不规则大小 | 35.2 X 89.5 Ft |
房 间
| 楼 层 | 类 型 | 长 度 | 宽 度 | 面 积 |
|---|---|---|---|---|
| 二楼 | 第二卧房 | 3.45 m | 4.4 m | 3.45 m x 4.4 m |
| 二楼 | 第三卧房 | 4.96 m | 3.4 m | 4.96 m x 3.4 m |
| 二楼 | 浴室 | 3.69 m | 1.46 m | 3.69 m x 1.46 m |
| 二楼 | 主卧 | 4.72 m | 5.11 m | 4.72 m x 5.11 m |
| 二楼 | 浴室 | 3.69 m | 2.68 m | 3.69 m x 2.68 m |
| 二楼 | 洗衣房 | 1.01 m | 1.78 m | 1.01 m x 1.78 m |
| 地下室 | 娱乐,游戏房 | 5.65 m | 4.68 m | 5.65 m x 4.68 m |
| 地下室 | 浴室 | 2.76 m | 1.87 m | 2.76 m x 1.87 m |
| 地下室 | 其它 | 3.64 m | 2.01 m | 3.64 m x 2.01 m |
| 一楼 | 门厅 | 1.68 m | 2.11 m | 1.68 m x 2.11 m |
| 一楼 | Partial Bathroom | 1.16 m | 2.01 m | 1.16 m x 2.01 m |
| 一楼 | 客厅 | 4.72 m | 4.54 m | 4.72 m x 4.54 m |
| 一楼 | 餐厅 | 7.37 m | 3.8 m | 7.37 m x 3.8 m |
| 一楼 | 厨房 | 3.88 m | 2.63 m | 3.88 m x 2.63 m |
| 一楼 | Eating Area | 3.88 m | 2.33 m | 3.88 m x 2.33 m |
| 一楼 | 家庭房 | 4.63 m | 4.11 m | 4.63 m x 4.11 m |
设备间
| 有线电视 | 可用 |
| 配电箱 | 已安装 |
| 污水道 | 已安装 |
https://www.realtor.ca/real-estate/30163754/550b-queen-elizabeth-drive-ottawa-4401-glebe

The trademarks REALTOR®, REALTORS®, and the REALTOR® logo are controlled by The Canadian Real Estate Association (CREA) and identify real estate professionals who are members of CREA. The trademarks MLS®, Multiple Listing Service® and the associated logos are owned by The Canadian Real Estate Association (CREA) and identify the quality of services provided by real estate professionals who are members of CREA. The trademark DDF® is owned by The Canadian Real Estate Association (CREA) and identifies CREA's Data Distribution Facility (DDF®)
Ottawa Real Estate Board
Royal LePage Team Realty
August 25 2026 12:52:59
