
551 Cardamom Terrace Ottawa, Ontario K2S 2X7




$699,800
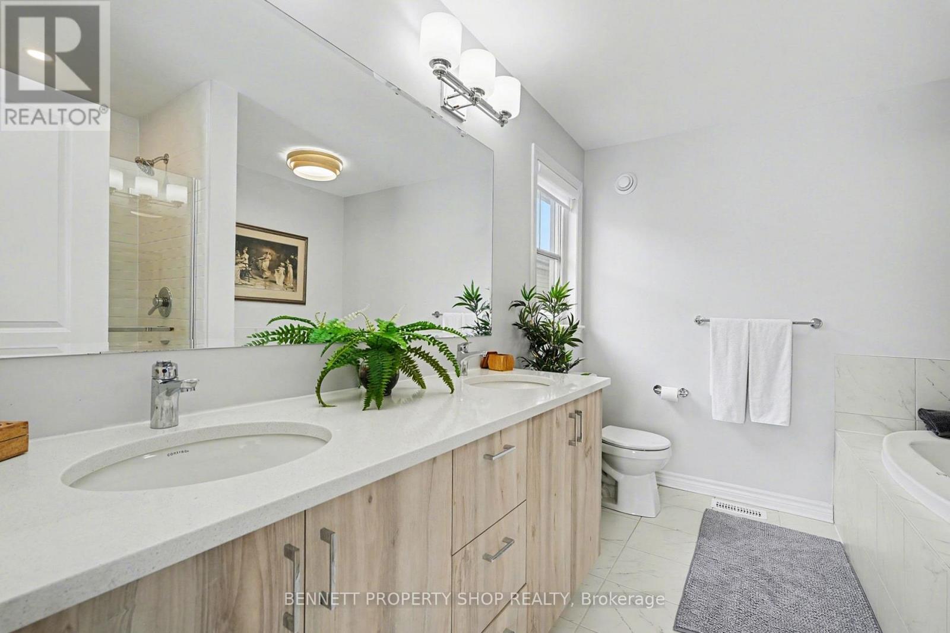
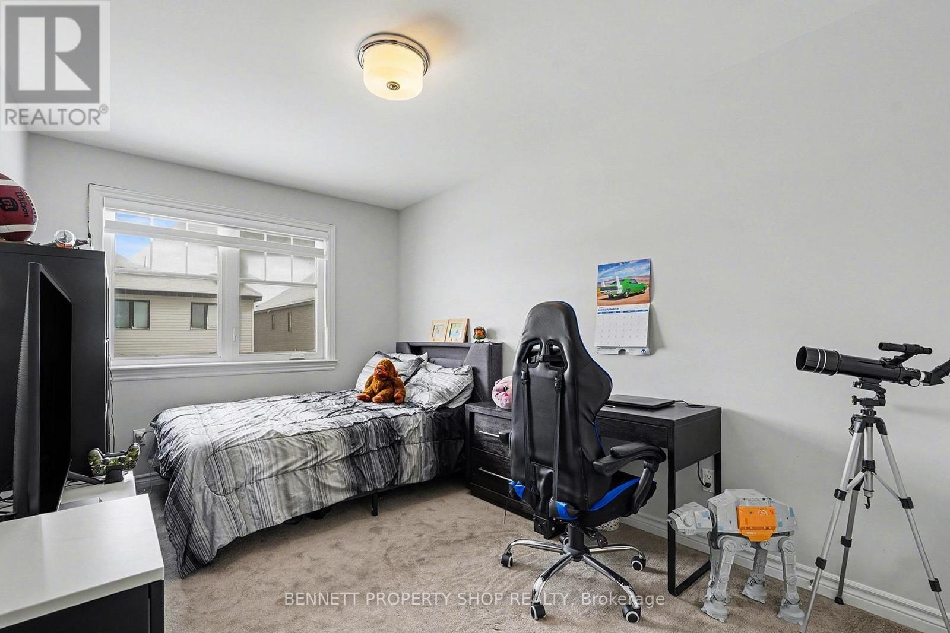
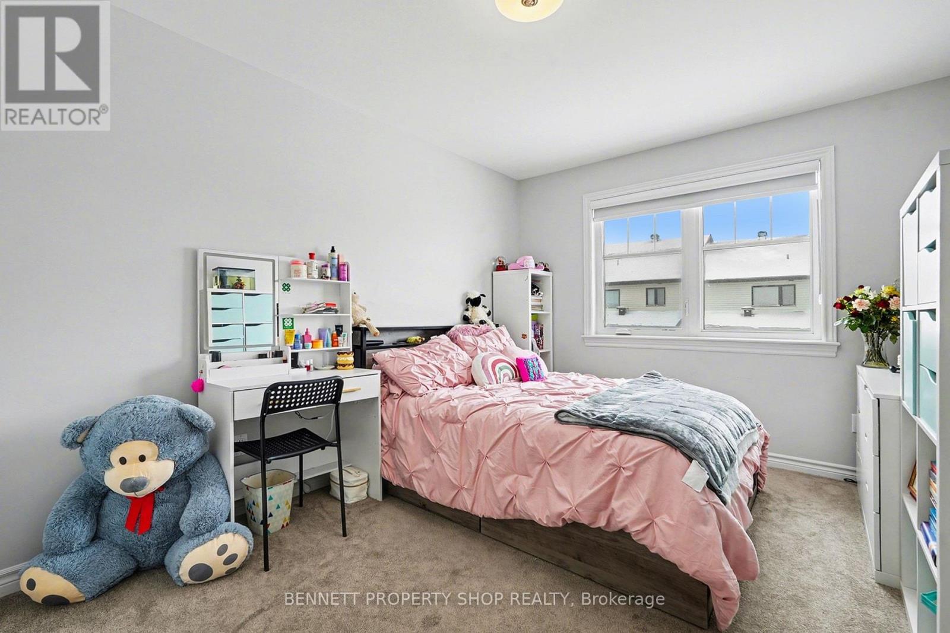
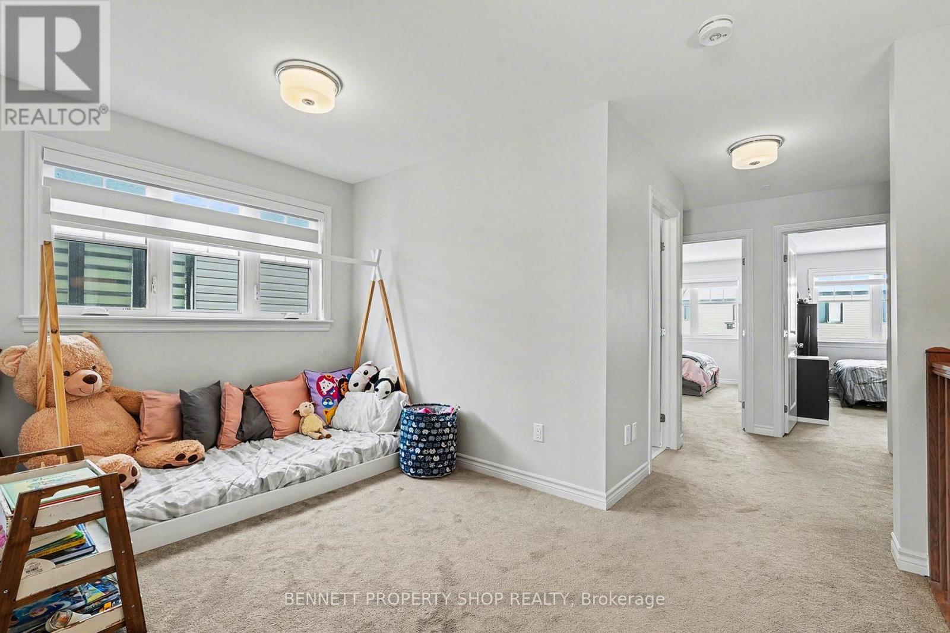
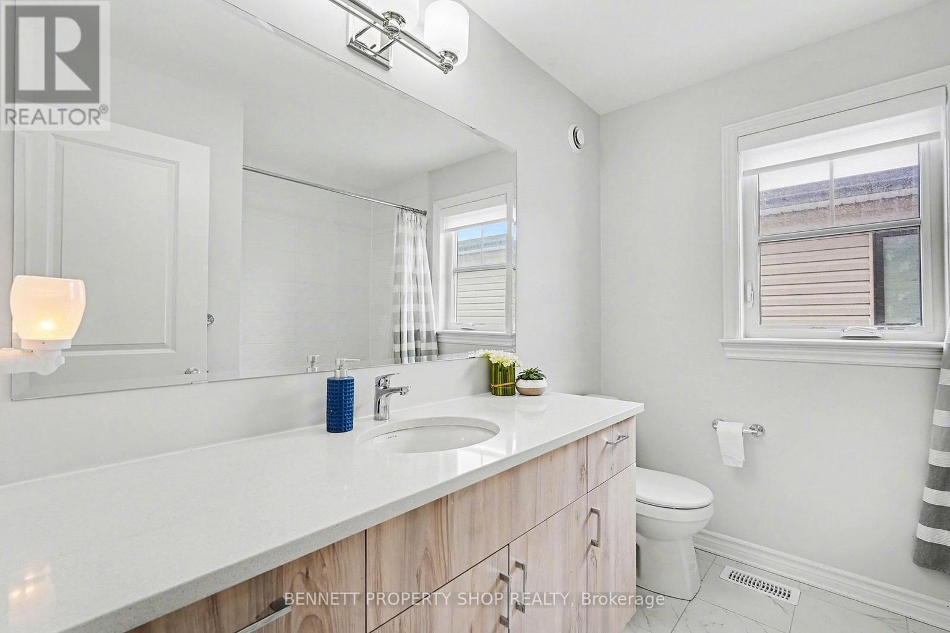
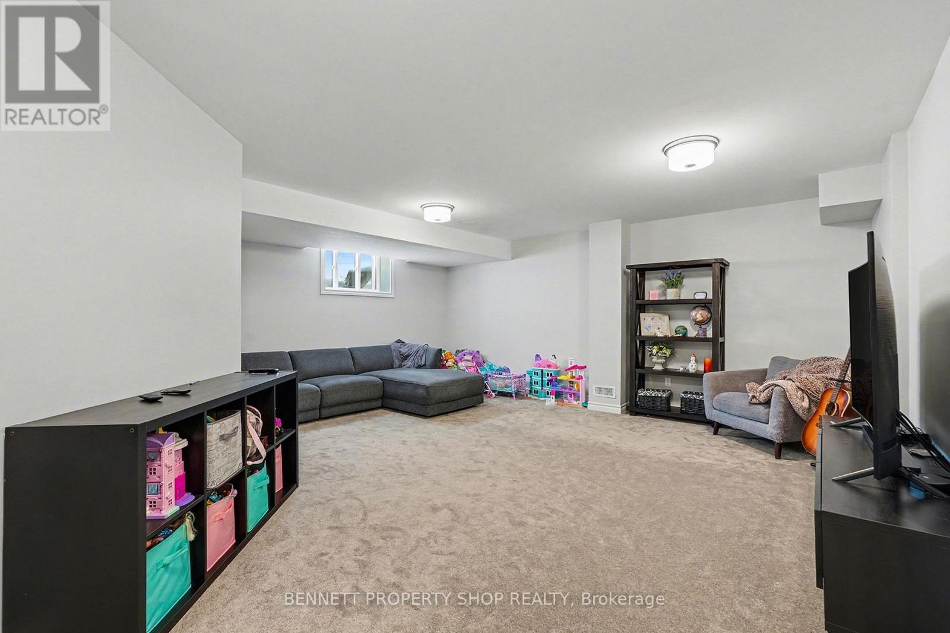
Check out this pristine newer Tamarack-built end-unit townhouse in the heart of Westwood, a Stittsville neighbourhood that still feels like a small community even as it grows. Picture yourself turning onto a peaceful street, the kind where neighbours wave and life moves at a friendly pace. Step inside and let the abundance of natural light (a true end-unit advantage) draw you in. The main floor flows openly, a bright living room with a cozy gas fireplace perfect for chilly evenings, a generous dining space ready for gatherings, and a high-end kitchen that's truly the heart of the home, complete with many of the premium builder upgrades that make this home stand out. A wide breakfast bar invites everyone to pull up a stool, perfect for busy mornings or family hangouts. Upstairs, three spacious bedrooms offer room to breathe, each filled with that same gentle light. A loft area at the top of the stairs feels made for curling up with a book or starting the day slowly, really sets this layout apart. The primary suite is your private escape with a spa-like ensuite to unwind and closets that actually make life easier. The fully finished lower level gives you extra room, a warm family room waits for movie nights, games, or whatever your crew dreams up next, flexible space that grows with you. Outside, you're close to the things that make daily life simpler: schools, fields, recreation, amenities, transit, Tanger Outlets, and Stittsville's main street just a short drive away with its cafés, local restaurants, and familiar faces. Additional features: second-floor laundry, remaining Tarion warranty. 24 hours irrevocable on all offers. (id:44758)
房源概要
| MLS® Number | X13774798 |
| 房源类型 | 民宅 |
| 社区名字 | 8203 - Stittsville (South) |
| 附近的便利设施 | 公共交通, 学校 |
| 社区特征 | 社区活动中心, School Bus |
| 设备类型 | 热水器, 热水器 - Tankless |
| 特征 | Irregular Lot Size, Lane |
| 总车位 | 3 |
| 租赁设备类型 | 热水器, 热水器 - Tankless |
详 情
| 浴室 | 3 |
| 地上卧房 | 3 |
| 总卧房 | 3 |
| Age | 0 To 5 Years |
| 公寓设施 | Fireplace(s) |
| 赠送家电包括 | 洗碗机, 炉子, 洗衣机, 冰箱 |
| 地下室进展 | 已装修 |
| 地下室类型 | 全完工 |
| 施工种类 | 附加的 |
| 空调 | 中央空调 |
| 外墙 | 砖, 乙烯基壁板 |
| 壁炉 | 有 |
| Fireplace Total | 1 |
| 地基类型 | 水泥 |
| 客人卫生间(不包含洗浴) | 1 |
| 供暖方式 | 天然气 |
| 供暖类型 | 压力热风 |
| 储存空间 | 2 |
| 内部尺寸 | 1500 - 2000 Sqft |
| 类型 | 联排别墅 |
| 设备间 | 市政供水 |
车 位
| 附加车库 | |
| Garage |
土地
| 英亩数 | 无 |
| 土地便利设施 | 公共交通, 学校 |
| 污水道 | Sanitary Sewer |
| 土地深度 | 98 Ft ,4 In |
| 土地宽度 | 25 Ft ,6 In |
| 不规则大小 | 25.5 X 98.4 Ft |
| 规划描述 | R3z |
房 间
| 楼 层 | 类 型 | 长 度 | 宽 度 | 面 积 |
|---|---|---|---|---|
| 二楼 | 洗衣房 | 1.66 m | 1.55 m | 1.66 m x 1.55 m |
| 二楼 | 第二卧房 | 3.09 m | 4.39 m | 3.09 m x 4.39 m |
| 二楼 | 第三卧房 | 2.67 m | 4.39 m | 2.67 m x 4.39 m |
| 二楼 | 主卧 | 5.86 m | 5.5 m | 5.86 m x 5.5 m |
| 二楼 | 浴室 | 2.82 m | 3.15 m | 2.82 m x 3.15 m |
| 二楼 | 家庭房 | 4.19 m | 5.74 m | 4.19 m x 5.74 m |
| 二楼 | 浴室 | 2.52 m | 2.64 m | 2.52 m x 2.64 m |
| Lower Level | 娱乐,游戏房 | 5.73 m | 7.81 m | 5.73 m x 7.81 m |
| Lower Level | 设备间 | 3.41 m | 8.12 m | 3.41 m x 8.12 m |
| 一楼 | 门厅 | 2.48 m | 4.38 m | 2.48 m x 4.38 m |
| 一楼 | 浴室 | 1.96 m | 1.59 m | 1.96 m x 1.59 m |
| 一楼 | Pantry | 1.96 m | 1.01 m | 1.96 m x 1.01 m |
| 一楼 | 厨房 | 2.5 m | 3.54 m | 2.5 m x 3.54 m |
| 一楼 | 餐厅 | 3.36 m | 3.53 m | 3.36 m x 3.53 m |
| 一楼 | 客厅 | 5.84 m | 3.16 m | 5.84 m x 3.16 m |
https://www.realtor.ca/real-estate/30268552/551-cardamom-terrace-ottawa-8203-stittsville-south

The trademarks REALTOR®, REALTORS®, and the REALTOR® logo are controlled by The Canadian Real Estate Association (CREA) and identify real estate professionals who are members of CREA. The trademarks MLS®, Multiple Listing Service® and the associated logos are owned by The Canadian Real Estate Association (CREA) and identify the quality of services provided by real estate professionals who are members of CREA. The trademark DDF® is owned by The Canadian Real Estate Association (CREA) and identifies CREA's Data Distribution Facility (DDF®)
Ottawa Real Estate Board
Bennett Property Shop Realty
September 14 2026 08:53:11
