
5519 Old Richmond Road Ottawa, Ontario K2R 1G4


$1,390,000
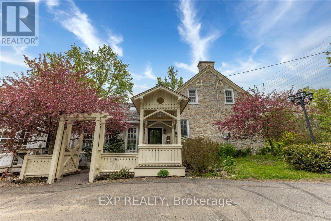
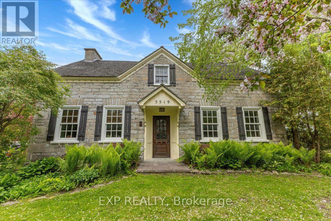
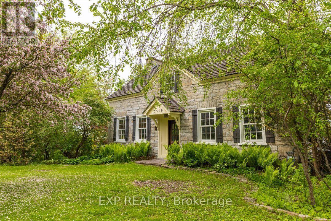
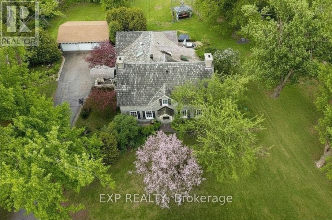
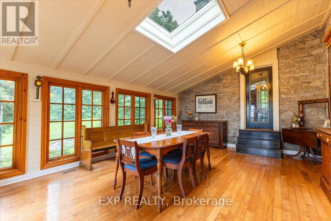
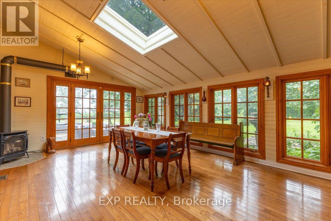
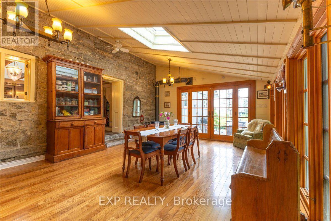
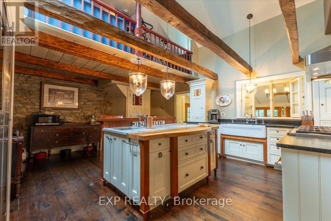
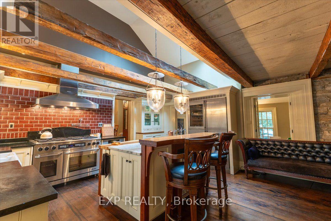
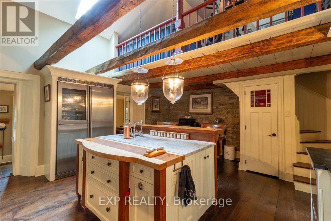
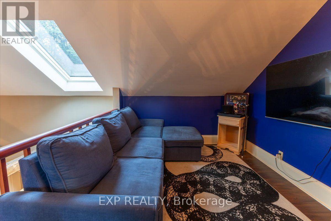
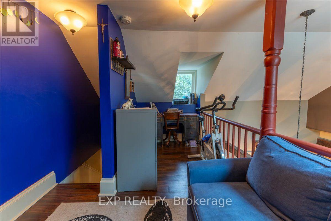
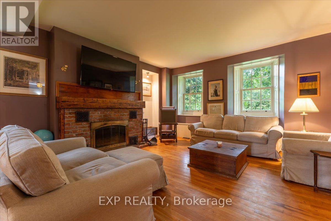
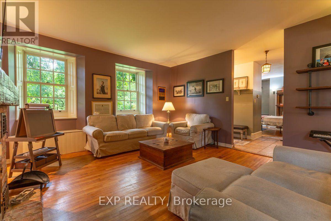
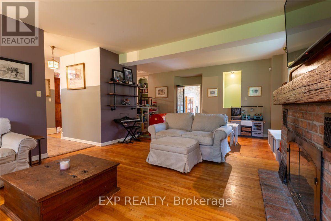
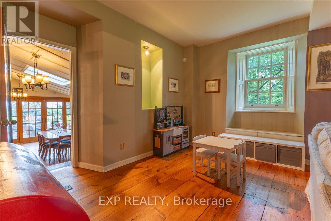
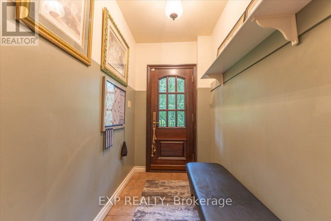
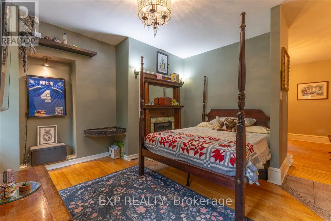
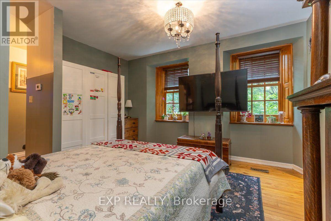
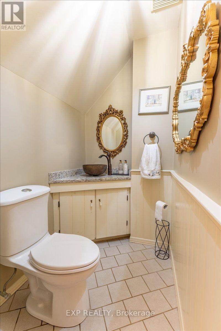
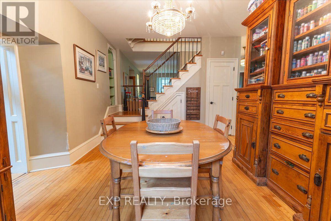
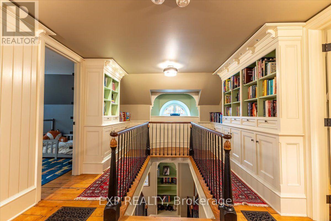
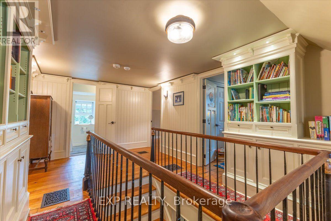
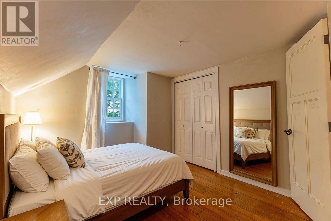
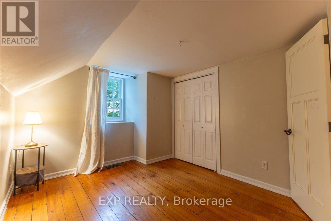
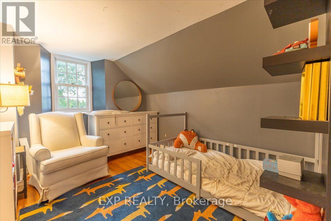
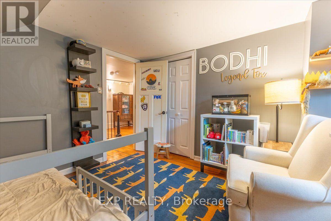
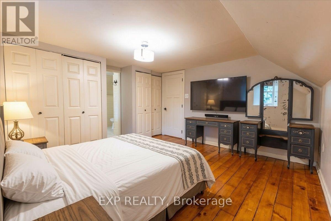
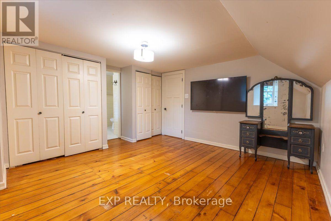
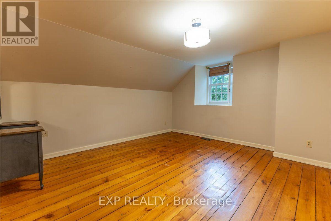
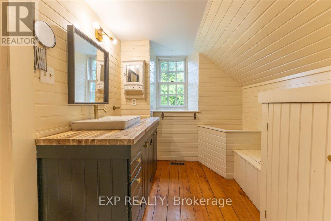
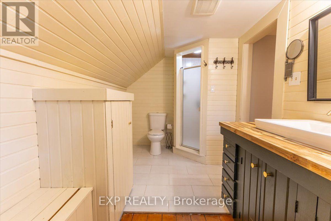
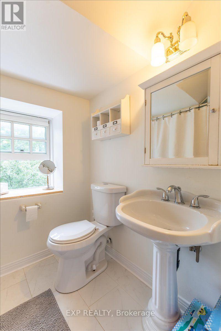
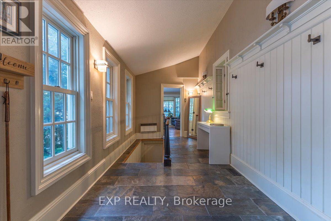
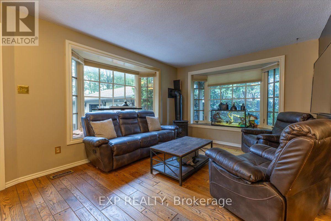
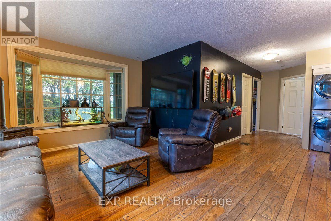
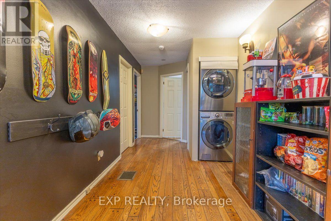
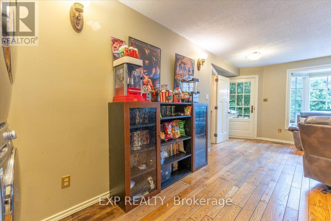
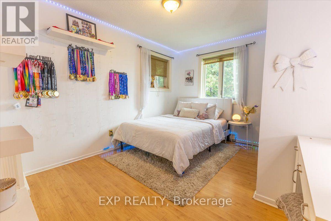
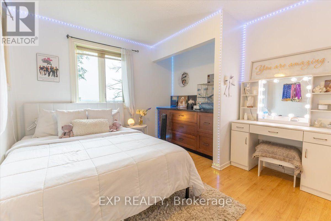
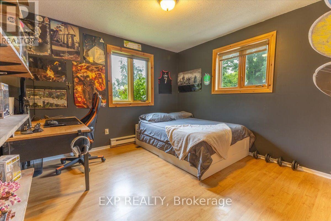
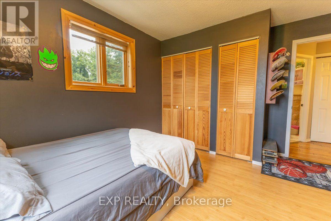
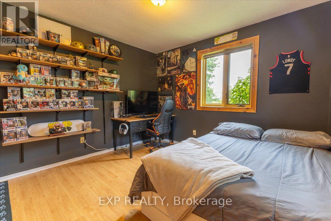
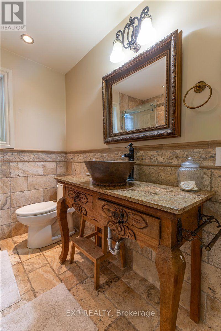
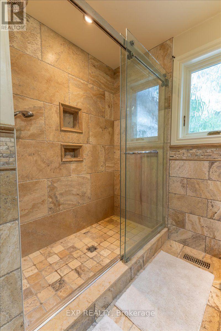
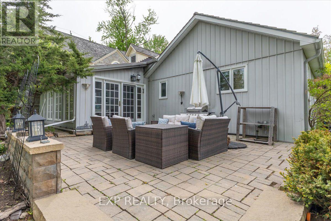
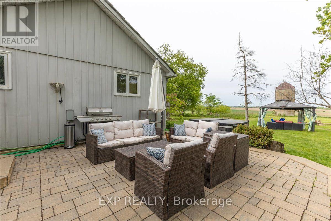
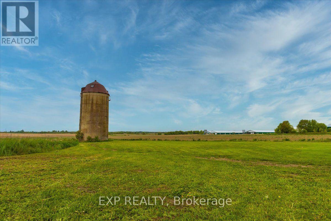
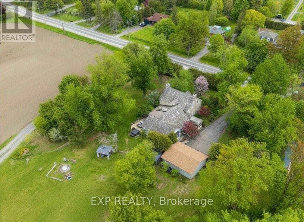
Some homes are built. Others are preserved, crafted, and passed through time. Welcome to the Wallace Farmhouse, circa 1832. Thoughtfully restored and professionally updated to today's standards, this landmark property seamlessly blends rich historic character with the refined comforts of modern living. Set on a private, beautifully landscaped 0.92-acre tree-lined lot with no rear neighbors, this property offers a sense of space and tranquility rarely found. From quiet mornings surrounded by nature to summer nights entertaining on the expansive stone patio -complete with a hot tub- every corner of this property feels like a private retreat. Inside, history lives in the details. Timeless character meets elevated design with original stone walls, hand-finished exposed wood beams, oversized trim, and deep-set, premium Marvin divided-lite windows that frame tranquil views. The home boasts cozy fireplaces that add warmth and atmosphere throughout the seasons. Crafted by renowned builder Jack Forsberg, the custom chef's kitchen is a masterpiece. It brilliantly blends historic craftsmanship with modern function, featuring lofted ceilings, bespoke cabinetry, premium appliances, and rich reclaimed barnwood flooring. Designed for gathering, the main floor offers a spacious family room anchored by a striking stone fireplace, a formal dining area, a private den, and a sun-filled eating space. Highly adaptable for modern family life, the main floor includes a private 2-bedroom, 3-piece bath suite with its own living area-the perfect layout for an in-law suite, guest quarters, or teen retreat. A striking staircase leads to an upper-level library retreat. This floor features a primary bedroom with a 3-piece ensuite, two additional well-sized bedrooms, and 4 piece bath- showcasing hand-milled, historic details throughout. This is more than a home; it is a legacy property. Own a magnificent piece of Ottawa's heritage - updated for today's lifestyle. (id:44758)
房源概要
| MLS® Number | X13587110 |
| 房源类型 | 民宅 |
| 社区名字 | 7807 - Fallowfield |
| 设备类型 | 热水器 |
| 特征 | 树木繁茂的地区, Sump Pump |
| 总车位 | 8 |
| 租赁设备类型 | 热水器 |
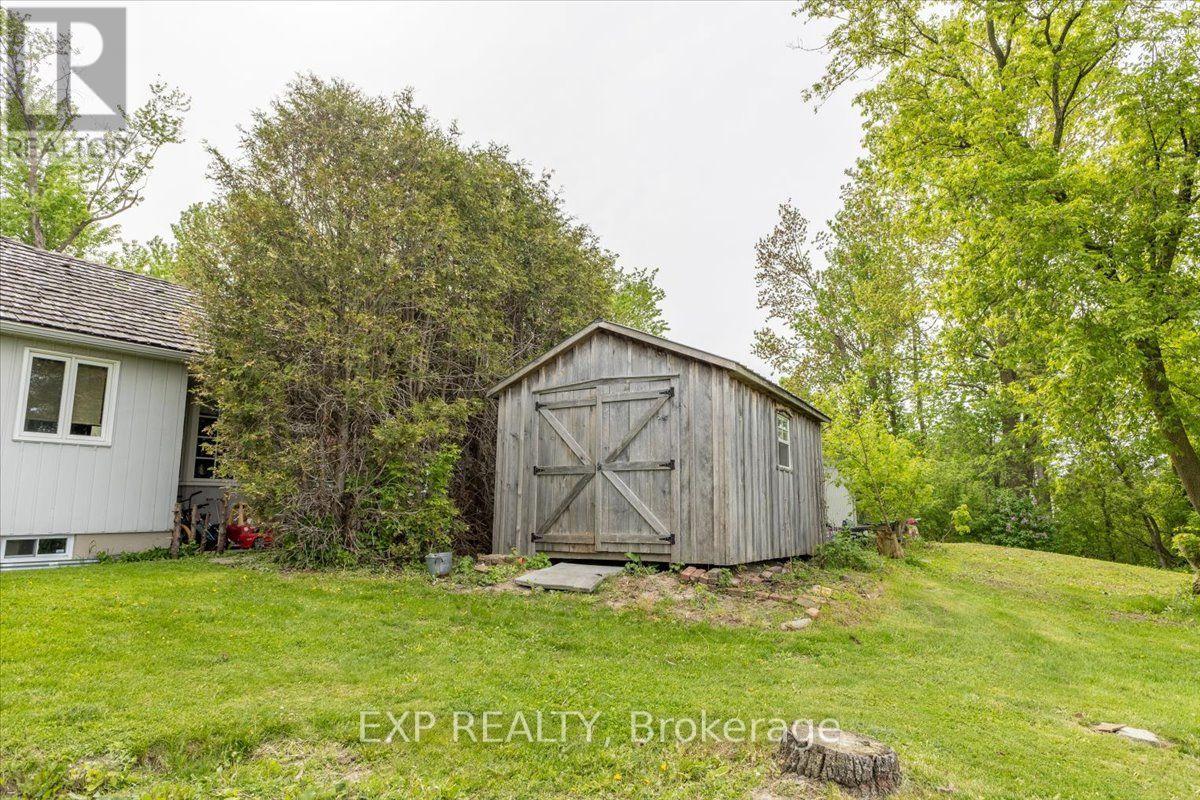
| 结构 | Patio(s), Porch, 棚 |
详 情
| 浴室 | 4 |
| 地上卧房 | 5 |
| 总卧房 | 5 |
| Age | 100+ Years |
| 公寓设施 | Fireplace(s) |
| 赠送家电包括 | Hot Tub, Garage Door Opener Remote(s), Water Softener, Water Heater, 洗碗机, Freezer, Play Structure, 炉子, Wine Fridge, 冰箱 |
| 地下室进展 | 部分完成 |
| 地下室类型 | N/a (partially Finished) |
| Construction Status | Insulation Upgraded |
| 施工种类 | 独立屋 |
| 空调 | 中央空调 |
| 外墙 | 石, Steel |
| 壁炉 | 有 |
| Fireplace Total | 4 |
| 地基类型 | 混凝土, 石 |
| 客人卫生间(不包含洗浴) | 1 |
| 供暖方式 | 电, Natural Gas, 木头 |
| 供暖类型 | Baseboard Heaters, Forced Air |
| 储存空间 | 2 |
| 内部尺寸 | 3500 - 5000 Sqft |
| 类型 | 独立屋 |
| 设备间 | Drilled Well |
车 位
| Detached Garage | |
| Garage |
土地
| 英亩数 | 无 |
| Landscape Features | Landscaped |
| 污水道 | Septic System |
| 土地深度 | 161 Ft ,9 In |
| 土地宽度 | 247 Ft ,10 In |
| 不规则大小 | 247.9 X 161.8 Ft |
| 规划描述 | Ag |
房 间
| 楼 层 | 类 型 | 长 度 | 宽 度 | 面 积 |
|---|---|---|---|---|
| 二楼 | 主卧 | 3.89 m | 4.17 m | 3.89 m x 4.17 m |
| 二楼 | 卧室 | 4.18 m | 2.94 m | 4.18 m x 2.94 m |
| 二楼 | Library | 3.15 m | 6.25 m | 3.15 m x 6.25 m |
| 二楼 | 浴室 | 3.89 m | 2.11 m | 3.89 m x 2.11 m |
| 二楼 | 浴室 | 2.22 m | 1.8 m | 2.22 m x 1.8 m |
| 二楼 | 卧室 | 3.24 m | 3.14 m | 3.24 m x 3.14 m |
| 一楼 | 门厅 | 3.63 m | 3.58 m | 3.63 m x 3.58 m |
| 一楼 | 厨房 | 5.49 m | 5.91 m | 5.49 m x 5.91 m |
| 一楼 | Study | 4.52 m | 3.94 m | 4.52 m x 3.94 m |
| 一楼 | Loft | 4.98 m | 3.26 m | 4.98 m x 3.26 m |
| 一楼 | Eating Area | 4.6 m | 4.09 m | 4.6 m x 4.09 m |
| 一楼 | 浴室 | 2.49 m | 1.4 m | 2.49 m x 1.4 m |
| 一楼 | 客厅 | 4.78 m | 8.15 m | 4.78 m x 8.15 m |
| 一楼 | 卧室 | 2.87 m | 3.96 m | 2.87 m x 3.96 m |
| 一楼 | Sunroom | 2.34 m | 5.72 m | 2.34 m x 5.72 m |
| 一楼 | 卧室 | 3.42 m | 3.96 m | 3.42 m x 3.96 m |
| 一楼 | 家庭房 | 7.64 m | 5.11 m | 7.64 m x 5.11 m |
| 一楼 | 餐厅 | 5.02 m | 6.21 m | 5.02 m x 6.21 m |
| 一楼 | 浴室 | 2.67 m | 2.44 m | 2.67 m x 2.44 m |
https://www.realtor.ca/real-estate/30059283/5519-old-richmond-road-ottawa-7807-fallowfield

The trademarks REALTOR®, REALTORS®, and the REALTOR® logo are controlled by The Canadian Real Estate Association (CREA) and identify real estate professionals who are members of CREA. The trademarks MLS®, Multiple Listing Service® and the associated logos are owned by The Canadian Real Estate Association (CREA) and identify the quality of services provided by real estate professionals who are members of CREA. The trademark DDF® is owned by The Canadian Real Estate Association (CREA) and identifies CREA's Data Distribution Facility (DDF®)
Ottawa Real Estate Board
Exp Realty
August 17 2026 11:52:34
