
556 Sunlit Circle Ottawa, Ontario K4A 0V4


$729,900
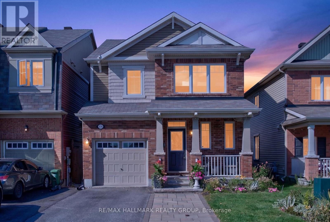
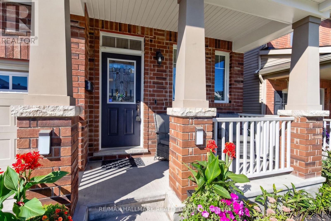
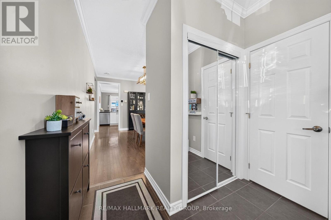
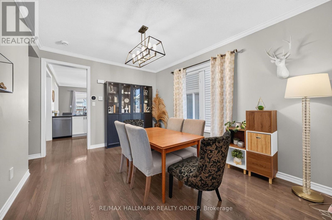
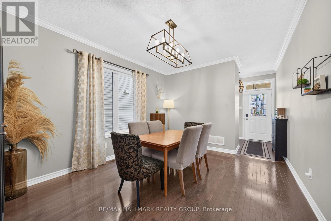
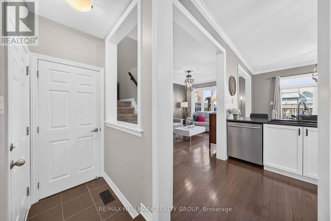
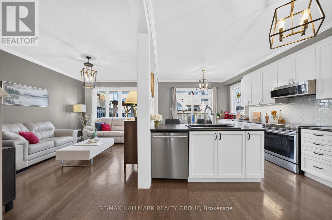
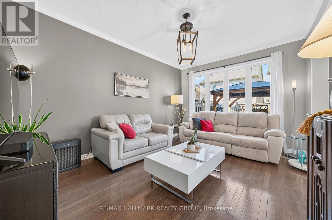
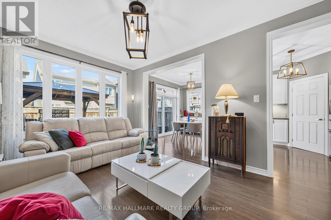
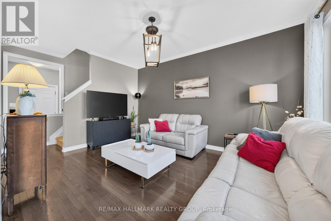
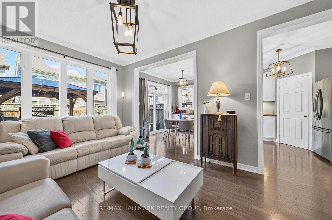
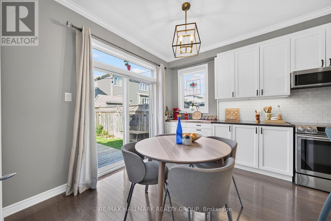
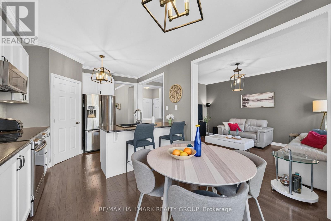
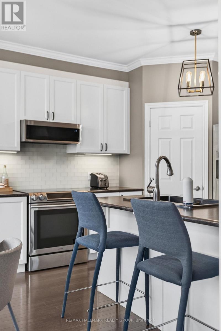
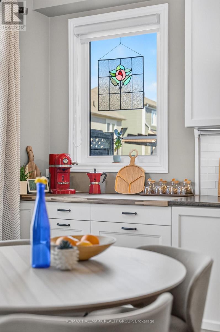
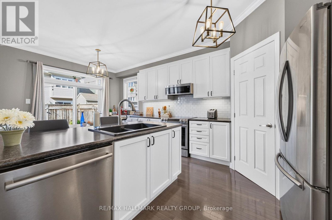
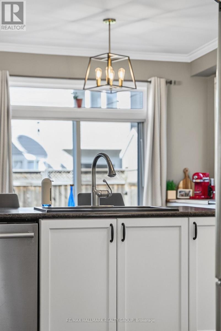
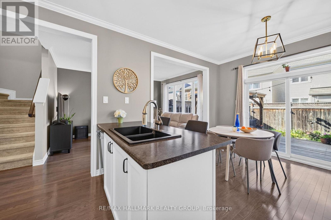
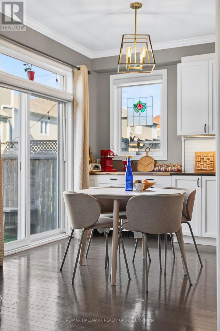
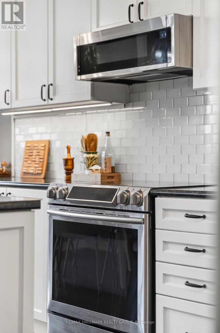
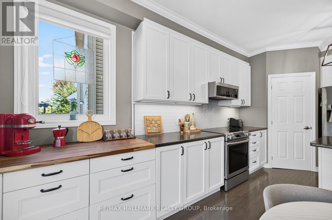
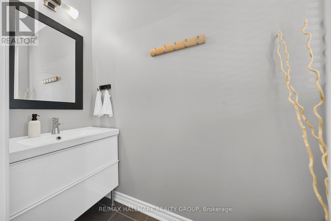
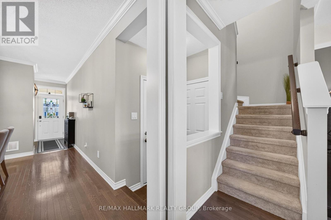
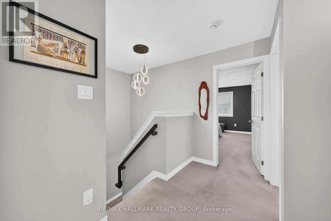
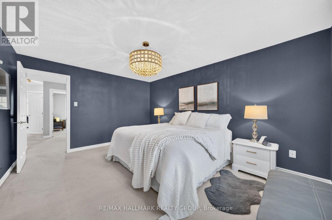
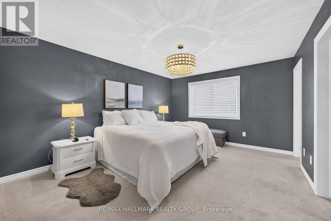
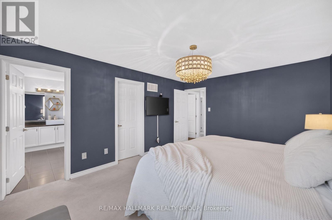
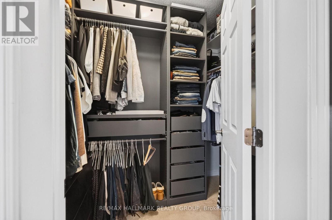
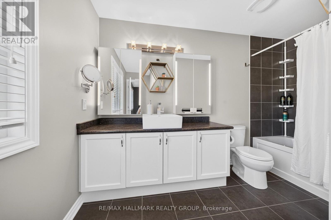
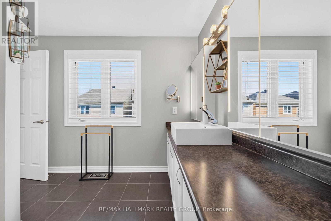
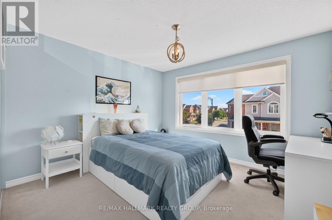
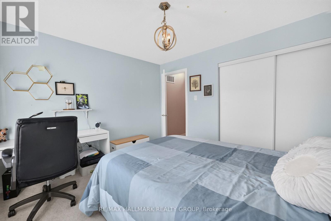
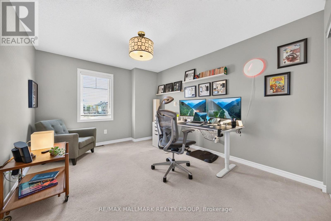
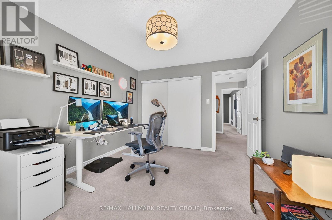
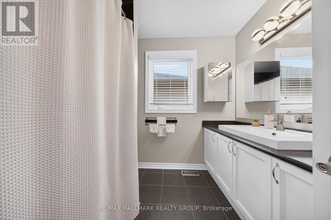
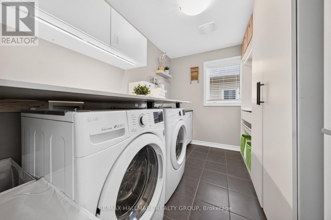
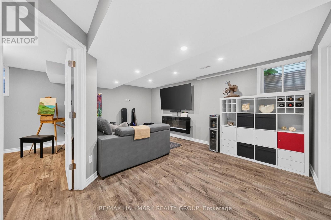
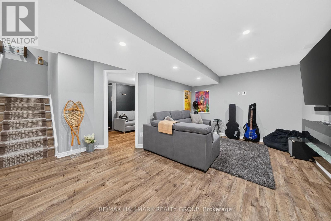
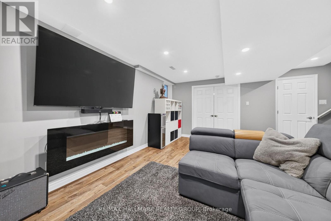
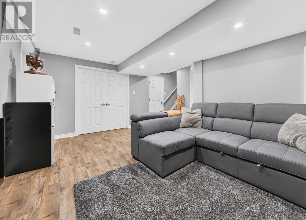
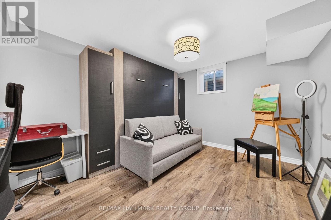
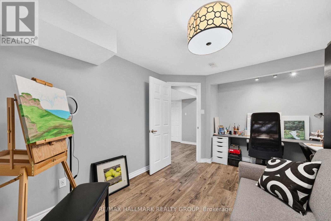
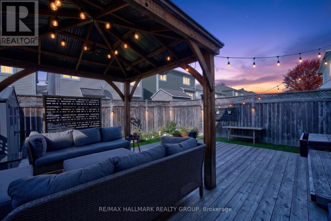
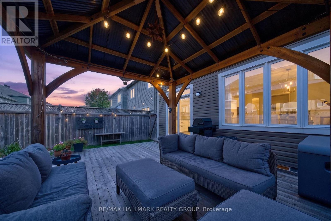
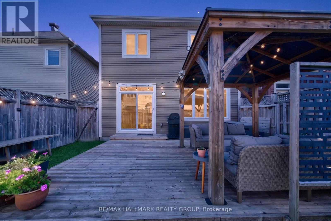
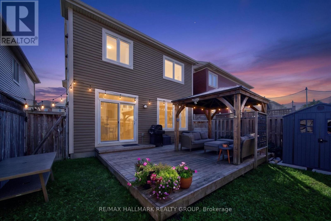
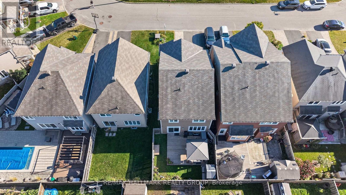
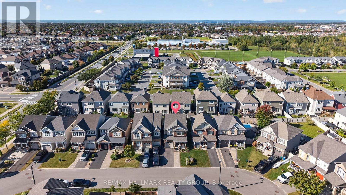
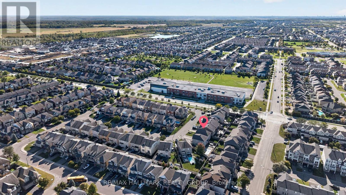
Welcome home! Set on a quiet, family-friendly street in a wonderful Orleans neighbourhood, this beautiful 3+1 bedroom detached home offers the perfect blend of space, comfort and everyday convenience. With schools, parks, shopping and public transit nearby, this is a home where families can truly put down roots! The main level welcomes you with soaring 9' ceilings, rich hardwood flooring, crown mouldings and an inviting open-concept layout designed for family life and entertaining. The bright kitchen features abundant cabinetry, centre island with breakfast bar, double sink, stainless steel appliances and convenient walk-in pantry. The adjoining eat-in area overlooks the green backyard - enjoy your morning coffee while the kids play! Spacious living and dining areas provide plenty of room to gather with family and friends. On the second level, the spacious primary retreat features a large walk-in closet and beautiful 3-piece ensuite. Two additional generous bedrooms, a full bathroom and convenient second-floor laundry complete the level, keeping everyday family routines simple and organized. The fully finished lower level offers even more flexibility with a spacious recreation room and fourth bedroom - perfect for teenagers, guests, a home office, playroom, hobby space or quiet retreat. Whatever your heart desires! Step outside to your private backyard oasis. The fully fenced yard features a large cedar deck and hardtop gazebo, creating the perfect setting for summer BBQs, morning coffee, kids at play and relaxed evenings with friends. Beautiful perennial gardens add greenery front and back! Located on a quiet, child-friendly street close to parks, schools, shopping and transit, 556 Sunlit Circle offers the welcoming, convenient neighbourhood lifestyle families are looking for. A wonderful home, a fantastic layout and a neighbourhood you'll love coming home to. Come fall in love today! (id:44758)
房源概要
| MLS® Number | X13824838 |
| 房源类型 | 民宅 |
| 社区名字 | 1119 - Notting Hill/Summerside |
| 附近的便利设施 | 公园, 公共交通 |
| 社区特征 | 社区活动中心 |
| 设备类型 | 热水器 |
| 特征 | Gazebo |
| 总车位 | 3 |
| 租赁设备类型 | 热水器 |
| 结构 | Porch, Deck, 棚 |
| View Type | City View |
详 情
| 浴室 | 3 |
| 地上卧房 | 3 |
| 地下卧室 | 1 |
| 总卧房 | 4 |
| 赠送家电包括 | Garage Door Opener Remote(s), 洗碗机, 烘干机, Hood 电扇, 微波炉, Storage Shed, 炉子, 洗衣机, 冰箱 |
| 地下室进展 | 已装修 |
| 地下室类型 | 全完工 |
| 施工种类 | 独立屋 |
| 空调 | 中央空调 |
| 外墙 | 砖 |
| Fire Protection | Smoke Detectors |
| 地基类型 | 混凝土 |
| 客人卫生间(不包含洗浴) | 1 |
| 供暖方式 | 天然气 |
| 供暖类型 | 压力热风 |
| 储存空间 | 2 |
| 内部尺寸 | 1500 - 2000 Sqft |
| 类型 | 独立屋 |
| 设备间 | 市政供水 |
车 位
| 附加车库 | |
| Garage | |
| 入内式车位 |
土地
| 英亩数 | 无 |
| 围栏类型 | Fenced Yard |
| 土地便利设施 | 公园, 公共交通 |
| Landscape Features | Landscaped |
| 污水道 | Sanitary Sewer |
| 土地深度 | 88 Ft ,6 In |
| 土地宽度 | 30 Ft |
| 不规则大小 | 30 X 88.5 Ft |
| 规划描述 | 住宅 |
房 间
| 楼 层 | 类 型 | 长 度 | 宽 度 | 面 积 |
|---|---|---|---|---|
| 二楼 | 主卧 | 4.57 m | 3.65 m | 4.57 m x 3.65 m |
| 二楼 | 卧室 | 3.58 m | 3.35 m | 3.58 m x 3.35 m |
| 二楼 | 卧室 | 3.2 m | 3.96 m | 3.2 m x 3.96 m |
| 二楼 | 洗衣房 | 2.08 m | 3.14 m | 2.08 m x 3.14 m |
| Lower Level | 娱乐,游戏房 | 5.28 m | 3.2 m | 5.28 m x 3.2 m |
| Lower Level | 卧室 | 4.26 m | 3.09 m | 4.26 m x 3.09 m |
| 一楼 | 客厅 | 4.57 m | 3.35 m | 4.57 m x 3.35 m |
| 一楼 | 餐厅 | 4.26 m | 3.45 m | 4.26 m x 3.45 m |
| 一楼 | 厨房 | 3.4 m | 2.89 m | 3.4 m x 2.89 m |
| 一楼 | Eating Area | 3.4 m | 2.74 m | 3.4 m x 2.74 m |
设备间
| 有线电视 | 可用 |
| 配电箱 | 已安装 |
| 污水道 | 已安装 |
https://www.realtor.ca/real-estate/30323917/556-sunlit-circle-ottawa-1119-notting-hillsummerside

The trademarks REALTOR®, REALTORS®, and the REALTOR® logo are controlled by The Canadian Real Estate Association (CREA) and identify real estate professionals who are members of CREA. The trademarks MLS®, Multiple Listing Service® and the associated logos are owned by The Canadian Real Estate Association (CREA) and identify the quality of services provided by real estate professionals who are members of CREA. The trademark DDF® is owned by The Canadian Real Estate Association (CREA) and identifies CREA's Data Distribution Facility (DDF®)
Ottawa Real Estate Board
RE/MAX Hallmark Realty Group
September 28 2026 04:24:35
