
5569 South River Drive Ottawa, Ontario K4M 1J4


$1,250,000
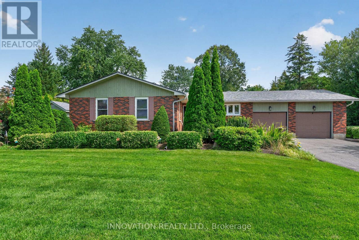
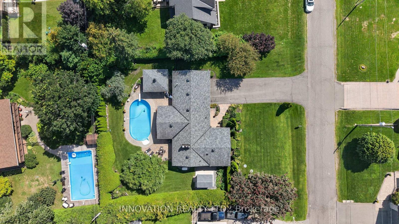
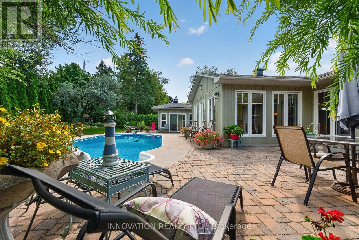
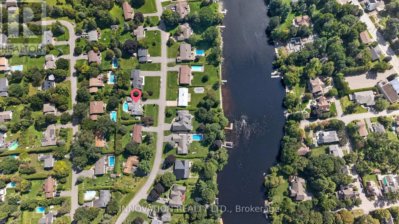
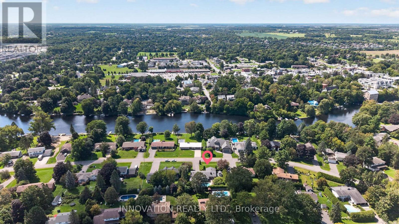
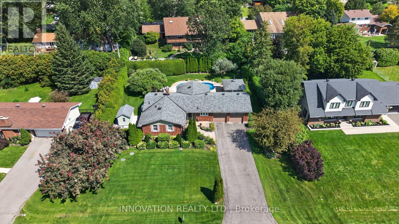
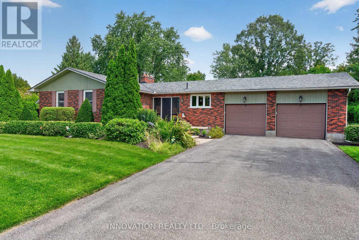
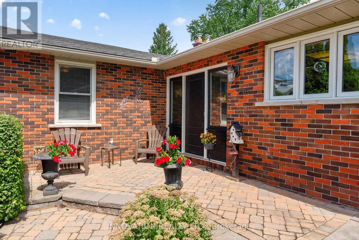
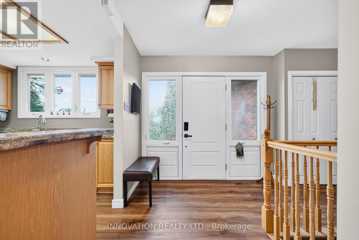
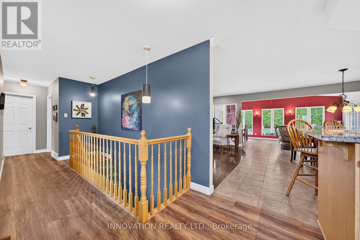
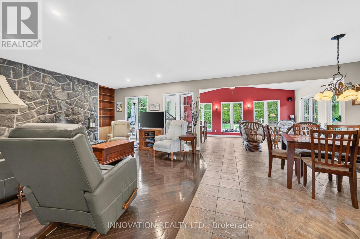
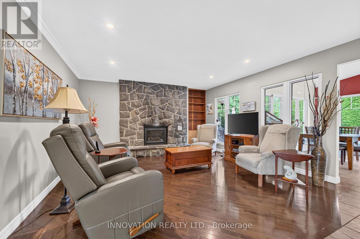
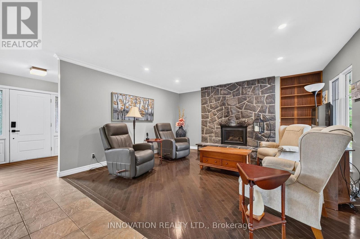
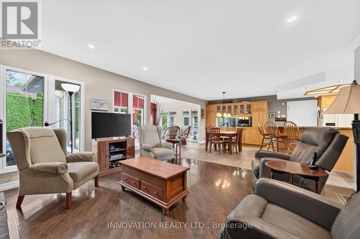
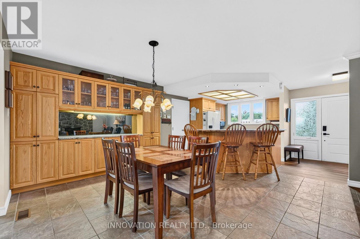
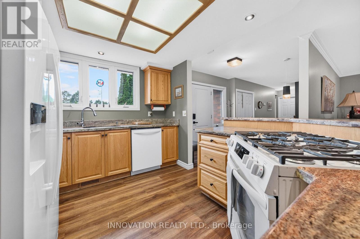
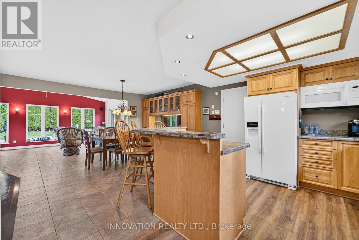
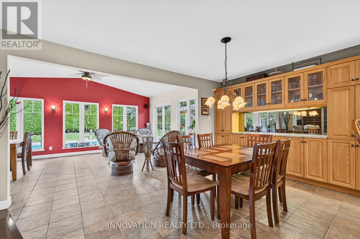
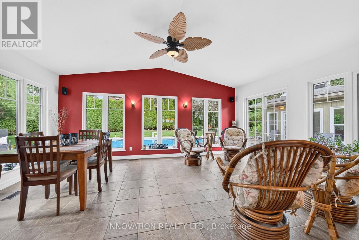
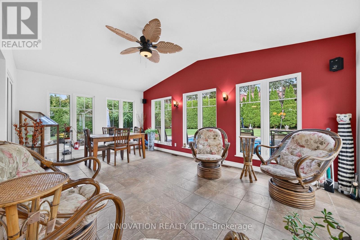
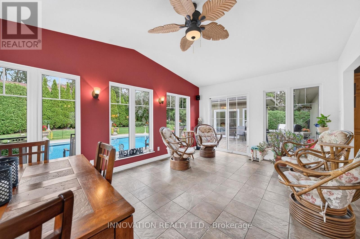
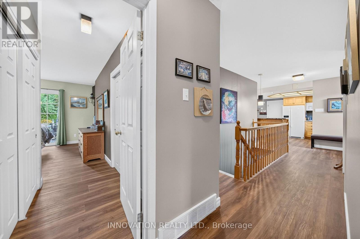
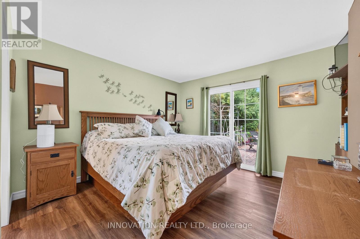
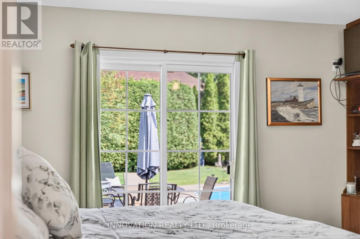
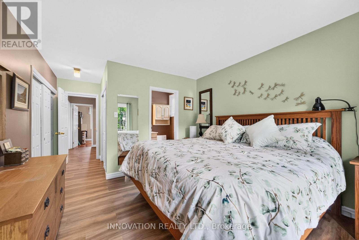
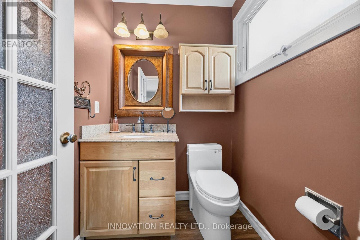
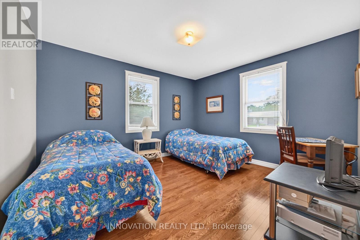
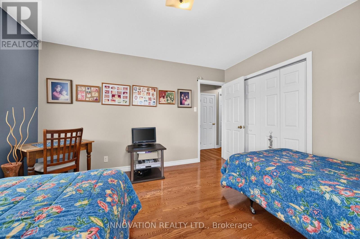
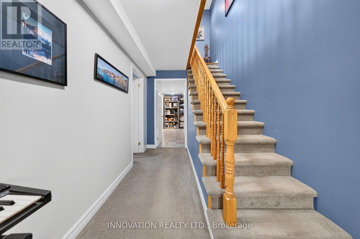
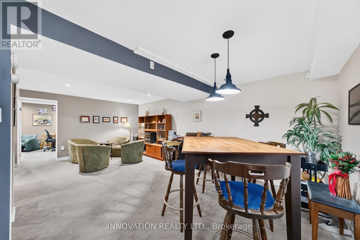
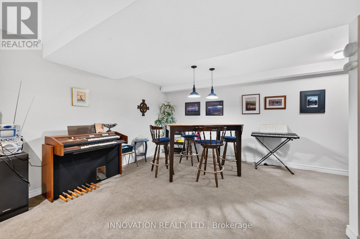
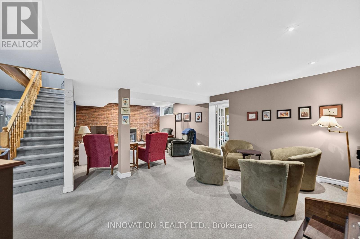
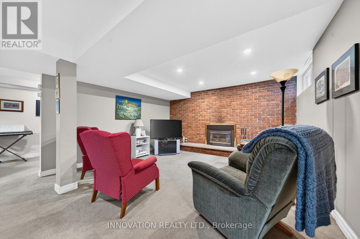
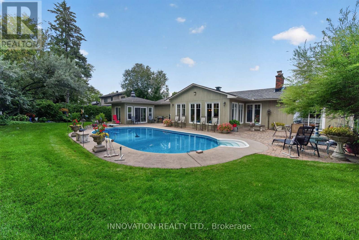
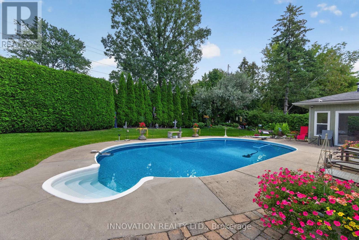
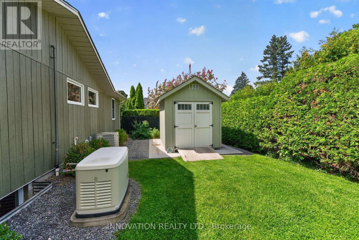
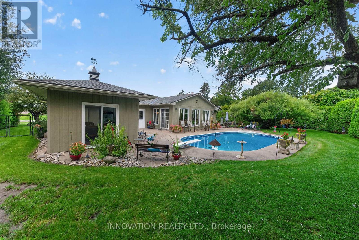
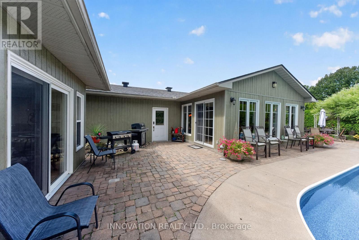
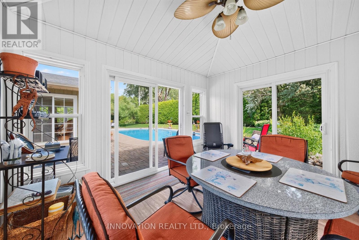
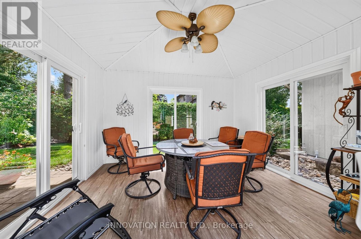
A rare opportunity to call the coveted south side of Long Island home! Welcome to 5569 South River Drive, a full-brick 4-bedroom bungalow in one of Manotick's most sought-after settings, directly across the street from the Rideau River. This home offers the perfect blend of comfortable bungalow living, privacy and an incredible outdoor lifestyle! Inside, enjoy bright and inviting living spaces with flat ceilings, pot lights and a gas fireplace in the living room, while the main-floor sunroom impresses with its soaring cathedral ceiling. A second gas fireplace in the finished basement creates another warm and welcoming space to gather and unwind. Adding to the home's year-round comfort and functionality are a heated garage, 200-amp electrical service and a Generac generator for added peace of mind. Step outside and discover your own private backyard oasis! The fully fenced yard features a in-ground pool, outdoor sunroom and natural gas BBQ hookup-perfect for summer days, evening dinners and entertaining family and friends. Beautiful hardscaping and landscaping extend throughout the front and back of the property, complemented by a full irrigation system and a shed with a concrete pad for additional storage. Set on the highly desirable south side of Long Island with a shortcut walking path to the shops, restaurants and charm of Manotick Village nearby, this is more than a home-it's an opportunity to enjoy one of Manotick's most special communities. Bungalow living, a backyard built for summer and an exceptional Long Island location-5569 South River Drive is one you won't want to miss! (id:44758)
房源概要
| MLS® Number | X13728888 |
| 房源类型 | 民宅 |
| 社区名字 | 8001 - Manotick Long Island & Nicholls Island |
| 附近的便利设施 | 公园 |
| 总车位 | 8 |
| 泳池类型 | Inground Pool |
| 结构 | 棚 |
| Water Front Name | Rideau River |
详 情
| 浴室 | 3 |
| 地上卧房 | 3 |
| 地下卧室 | 1 |
| 总卧房 | 4 |
| 公寓设施 | Fireplace(s) |
| 建筑风格 | 平房 |
| 地下室进展 | 已装修 |
| 地下室类型 | N/a (finished) |
| 施工种类 | 独立屋 |
| 空调 | 中央空调 |
| 外墙 | 砖, 砖 Facing |
| 壁炉 | 有 |
| Fireplace Total | 2 |
| 地基类型 | 砖 |
| 客人卫生间(不包含洗浴) | 1 |
| 供暖方式 | 天然气 |
| 供暖类型 | 压力热风 |
| 储存空间 | 1 |
| 内部尺寸 | 1100 - 1500 Sqft |
| 类型 | 独立屋 |
车 位
| 附加车库 | |
| Garage |
土地
| 英亩数 | 无 |
| 围栏类型 | Fully Fenced, Fenced Yard |
| 土地便利设施 | 公园 |
| 污水道 | Septic System |
| 土地深度 | 136 Ft ,8 In |
| 土地宽度 | 115 Ft ,8 In |
| 不规则大小 | 115.7 X 136.7 Ft |
| 地表水 | River/stream |
| 规划描述 | V1p |
房 间
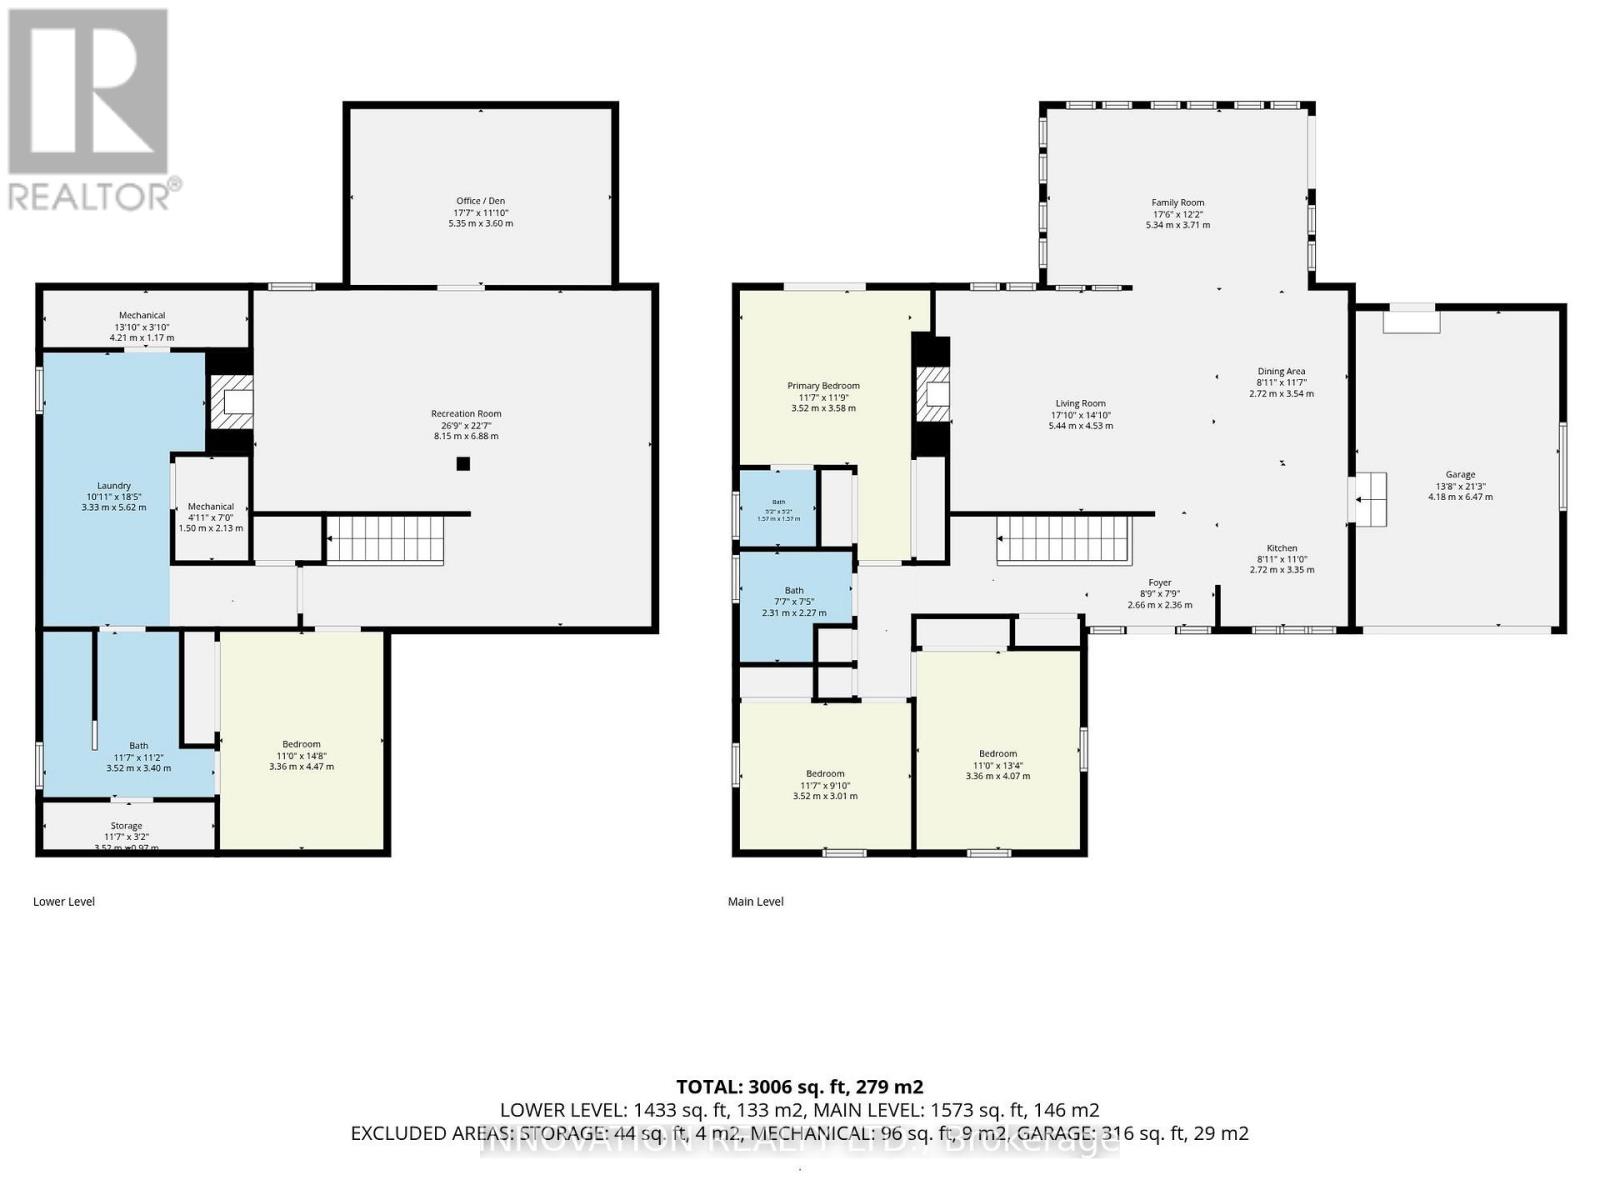
| 楼 层 | 类 型 | 长 度 | 宽 度 | 面 积 |
|---|---|---|---|---|
| 地下室 | 娱乐,游戏房 | 8.15 m | 6.88 m | 8.15 m x 6.88 m |
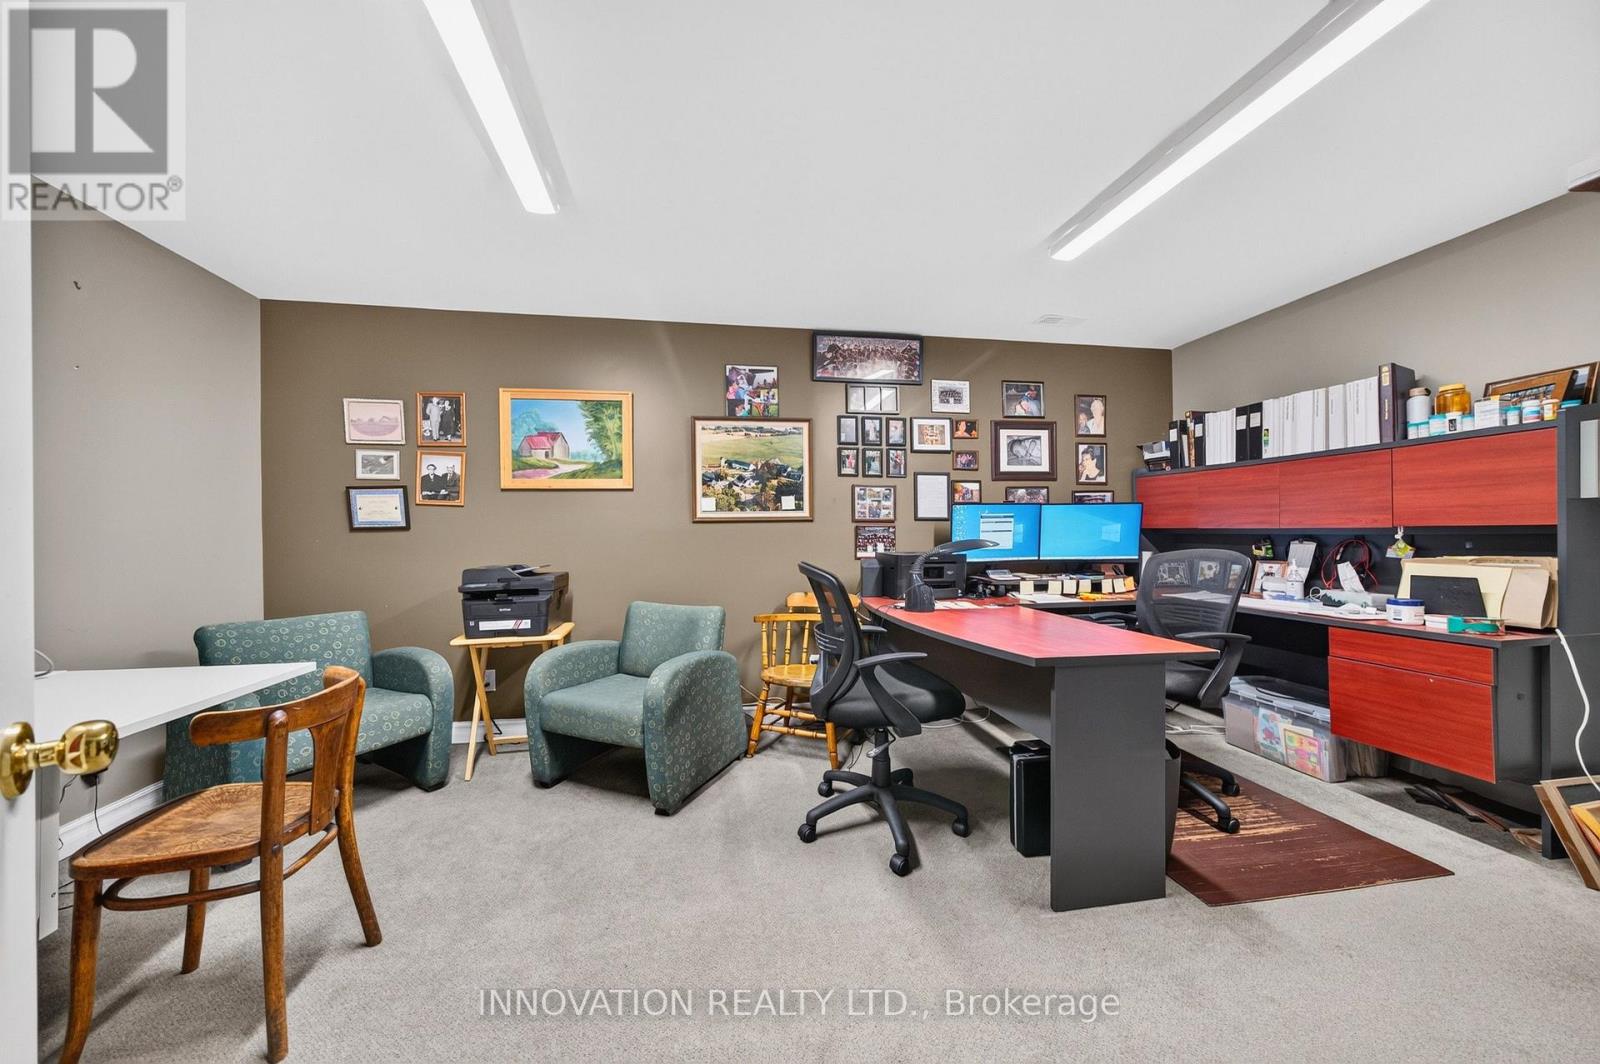
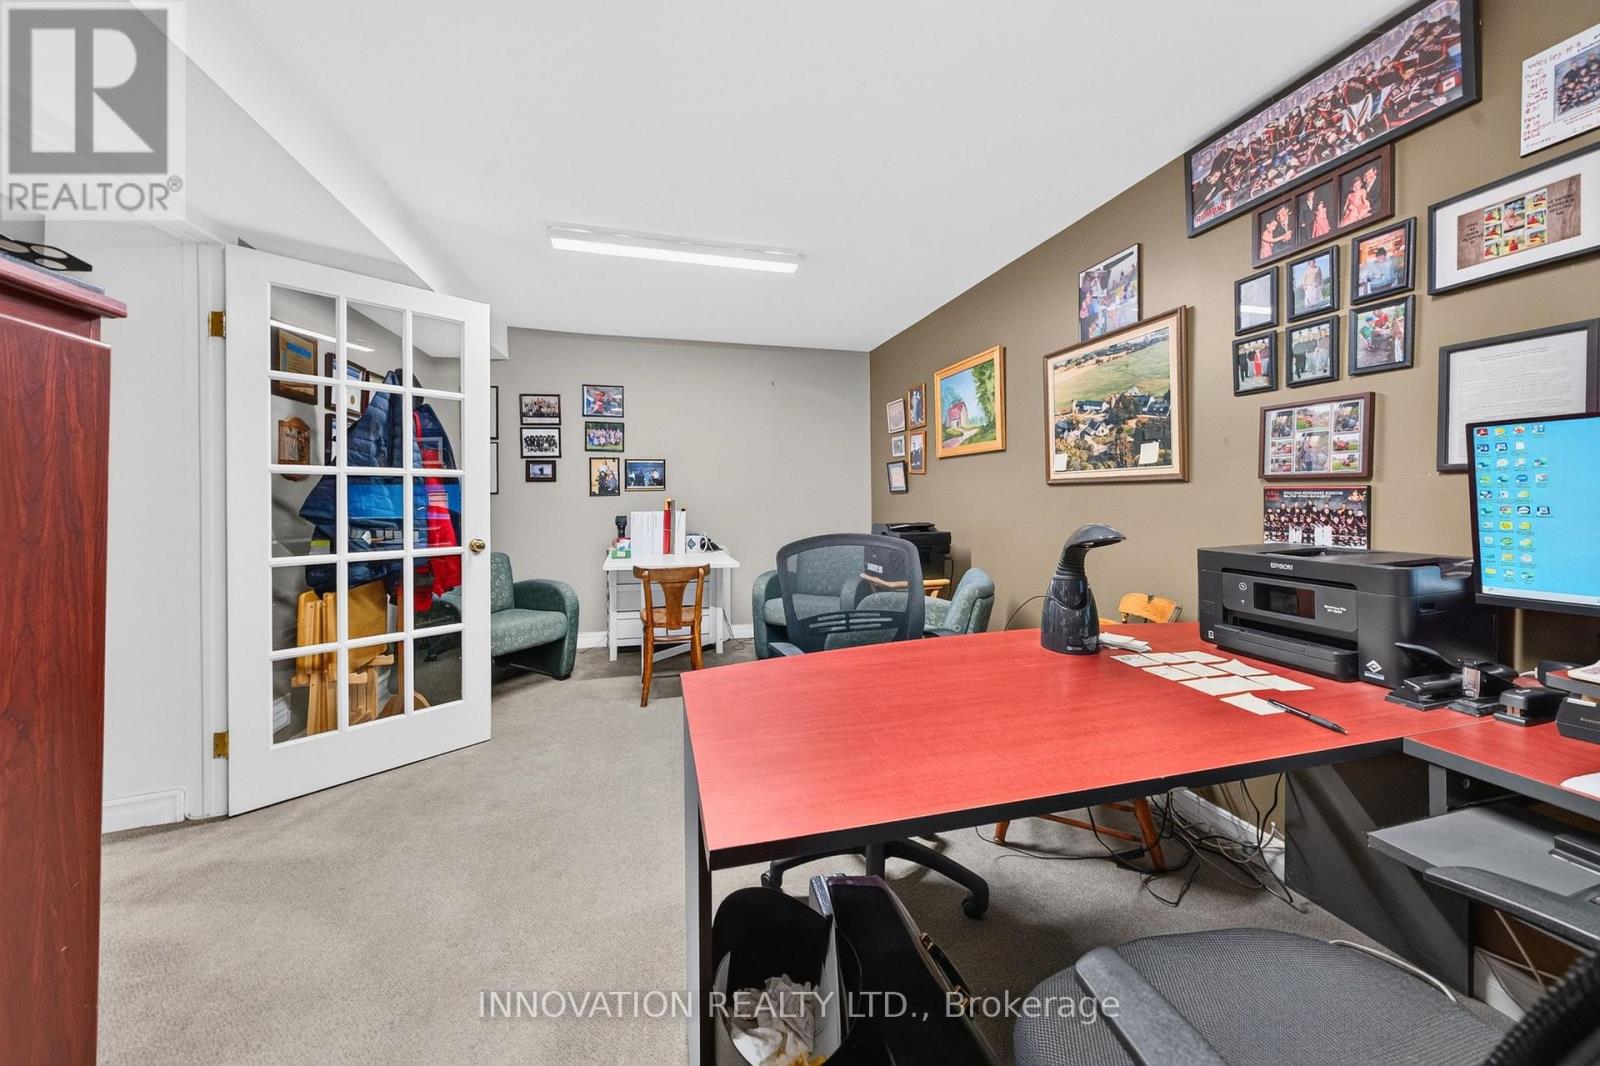
| 地下室 | Office | 5.35 m | 3.6 m | 5.35 m x 3.6 m |
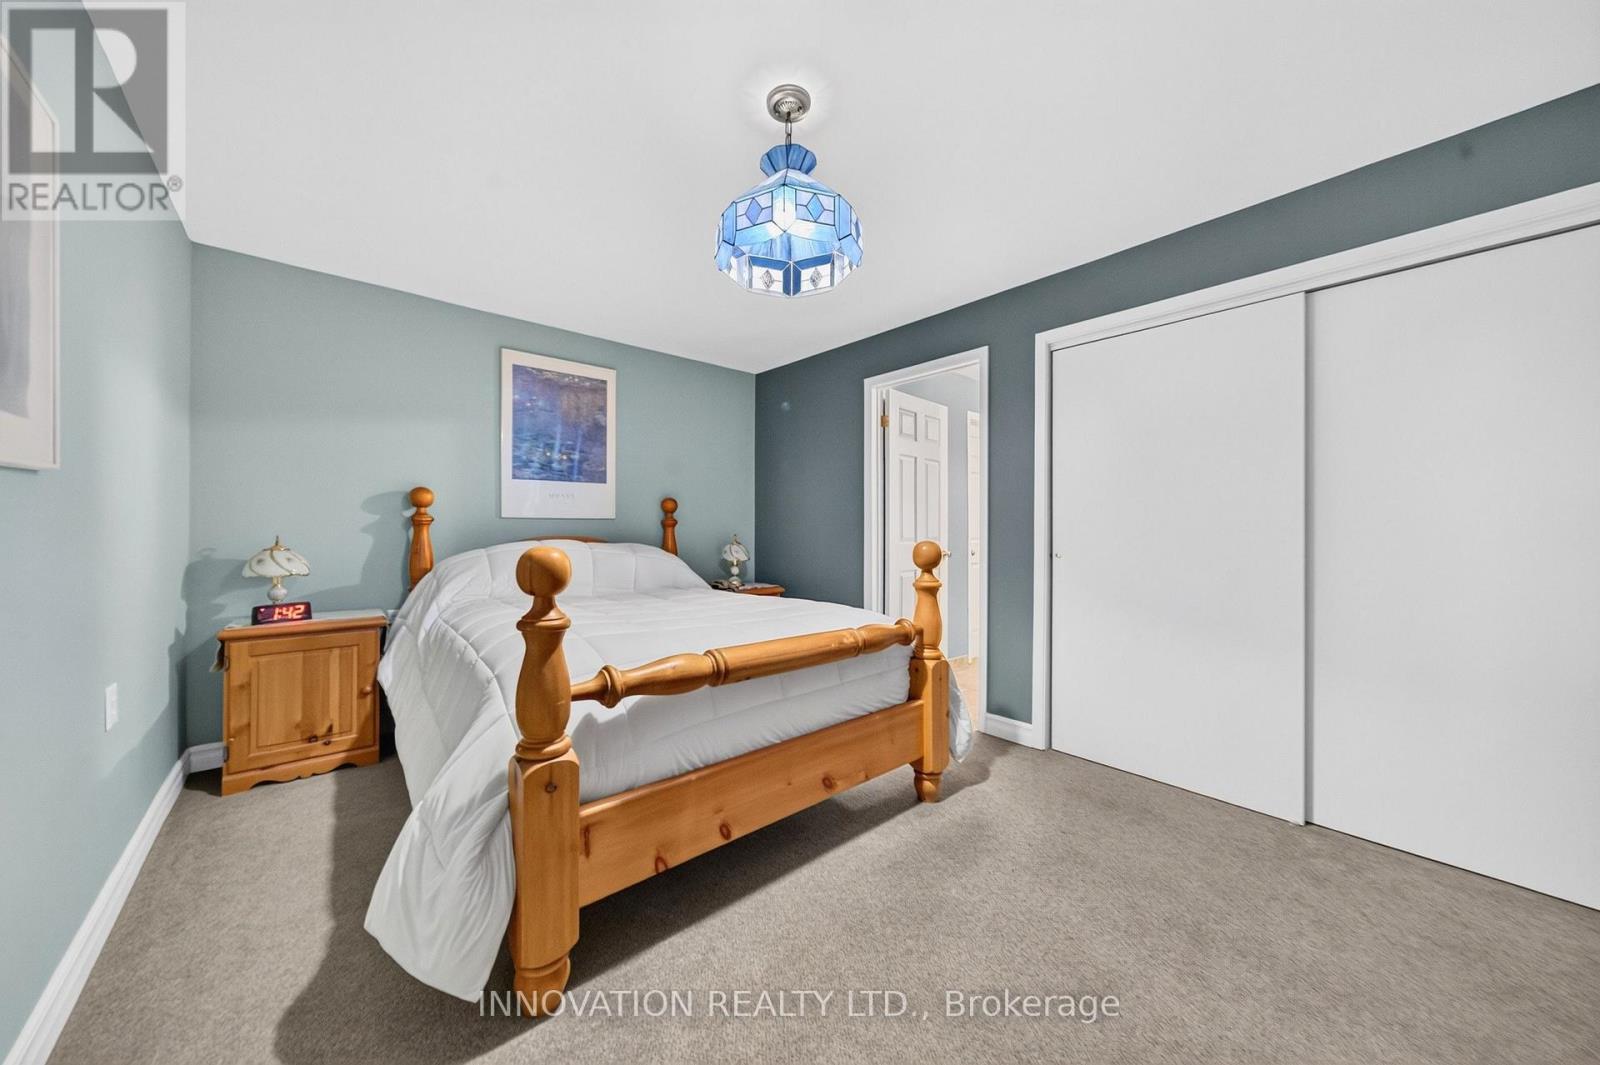
| 地下室 | 卧室 | 4.47 m | 3.36 m | 4.47 m x 3.36 m |
| 地下室 | 洗衣房 | 3.33 m | 5.62 m | 3.33 m x 5.62 m |
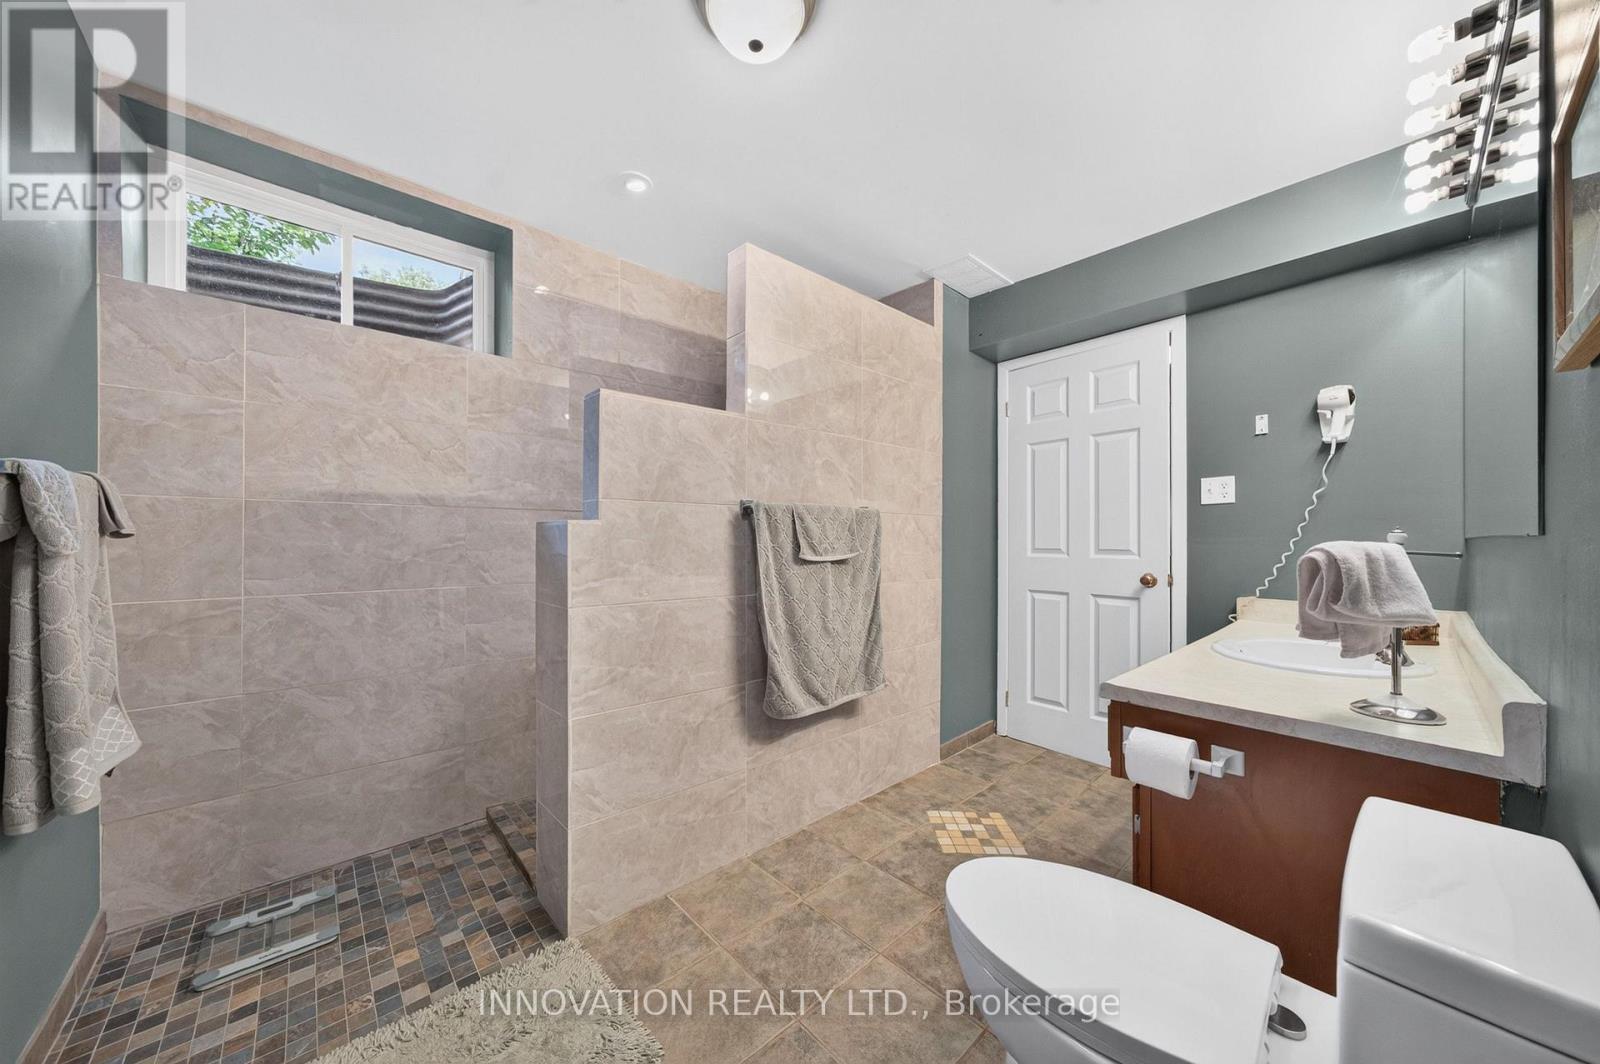
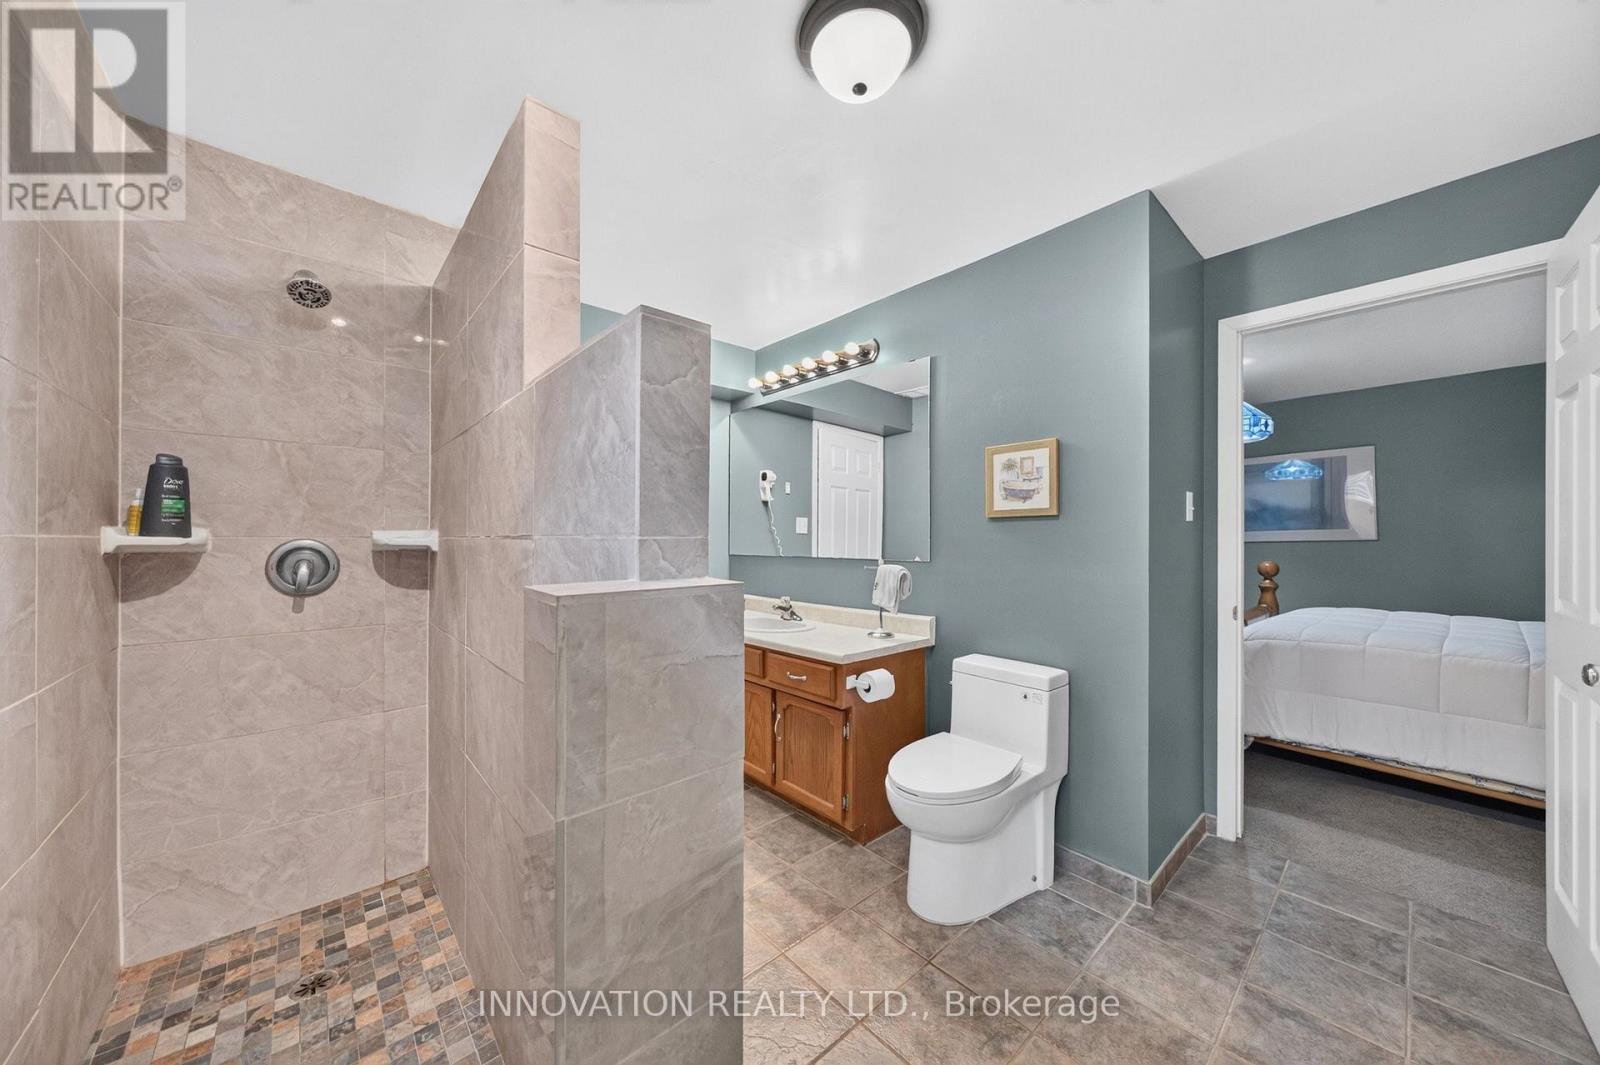
| 地下室 | 浴室 | 3.52 m | 3.4 m | 3.52 m x 3.4 m |
| 一楼 | 客厅 | 5.44 m | 4.53 m | 5.44 m x 4.53 m |
| 一楼 | 餐厅 | 2.72 m | 3.54 m | 2.72 m x 3.54 m |
| 一楼 | 厨房 | 2.72 m | 3.35 m | 2.72 m x 3.35 m |
| 一楼 | 家庭房 | 5.34 m | 3.71 m | 5.34 m x 3.71 m |
| 一楼 | 主卧 | 3.52 m | 3.58 m | 3.52 m x 3.58 m |
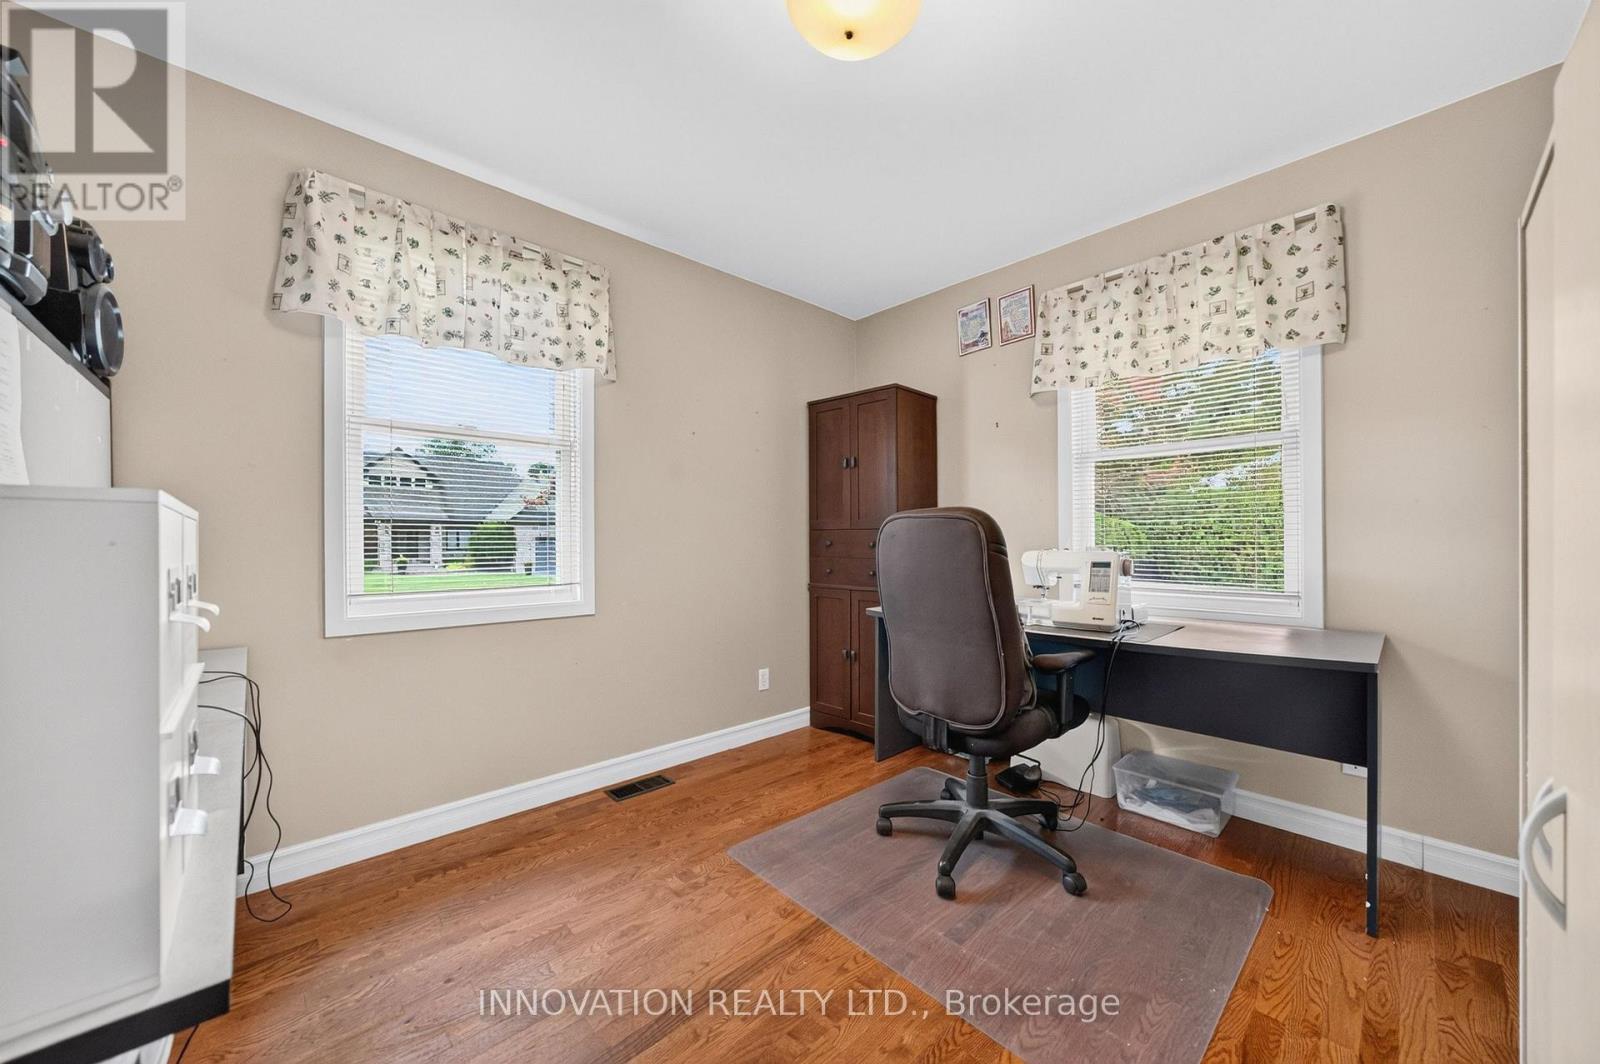
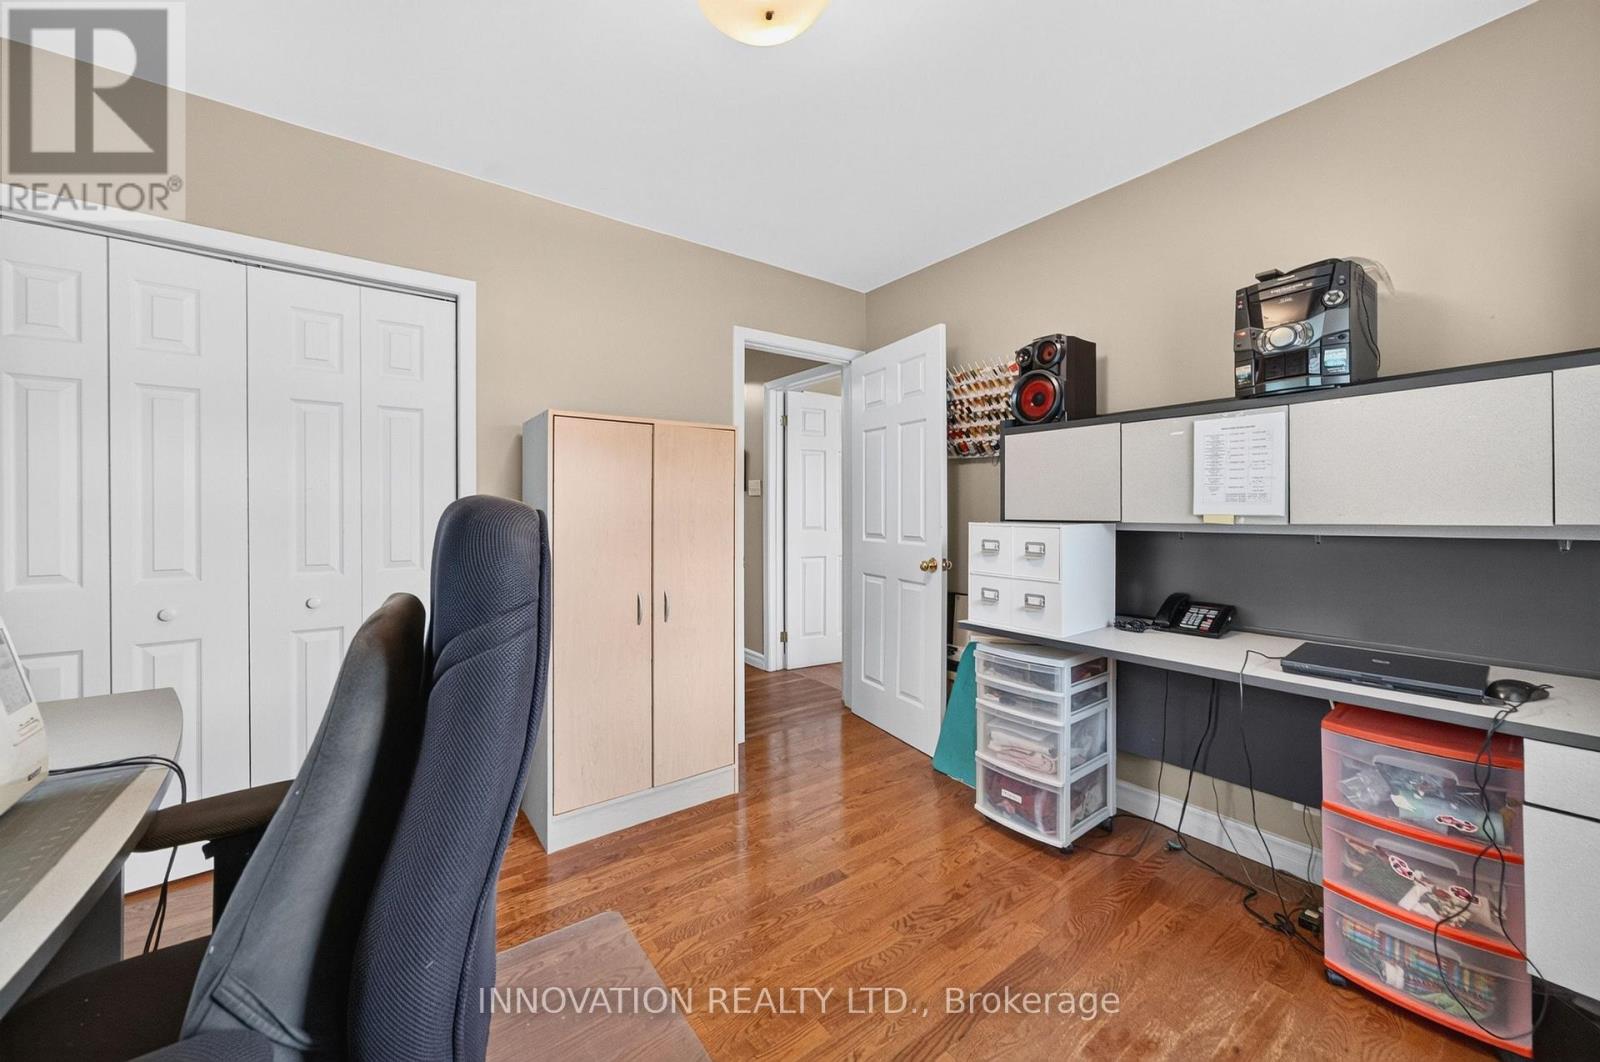
| 一楼 | 卧室 | 3.36 m | 4.07 m | 3.36 m x 4.07 m |
| 一楼 | 卧室 | 3.52 m | 3.01 m | 3.52 m x 3.01 m |
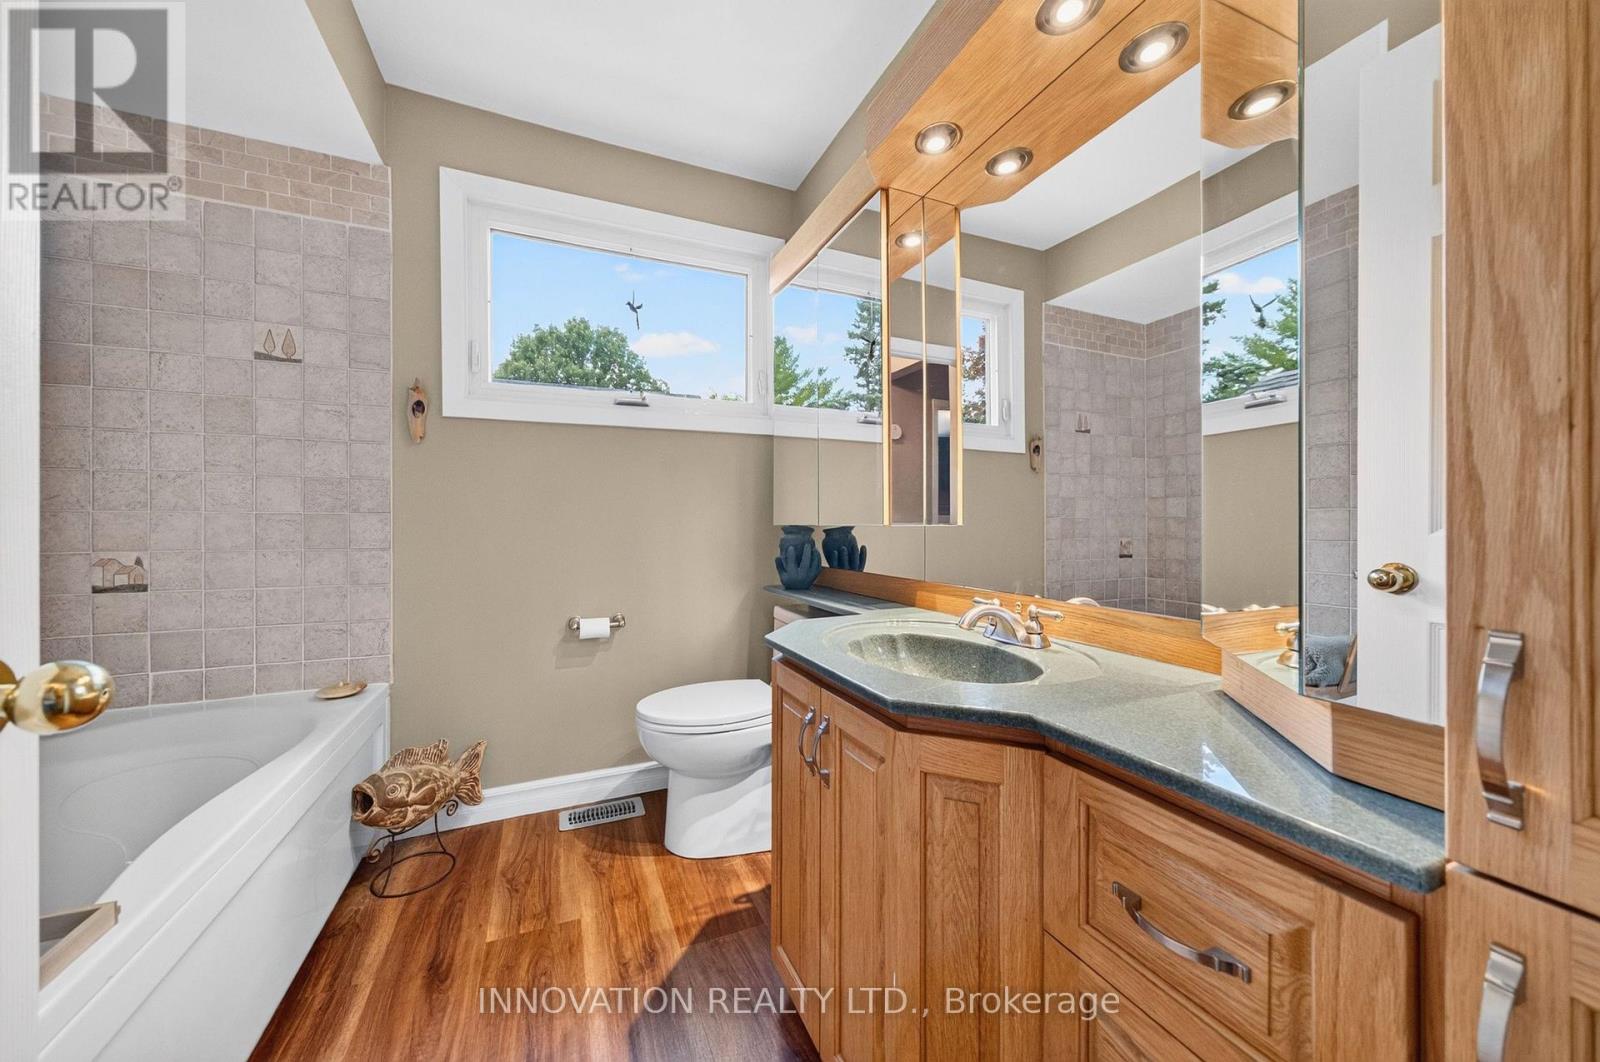
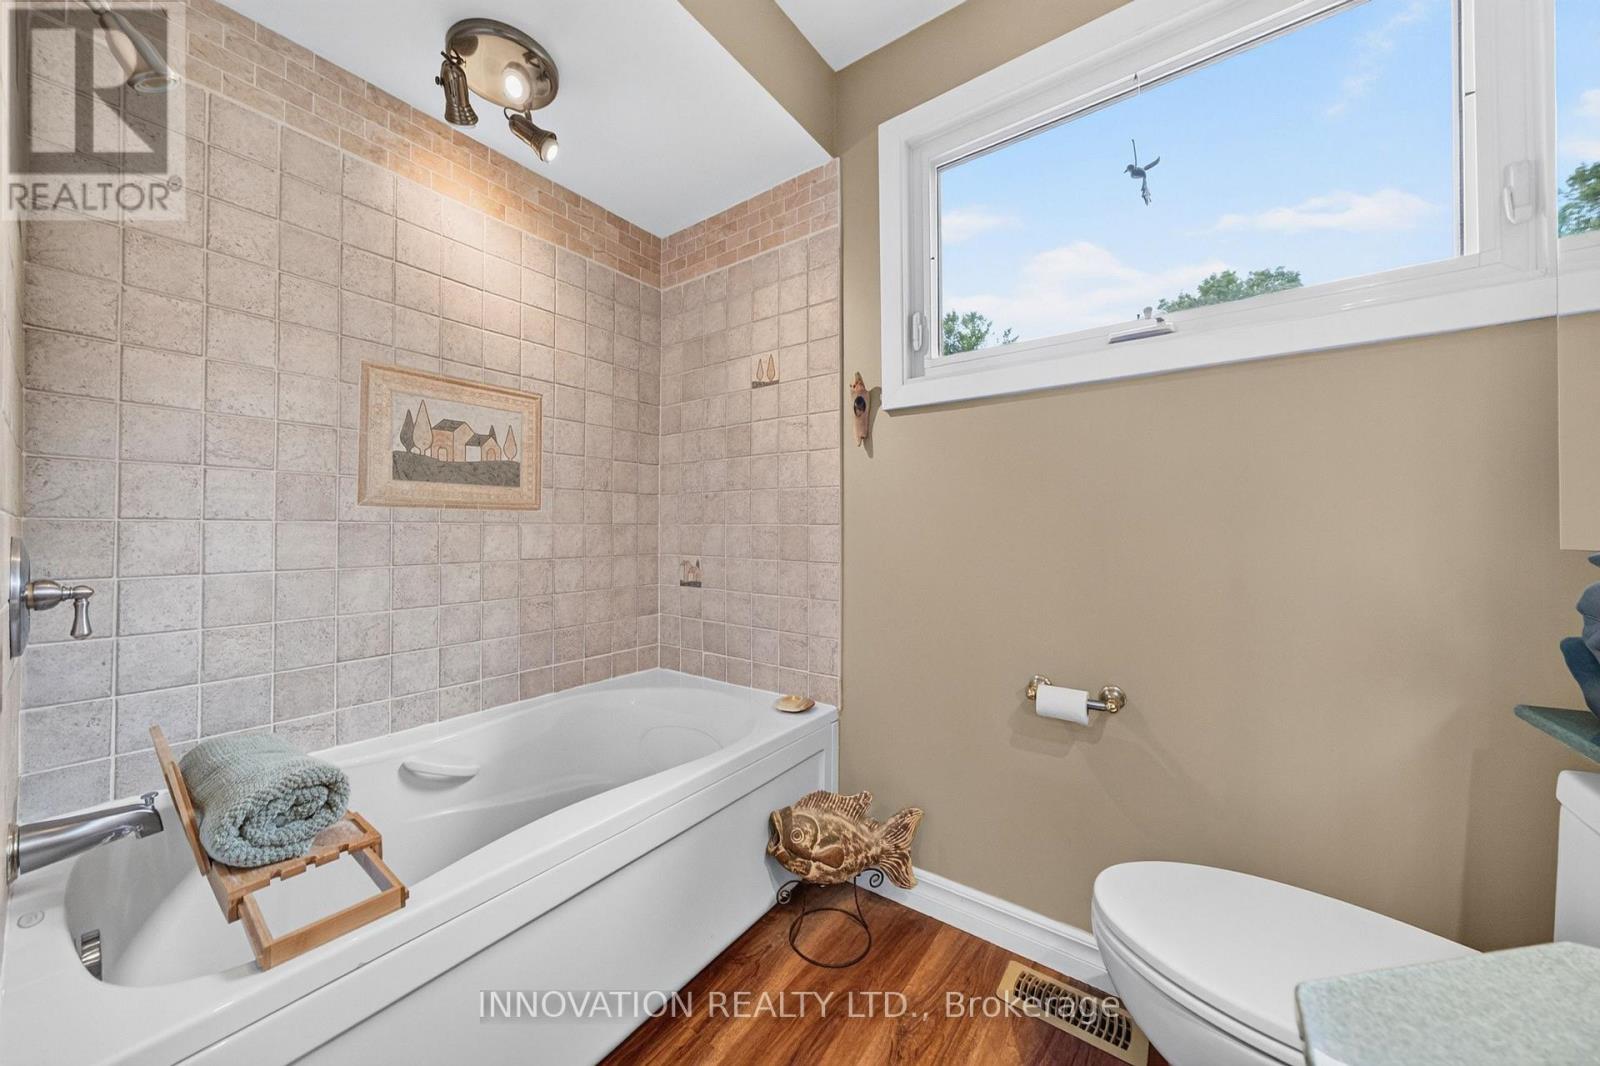
| 一楼 | 浴室 | 2.31 m | 2.27 m | 2.31 m x 2.27 m |
| 一楼 | 浴室 | 5.2 m | 5.2 m | 5.2 m x 5.2 m |

The trademarks REALTOR®, REALTORS®, and the REALTOR® logo are controlled by The Canadian Real Estate Association (CREA) and identify real estate professionals who are members of CREA. The trademarks MLS®, Multiple Listing Service® and the associated logos are owned by The Canadian Real Estate Association (CREA) and identify the quality of services provided by real estate professionals who are members of CREA. The trademark DDF® is owned by The Canadian Real Estate Association (CREA) and identifies CREA's Data Distribution Facility (DDF®)
Ottawa Real Estate Board
Innovation Realty Ltd.
August 31 2026 08:33:21
