3 卧室
2 浴室
700 - 1100 sqft
Raised 平房
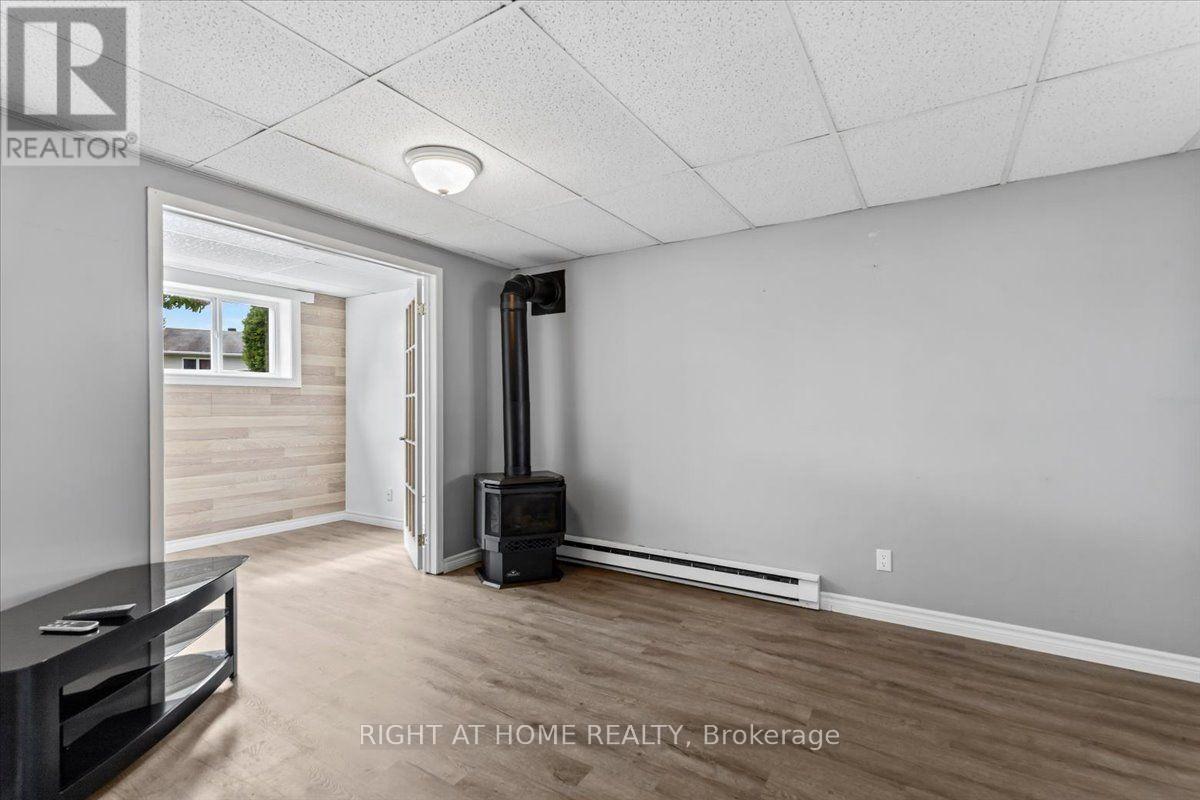
壁炉
Wall Unit
电加热器取暖, Other
Landscaped
$489,000
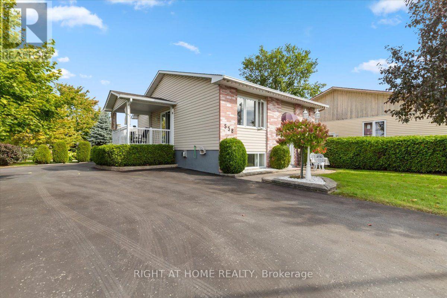
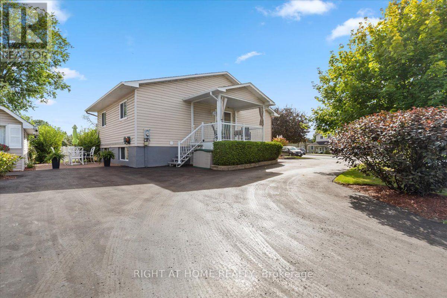
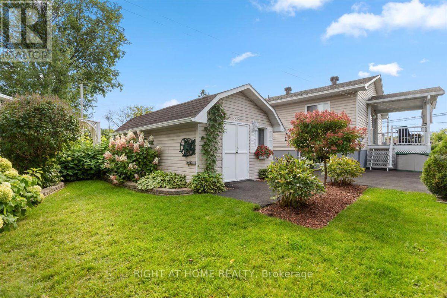
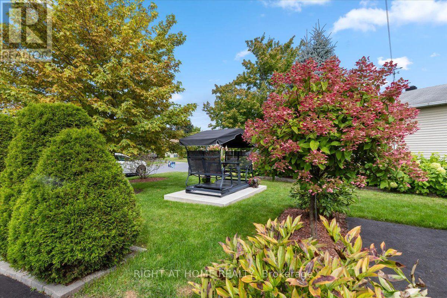
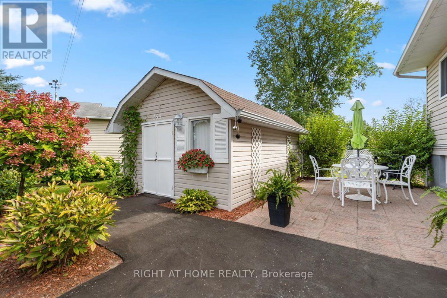
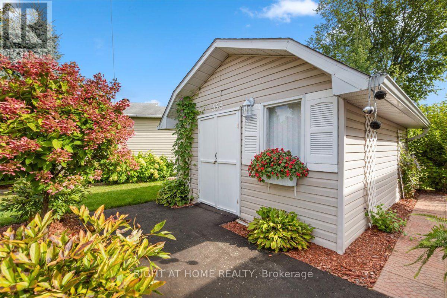
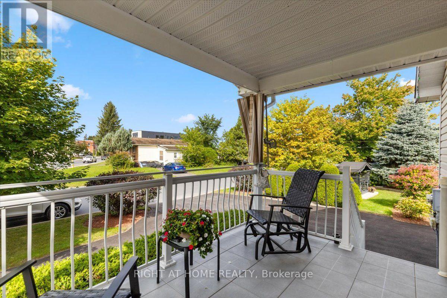
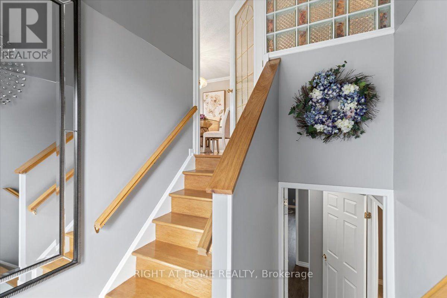
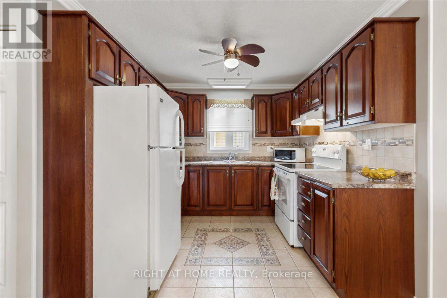
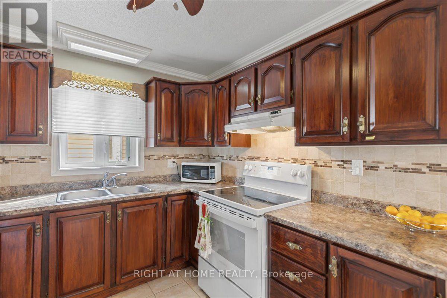
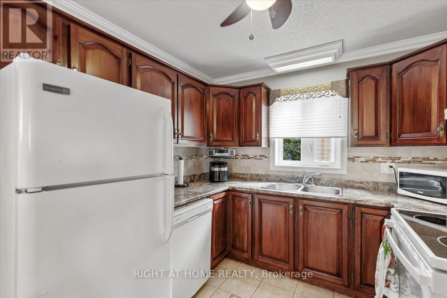
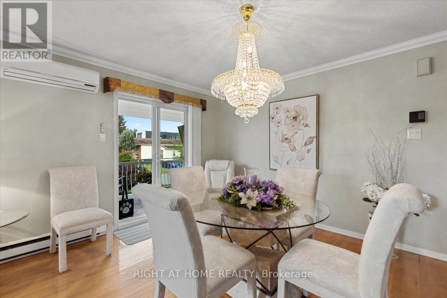
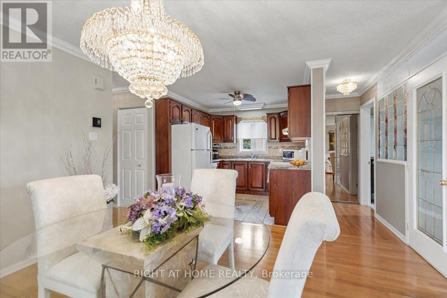
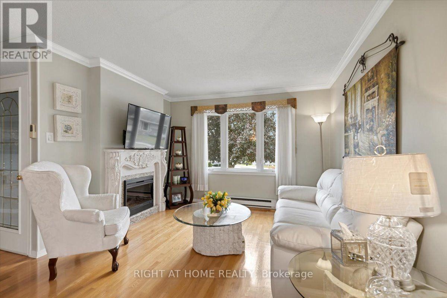
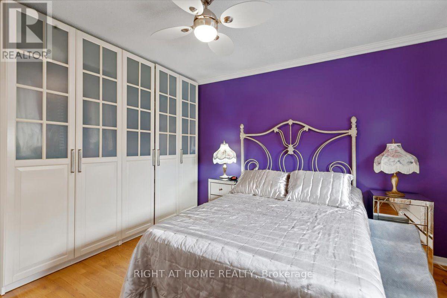
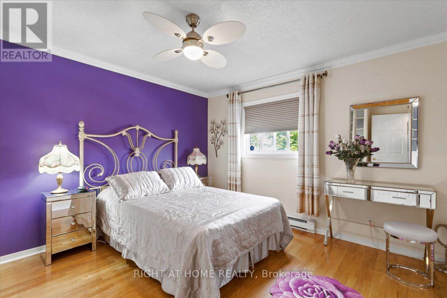
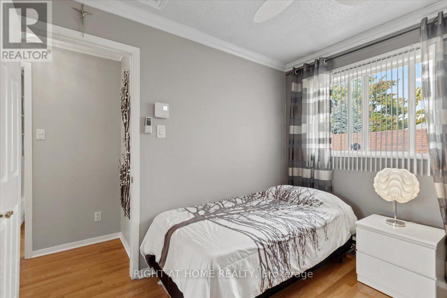
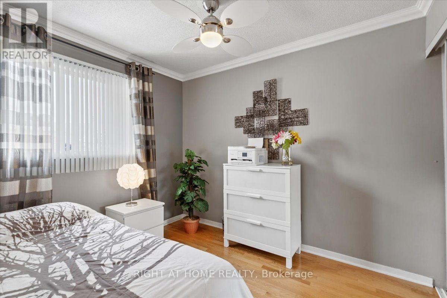
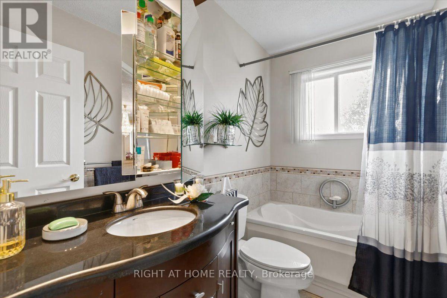
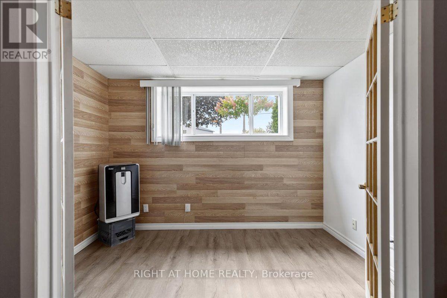
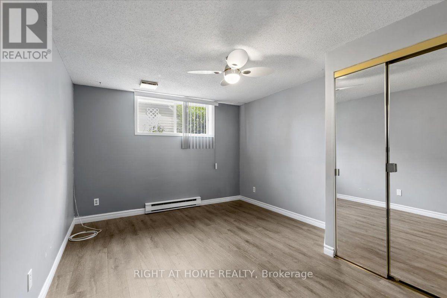
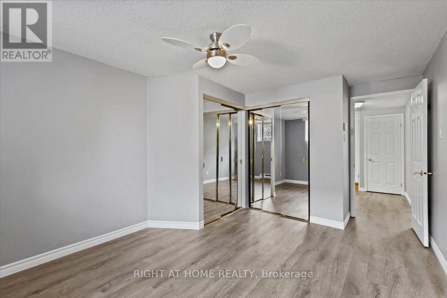
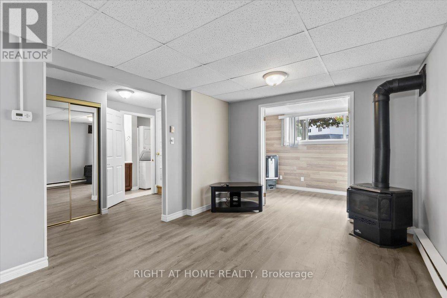
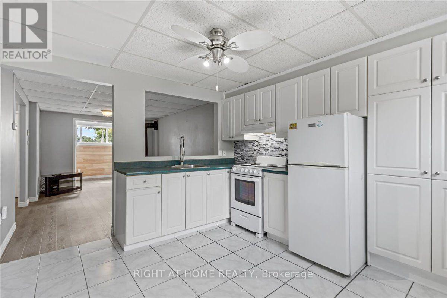
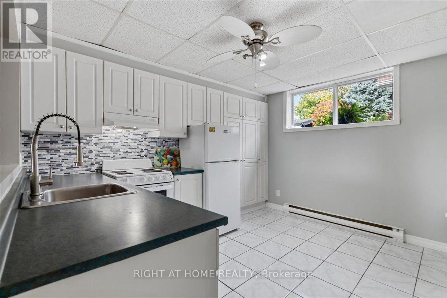
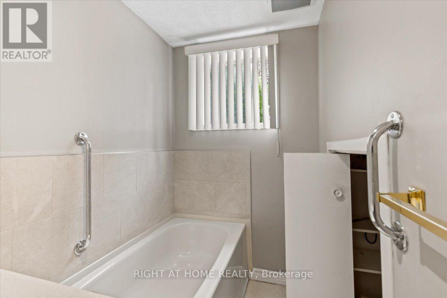
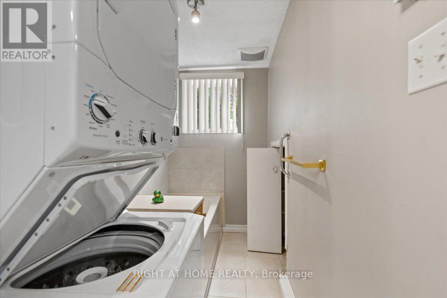
Very well-maintained 2+1-bedroom high-ranch bungalow showcasing true pride of ownership. Beautifully landscaped with ample parking and a horseshoe driveway accessible from both the front and side street. The bright, fully finished basement features a spacious in-law suite with abundant natural light, a full kitchen, and separate appliances. Property offers 2 Refrigerators, 2 Stoves, 2 Washers/Dryers, .Dishwasher(main Floor Only) The home features attractive brick and siding exterior cladding, gleaming floors, tasteful décor, and all window coverings included. Located in Rockland, this property offers comfort, functionality, and excellent versatility for extended family or rental potential. (id:44758)
房源概要
|
MLS® Number
|
X13737668 |
|
房源类型
|
民宅 |
|
社区名字
|
606 - Town of Rockland |
|
附近的便利设施
|
近高尔夫球场, 码头, 公园, 学校 |
|
特征
|
亲戚套间 |
|
总车位
|
4 |
|
结构
|
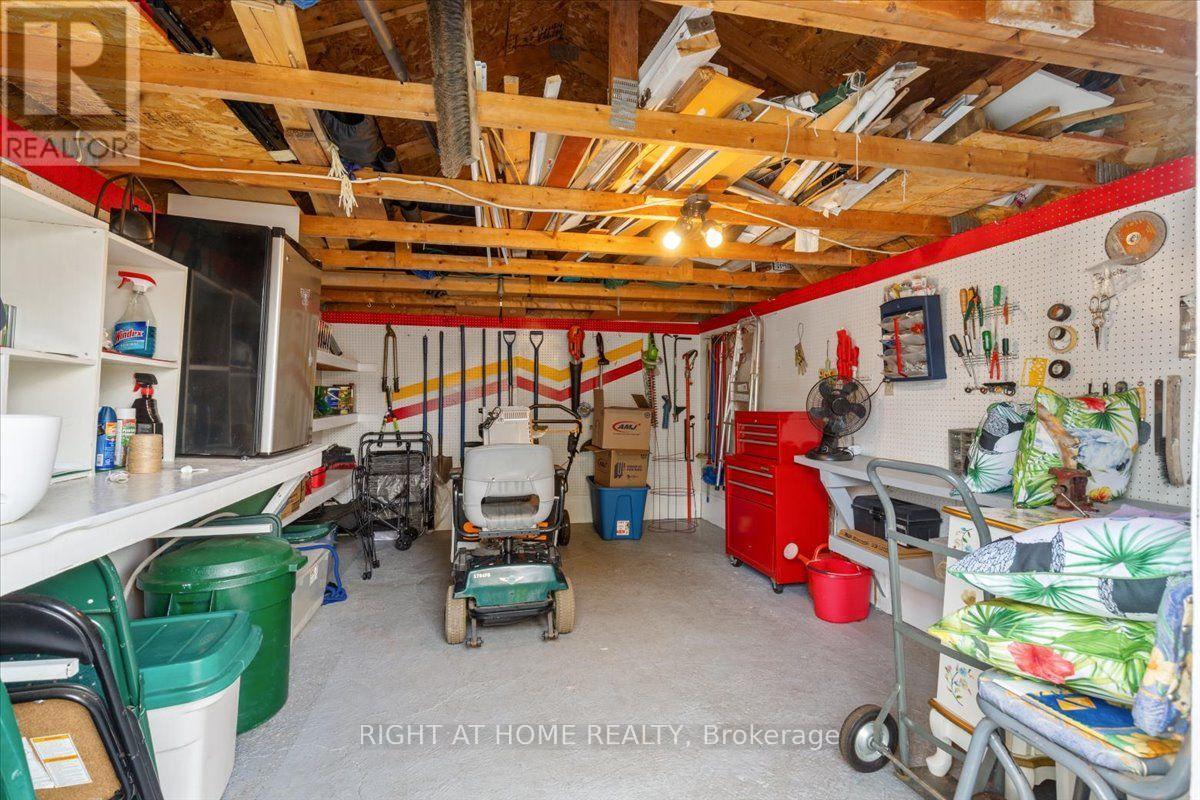
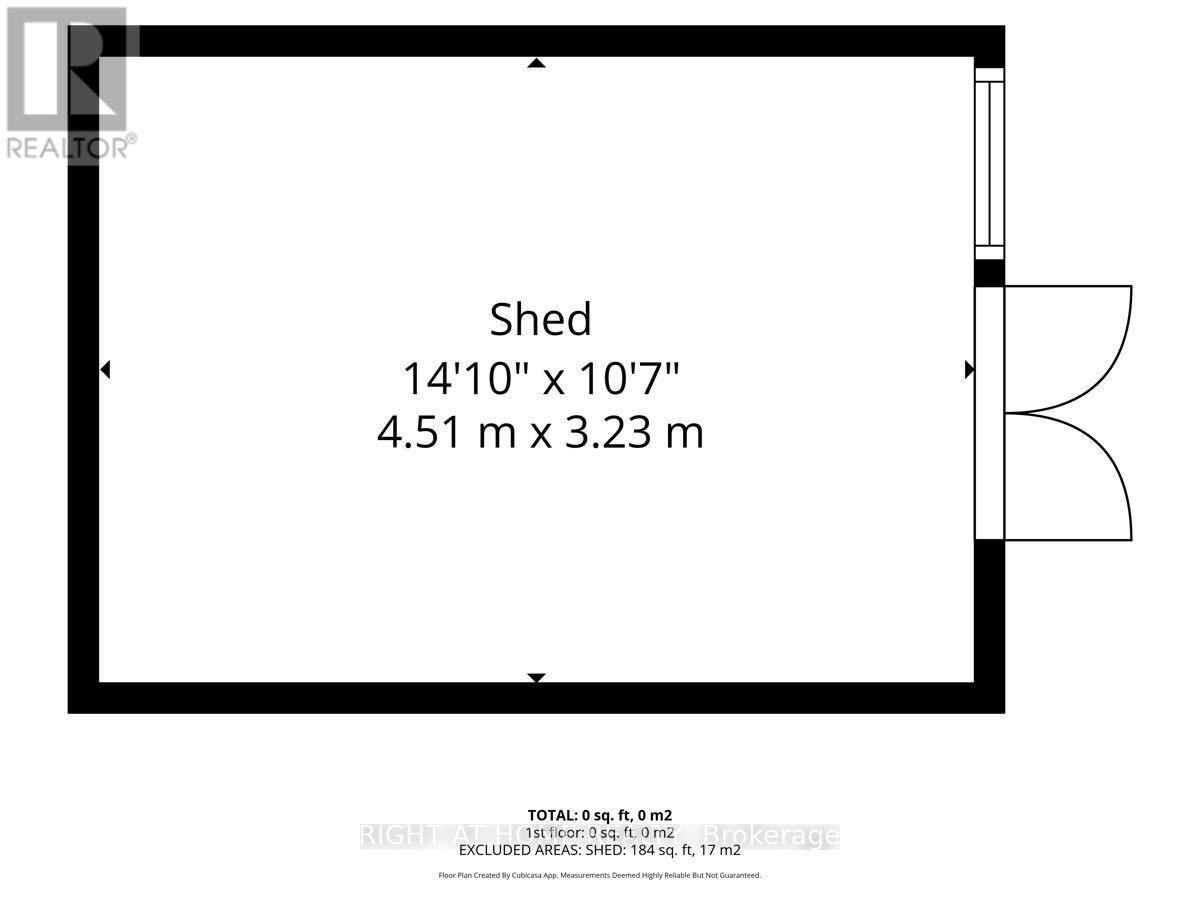
Deck, Porch, 棚 |
详 情
|
浴室
|
2 |
|
地上卧房
|
2 |
|
地下卧室
|
1 |
|
总卧房
|
3 |
|
Age
|
31 To 50 Years |
|
公寓设施
|
Fireplace(s) |
|
赠送家电包括
|
烘干机, Water Heater, Storage Shed, Two 炉子s, Two 洗衣机s, 窗帘, Two 冰箱s |
|
建筑风格
|
Raised Bungalow |
|
地下室功能
|
Apartment In Basement |
|
地下室类型
|
N/a |
|
施工种类
|
独立屋 |
|
空调
|
Wall Unit |
|
外墙
|
砖, 乙烯基壁板 |
|
Fire Protection
|
报警系统 |
|
壁炉
|
有 |
|
Fireplace Total
|
1 |
|
地基类型
|
混凝土浇筑 |
|
供暖方式
|
电, Natural Gas |
|
供暖类型
|
Baseboard Heaters, Other |
|
储存空间
|
1 |
|
内部尺寸
|
700 - 1100 Sqft |
|
类型
|
独立屋 |
|
设备间
|
市政供水 |
车 位
土地
|
英亩数
|
无 |
|
土地便利设施
|
近高尔夫球场, 码头, 公园, 学校 |
|
Landscape Features
|
Landscaped |
|
污水道
|
Sanitary Sewer |
|
土地深度
|
110 Ft ,6 In |
|
土地宽度
|
53 Ft ,6 In |
|
不规则大小
|
53.5 X 110.5 Ft |
|
规划描述
|
Residentiel |
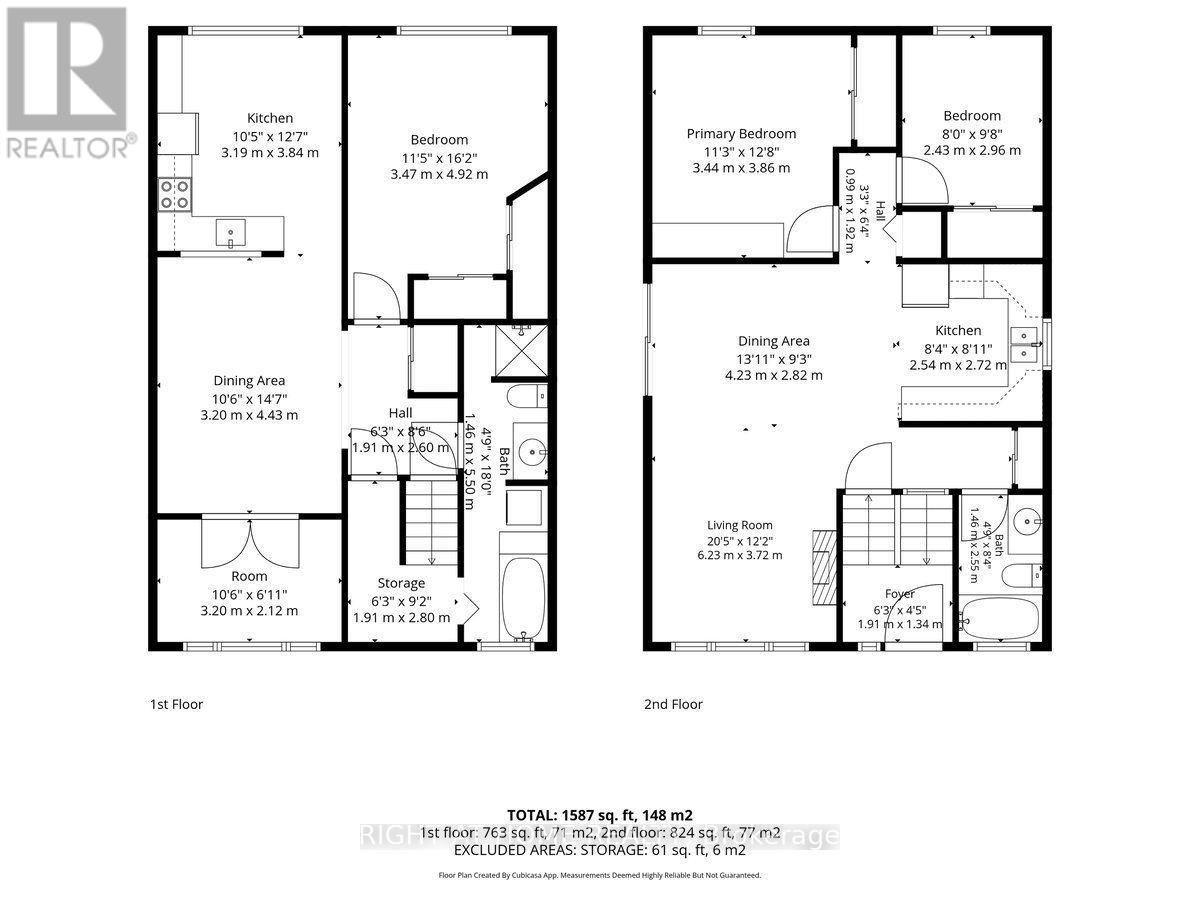
房 间
| 楼 层 |
类 型 |
长 度 |
宽 度 |
面 积 |
|
地下室 |
厨房 |
3.84 m |
3.19 m |
3.84 m x 3.19 m |
|
地下室 |
大型活动室 |
4.43 m |
3.2 m |
4.43 m x 3.2 m |
|
地下室 |
衣帽间 |
3.2 m |
2.12 m |
3.2 m x 2.12 m |
|
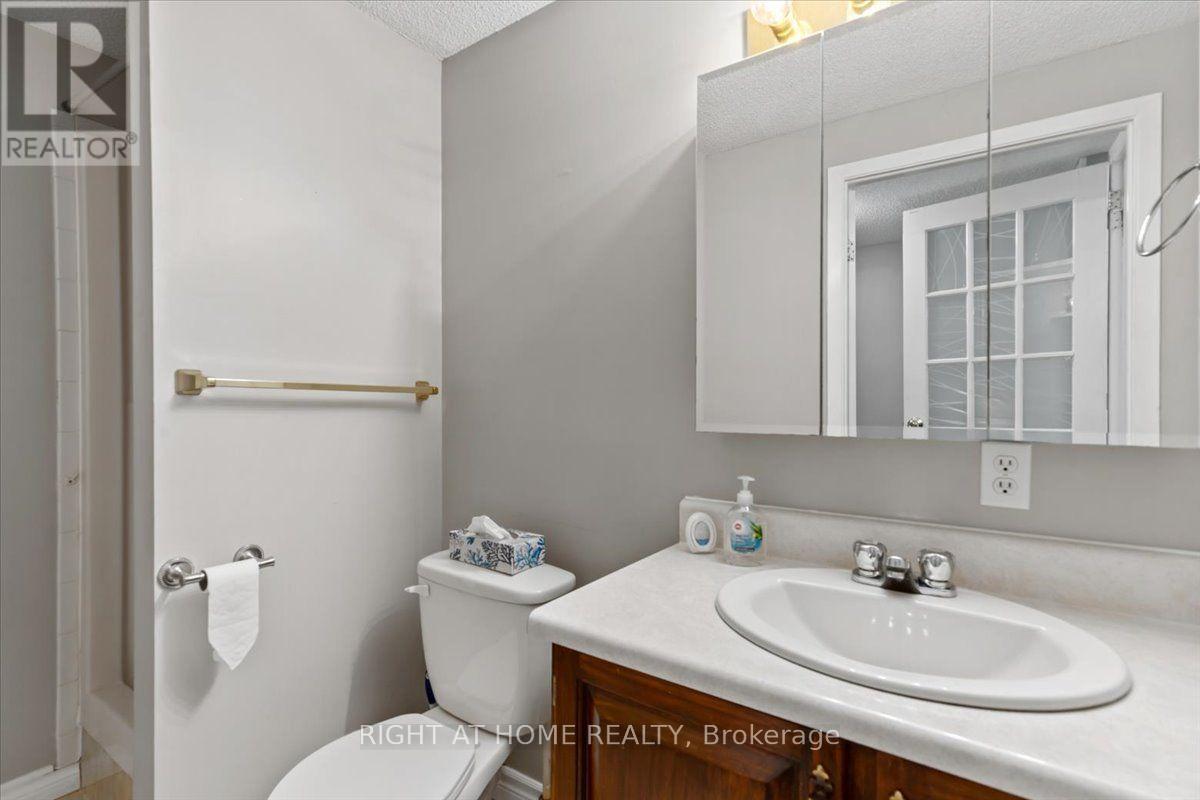
地下室 |
浴室 |
5.5 m |
1.46 m |
5.5 m x 1.46 m |
|
地下室 |
卧室 |
4.92 m |
3.47 m |
4.92 m x 3.47 m |
|
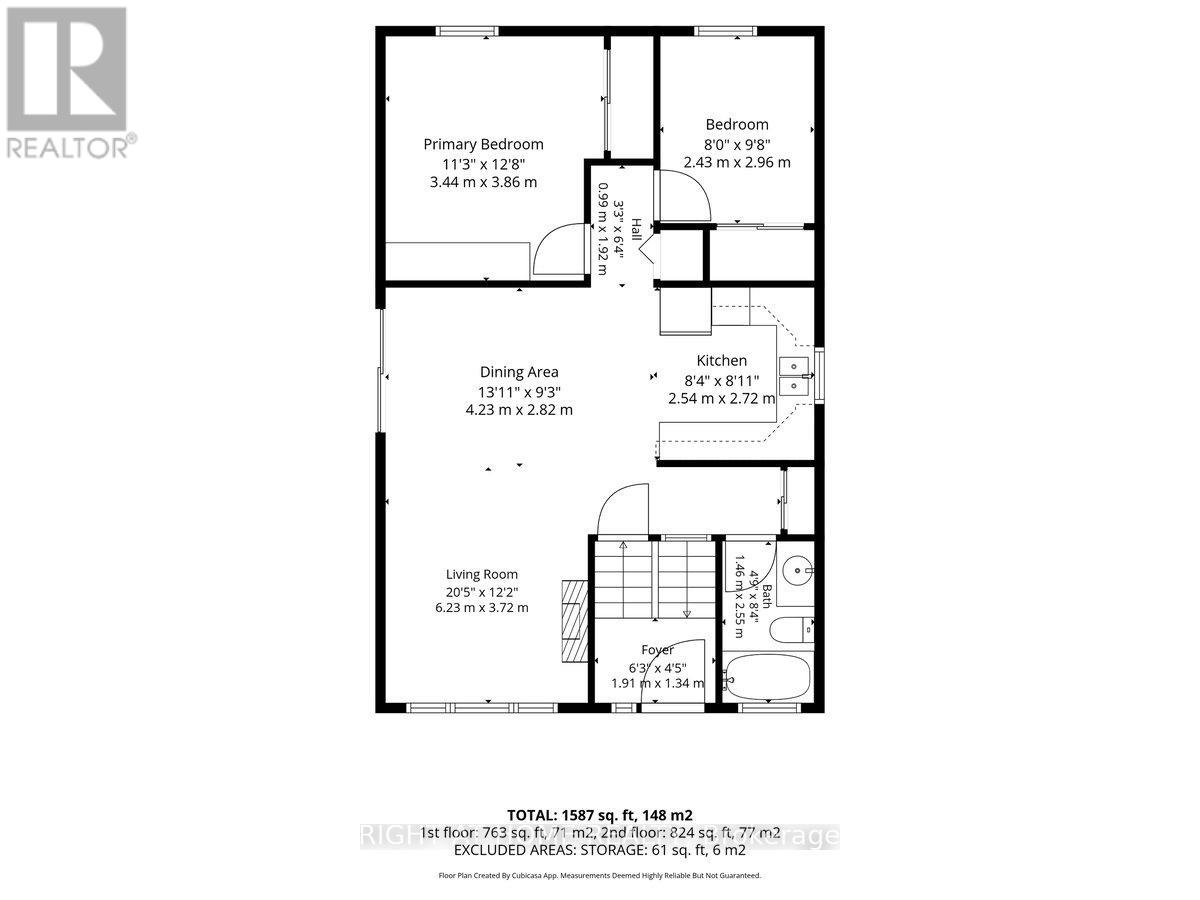
一楼 |
门厅 |
1.91 m |
1.34 m |
1.91 m x 1.34 m |
|
一楼 |
厨房 |
2.4 m |
2.72 m |
2.4 m x 2.72 m |
|
一楼 |
主卧 |
3.44 m |
3.86 m |
3.44 m x 3.86 m |
|
一楼 |
第二卧房 |
2.43 m |
2.96 m |
2.43 m x 2.96 m |
|
一楼 |
餐厅 |
4.23 m |
2.82 m |
4.23 m x 2.82 m |
|
一楼 |
客厅 |
6.23 m |
3.72 m |
6.23 m x 3.72 m |
|
一楼 |
洗衣房 |
0.99 m |
0.77 m |
0.99 m x 0.77 m |
|
一楼 |
浴室 |
1.46 m |
2.55 m |
1.46 m x 2.55 m |
设备间
https://www.realtor.ca/real-estate/30226416/558-laurier-street-clarence-rockland-606-town-of-rockland