
559 Mutual Street Ottawa, Ontario K1K 1C5


$3,500 Monthly
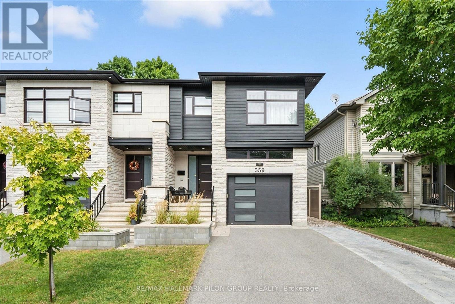
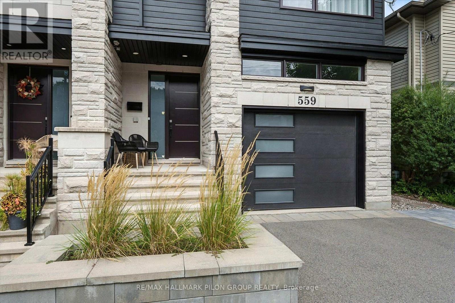
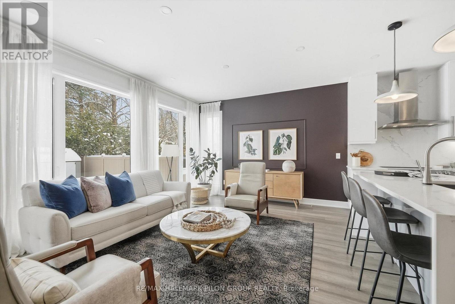
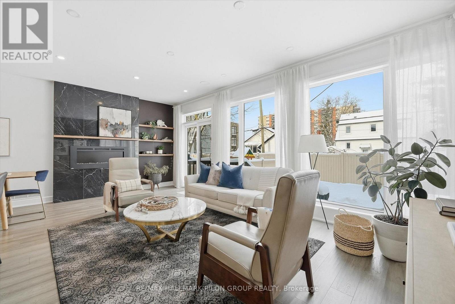
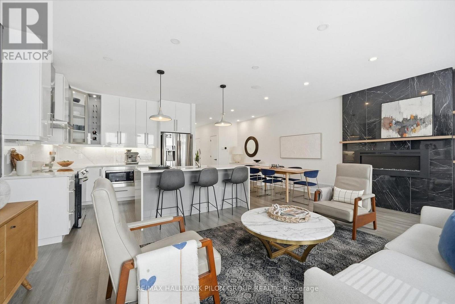
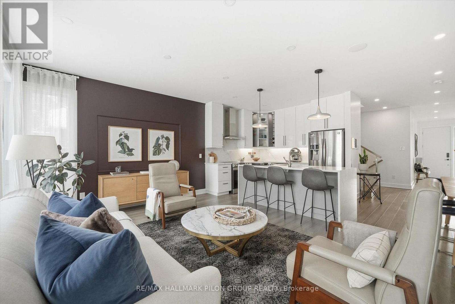
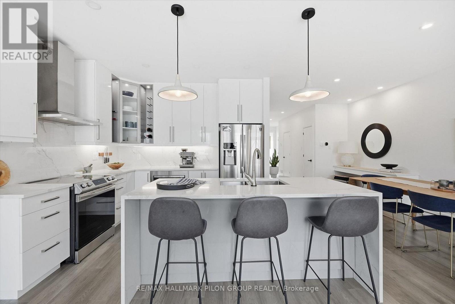
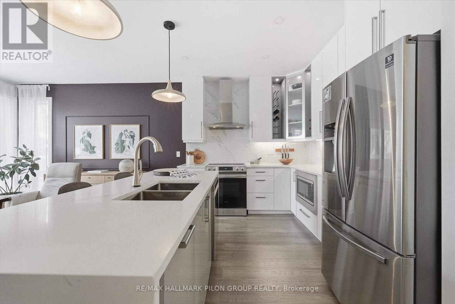
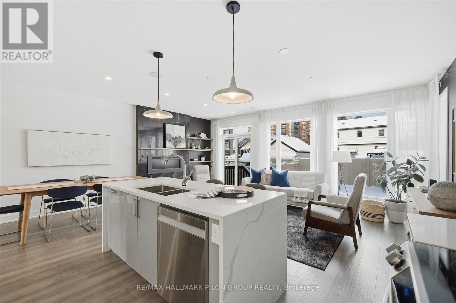
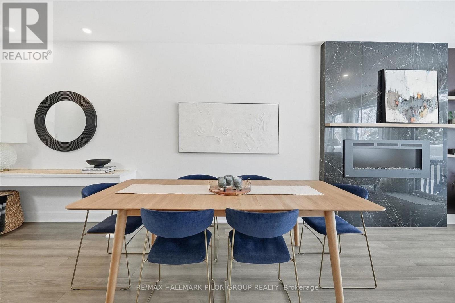
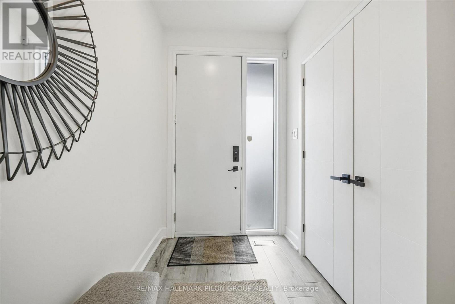
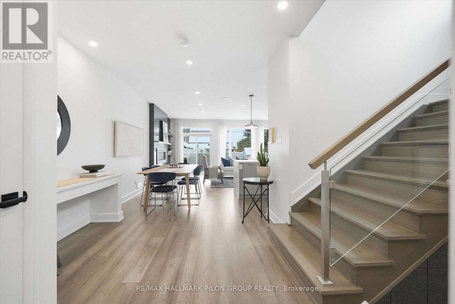
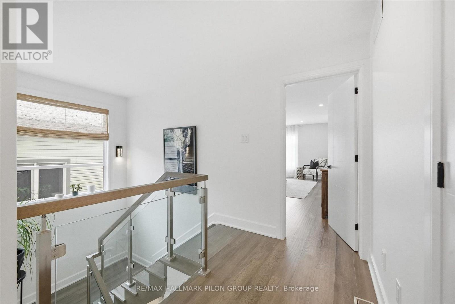
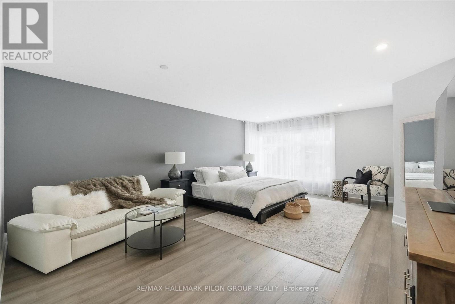
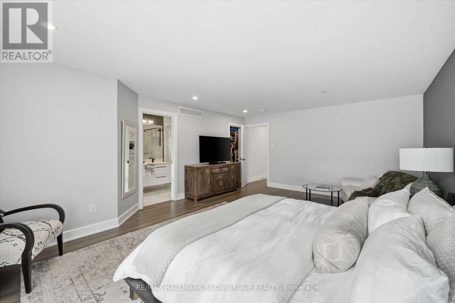
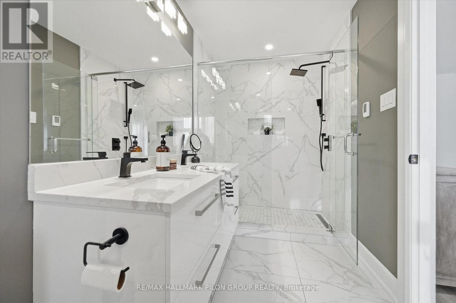
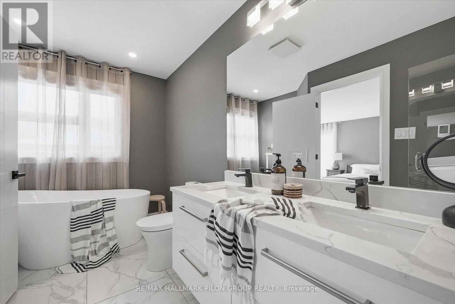
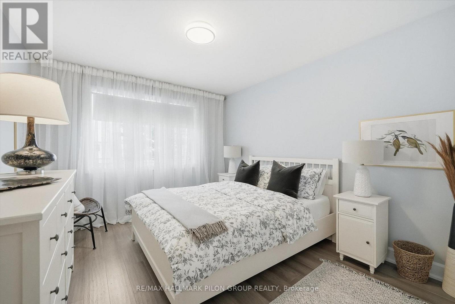
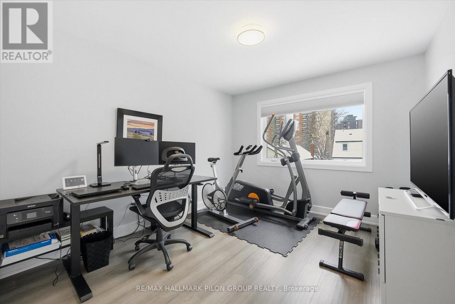
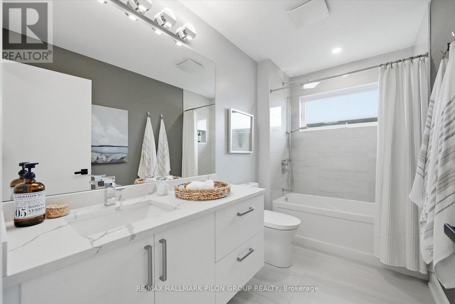
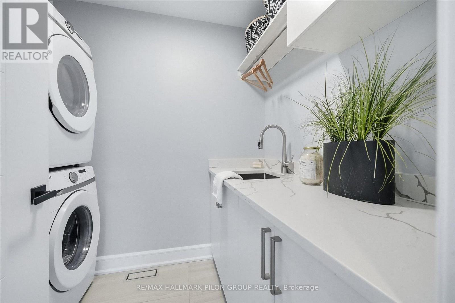
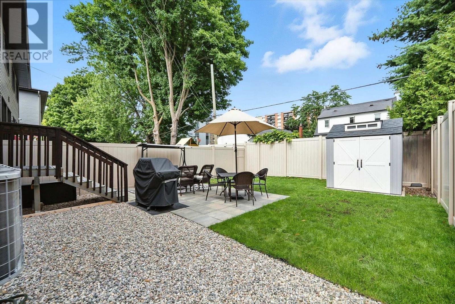
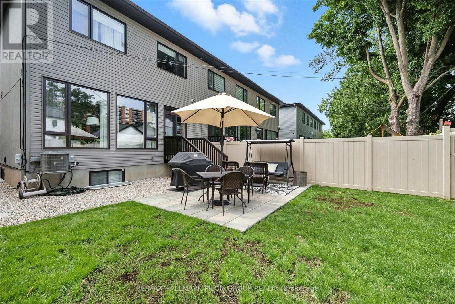
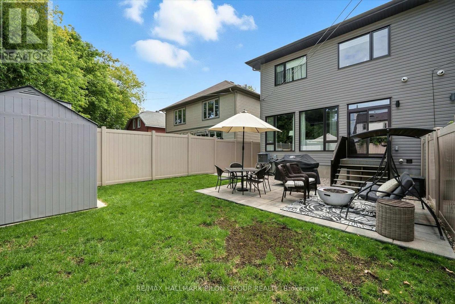
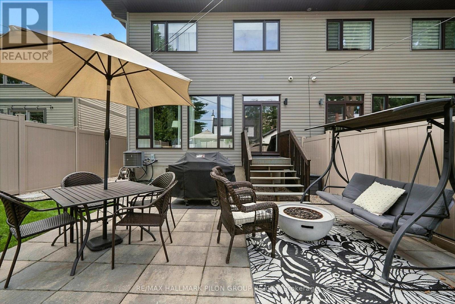
This exceptional contemporary end-unit luxury townhome offers 1,985 sq. ft. of beautifully designed living space on the main and second floors, combining modern style, comfort, and functionality. The main level showcases an elegant open-concept layout, ideal for both everyday living and entertaining. The designer kitchen features quartz countertops, sleek modern cabinetry, stainless steel appliances, and a striking double-sided waterfall island that anchors the space. High-end finishes are showcased throughout the home, while architectural highlights include a stunning glass railing staircase, soaring ceilings with pot lights, and a sophisticated electric fireplace, creating a bright and contemporary atmosphere.The second level features a spacious primary bedroom designed as a private retreat, complete with a walk-in closet and a luxurious ensuite bathroom. The spa-inspired ensuite offers double sinks, a stand-alone soaker tub, and a glass shower accented with mosaic tile. Two additional generously sized bedrooms, each with walk-in closets and engineered flooring, are complemented by a well-appointed main bathroom and a convenient second-floor laundry area.The oversized garage provides excellent storage and parking space, adding both functionality and convenience. Step outside to enjoy the fully fenced backyard. Ideally located just minutes from downtown Ottawa, Montfort Hospital, major shopping centres, La Cité collégiale, and a full range of everyday amenities, this home offers an exceptional rental opportunity in a sought-after location. Please note that the lower-level apartment is separately occupied and is not included in the rent. (id:44758)
房源概要
| MLS® Number | X13568506 |
| 房源类型 | 民宅 |
| 社区名字 | 3503 - Castle Heights |
| 附近的便利设施 | 公共交通 |
| 设备类型 | 热水器 |
| 特征 | In Suite Laundry |
| 总车位 | 3 |
| 租赁设备类型 | 热水器 |
| 结构 | Patio(s), 棚 |
详 情
| 浴室 | 3 |
| 地上卧房 | 3 |
| 总卧房 | 3 |
| 公寓设施 | Fireplace(s) |
| 赠送家电包括 | Garage Door Opener Remote(s), 洗碗机, 烘干机, Hood 电扇, 微波炉, 炉子, 洗衣机, 冰箱 |
| 地下室进展 | Other, See Remarks |
| 地下室类型 | N/a (other, See Remarks) |
| 施工种类 | 附加的 |
| 空调 | Central Air Conditioning, 换气机 |
| 外墙 | 石, 乙烯基壁板 |
| 壁炉 | 有 |
| Fireplace Total | 1 |
| 地基类型 | 混凝土 |
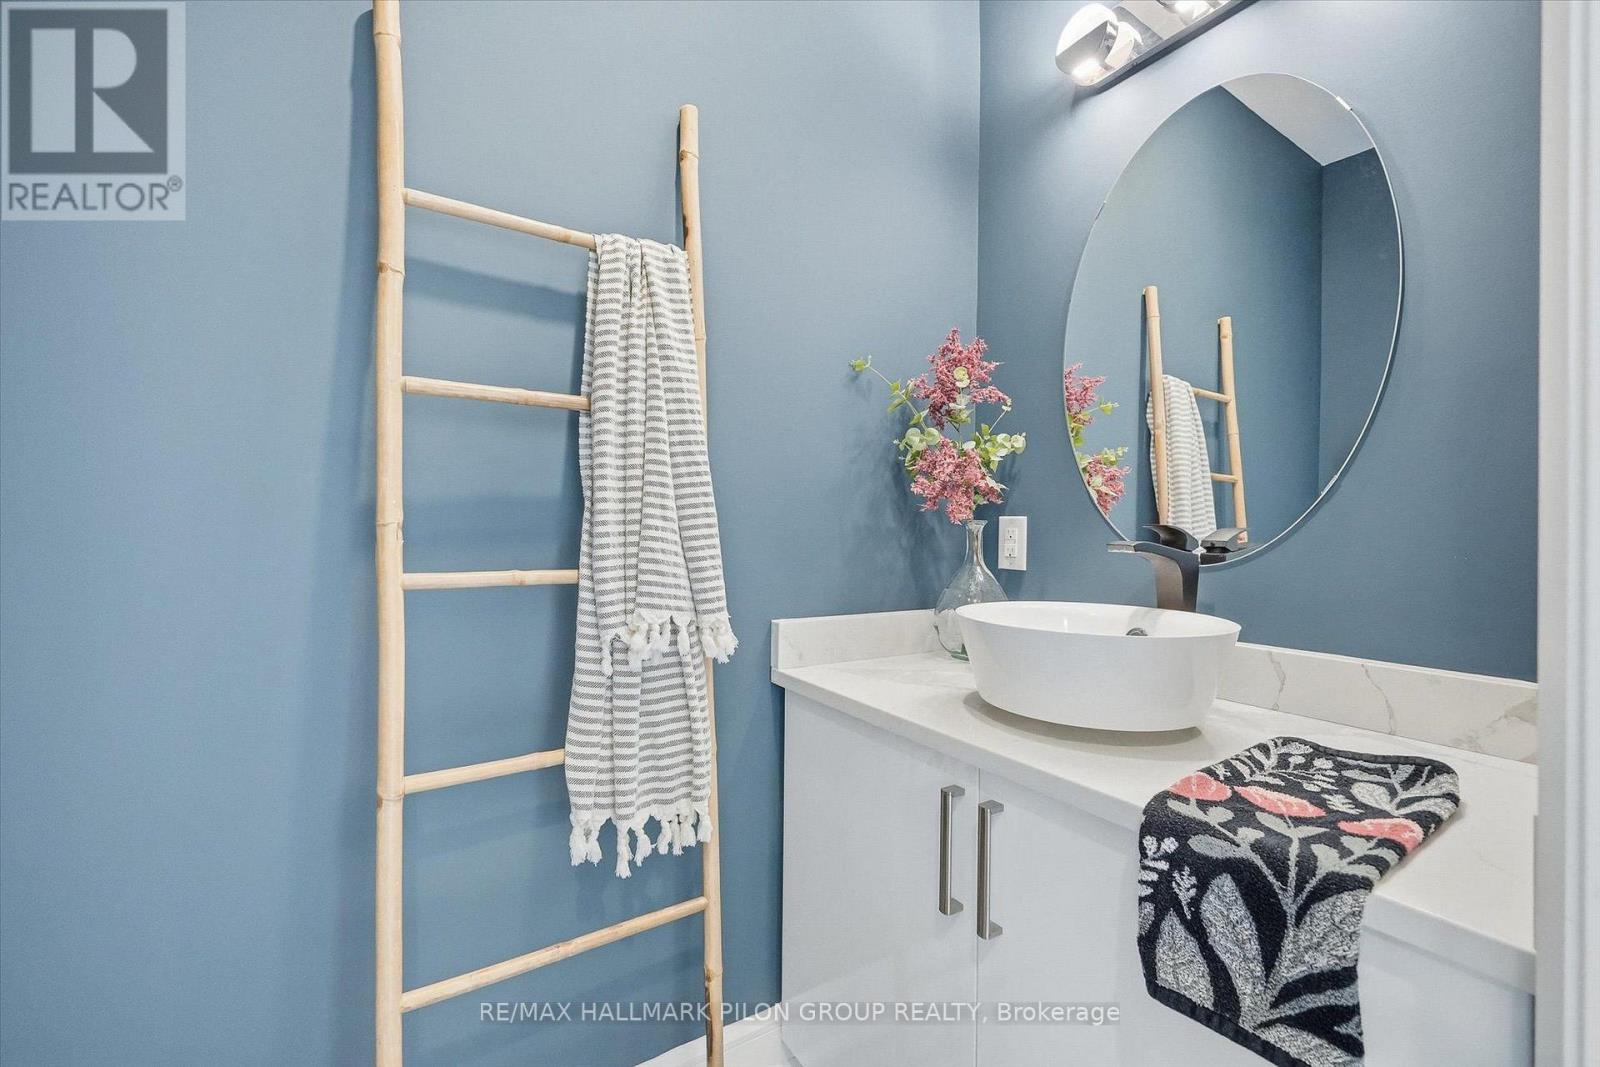
| 客人卫生间(不包含洗浴) | 1 |
| 供暖方式 | 天然气 |
| 供暖类型 | 压力热风 |
| 储存空间 | 2 |
| 内部尺寸 | 1500 - 2000 Sqft |
| 类型 | 联排别墅 |
| 设备间 | 市政供水 |
车 位
| 附加车库 | |
| Garage |
土地
| 英亩数 | 无 |
| 围栏类型 | Fenced Yard |
| 土地便利设施 | 公共交通 |
| Landscape Features | Landscaped |
| 污水道 | Sanitary Sewer |
| 土地深度 | 109 Ft ,1 In |
| 土地宽度 | 28 Ft ,8 In |
| 不规则大小 | 28.7 X 109.1 Ft |
房 间
| 楼 层 | 类 型 | 长 度 | 宽 度 | 面 积 |
|---|---|---|---|---|
| 二楼 | 主卧 | 6.12 m | 4.59 m | 6.12 m x 4.59 m |
| 二楼 | 第二卧房 | 3.68 m | 3.22 m | 3.68 m x 3.22 m |
| 二楼 | 第三卧房 | 3.68 m | 3.22 m | 3.68 m x 3.22 m |
| 二楼 | 洗衣房 | 1.8 m | 1.65 m | 1.8 m x 1.65 m |
| 一楼 | 门厅 | 2.1 m | 1.7 m | 2.1 m x 1.7 m |
| 一楼 | 客厅 | 6.55 m | 3.83 m | 6.55 m x 3.83 m |
| 一楼 | 餐厅 | 2.79 m | 2.64 m | 2.79 m x 2.64 m |
| 一楼 | 厨房 | 3.65 m | 2.61 m | 3.65 m x 2.61 m |
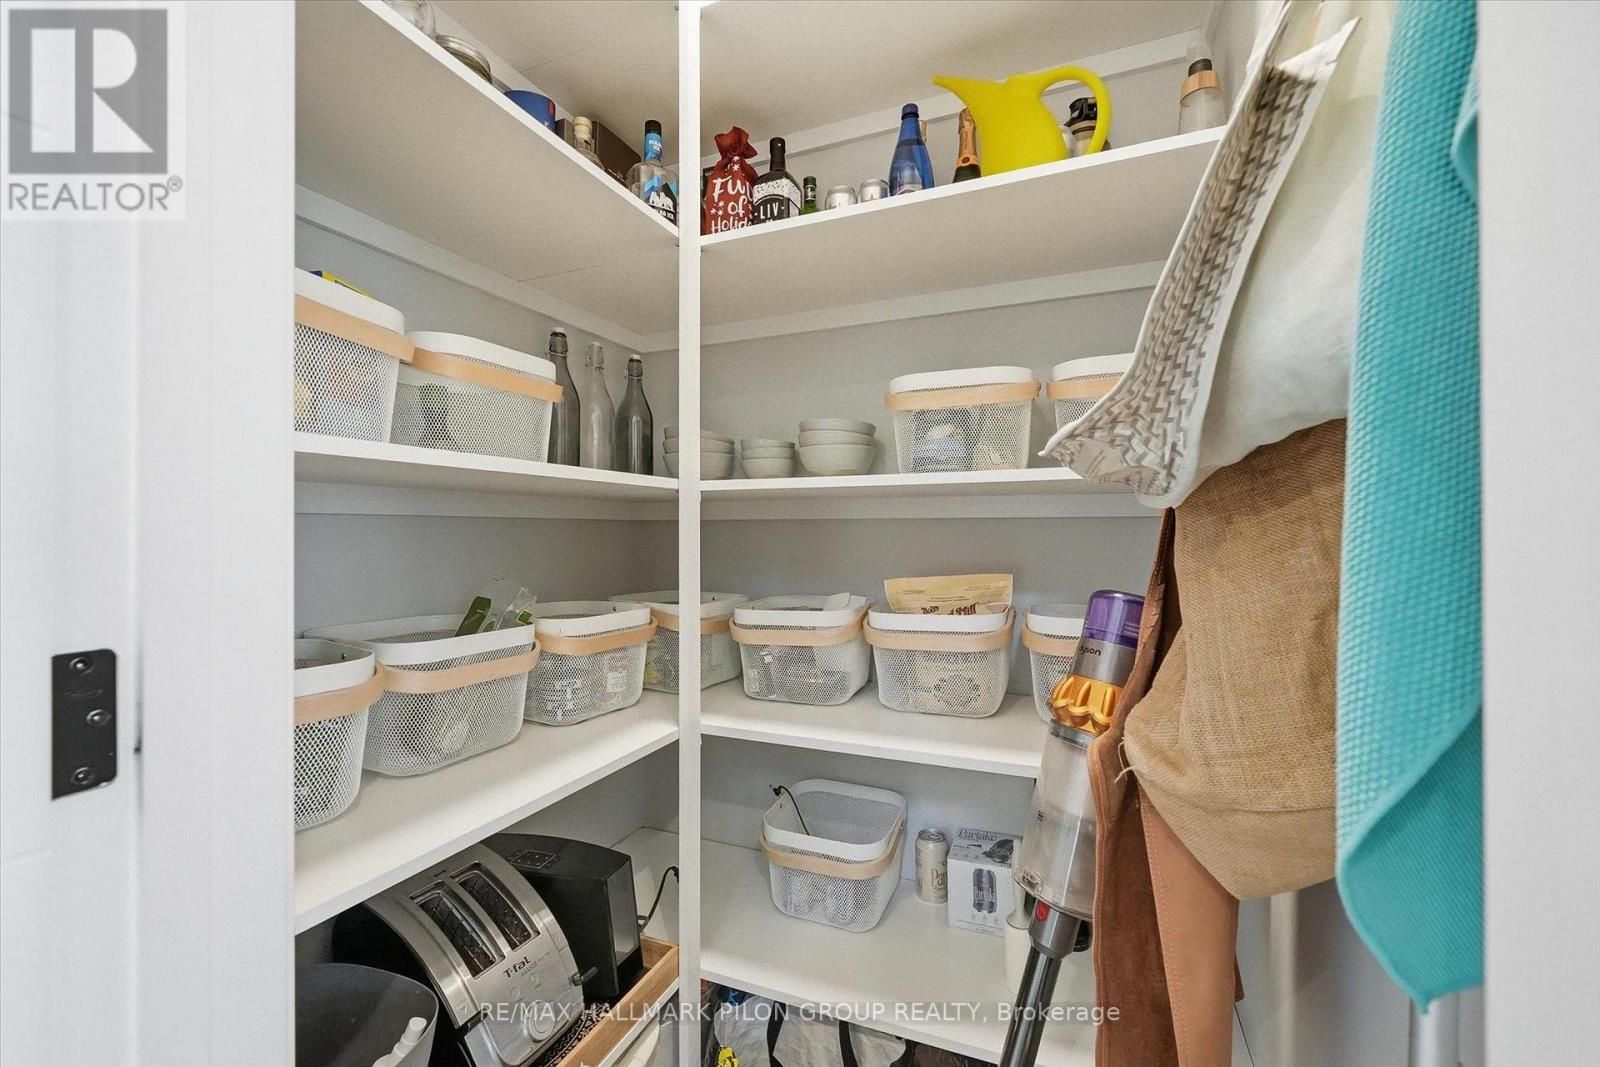
| 一楼 | Pantry | 1.24 m | 1.11 m | 1.24 m x 1.11 m |
https://www.realtor.ca/real-estate/30038394/559-mutual-street-ottawa-3503-castle-heights

The trademarks REALTOR®, REALTORS®, and the REALTOR® logo are controlled by The Canadian Real Estate Association (CREA) and identify real estate professionals who are members of CREA. The trademarks MLS®, Multiple Listing Service® and the associated logos are owned by The Canadian Real Estate Association (CREA) and identify the quality of services provided by real estate professionals who are members of CREA. The trademark DDF® is owned by The Canadian Real Estate Association (CREA) and identifies CREA's Data Distribution Facility (DDF®)
Ottawa Real Estate Board
RE/MAX Hallmark Pilon Group Realty
July 16 2026 01:23:00
