
5596 Scobie Crescent Ottawa, Ontario K4M 1B7


$1,749,000
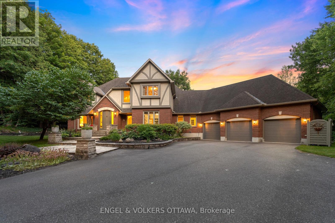
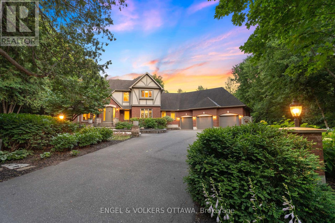
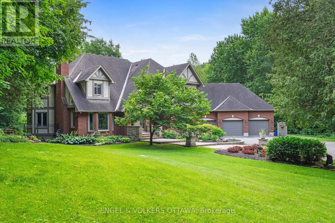
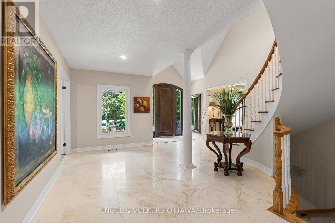
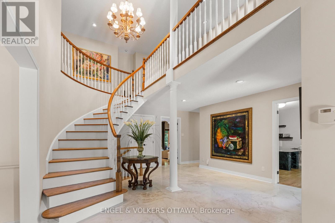
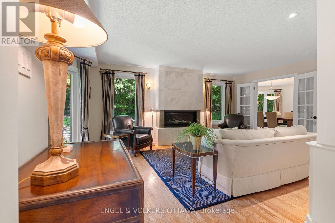
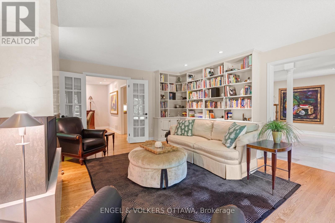
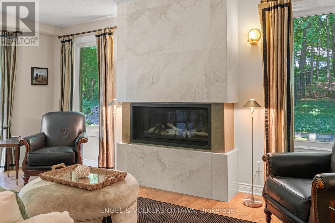
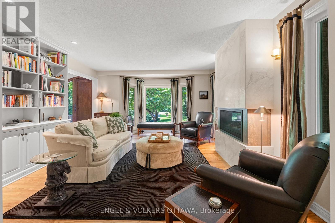
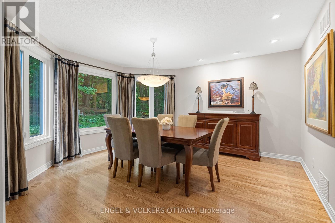
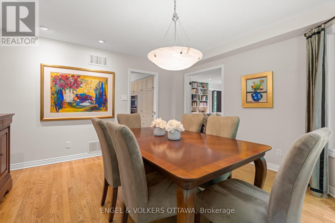
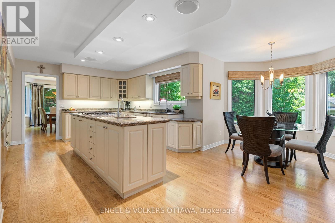
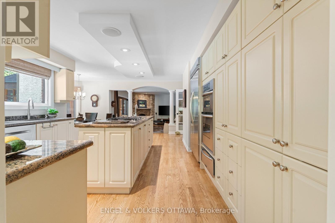
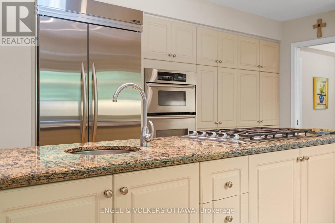
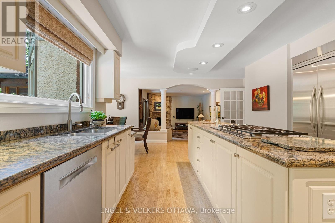
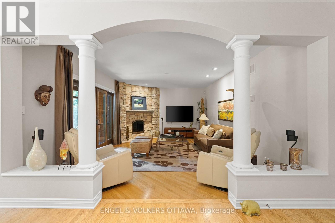
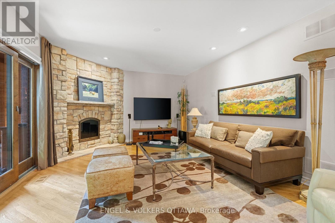
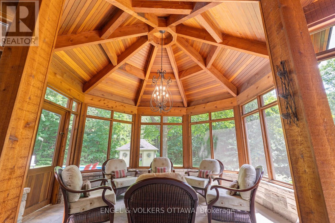
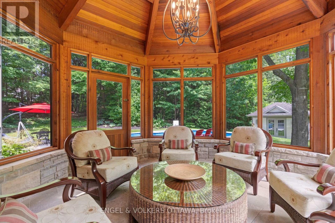
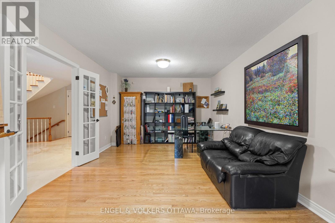
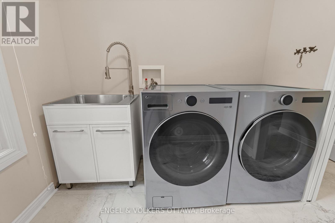
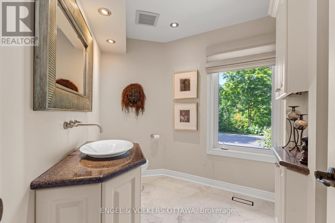
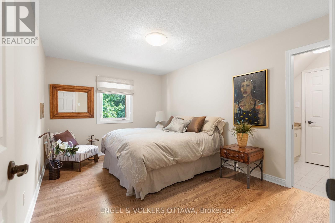
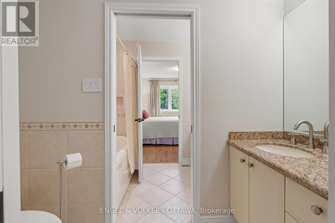
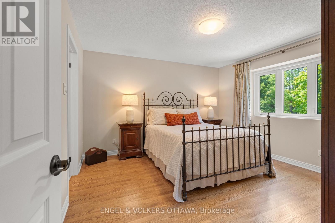
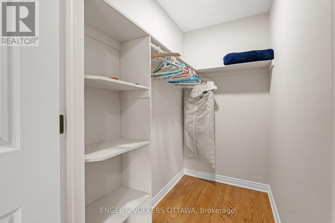
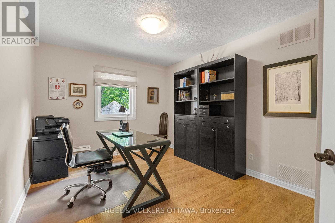
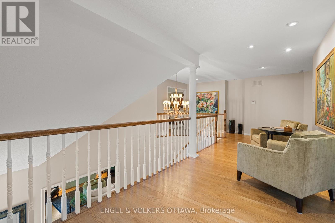
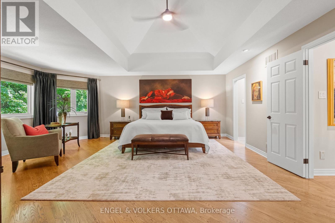
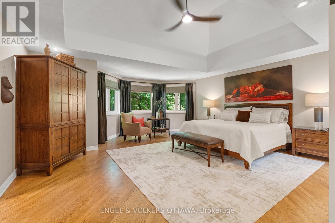
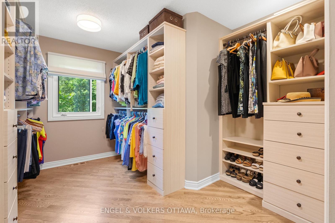
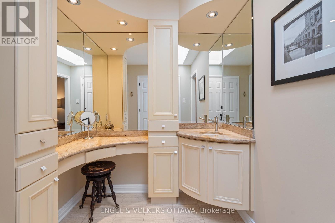
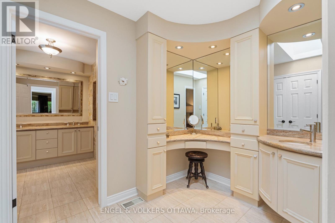
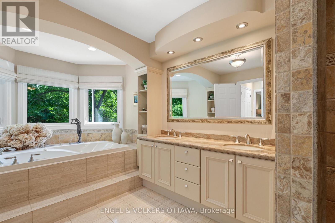
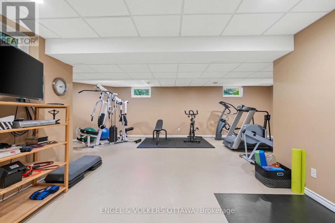
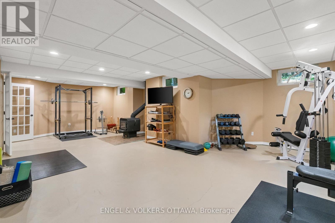
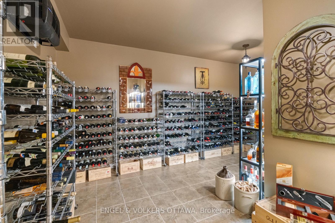
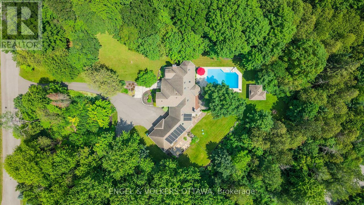
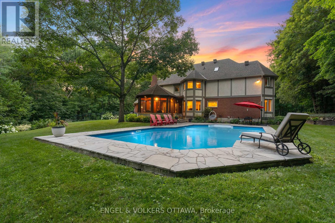
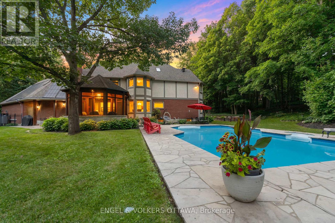
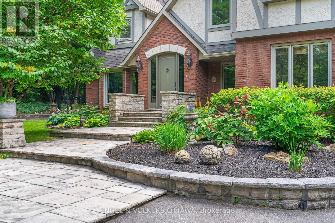
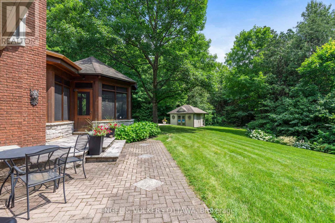
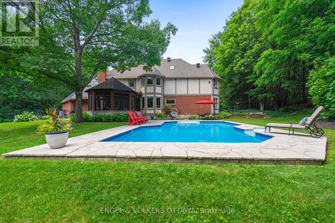
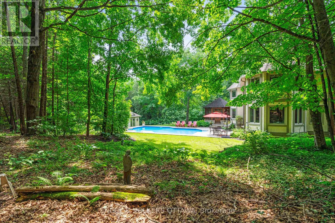
Every so often, a home comes to market that has simply been loved. This is one of them. An exceptional estate where timeless elegance meets thoughtful modern living. Nestled on a private 2.25-acre lot in prestigious Rideau Forest in Manotick, this beautifully updated Tudor-inspired residence offers over 4,000 sq. ft. of refined living space, designed for both everyday family life and effortless entertaining. From the moment you arrive, the pride of ownership is unmistakable. Every major system has been carefully upgraded, allowing the next owners to simply move in and enjoy. The spacious layout features generous principal rooms, a dramatic family room, formal living and dining areas, a sun-filled screened solarium, private main floor office, four large bedrooms and a versatile loft overlooking the main living space. The finished lower level offers a recreation room, home gym, workshop, wine cellar and abundant storage. The backyard is nothing short of spectacular. A resort-inspired oasis featuring a saltwater pool with solar heating, a high-efficiency heat pump, LED lighting, ClearBlue ionization system, flagstone patios, mature landscaping, a charming gazebo, storage cabana and complete privacy creates the perfect setting for relaxing or entertaining all summer long. Extensively modernized for comfort and efficiency, recent improvements include all new windows (2023), a state-of-the-art high-efficiency heat pump, modulating gas furnace, hybrid heat pump hot water tank, whole-home filtration & UV purification, reverse osmosis system, upgraded 300-amp electrical service and a whole-home 20kW Kohler generator. The result is remarkable year-round comfort with dramatically reduced utility costs. Located just minutes from the village of Manotick and an easy commute to downtown Ottawa, this is a rare opportunity to own an impeccably maintained estate where quality craftsmanship, modern efficiency and exceptional attention to detail come together beautifully. (id:44758)
房源概要
| MLS® Number | X13587962 |
| 房源类型 | 民宅 |
| 社区名字 | 8005 - Manotick East to Manotick Station |
| 特征 | 树木繁茂的地区, 无地毯 |
| 总车位 | 10 |
| 泳池类型 | Inground Pool |
详 情
| 浴室 | 4 |
| 地上卧房 | 4 |
| 总卧房 | 4 |
| 赠送家电包括 | Range, Garage Door Opener Remote(s), 洗碗机, 烘干机, 微波炉, 烤箱, Gas 炉子(s), 洗衣机, 冰箱 |
| 地下室进展 | 部分完成 |
| 地下室类型 | N/a (partially Finished) |
| 施工种类 | 独立屋 |
| 空调 | 中央空调 |
| 外墙 | 砖 |
| 壁炉 | 有 |
| 地基类型 | 混凝土 |
| 客人卫生间(不包含洗浴) | 2 |
| 供暖方式 | 天然气 |
| 供暖类型 | Heat Pump |
| 储存空间 | 2 |
| 内部尺寸 | 3500 - 5000 Sqft |
| 类型 | 独立屋 |
| 设备间 | Drilled Well |
车 位
| 附加车库 | |
| Garage |
土地
| 英亩数 | 无 |
| 污水道 | Septic System |
| 土地深度 | 424 Ft ,7 In |
| 土地宽度 | 250 Ft |
| 不规则大小 | 250 X 424.6 Ft |
| 规划描述 | Rr2 住宅 |
房 间
| 楼 层 | 类 型 | 长 度 | 宽 度 | 面 积 |
|---|---|---|---|---|
| 二楼 | 卧室 | 3.7 m | 3.7 m | 3.7 m x 3.7 m |
| 二楼 | 主卧 | 6.07 m | 5.64 m | 6.07 m x 5.64 m |
| 二楼 | 卧室 | 2.99 m | 4.2 m | 2.99 m x 4.2 m |
| 二楼 | 卧室 | 3.23 m | 4.2 m | 3.23 m x 4.2 m |
| Lower Level | 娱乐,游戏房 | 8.13 m | 9.86 m | 8.13 m x 9.86 m |
| Lower Level | 其它 | 14.31 m | 8.8 m | 14.31 m x 8.8 m |
| 一楼 | 门厅 | 4.88 m | 5.2 m | 4.88 m x 5.2 m |
| 一楼 | Office | 3.7 m | 6.52 m | 3.7 m x 6.52 m |
| 一楼 | 客厅 | 4.3 m | 5.85 m | 4.3 m x 5.85 m |
| 一楼 | 家庭房 | 6.22 m | 4.14 m | 6.22 m x 4.14 m |
| 一楼 | 厨房 | 6.58 m | 4.14 m | 6.58 m x 4.14 m |
| 一楼 | Eating Area | 2.9 m | 2.84 m | 2.9 m x 2.84 m |
| 一楼 | 餐厅 | 4.55 m | 415 m | 4.55 m x 415 m |

The trademarks REALTOR®, REALTORS®, and the REALTOR® logo are controlled by The Canadian Real Estate Association (CREA) and identify real estate professionals who are members of CREA. The trademarks MLS®, Multiple Listing Service® and the associated logos are owned by The Canadian Real Estate Association (CREA) and identify the quality of services provided by real estate professionals who are members of CREA. The trademark DDF® is owned by The Canadian Real Estate Association (CREA) and identifies CREA's Data Distribution Facility (DDF®)
Ottawa Real Estate Board
Engel & Volkers Ottawa
July 21 2026 03:33:00
