
56 Baywood Drive Ottawa, Ontario K2S 2H7


$969,900
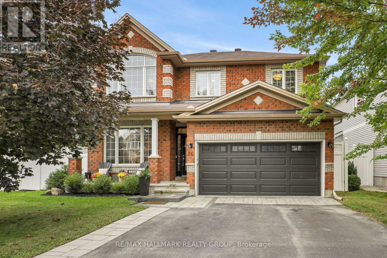
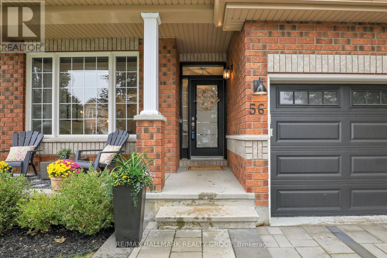
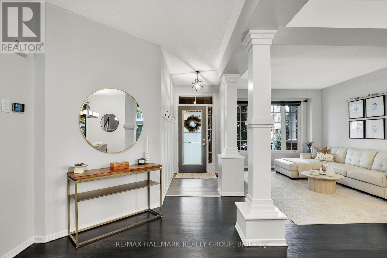
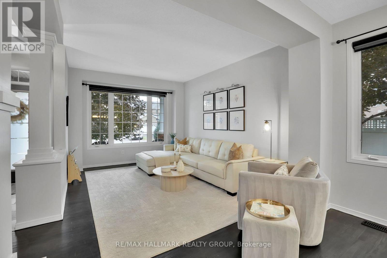
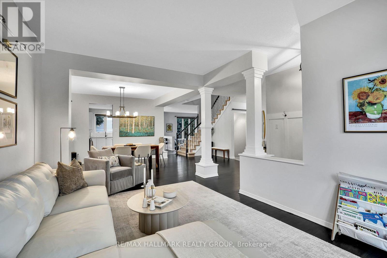
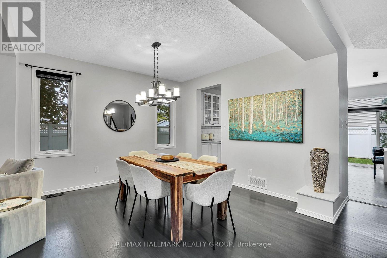
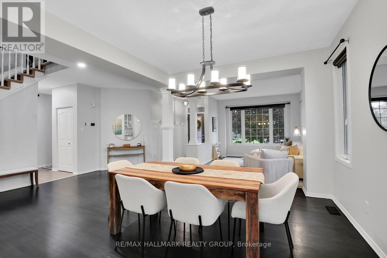
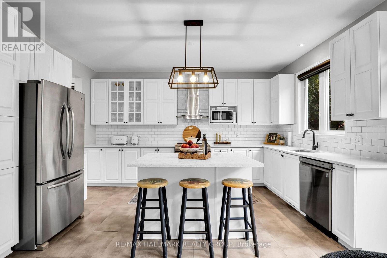
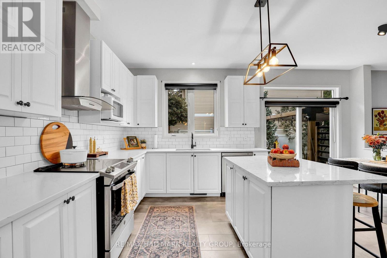
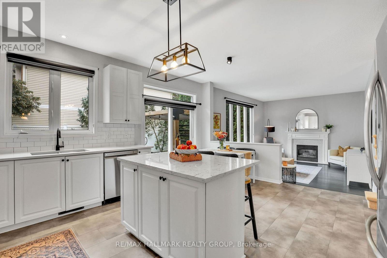
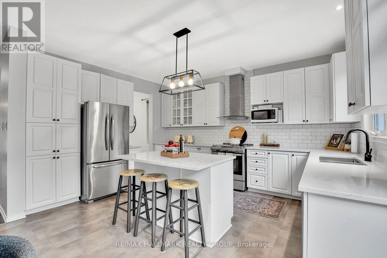
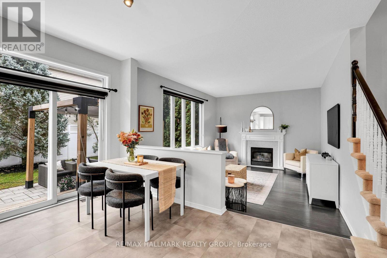
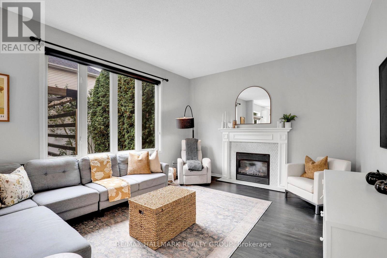
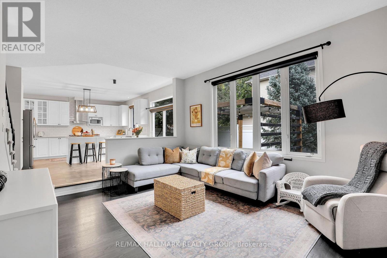
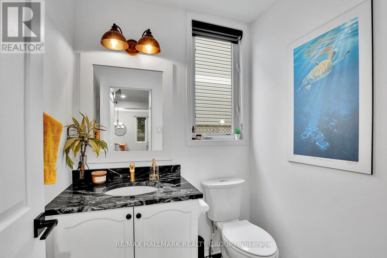
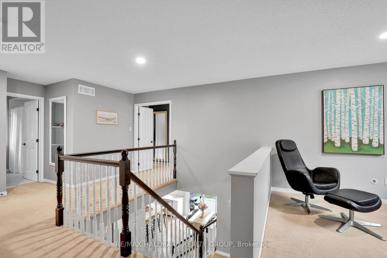
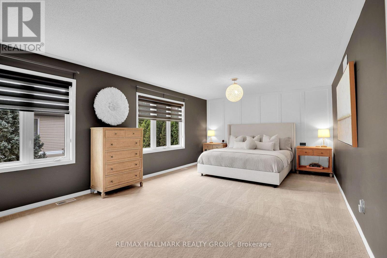
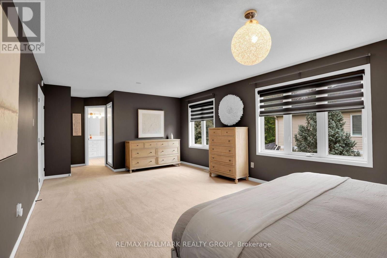
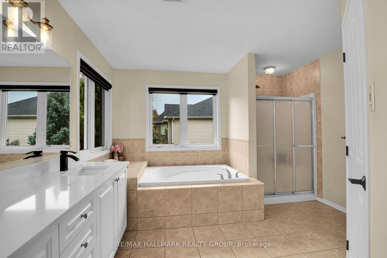
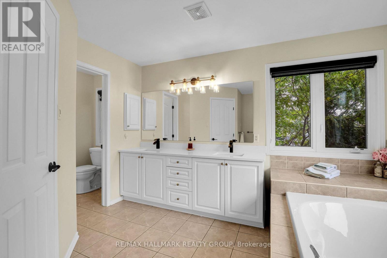
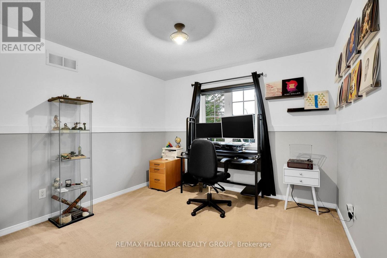
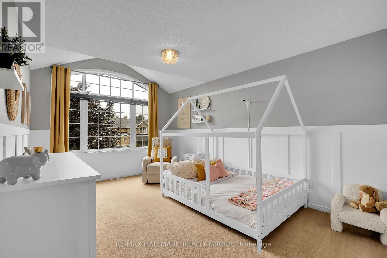
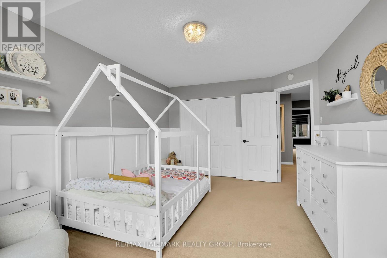
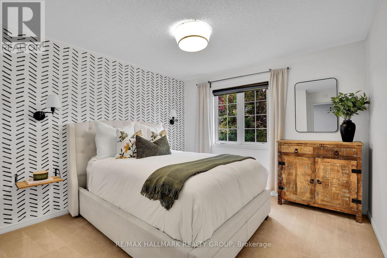
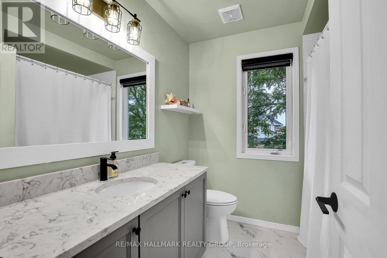
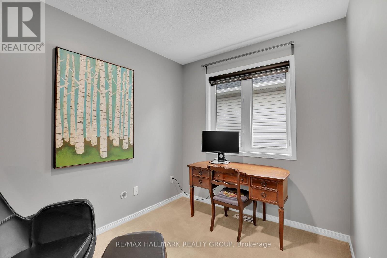
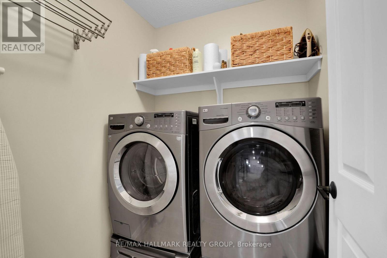
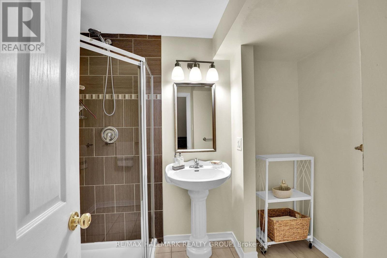
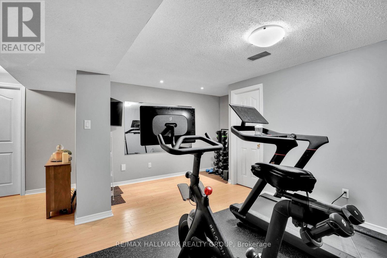
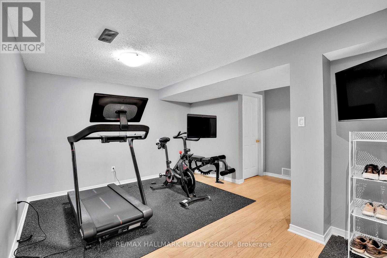
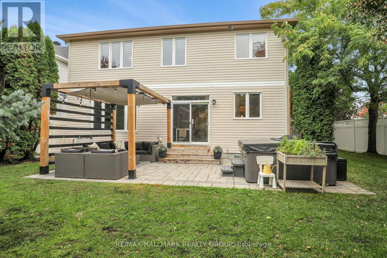
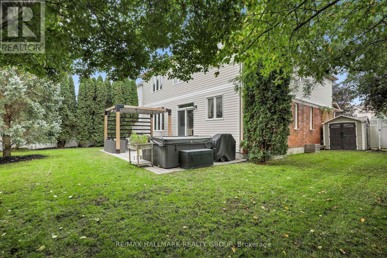
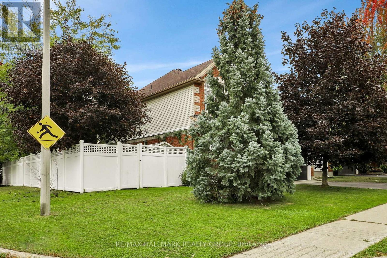
Beautifully presented and designed for the way families live, this four-bedroom, four-bathroom home pairs generous interior space with a landscaped outdoor retreat in Stittsville South. Set on a premium corner lot framed by mature trees, the welcoming brick exterior and covered front porch make a lovely first impression. Inside, dark wood flooring and architectural columns define the separate living and dining rooms, creating inviting spaces for entertaining. The bright white kitchen features quartz countertops, a centre island with breakfast counter, stainless-steel appliances, glass-front cabinetry and a subway-tile backsplash. It's sunny eating area opens to the backyard and connects to the sunken family room, where a fireplace adds warmth and character. A main-floor mudroom adds everyday practicality and could also double as a private home office. Upstairs, the spacious primary bedroom offers a five-piece ensuite with double sinks, a soaker tub and a separate shower. Three additional bedrooms, a full family bathroom, an open loft for den/office nook and upper-level laundry bring flexibility and convenience to daily routines. The finished lower level extends the living space with a generous recreation room, separate exercise area, three-piece bathroom and storage. Outside, enjoy a fenced yard with lawn, established greenery, a paver patio, pergola and hot tub. An attached double garage and four driveway spaces complete the package. With 2,757 sq. ft. above grade (MPAC), plus approximately 1,000 sq. ft. of finished lower-level space, there is room to gather and room to grow - Schools (Guardian Angel or Westwood Public), parks, recreation and Main Street amenities close at hand. (id:44758)
房源概要
| MLS® Number | X13848688 |
| 房源类型 | 民宅 |
| 社区名字 | 8203 - Stittsville (South) |
| 设备类型 | 热水器 - Tankless |
| 总车位 | 6 |
| 租赁设备类型 | 热水器 - Tankless |
| 结构 | Patio(s) |
详 情
| 浴室 | 4 |
| 地上卧房 | 4 |
| 总卧房 | 4 |
| 赠送家电包括 | Hot Tub, Garage Door Opener Remote(s), Water Heater - Tankless, 洗碗机, 烘干机, Freezer, 炉子, 洗衣机, Two 冰箱s |
| 地下室进展 | 已装修 |
| 地下室类型 | N/a (finished) |
| 施工种类 | 独立屋 |
| 空调 | 中央空调 |
| 外墙 | 砖, 乙烯基壁板 |
| 壁炉 | 有 |
| Fireplace Total | 1 |
| 地基类型 | 混凝土浇筑 |
| 客人卫生间(不包含洗浴) | 1 |
| 供暖方式 | 天然气 |
| 供暖类型 | 压力热风 |
| 储存空间 | 2 |
| 内部尺寸 | 2500 - 3000 Sqft |
| 类型 | 独立屋 |
| 设备间 | 市政供水 |
车 位
| 附加车库 | |
| Garage |
土地
| 英亩数 | 无 |
| 围栏类型 | Fenced Yard |
| Landscape Features | Lawn Sprinkler |
| 污水道 | Sanitary Sewer |
| 土地深度 | 100 Ft ,3 In |
| 土地宽度 | 60 Ft |
| 不规则大小 | 60 X 100.3 Ft |
房 间
| 楼 层 | 类 型 | 长 度 | 宽 度 | 面 积 |
|---|---|---|---|---|
| 二楼 | 衣帽间 | 2.87 m | 2.31 m | 2.87 m x 2.31 m |
| 二楼 | 洗衣房 | 2.26 m | 1.77 m | 2.26 m x 1.77 m |
| 二楼 | 主卧 | 6.57 m | 3.96 m | 6.57 m x 3.96 m |
| 二楼 | 卧室 | 5.15 m | 3.37 m | 5.15 m x 3.37 m |
| 二楼 | 卧室 | 3.32 m | 3.3 m | 3.32 m x 3.3 m |
| 二楼 | 卧室 | 3.32 m | 3.3 m | 3.32 m x 3.3 m |
| Lower Level | 娱乐,游戏房 | 9.98 m | 3.4 m | 9.98 m x 3.4 m |
| Lower Level | Exercise Room | 4.85 m | 4.59 m | 4.85 m x 4.59 m |
| 一楼 | 门厅 | 2.43 m | 1.11 m | 2.43 m x 1.11 m |
| 一楼 | 客厅 | 4.26 m | 3.32 m | 4.26 m x 3.32 m |
| 一楼 | 餐厅 | 3.81 m | 3.65 m | 3.81 m x 3.65 m |
| 一楼 | 厨房 | 5.29 m | 4.52 m | 5.29 m x 4.52 m |
| 一楼 | 家庭房 | 4.8 m | 3.91 m | 4.8 m x 3.91 m |
| 一楼 | Mud Room | 2.56 m | 0.63 m | 2.56 m x 0.63 m |
https://www.realtor.ca/real-estate/30349682/56-baywood-drive-ottawa-8203-stittsville-south

The trademarks REALTOR®, REALTORS®, and the REALTOR® logo are controlled by The Canadian Real Estate Association (CREA) and identify real estate professionals who are members of CREA. The trademarks MLS®, Multiple Listing Service® and the associated logos are owned by The Canadian Real Estate Association (CREA) and identify the quality of services provided by real estate professionals who are members of CREA. The trademark DDF® is owned by The Canadian Real Estate Association (CREA) and identifies CREA's Data Distribution Facility (DDF®)
Ottawa Real Estate Board
RE/MAX Hallmark Realty Group
October 05 2026 09:53:23
