3 卧室
3 浴室
1500 - 2000 sqft
壁炉
中央空调
风热取暖
$2,850 Monthly
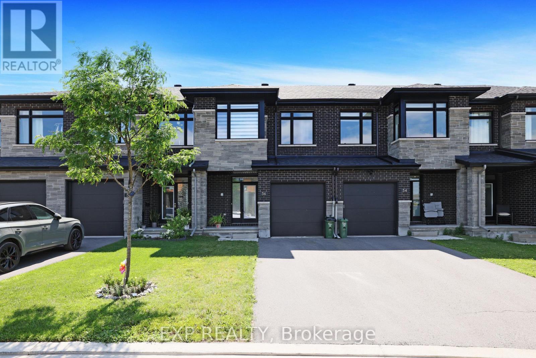
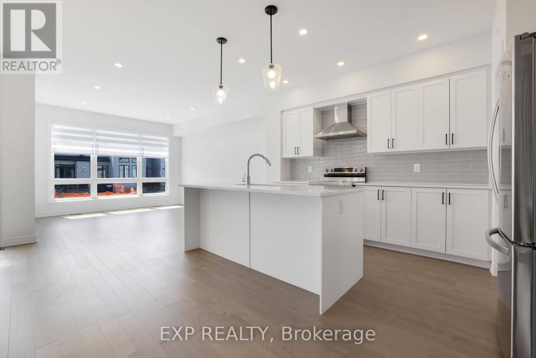
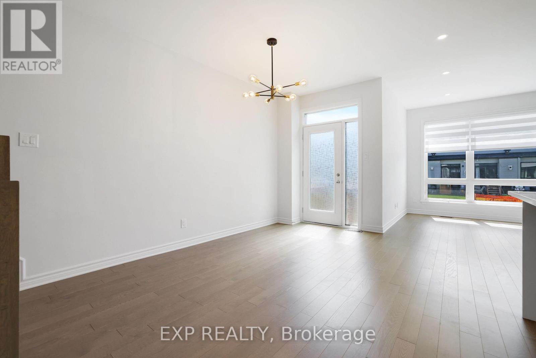
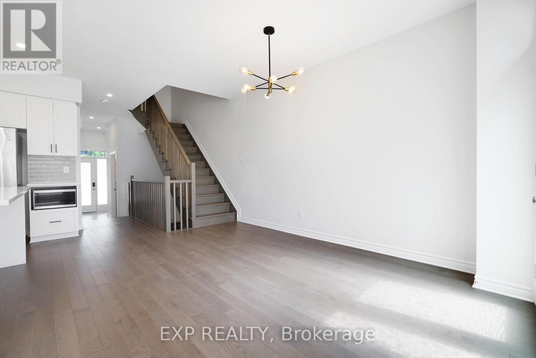
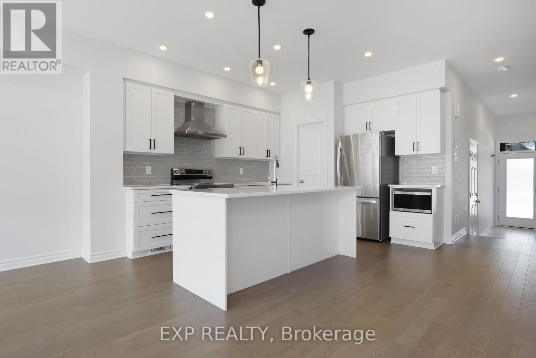
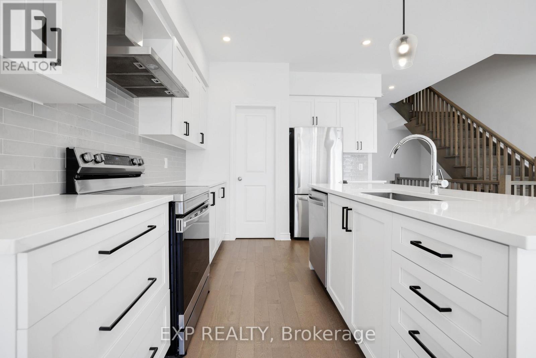
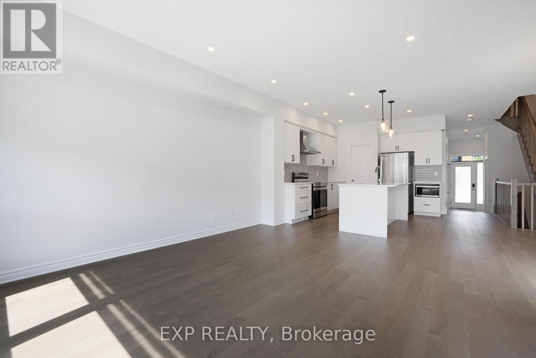
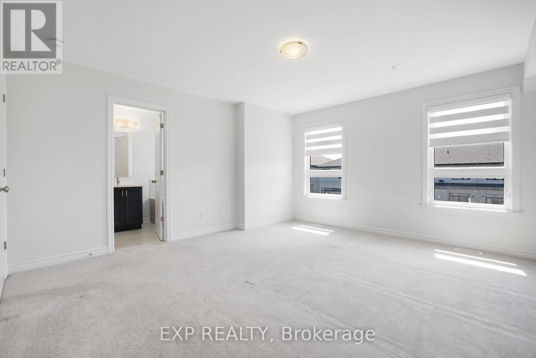
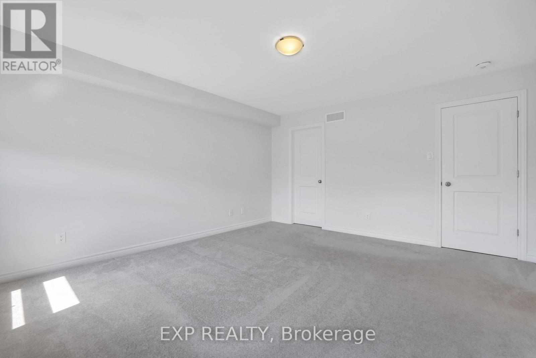
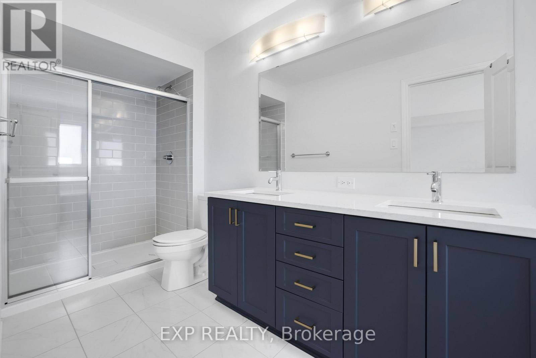
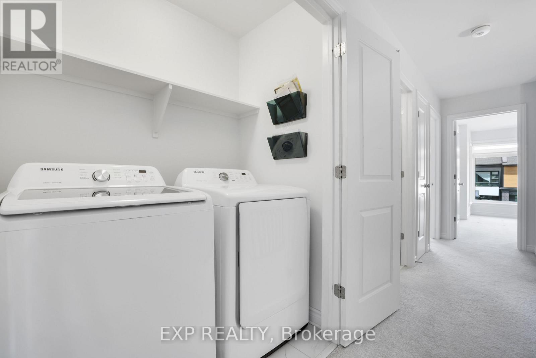
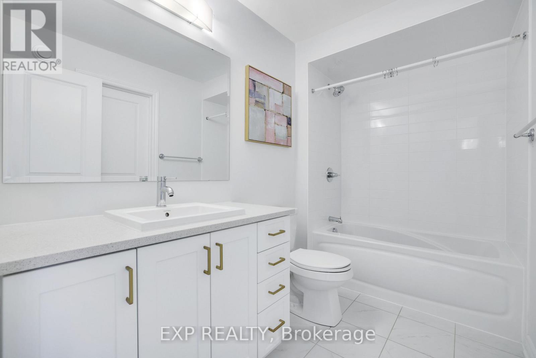
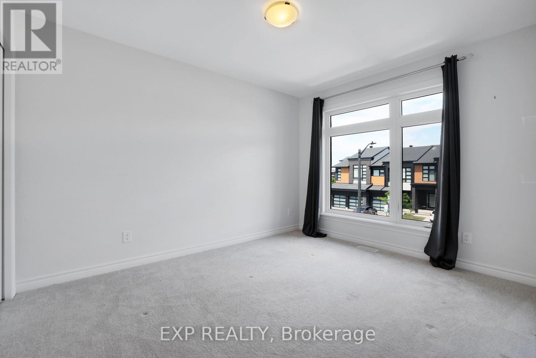
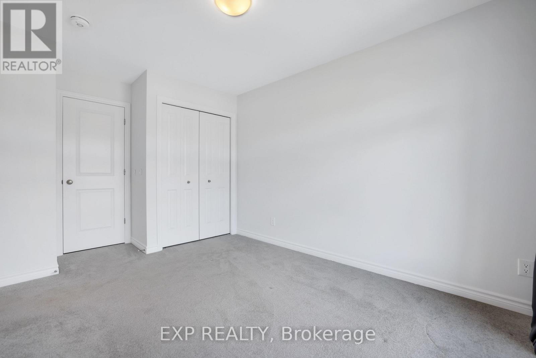
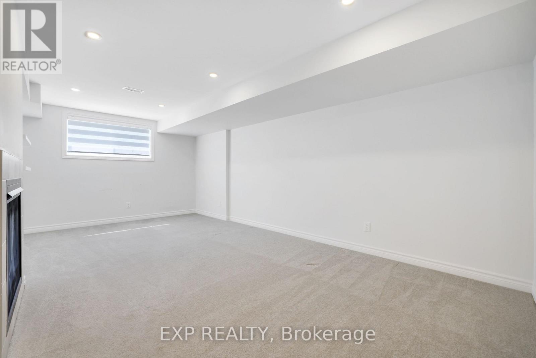
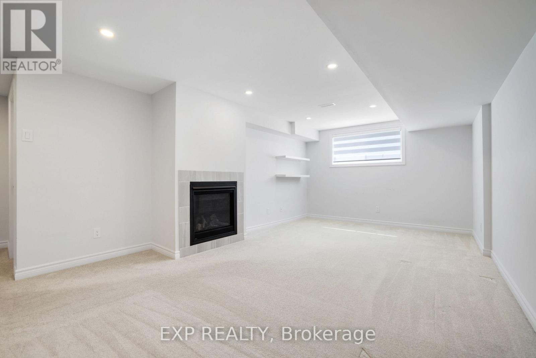
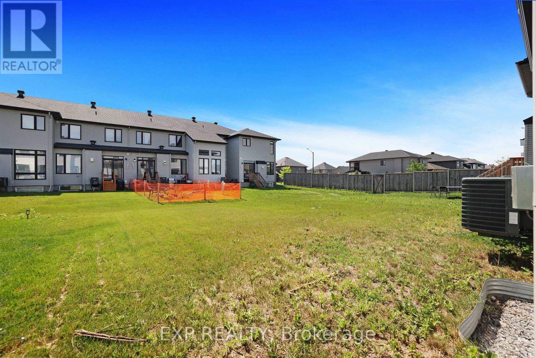
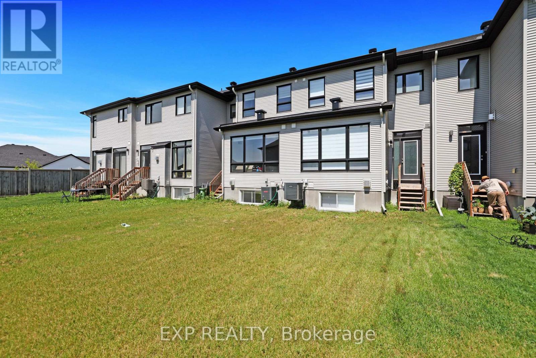
Welcome to your 3-bedroom oasis in the highly sought-after community of Riverside South! This beautifully upgraded home offers a bright, open-concept main floor featuring engineered hardwood flooring, oversized windows that flood the space with natural light, and a stunning kitchen complete with quartz countertops, SS appliances, a large island with seating, and a spacious walk-in pantry.The finished basement provides the perfect retreat with a generous recreation room and a cozy gas fireplace. Upstairs, you'll find three spacious bedrooms, convenient second-floor laundry, and a well-designed Jack-and-Jill bathroom. The primary suite features an upgraded ensuite with double sinks, a separate soaker tub, and a walk-in shower, creating the perfect space to relax and unwind.Ideally located just steps from multiple parks and only a block from the LRT, this home offers exceptional convenience with easy access to schools, shopping, restaurants, and everyday amenities. Don't miss this opportunity-schedule your private viewing today before it's too late! (id:44758)
房源概要
|
MLS® Number
|
X13569228 |
|
房源类型
|
民宅 |
|
社区名字
|
2602 - Riverside South/Gloucester Glen |
|
设备类型
|
热水器 |
|
总车位
|
3 |
|
租赁设备类型
|
热水器 |
详 情
|
浴室
|
3 |
|
地上卧房
|
3 |
|
总卧房
|
3 |
|
Age
|
0 To 5 Years |
|
公寓设施
|
Fireplace(s) |
|
赠送家电包括
|
Water Heater, Blinds, 洗碗机, 烘干机, Hood 电扇, 微波炉, 炉子, 洗衣机, 冰箱 |
|
地下室类型
|
Full |
|
施工种类
|
附加的 |
|
空调
|
中央空调 |
|
外墙
|
砖 |
|
壁炉
|
有 |
|
Fireplace Total
|
1 |
|
地基类型
|
混凝土 |
|
客人卫生间(不包含洗浴)
|
1 |
|
供暖方式
|
天然气 |
|
供暖类型
|
压力热风 |
|
储存空间
|
3 |
|
内部尺寸
|
1500 - 2000 Sqft |
|
类型
|
联排别墅 |
|
设备间
|
市政供水 |
车 位
土地
房 间
| 楼 层 |
类 型 |
长 度 |
宽 度 |
面 积 |
|
二楼 |
主卧 |
4.08 m |
4.52 m |
4.08 m x 4.52 m |
|
二楼 |
第二卧房 |
2.84 m |
4.45 m |
2.84 m x 4.45 m |
|
二楼 |
第三卧房 |
2.83 m |
3.87 m |
2.83 m x 3.87 m |
|
地下室 |
娱乐,游戏房 |
5.77 m |
9.55 m |
5.77 m x 9.55 m |
|
一楼 |
厨房 |
2.95 m |
3.74 m |
2.95 m x 3.74 m |
|
一楼 |
客厅 |
3.71 m |
4.43 m |
3.71 m x 4.43 m |
设备间
https://www.realtor.ca/real-estate/30039423/56-canvasback-ridge-ottawa-2602-riverside-southgloucester-glen