
56 Evergreen Drive Ottawa, Ontario K2H 6C9


$869,000
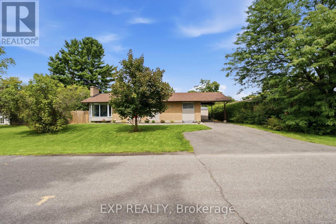
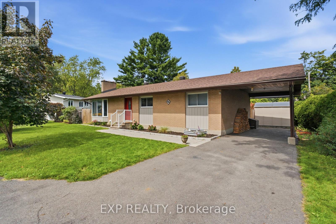
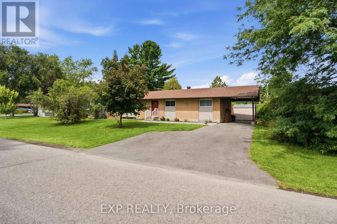
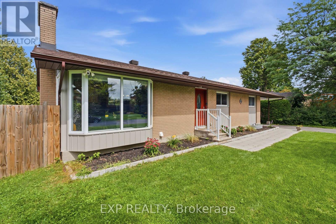
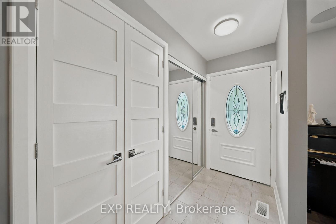
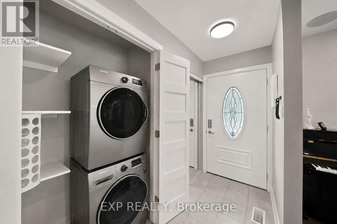
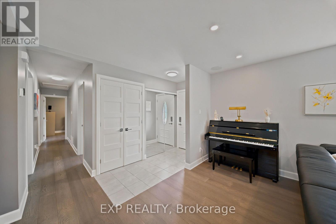
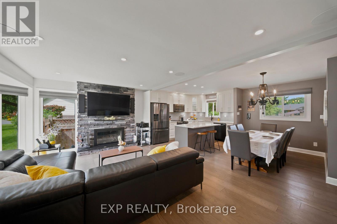
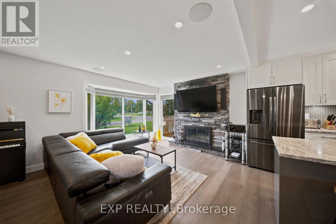
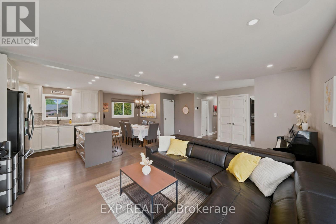
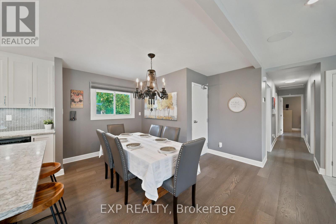
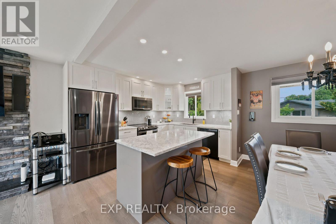
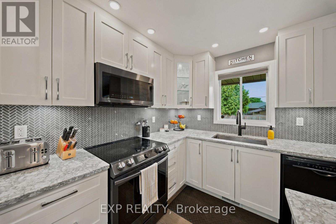
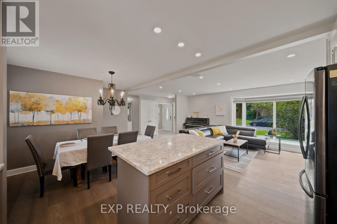
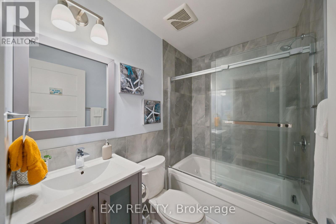
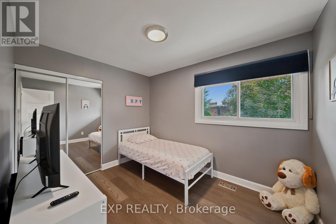
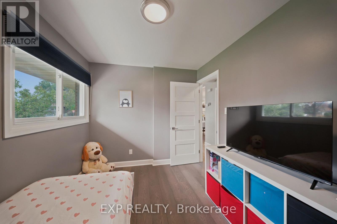
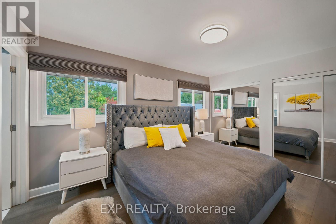
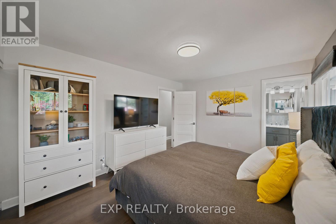
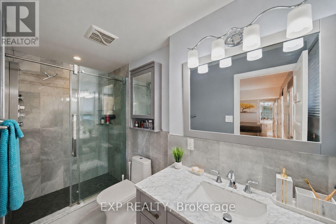
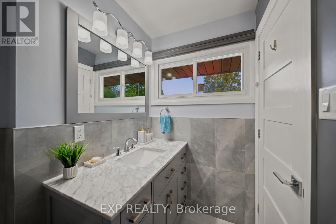
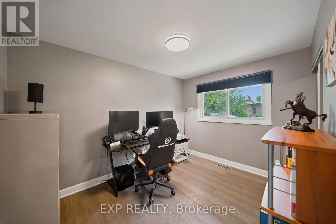
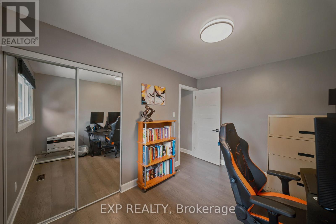
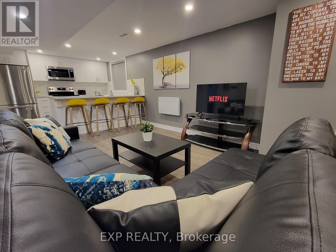
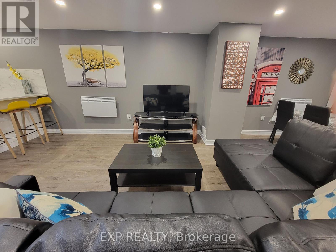
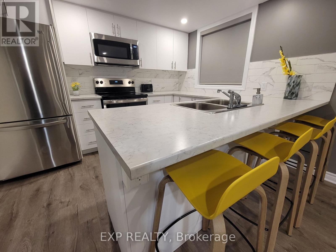
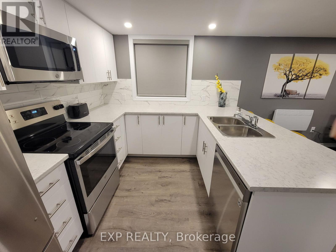
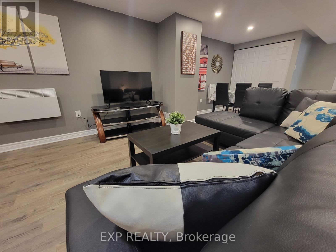
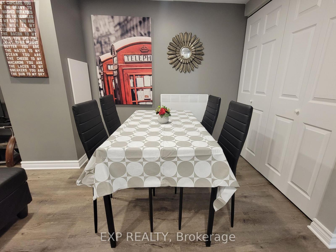
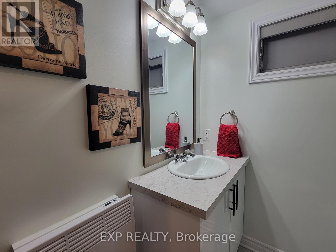
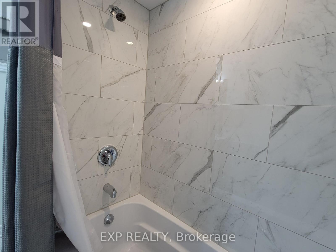
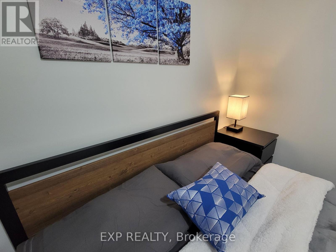
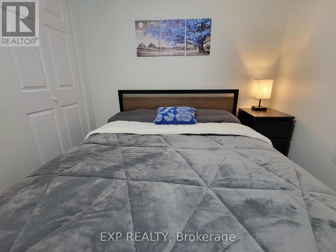
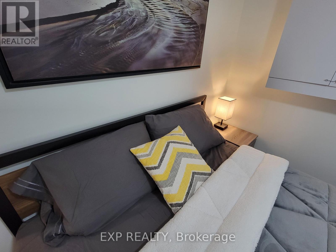
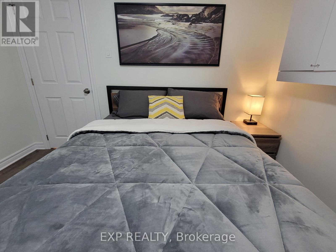
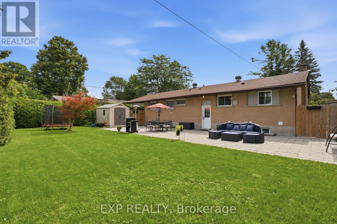
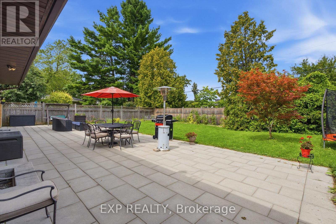
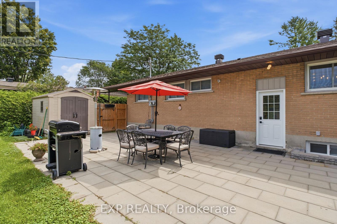
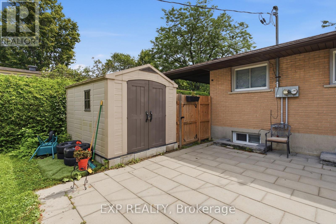
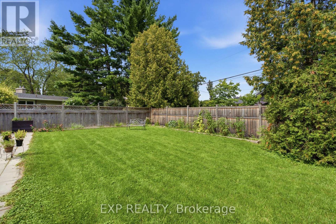
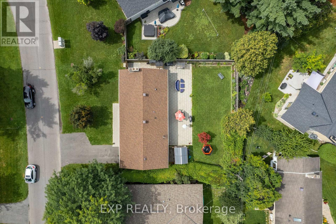
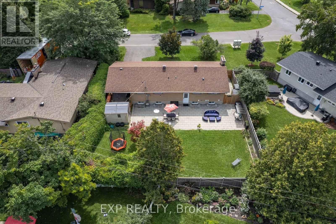
OPEN HOUSE SUNDAY NOVEMBER 8 FROM 2-4 PM! Bright and spacious 3+2 bedroom, 3.5 bathroom detached bungalow offering a versatile layout with a legal secondary dwelling unit and numerous updates throughout. The main level features a bright open-concept layout with a living area showcasing a fireplace with updated stone surround, in-ceiling and fireplace speakers, and large windows, plus a beautifully updated kitchen with quartz counters, cabinetry, backsplash, faucets and appliances, and a centre island. Hardwood flooring runs throughout the main level, complemented by updated doors, trim, baseboards, hardware, blinds and upgraded closet mirrors. The main level also offers three bedrooms, two fully renovated 3-piece bathrooms, including a jacuzzi tub, and a convenient powder room.The legal secondary dwelling unit, converted in 2022, offers a full kitchen, living and dining areas, two bedrooms, 3-piece bathroom and separate laundry. The unit also features separate hydro for heat and electricity and electric baseboard heating, providing excellent income potential. Extensive exterior improvements include backyard landscaping with interlock-style pavers, flower beds, new fencing and sod, plus a large shed. Front yard updates include a new walkway, repaved driveway, flower beds and new sod. Additional updates include main-floor painting and duct cleaning in 2025, a new A/C in 2025, and a new furnace and hot water tank in 2026. A move-in-ready home offering exceptional versatility, modern updates and income potential. (id:44758)
Open House
此属性有开放式房屋!
2:00 pm
结束于:4:00 pm
房源概要
| MLS® Number | X14141330 |
| 房源类型 | 民宅 |
| 社区名字 | 7804 - Lynwood Village |
| 附近的便利设施 | 学校, 礼拜场所, 公园 |
| 社区特征 | 社区活动中心 |
| 特征 | 亲戚套间 |
| 总车位 | 4 |
| 结构 | Patio(s) |
详 情
| 浴室 | 3 |
| 地上卧房 | 3 |
| 地下卧室 | 2 |
| 总卧房 | 5 |
| 公寓设施 | Fireplace(s), Separate 电ity Meters |
| 赠送家电包括 | Water Heater, 洗碗机, 烘干机, Jacuzzi, Two 炉子s, Two 洗衣机s, Two 冰箱s |
| 建筑风格 | 平房 |
| 地下室进展 | 已装修 |
| 地下室类型 | 全完工 |
| 施工种类 | 独立屋 |
| 空调 | 中央空调 |
| 外墙 | 砖 |
| 壁炉 | 有 |
| Fireplace Total | 1 |
| 地基类型 | 混凝土 |
| 供暖方式 | 电, Natural Gas |
| 供暖类型 | Baseboard Heaters, Forced Air |
| 储存空间 | 1 |
| 内部尺寸 | 1100 - 1500 Sqft |
| 类型 | 独立屋 |
| 设备间 | 市政供水 |
车 位
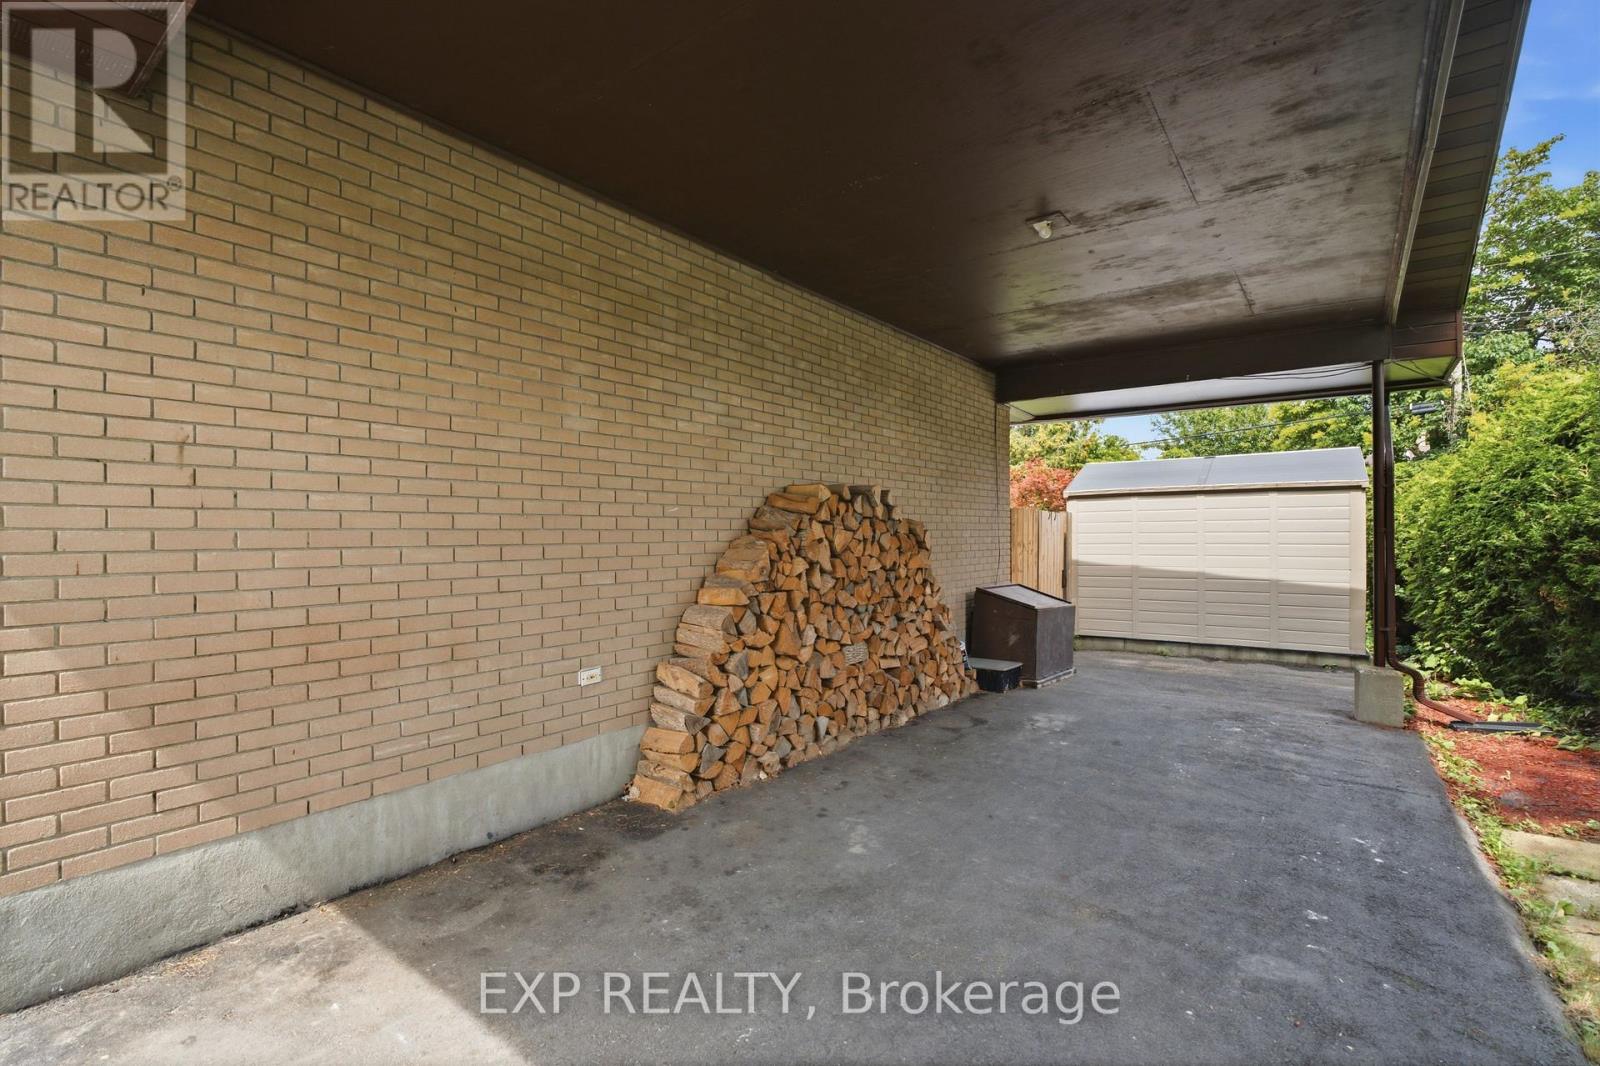
| Carport | |
| Garage |
土地
| 英亩数 | 无 |
| 围栏类型 | Fenced Yard |
| 土地便利设施 | 学校, 宗教场所, 公园 |
| Landscape Features | Landscaped |
| 污水道 | Sanitary Sewer |
| 土地深度 | 100 Ft |
| 土地宽度 | 75 Ft |
| 不规则大小 | 75 X 100 Ft |
| 规划描述 | R1f |
房 间
| 楼 层 | 类 型 | 长 度 | 宽 度 | 面 积 |
|---|---|---|---|---|
| 地下室 | 客厅 | 10.14 m | 7.01 m | 10.14 m x 7.01 m |
| 地下室 | 浴室 | 1.78 m | 2.62 m | 1.78 m x 2.62 m |
| 地下室 | 洗衣房 | 3.15 m | 3.61 m | 3.15 m x 3.61 m |
| 地下室 | Bedroom 4 | 3.89 m | 3.53 m | 3.89 m x 3.53 m |
| 地下室 | Bedroom 5 | 3.25 m | 3.48 m | 3.25 m x 3.48 m |
| 一楼 | 门厅 | 1.07 m | 3.51 m | 1.07 m x 3.51 m |
| 一楼 | 客厅 | 5.46 m | 3.45 m | 5.46 m x 3.45 m |
| 一楼 | 厨房 | 2.69 m | 3.76 m | 2.69 m x 3.76 m |
| 一楼 | 餐厅 | 3.43 m | 3.51 m | 3.43 m x 3.51 m |
| 一楼 | 洗衣房 | 0.64 m | 1.09 m | 0.64 m x 1.09 m |
| 一楼 | 浴室 | 1.5 m | 1.4 m | 1.5 m x 1.4 m |
| 一楼 | 主卧 | 4.22 m | 3.66 m | 4.22 m x 3.66 m |
| 一楼 | 浴室 | 1.32 m | 3.4 m | 1.32 m x 3.4 m |
| 一楼 | 第二卧房 | 2.64 m | 3.51 m | 2.64 m x 3.51 m |
| 一楼 | 第三卧房 | 3.23 m | 2.54 m | 3.23 m x 2.54 m |
https://www.realtor.ca/real-estate/30470620/56-evergreen-drive-ottawa-7804-lynwood-village

The trademarks REALTOR®, REALTORS®, and the REALTOR® logo are controlled by The Canadian Real Estate Association (CREA) and identify real estate professionals who are members of CREA. The trademarks MLS®, Multiple Listing Service® and the associated logos are owned by The Canadian Real Estate Association (CREA) and identify the quality of services provided by real estate professionals who are members of CREA. The trademark DDF® is owned by The Canadian Real Estate Association (CREA) and identifies CREA's Data Distribution Facility (DDF®)
Ottawa Real Estate Board
Exp Realty
November 02 2026 10:23:51
