
56 Foxleigh Crescent Ottawa, Ontario K2M 1B7
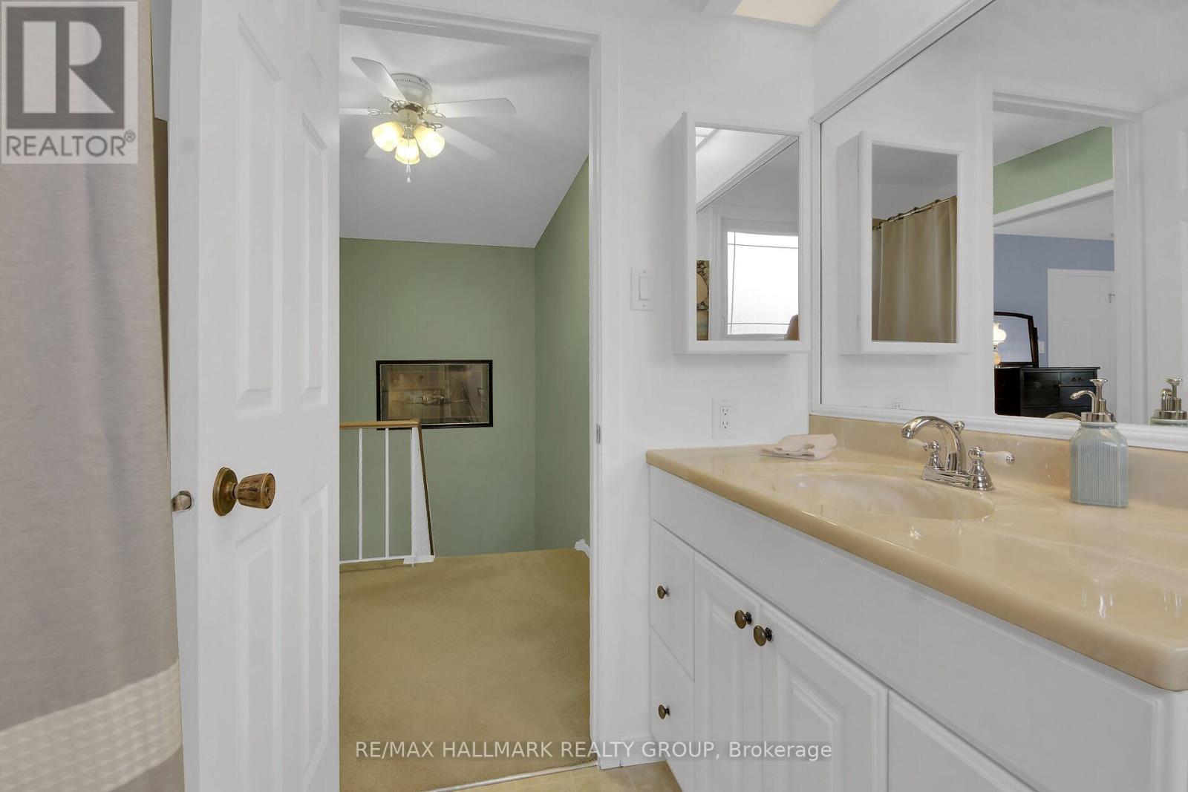
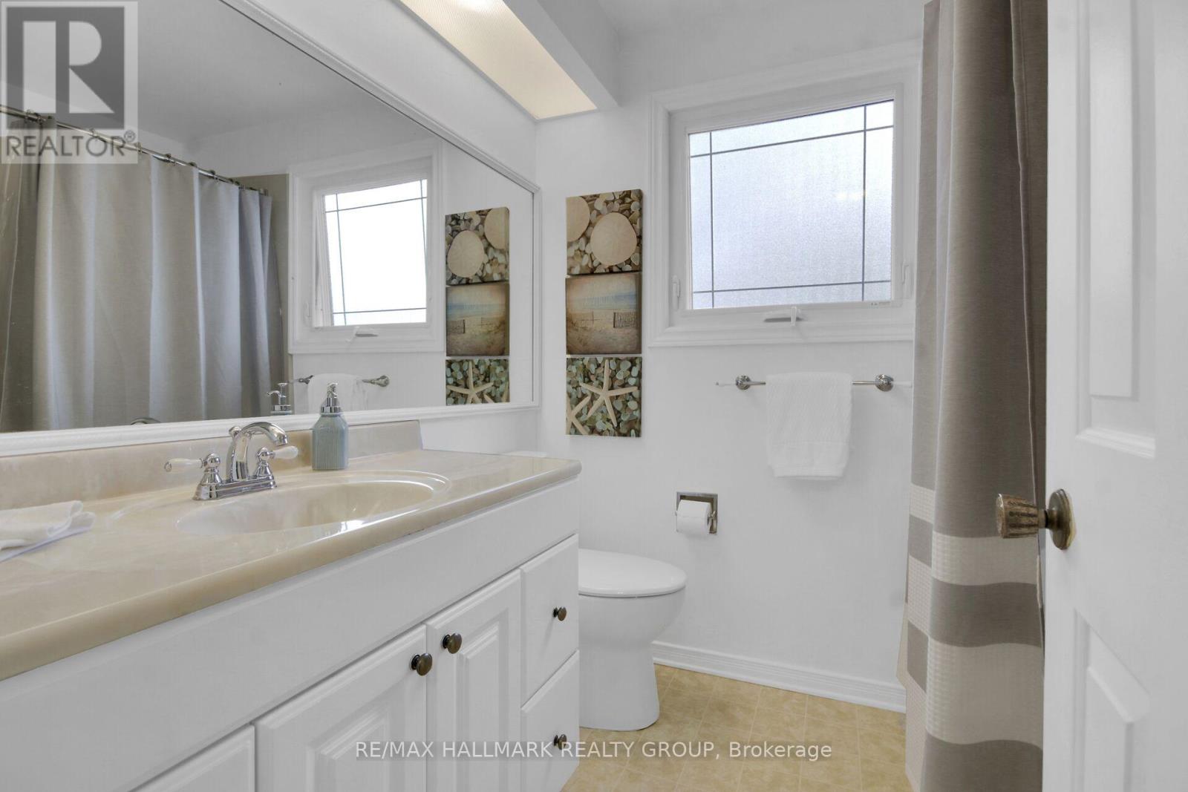
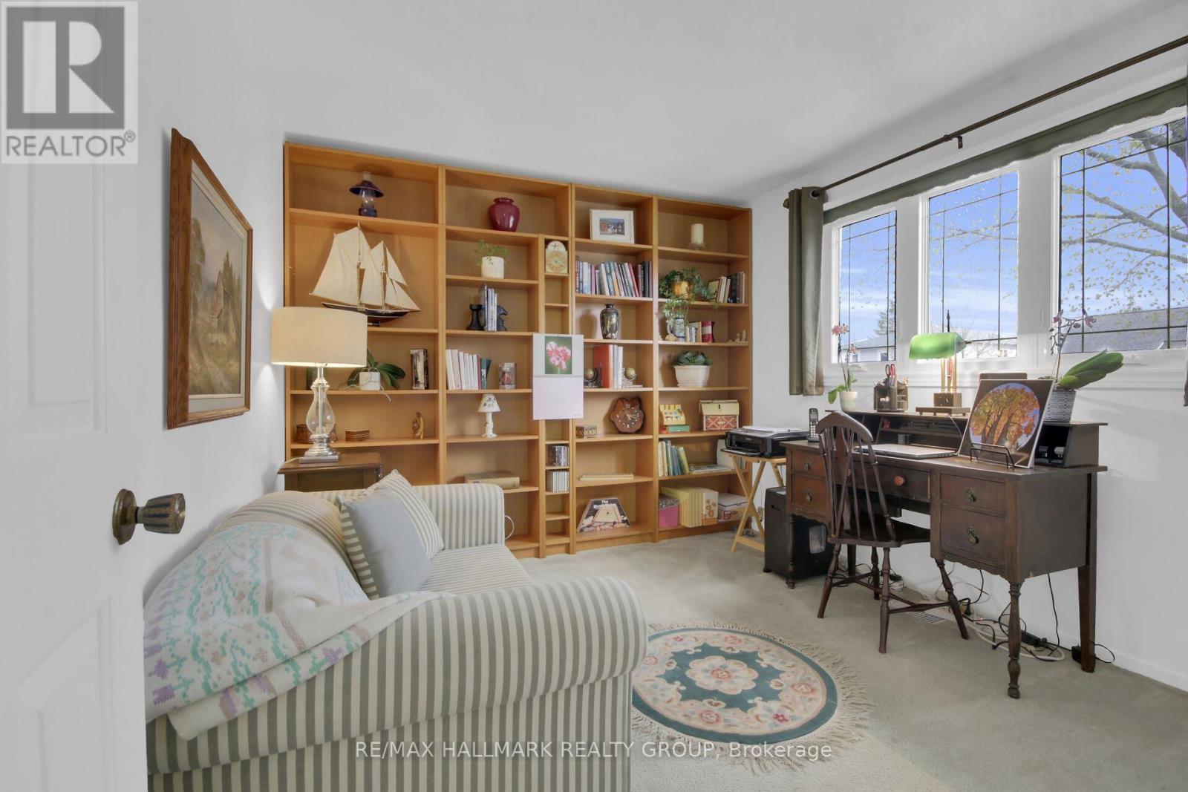
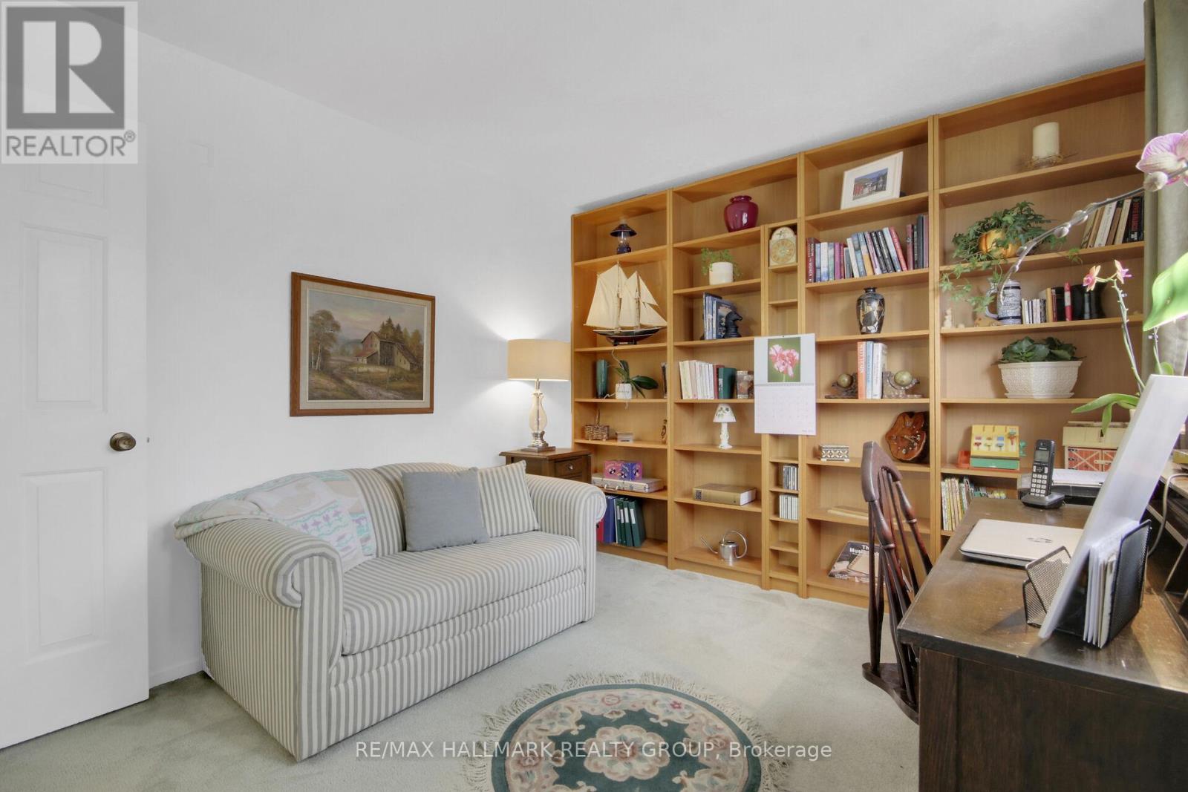


$659,900
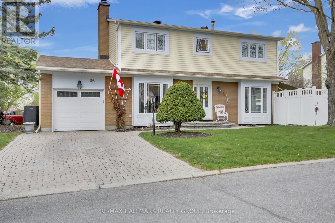
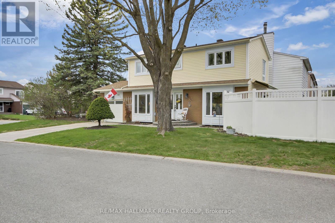
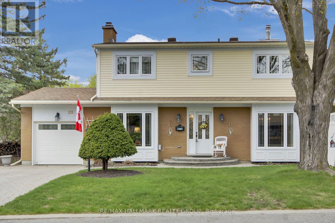
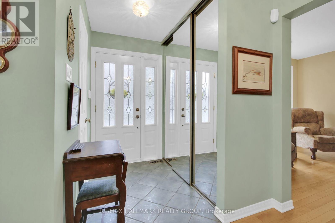
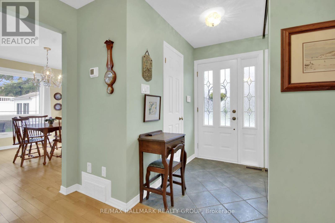
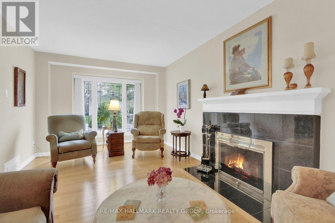
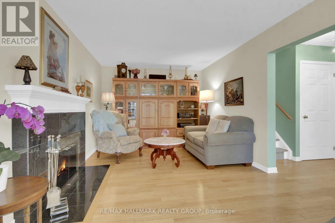
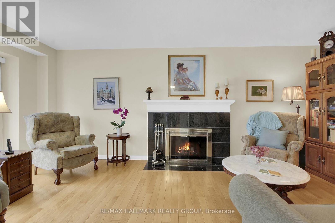
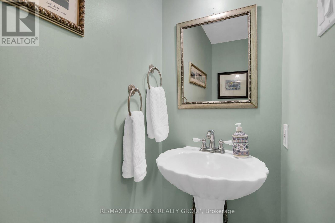
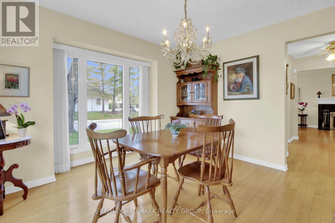
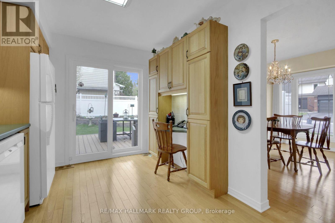
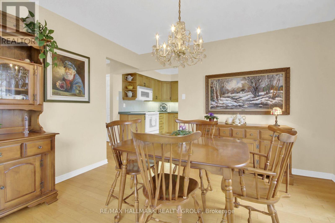
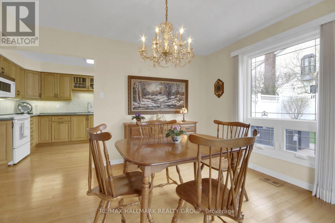
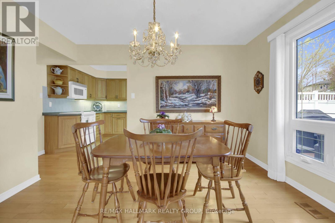
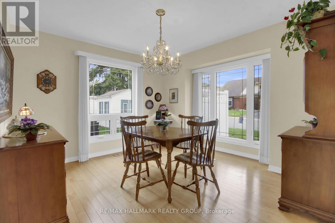
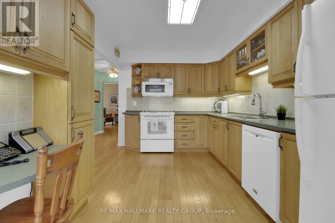
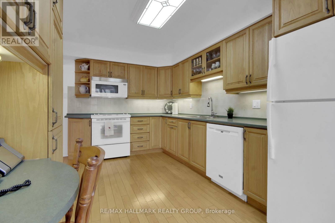
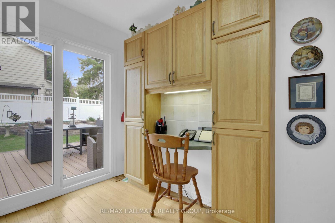
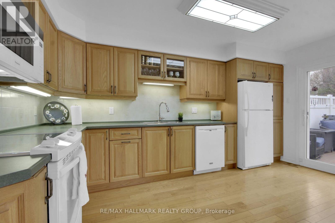
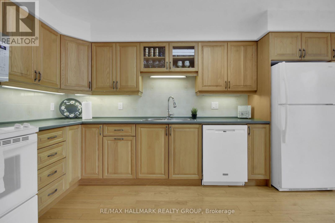
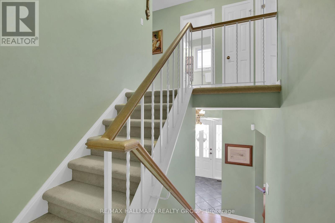
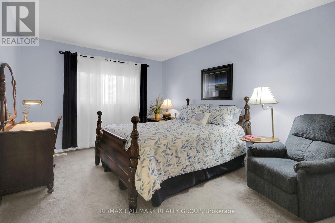
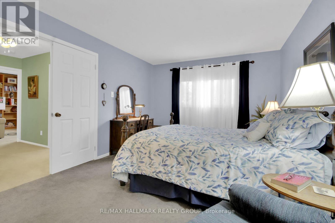
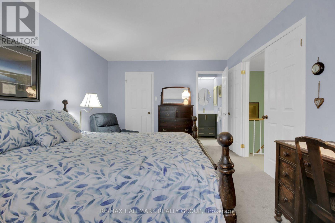
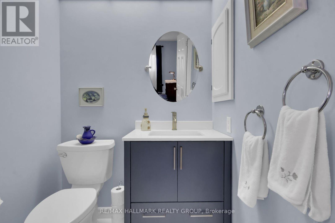
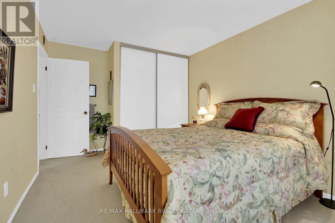
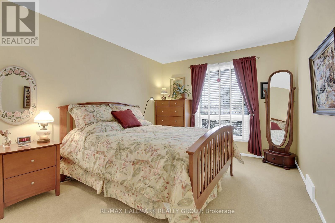
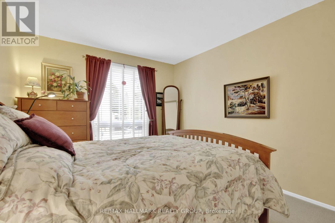
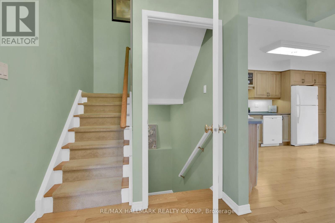
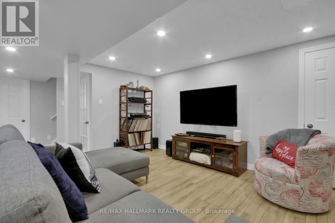
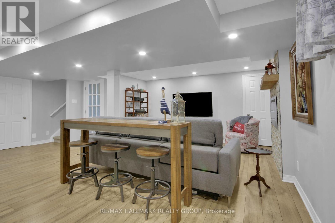
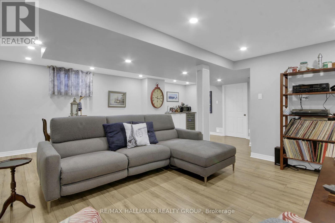
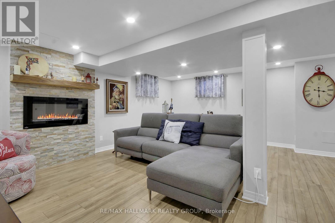
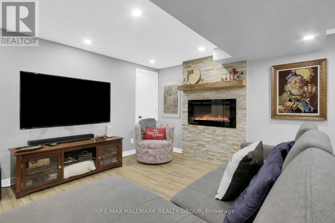
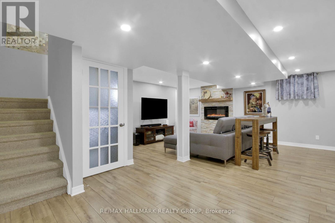
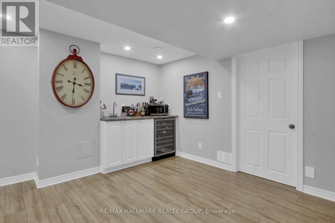
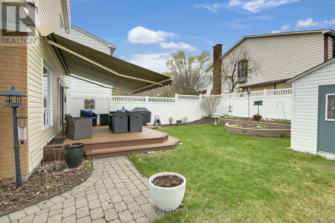
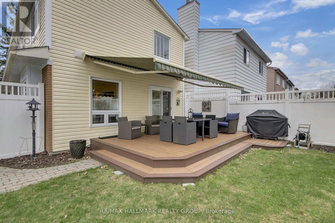
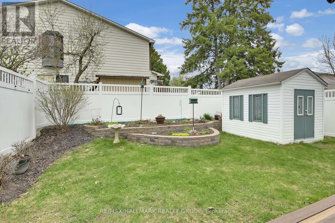
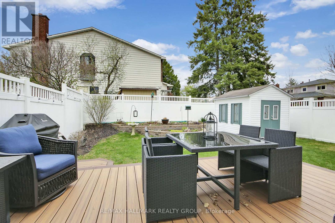
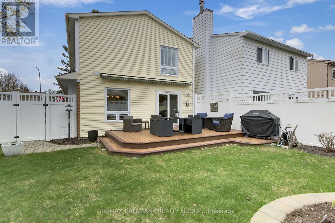
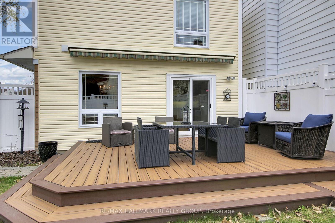
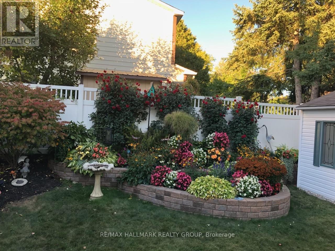
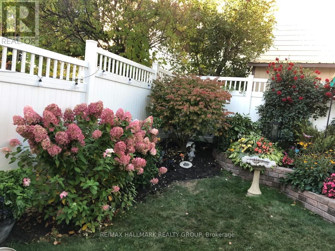
Welcome to 56 Foxleigh Crescent! This inviting 3-bedroom home in desirable Bridlewood offers a comfortable layout, finished basement and an excellent selection of updates. The main floor features hardwood floors throughout the bright living space with a wood-burning fireplace in family room, dining room and a kitchen with direct access to a composite deck with awning-perfect for outdoor entertaining and enjoying the warmer months in your fully fenced yard with beautiful gardens. The finished basement provides additional living and recreation space, while the attached single-car garage adds everyday convenience. Recent updates include newer windows and doors, newer siding and more. Ideally located close to schools, parks, shopping, transit and other amenities, this home offers a great opportunity in a family-friendly community. The home is connected to the neighbouring property at the foundation only, while maintaining its own living space and attached single-car garage. Roof - approx 2010 Furnace and air are 2018. Windows - Bayview windows with lifetime and transferable warranty - approx15 years. New insulation in attic 2025 ** This is a linked property.** (id:44758)
房源概要
| MLS® Number | X13704616 |
| 房源类型 | 民宅 |
| 社区名字 | 9004 - Kanata - Bridlewood |
| 设备类型 | 热水器 |
| 总车位 | 4 |
| 租赁设备类型 | 热水器 |
详 情
| 浴室 | 3 |
| 地上卧房 | 3 |
| 总卧房 | 3 |
| 公寓设施 | Fireplace(s) |
| 赠送家电包括 | Garage Door Opener Remote(s), 烘干机, Garage Door Opener, 炉子, 洗衣机, 窗帘, 冰箱 |
| 地下室进展 | 已装修 |
| 地下室类型 | 全完工 |
| 施工种类 | 独立屋 |
| 空调 | 中央空调 |
| 外墙 | 砖, 乙烯基壁板 |
| 壁炉 | 有 |
| Fireplace Total | 2 |
| 地基类型 | 混凝土浇筑 |
| 客人卫生间(不包含洗浴) | 2 |
| 供暖方式 | 天然气 |
| 供暖类型 | 压力热风 |
| 储存空间 | 2 |
| 内部尺寸 | 1100 - 1500 Sqft |
| 类型 | 独立屋 |
| 设备间 | 市政供水 |
车 位
| 附加车库 | |
| Garage |
土地
| 英亩数 | 无 |
| 污水道 | Sanitary Sewer |
| 土地深度 | 100 Ft |
| 土地宽度 | 38 Ft ,7 In |
| 不规则大小 | 38.6 X 100 Ft |
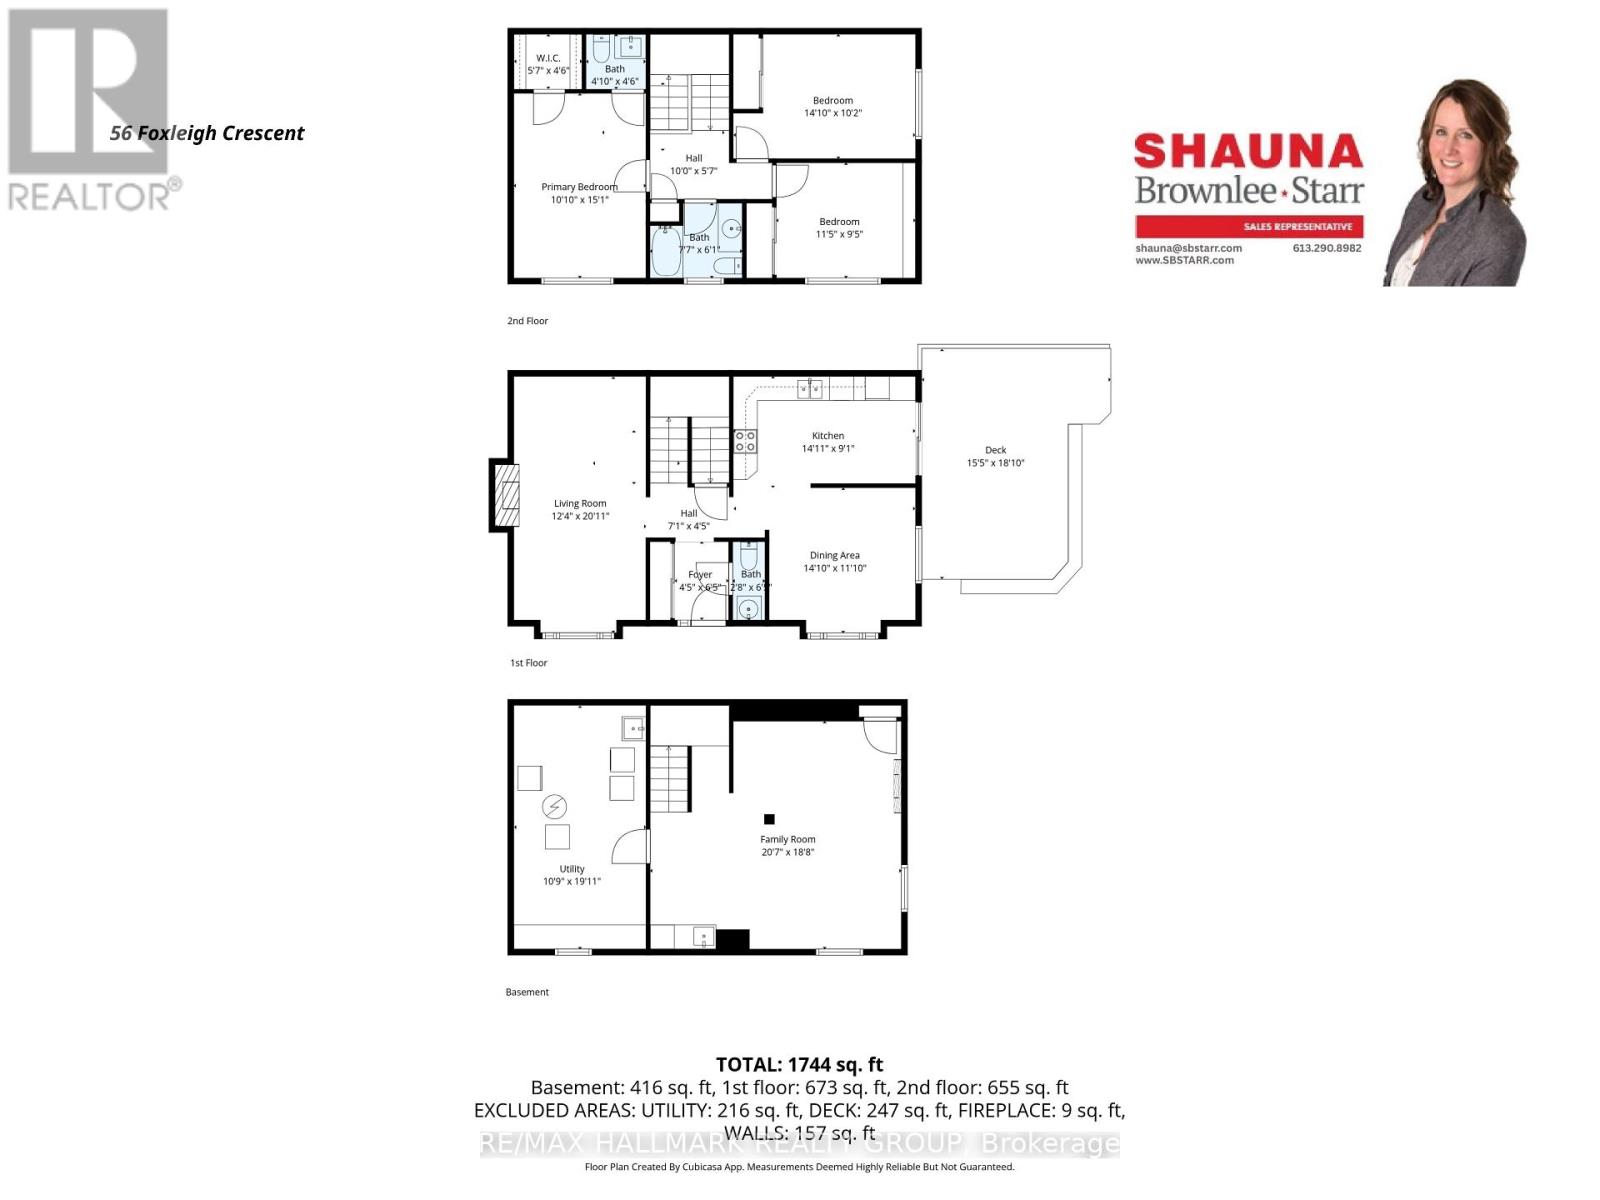
房 间
| 楼 层 | 类 型 | 长 度 | 宽 度 | 面 积 |
|---|---|---|---|---|
| 二楼 | 主卧 | 3.29 m | 4.6 m | 3.29 m x 4.6 m |
| 二楼 | 浴室 | 1.48 m | 1.37 m | 1.48 m x 1.37 m |
| 二楼 | 第二卧房 | 4.53 m | 3.1 m | 4.53 m x 3.1 m |
| 二楼 | 第三卧房 | 3.47 m | 2.87 m | 3.47 m x 2.87 m |
| 二楼 | 浴室 | 2.3 m | 1.87 m | 2.3 m x 1.87 m |
| Lower Level | 家庭房 | 6.26 m | 5.68 m | 6.26 m x 5.68 m |
| Lower Level | 设备间 | 3.29 m | 6.07 m | 3.29 m x 6.07 m |
| 一楼 | 门厅 | 1.34 m | 1.95 m | 1.34 m x 1.95 m |
| 一楼 | 客厅 | 3.77 m | 6.38 m | 3.77 m x 6.38 m |
| 一楼 | 厨房 | 4.53 m | 2.78 m | 4.53 m x 2.78 m |
| 一楼 | 餐厅 | 4.52 m | 3.62 m | 4.52 m x 3.62 m |
| 一楼 | 浴室 | 1.8 m | 1.95 m | 1.8 m x 1.95 m |
https://www.realtor.ca/real-estate/30188184/56-foxleigh-crescent-ottawa-9004-kanata-bridlewood

The trademarks REALTOR®, REALTORS®, and the REALTOR® logo are controlled by The Canadian Real Estate Association (CREA) and identify real estate professionals who are members of CREA. The trademarks MLS®, Multiple Listing Service® and the associated logos are owned by The Canadian Real Estate Association (CREA) and identify the quality of services provided by real estate professionals who are members of CREA. The trademark DDF® is owned by The Canadian Real Estate Association (CREA) and identifies CREA's Data Distribution Facility (DDF®)
Ottawa Real Estate Board
RE/MAX Hallmark Realty Group
August 23 2026 04:02:59
