
56 Frieday Street Arnprior, Ontario K7S 0A6



$459,900
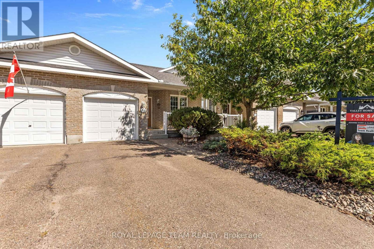
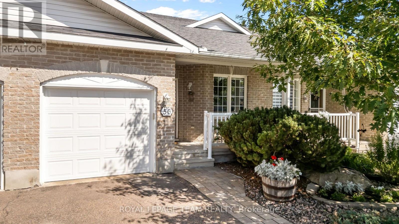
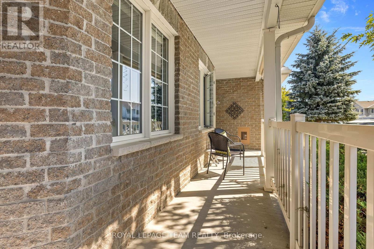
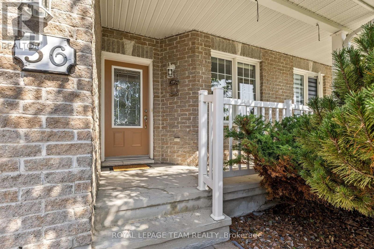
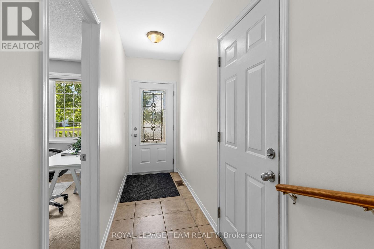
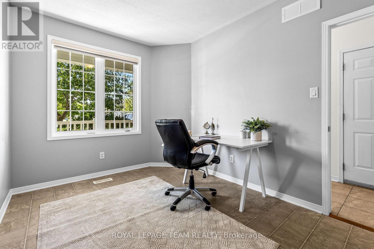
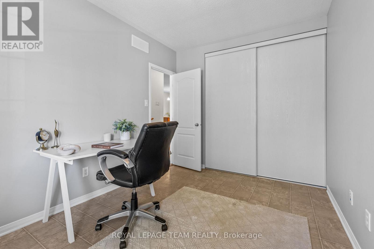
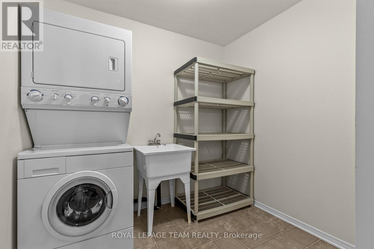
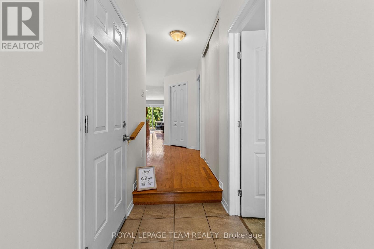
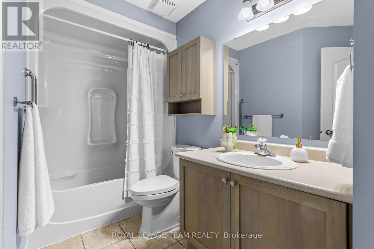
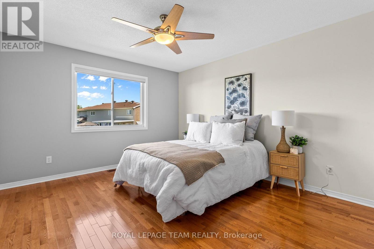
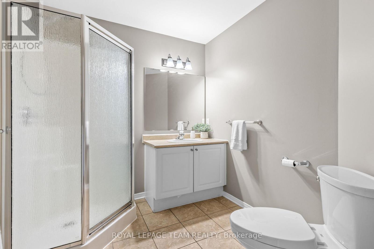
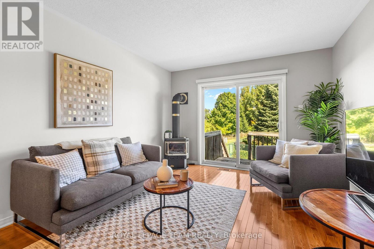
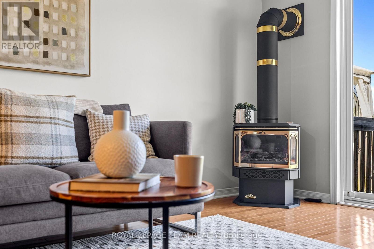
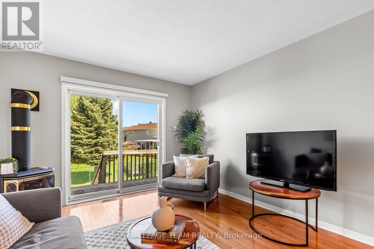
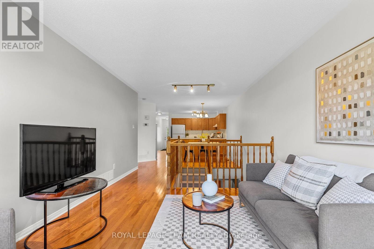
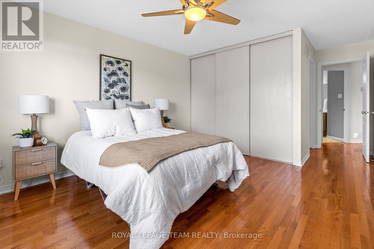
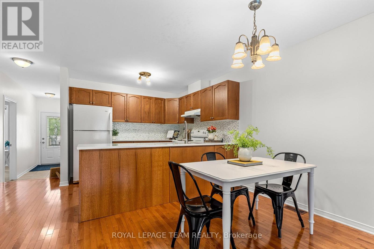
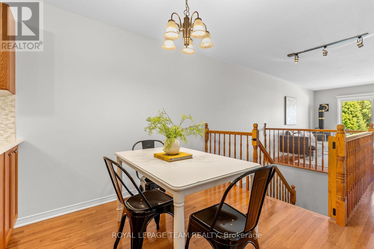
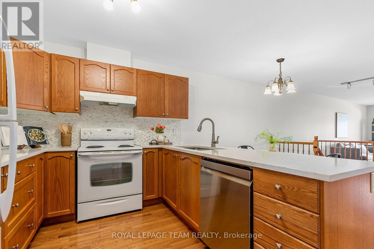
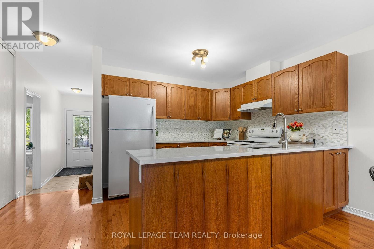
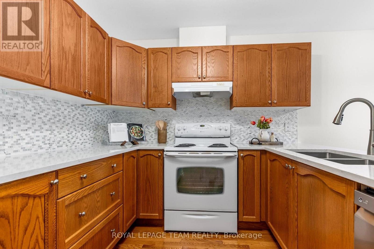
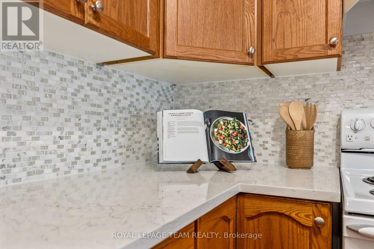
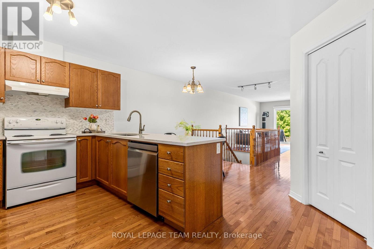
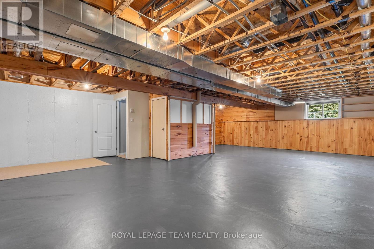
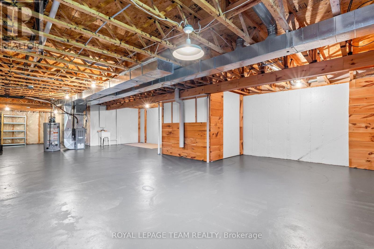
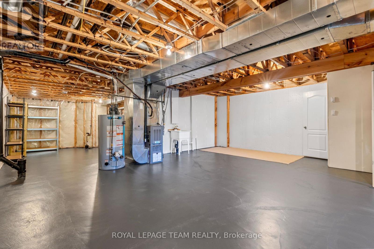
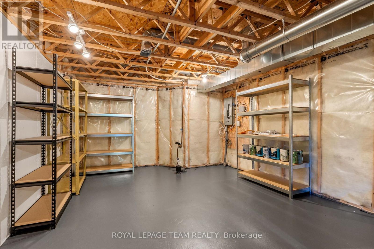
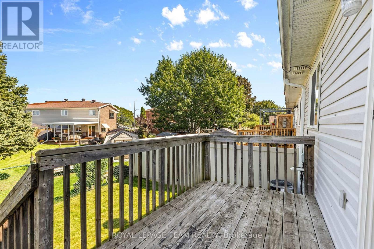
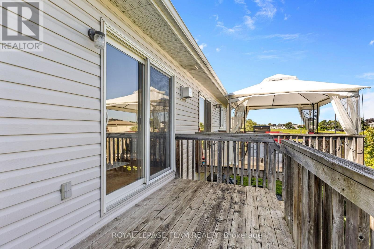
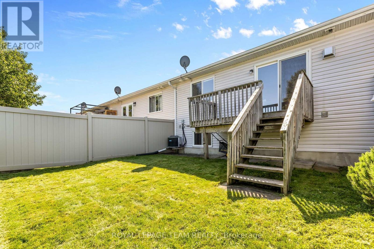
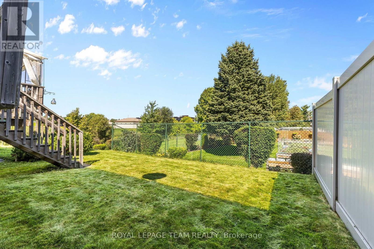
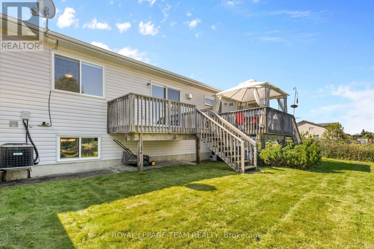
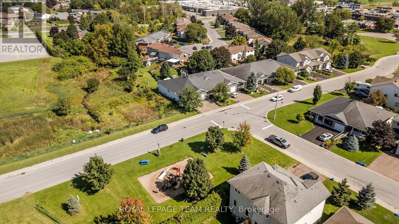
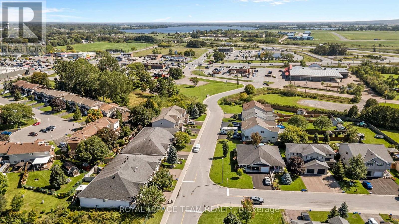
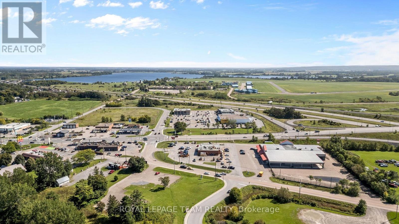
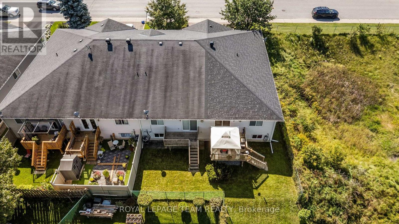
Welcome to 56 Frieday Street-a beautifully maintained 2-bedroom, 2-bathroom semi-detached bungalow offering the ideal blend of comfort, style, and effortless main-floor living.The bright and airy open-concept layout seamlessly connects the updated kitchen, dining area, and spacious living room, where patio doors lead to your private rear deck and backyard-perfect for relaxing or entertaining. The main level features a primary suite with a 3-piece ensuite bath, a versatile second bedroom ideal for guests or a home office, a full main bathroom, and convenient main-floor laundry.Recent upgrades bring exceptional value and peace of mind, including brand-new kitchen countertops, sink, backsplash, and dishwasher, as well as a new garage door and a newly owned hot water tank with zero monthly rental fees.The expansive, unfinished lower level offers a blank canvas with high ceilings and a bathroom rough-in, ready to be customized into additional bedrooms, a home gym, or a family recreation space.Ideally located with easy access to Highway 417 for commuters and just a short walk to local shopping, parks, and recreation. Completely move-in ready-just unpack and enjoy! (id:44758)
房源概要
| MLS® Number | X13784398 |
| 房源类型 | 民宅 |
| 社区名字 | 550 - Arnprior |
| 总车位 | 3 |
| 结构 | Deck, Porch |
详 情
| 浴室 | 2 |
| 地上卧房 | 2 |
| 总卧房 | 2 |
| 公寓设施 | Fireplace(s) |
| 赠送家电包括 | Garage Door Opener Remote(s), Blinds, 洗碗机, 烘干机, Water Heater, 炉子, 洗衣机, 冰箱 |
| 建筑风格 | 平房 |
| 地下室进展 | 已完成 |
| 地下室类型 | Full (unfinished) |
| 施工种类 | 附加的 |
| 空调 | 中央空调 |
| 外墙 | 砖 |
| 壁炉 | 有 |
| 地基类型 | 混凝土浇筑 |
| 供暖方式 | 天然气 |
| 供暖类型 | 压力热风 |
| 储存空间 | 1 |
| 内部尺寸 | 1100 - 1500 Sqft |
| 类型 | 联排别墅 |
| 设备间 | 市政供水 |
车 位
| 附加车库 | |
| Garage |
土地
| 英亩数 | 无 |
| 污水道 | Sanitary Sewer |
| 土地深度 | 98 Ft ,8 In |
| 土地宽度 | 23 Ft ,10 In |
| 不规则大小 | 23.9 X 98.7 Ft |
房 间
| 楼 层 | 类 型 | 长 度 | 宽 度 | 面 积 |
|---|---|---|---|---|
| Lower Level | 其它 | 7.92 m | 10.36 m | 7.92 m x 10.36 m |
| 一楼 | 客厅 | 3.35 m | 3.96 m | 3.35 m x 3.96 m |
| 一楼 | 餐厅 | 3.2 m | 2.79 m | 3.2 m x 2.79 m |
| 一楼 | 厨房 | 2.94 m | 2.59 m | 2.94 m x 2.59 m |
| 一楼 | 洗衣房 | 2.69 m | 2.43 m | 2.69 m x 2.43 m |
| 一楼 | 主卧 | 4.06 m | 3.5 m | 4.06 m x 3.5 m |
| 一楼 | 门厅 | 3.04 m | 1.06 m | 3.04 m x 1.06 m |
| 一楼 | 卧室 | 3.65 m | 2.69 m | 3.65 m x 2.69 m |
https://www.realtor.ca/real-estate/30279339/56-frieday-street-arnprior-550-arnprior

The trademarks REALTOR®, REALTORS®, and the REALTOR® logo are controlled by The Canadian Real Estate Association (CREA) and identify real estate professionals who are members of CREA. The trademarks MLS®, Multiple Listing Service® and the associated logos are owned by The Canadian Real Estate Association (CREA) and identify the quality of services provided by real estate professionals who are members of CREA. The trademark DDF® is owned by The Canadian Real Estate Association (CREA) and identifies CREA's Data Distribution Facility (DDF®)
Ottawa Real Estate Board
Royal LePage Team Realty
October 10 2026 04:22:17
