
56 Geneva Street Ottawa, Ontario K1Y 3N7


$980,000
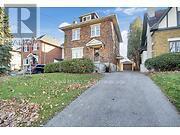
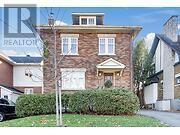
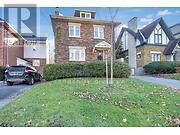
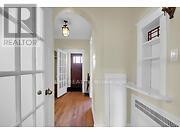
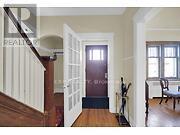
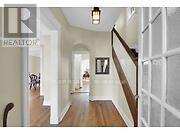
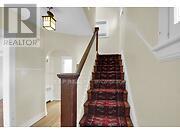
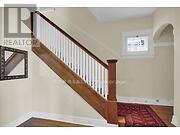
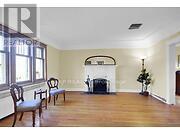
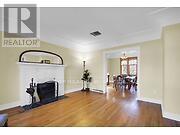
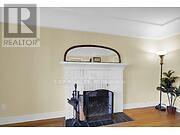
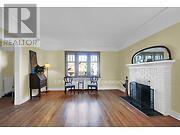
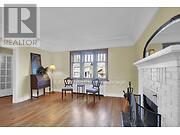
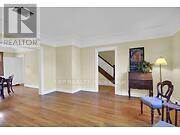
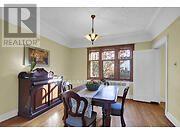
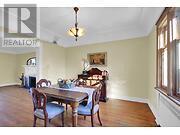
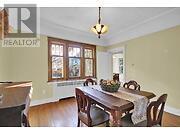
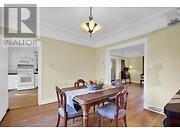
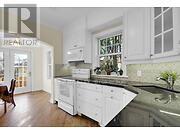
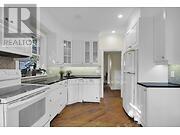
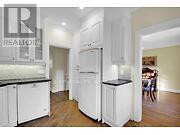
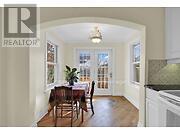
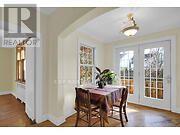
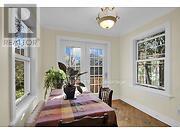
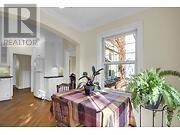
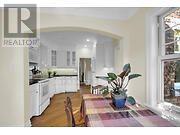
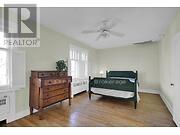
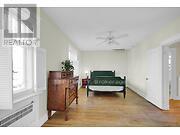
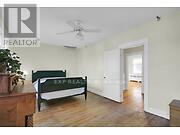
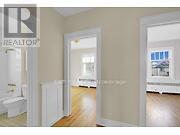
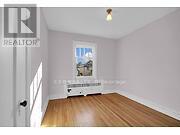
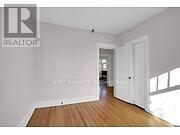
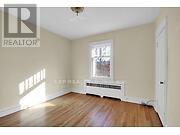
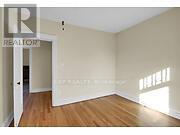
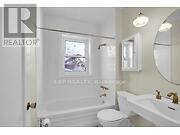
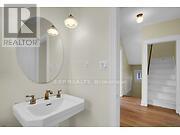
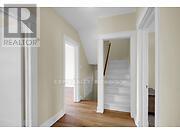
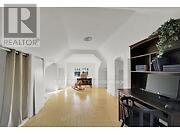
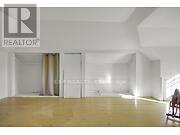
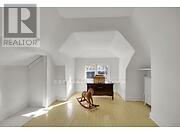
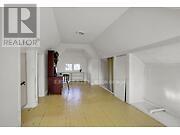
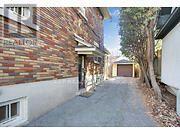
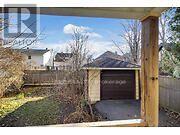
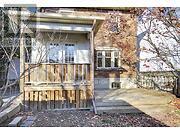
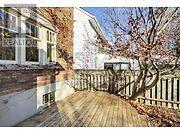
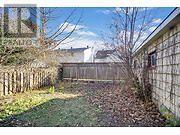
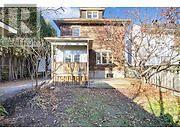
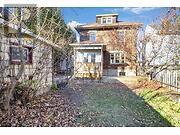
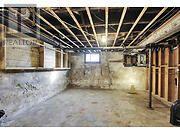
A Stately Ottawa Home with Character, Location & Opportunity. OPEN HOUSE: Sunday, November 22 | 2:00-4:15 PM Discover this detached brick home on Geneva Street, ideally located in the heart of Wellington Village/Island Park and within walking distance of Elmdale Public School. This is a opportunity to establish yourself in one of Ottawa's most desirable neighbourhoods. Enjoy a vibrant, walkable neighbourhood with shops, cafés, grocery stores, parks, Civic Hospital and a near by dog park.The elevated setting offers quiet, attractive views over the surrounding homes and roof tops. Standing proud on the south side of the street, this three-bedroom, two-bathroom home offers generous principal rooms and a versatile third-floor space ideal for a home office, studio or private retreat. The spacious living room features high ceilings, traditional baseboards, hardwood floors and an inviting brick fireplace. A sun-filled dining room showcases an original antique light fixture, while the newer kitchen offers quartz counter-tops & oak hardwood flooring. Improvements include newer roofing, select updated doors & windows, electrical upgrades, a new 100-amp panel and a Bosch dual-system boiler (2017) providing comfortable heating and domestic hot water. The 40 x 100 ft lot features a generous, fully fenced south facing backyard for gardening, Notice, the mature Japanese maple beside the deck . A detached garage with electricity is ideal for a workshop or a convenient storage for bicycles & outdoor sports equipment. Some plaster repairs are required following a earlier roof and bathroom leak. Re-plastering of walls after new electrical wiring is yet to be completed. An exciting opportunity for renovators, architects and buyers with vision to restore and transform this character-filled, diamond in the rough into something truly special. Close to the Byron Avenue Parkway, Parkdale Market, Westboro. Ask for the floor plans. OFFERS WELCOME Tuesday, November 24 at 4:00 PM. Hurry! (id:44758)
Open House
此属性有开放式房屋!
2:00 pm
结束于:4:00 pm
房源概要
| MLS® Number | X14196270 |
| 房源类型 | 民宅 |
| 社区名字 | 4303 - Ottawa West |
| 附近的便利设施 | 学校 |
| 特征 | Sloping, 无地毯 |
| 总车位 | 4 |
| 结构 | Deck, Patio(s), Porch |
| View Type | City View |
详 情
| 浴室 | 2 |
| 地上卧房 | 3 |
| 总卧房 | 3 |
| Age | 51 To 99 Years |
| 公寓设施 | Fireplace(s) |
| 赠送家电包括 | Water Heater, 洗碗机, 烘干机, 微波炉, 炉子, 洗衣机, 冰箱 |
| 地下室进展 | 部分完成 |
| 地下室类型 | N/a (partially Finished) |
| 施工种类 | 独立屋 |
| 空调 | 没有 |
| 外墙 | 砖 |
| 壁炉 | 有 |
| Fireplace Total | 1 |
| Flooring Type | Hardwood |
| 地基类型 | 混凝土 |
| 供暖方式 | 天然气 |
| 供暖类型 | 地暖 |
| 储存空间 | 3 |
| 内部尺寸 | 2000 - 2500 Sqft |
| 类型 | 独立屋 |
| 设备间 | 市政供水 |
车 位
| Detached Garage | |
| Garage | |
| Tandem |
土地
| 英亩数 | 无 |
| 围栏类型 | Fenced Yard |
| 土地便利设施 | 学校 |
| Landscape Features | Landscaped |
| 污水道 | Sanitary Sewer |
| 土地深度 | 99 Ft ,9 In |
| 土地宽度 | 39 Ft ,10 In |
| 不规则大小 | 39.9 X 99.8 Ft |
房 间
| 楼 层 | 类 型 | 长 度 | 宽 度 | 面 积 |
|---|---|---|---|---|
| 二楼 | 卧室 | 5.79 m | 3.05 m | 5.79 m x 3.05 m |
| 二楼 | 第二卧房 | 3.05 m | 2.74 m | 3.05 m x 2.74 m |
| 二楼 | 第三卧房 | 3.05 m | 3.05 m | 3.05 m x 3.05 m |
| 二楼 | 浴室 | 2.13 m | 1.52 m | 2.13 m x 1.52 m |
| 二楼 | 其它 | 2.13 m | 1.52 m | 2.13 m x 1.52 m |
| 三楼 | 家庭房 | 7.93 m | 2.74 m | 7.93 m x 2.74 m |
| 地下室 | Exercise Room | 4.88 m | 3.35 m | 4.88 m x 3.35 m |
| 地下室 | 浴室 | 2.44 m | 2.44 m | 2.44 m x 2.44 m |
| 地下室 | 洗衣房 | 3.05 m | 2.44 m | 3.05 m x 2.44 m |
| 地下室 | 设备间 | 8.53 m | 3.96 m | 8.53 m x 3.96 m |
| 一楼 | 厨房 | 3.05 m | 2.74 m | 3.05 m x 2.74 m |
| 一楼 | Eating Area | 2.44 m | 1.52 m | 2.44 m x 1.52 m |
| 一楼 | 其它 | 1.22 m | 1.22 m | 1.22 m x 1.22 m |
| 一楼 | 门厅 | 3.96 m | 1.22 m | 3.96 m x 1.22 m |
| 一楼 | 客厅 | 4.57 m | 4.27 m | 4.57 m x 4.27 m |
| 一楼 | 餐厅 | 3.66 m | 3.66 m | 3.66 m x 3.66 m |
https://www.realtor.ca/real-estate/30530037/56-geneva-street-ottawa-4303-ottawa-west

The trademarks REALTOR®, REALTORS®, and the REALTOR® logo are controlled by The Canadian Real Estate Association (CREA) and identify real estate professionals who are members of CREA. The trademarks MLS®, Multiple Listing Service® and the associated logos are owned by The Canadian Real Estate Association (CREA) and identify the quality of services provided by real estate professionals who are members of CREA. The trademark DDF® is owned by The Canadian Real Estate Association (CREA) and identifies CREA's Data Distribution Facility (DDF®)
Ottawa Real Estate Board
Exp Realty
November 20 2026 12:22:48
