
56 Golflinks Drive Ottawa, Ontario K2J 5L8


$1,279,900
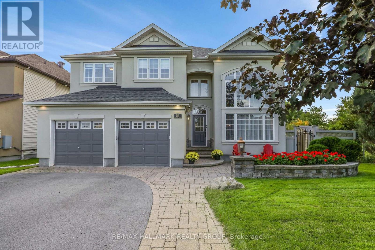
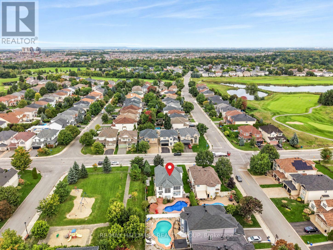
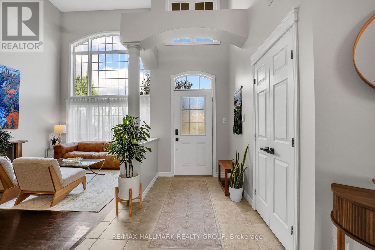
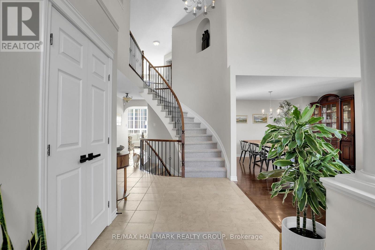
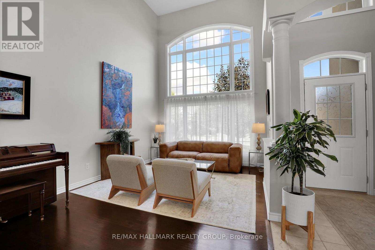
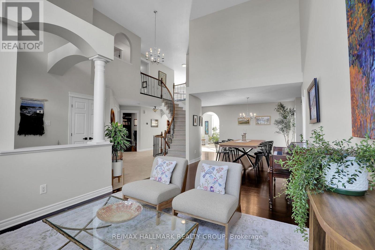
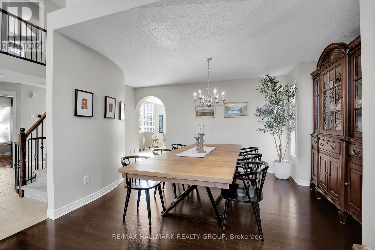
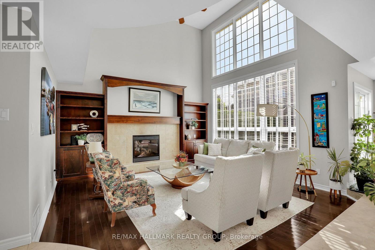
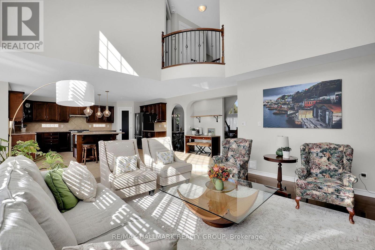
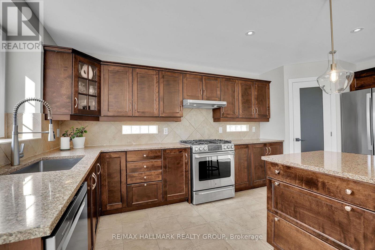
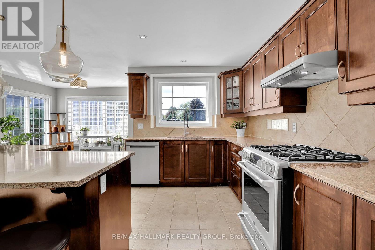
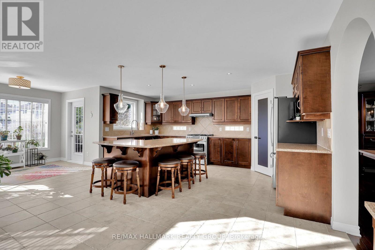
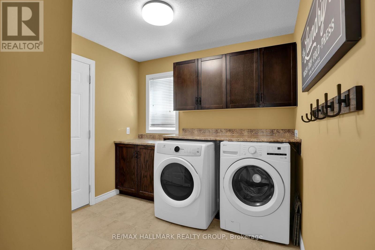
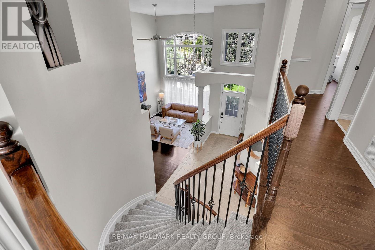
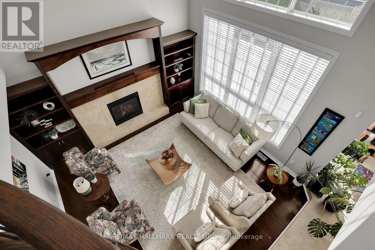
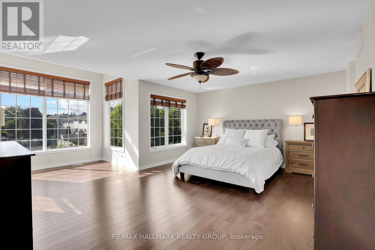
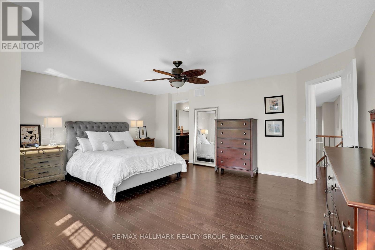
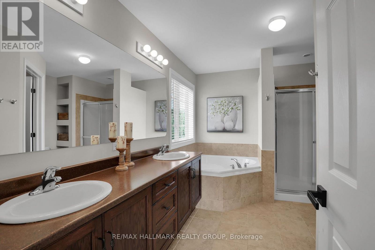
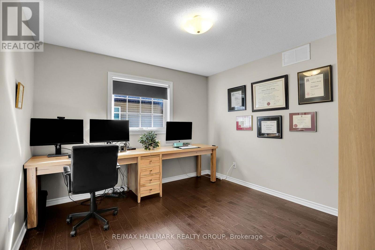
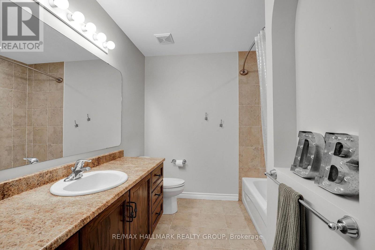
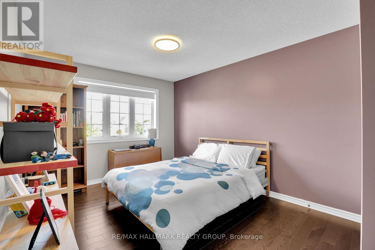
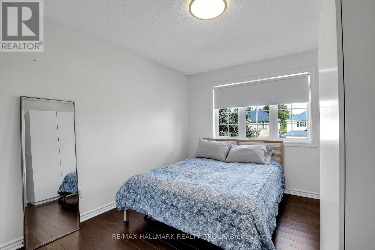
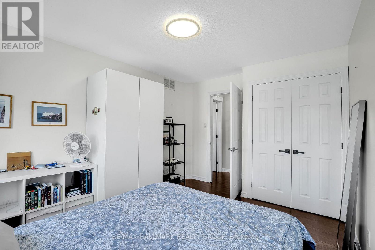
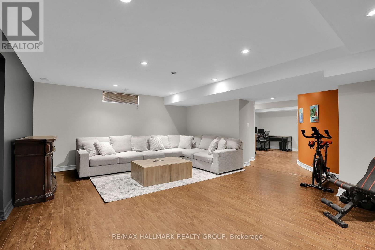
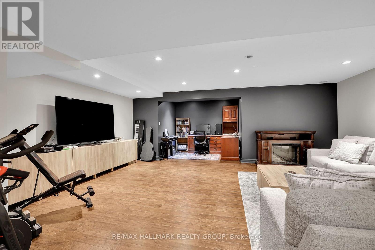
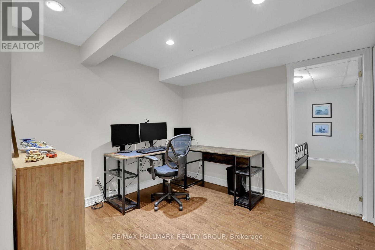
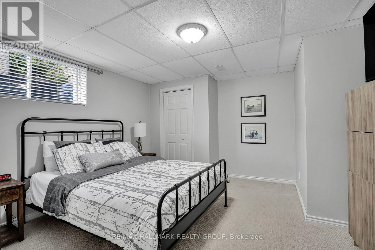
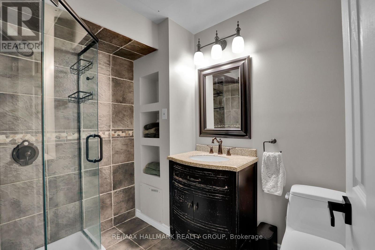
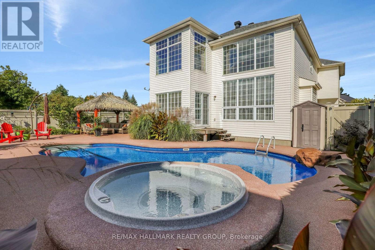
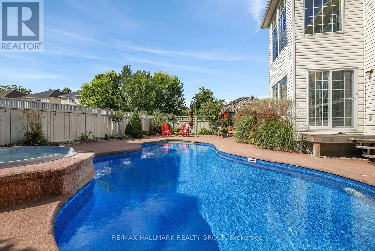
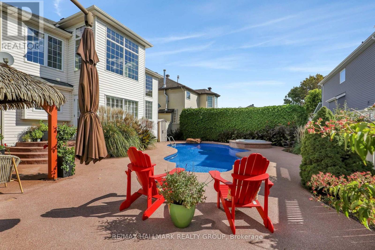
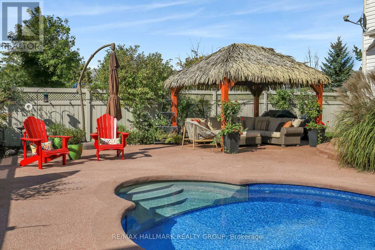
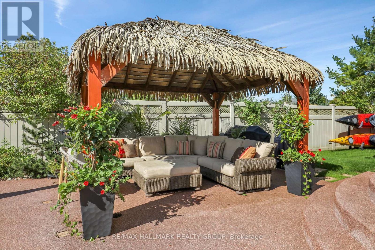
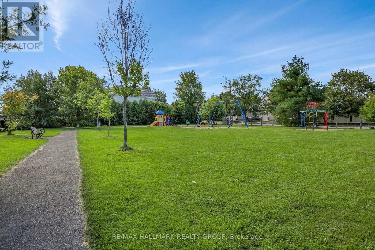
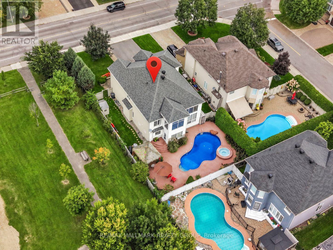
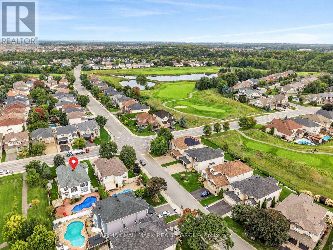
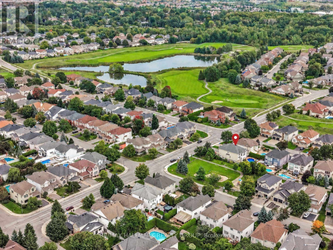
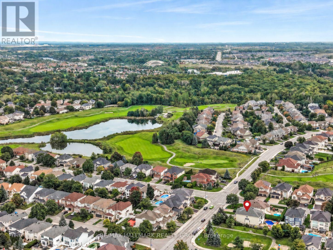
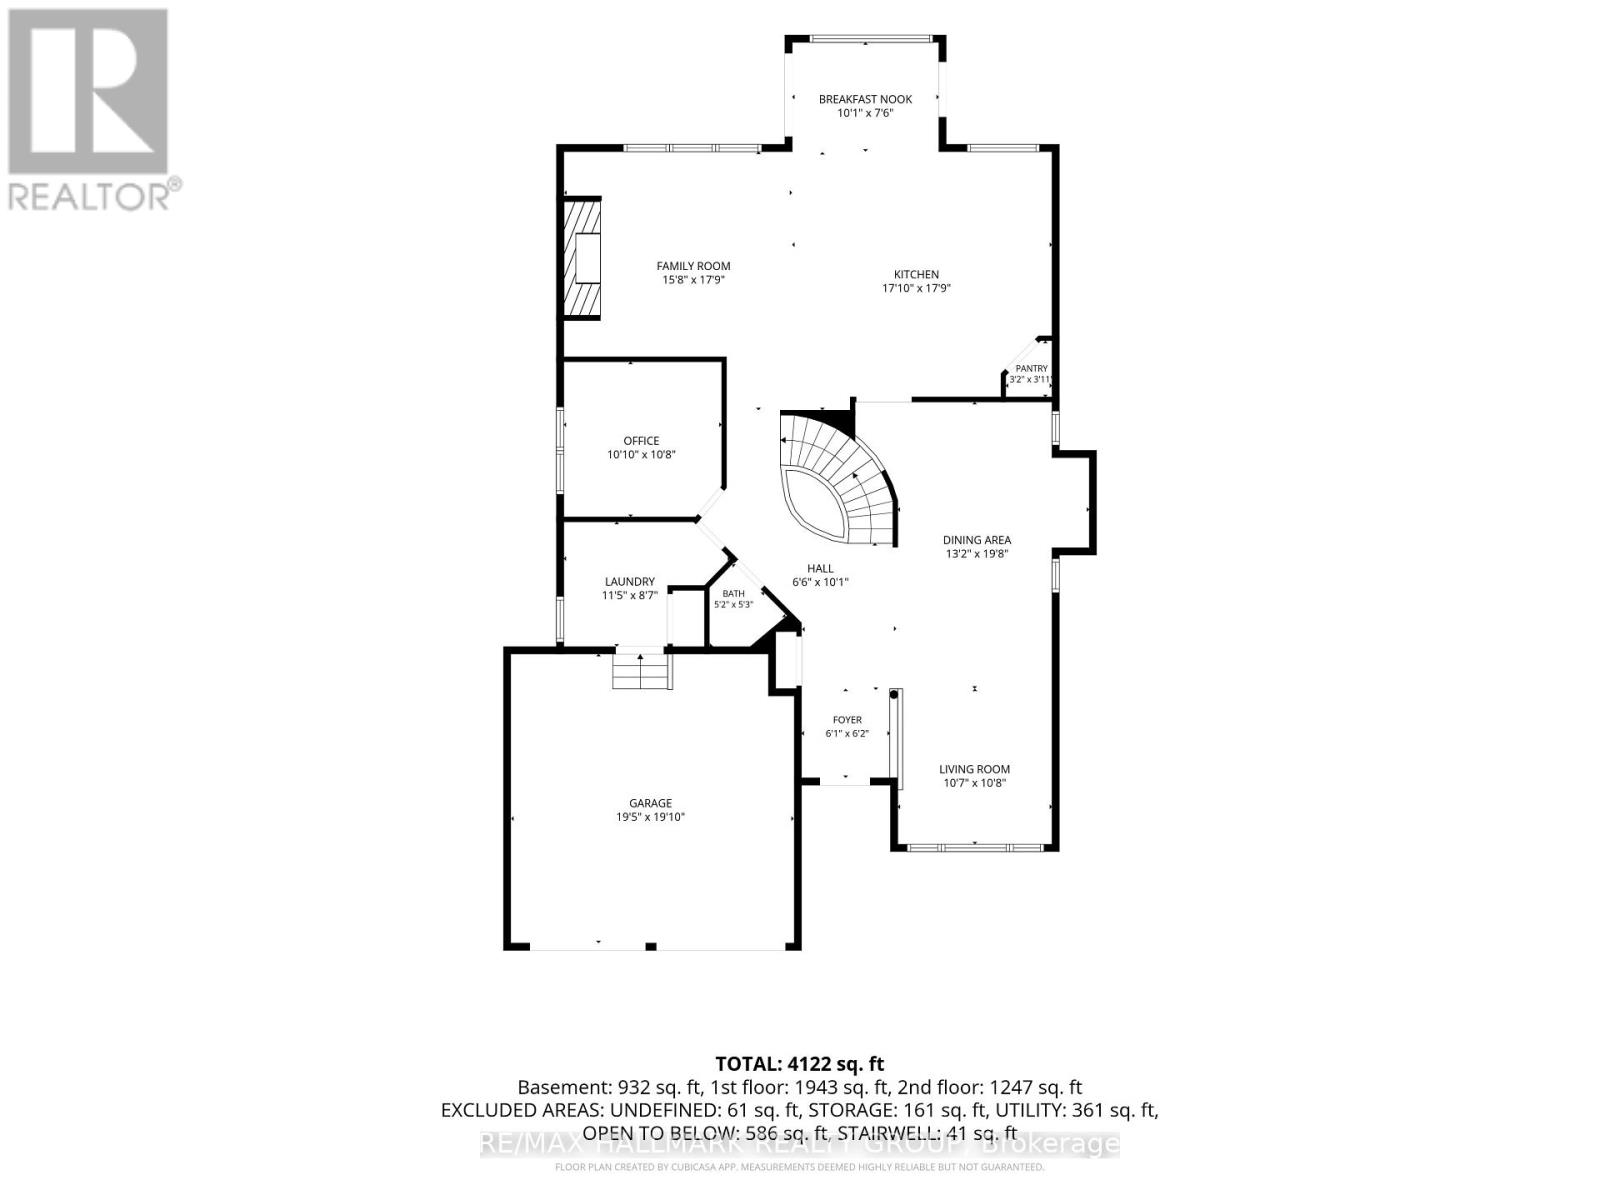
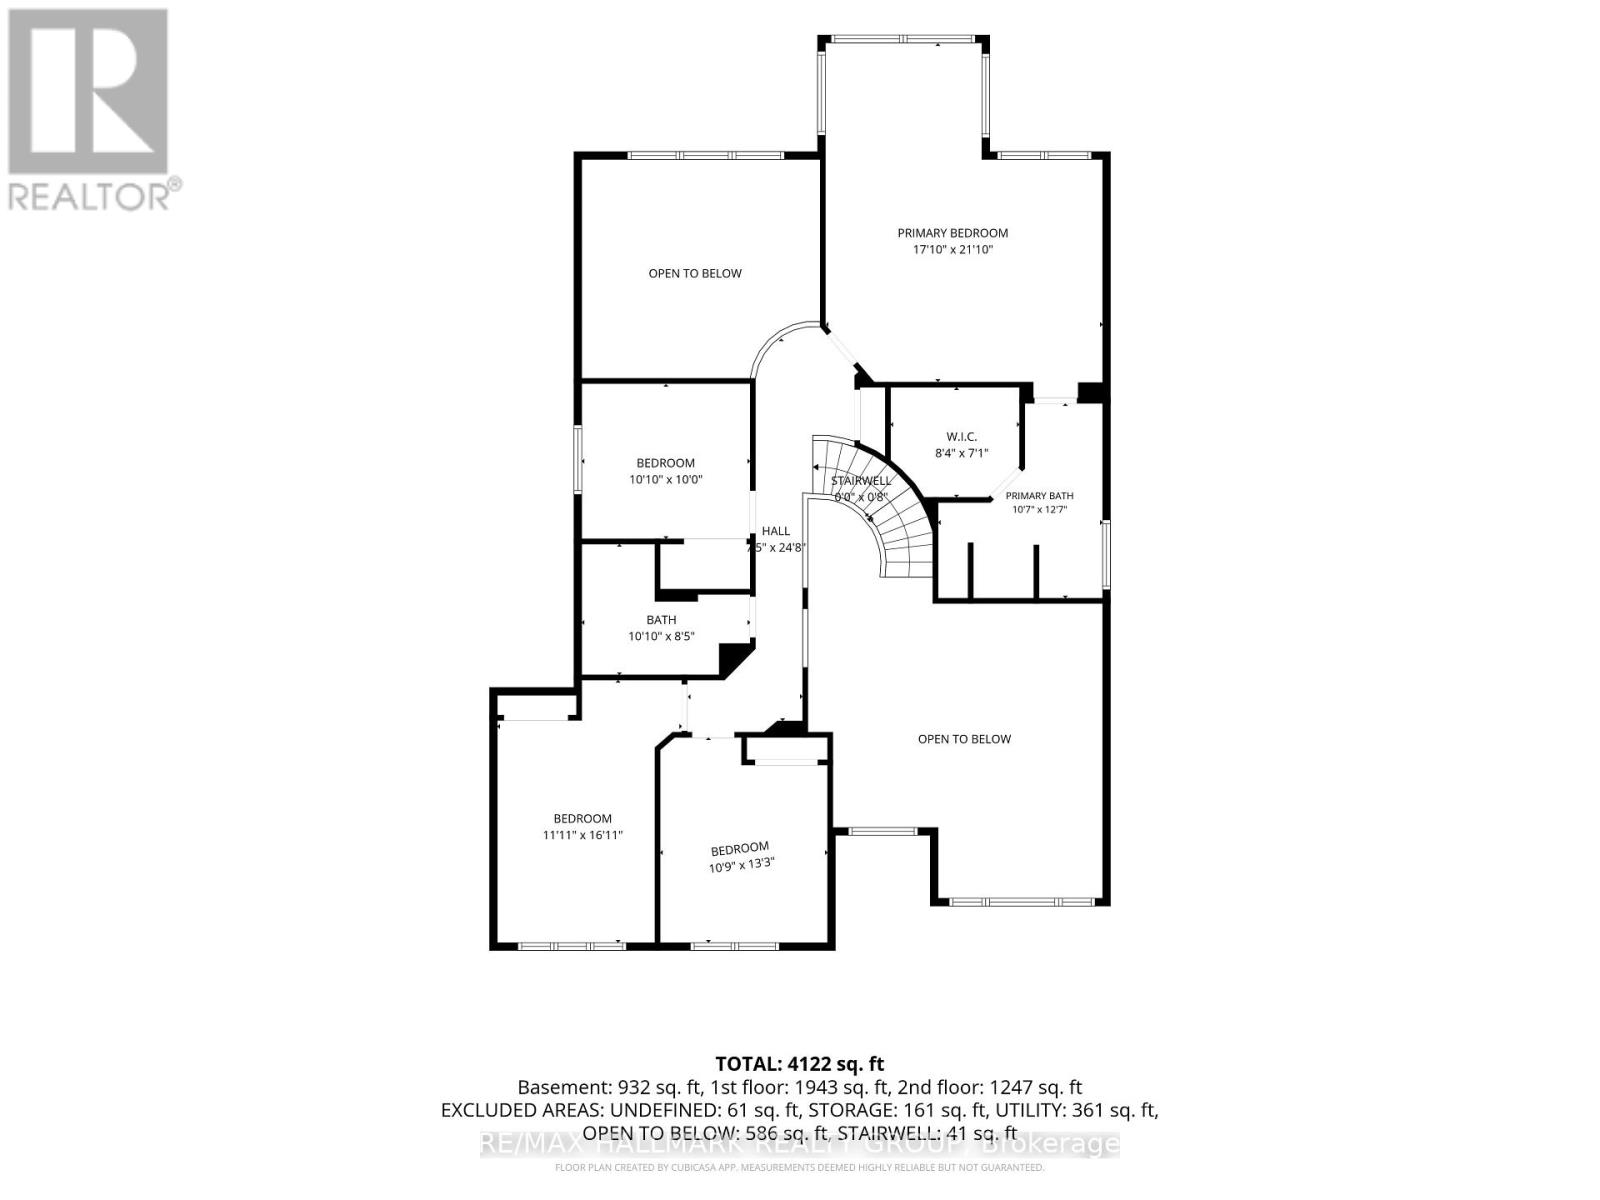
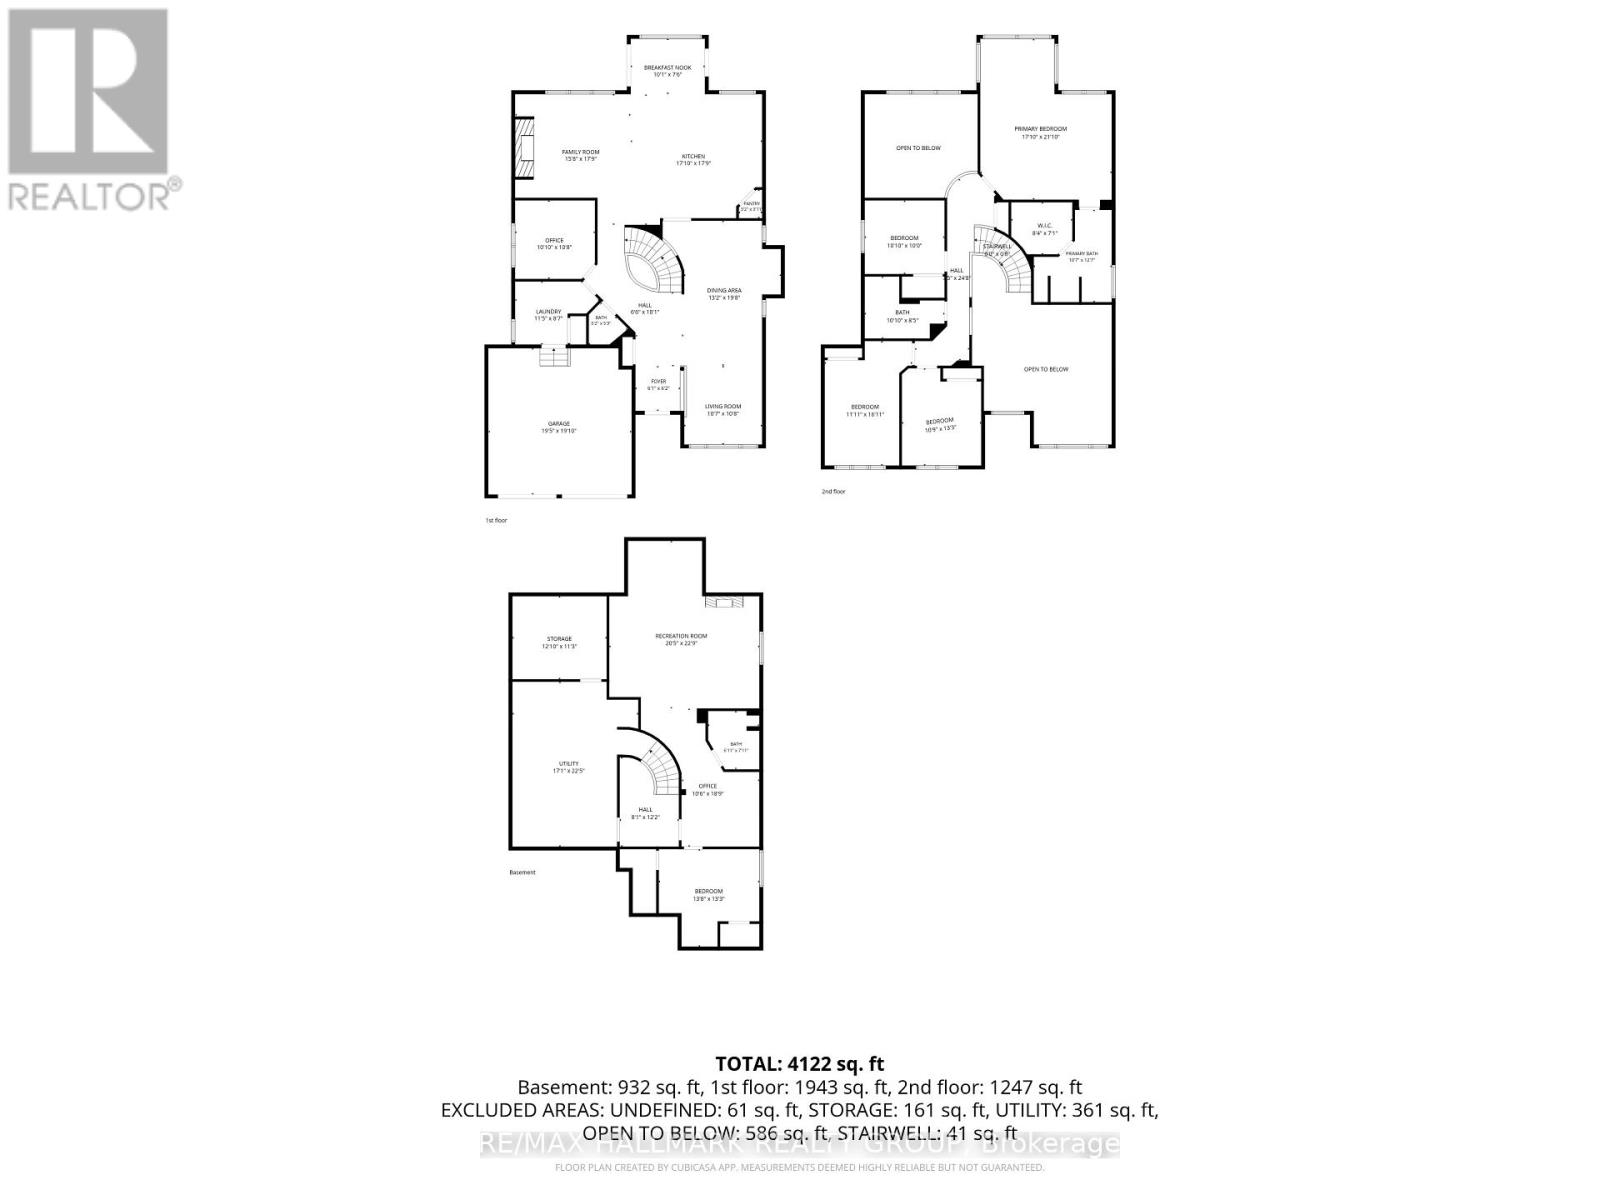
Welcome to 56 Golflinks Drive, an impressive Cardel-built home in Stonebridge, with the golf course at your door. Offering 4+1 bedrooms, four bathrooms and a double garage, this spacious home is designed for comfortable family living, entertaining and working from home. The main level features elegant formal living and dining rooms, along with a private office. At the heart of the home is a dramatic sunken great room with soaring 18-foot ceilings and an open-to-above design that fills the space with natural light. The adjoining kitchen offers a large central island, abundant workspace and an easy connection to the principal living areas. A sunny breakfast nook and casual eating area overlooks the pool, while the main-floor laundry and mudroom provide everyday convenience. Upstairs, the generous primary suite is a peaceful retreat with a five-piece ensuite. Three additional bedrooms offer comfortable space for children, guests or extended family. The fully finished lower level expands the living space with a fifth bedroom, full bathroom, office or flex room and generous recreation areas-ideal for overnight guests, teenagers, a home gym, media room or multi-generational living. Outside, the private, landscaped backyard feels like a resort. Enjoy the in-ground pool, hot tub spa and covered gazebo or lounge area, surrounded by established landscaping. With its striking great room, pool-facing breakfast nook, flexible lower level, five-bedroom configuration and outstanding Stonebridge setting near golf, parks and recreation, this exceptional home delivers space, comfort and memorable indoor-outdoor living. (id:44758)
房源概要
| MLS® Number | X13810896 |
| 房源类型 | 民宅 |
| 社区名字 | 7708 - Barrhaven - Stonebridge |
| 附近的便利设施 | 公园 |
| 总车位 | 6 |
| 泳池类型 | Inground Pool |
详 情
| 浴室 | 4 |
| 地上卧房 | 4 |
| 地下卧室 | 1 |
| 总卧房 | 5 |
| 赠送家电包括 | Garage Door Opener Remote(s), Water Heater - Tankless, 洗碗机, 烘干机, 炉子, Water Heater, 洗衣机, 冰箱 |
| 地下室进展 | 已装修 |
| 地下室类型 | N/a (finished) |
| 施工种类 | 独立屋 |
| 空调 | 中央空调 |
| 外墙 | 灰泥 |
| 壁炉 | 有 |
| Fireplace Total | 1 |
| 地基类型 | 混凝土浇筑 |
| 客人卫生间(不包含洗浴) | 1 |
| 供暖方式 | 天然气 |
| 供暖类型 | 压力热风 |
| 储存空间 | 2 |
| 内部尺寸 | 3000 - 3500 Sqft |
| 类型 | 独立屋 |
| 设备间 | 市政供水 |
车 位
| 附加车库 | |
| Garage |
土地
| 英亩数 | 无 |
| 围栏类型 | Fenced Yard |
| 土地便利设施 | 公园 |
| 污水道 | Sanitary Sewer |
| 土地深度 | 116 Ft ,2 In |
| 土地宽度 | 62 Ft ,3 In |
| 不规则大小 | 62.3 X 116.2 Ft |
房 间
| 楼 层 | 类 型 | 长 度 | 宽 度 | 面 积 |
|---|---|---|---|---|
| 二楼 | 其它 | 2.54 m | 2.16 m | 2.54 m x 2.16 m |
| 二楼 | 浴室 | 3.23 m | 3.84 m | 3.23 m x 3.84 m |
| 二楼 | 第二卧房 | 3.63 m | 5.16 m | 3.63 m x 5.16 m |
| 二楼 | 第三卧房 | 3.28 m | 4.04 m | 3.28 m x 4.04 m |
| 二楼 | Bedroom 4 | 3.3 m | 3.05 m | 3.3 m x 3.05 m |
| 二楼 | 浴室 | 3.3 m | 2.57 m | 3.3 m x 2.57 m |
| 二楼 | 主卧 | 5.44 m | 6.66 m | 5.44 m x 6.66 m |
| Lower Level | 娱乐,游戏房 | 6.22 m | 6.93 m | 6.22 m x 6.93 m |
| Lower Level | Bedroom 5 | 4.17 m | 4.04 m | 4.17 m x 4.04 m |
| Lower Level | Office | 3.2 m | 5.72 m | 3.2 m x 5.72 m |
| Lower Level | 浴室 | 2.11 m | 2.41 m | 2.11 m x 2.41 m |
| Lower Level | 设备间 | 5.21 m | 6.83 m | 5.21 m x 6.83 m |
| Lower Level | 其它 | 3.91 m | 3.43 m | 3.91 m x 3.43 m |
| 一楼 | 客厅 | 3.23 m | 3.25 m | 3.23 m x 3.25 m |
| 一楼 | 餐厅 | 4.02 m | 5.99 m | 4.02 m x 5.99 m |
| 一楼 | 厨房 | 5.44 m | 5.41 m | 5.44 m x 5.41 m |
| 一楼 | Eating Area | 3.08 m | 2.29 m | 3.08 m x 2.29 m |
| 一楼 | 家庭房 | 4.78 m | 5.41 m | 4.78 m x 5.41 m |
| 一楼 | Office | 3.3 m | 3.25 m | 3.3 m x 3.25 m |
| 一楼 | 洗衣房 | 3.48 m | 2.62 m | 3.48 m x 2.62 m |
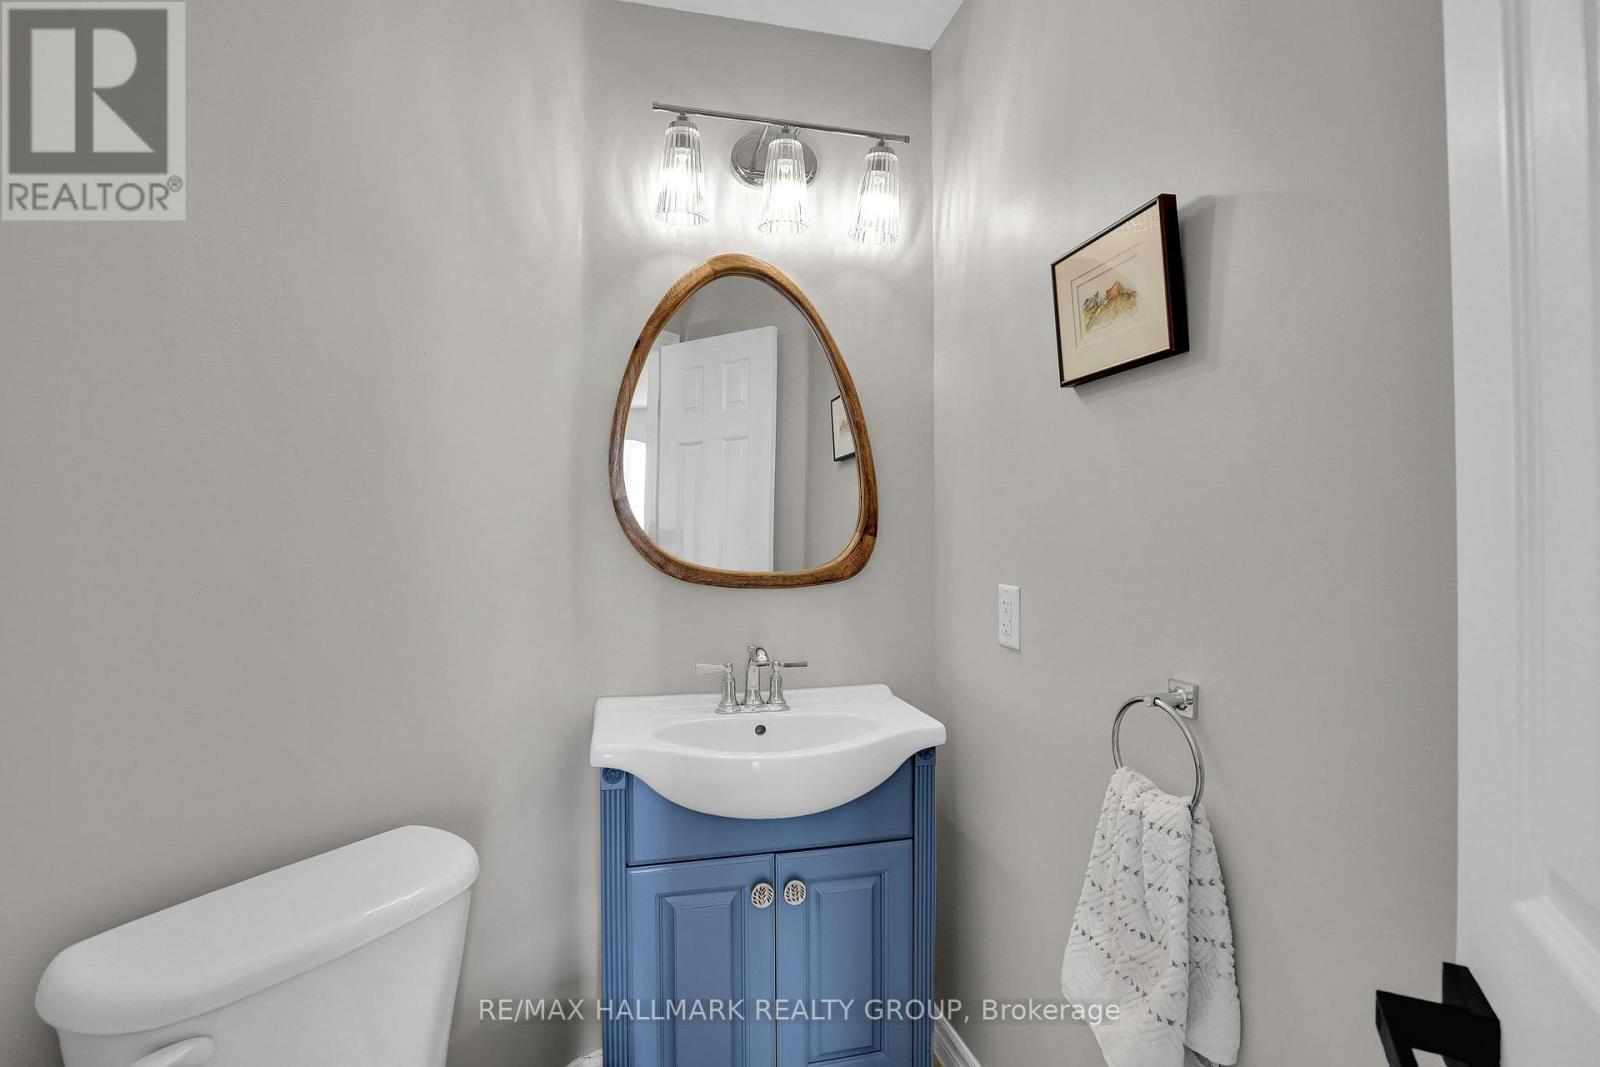
| 一楼 | 浴室 | 1.59 m | 1.6 m | 1.59 m x 1.6 m |
| 一楼 | 门厅 | 1.86 m | 1.89 m | 1.86 m x 1.89 m |
https://www.realtor.ca/real-estate/30308242/56-golflinks-drive-ottawa-7708-barrhaven-stonebridge

The trademarks REALTOR®, REALTORS®, and the REALTOR® logo are controlled by The Canadian Real Estate Association (CREA) and identify real estate professionals who are members of CREA. The trademarks MLS®, Multiple Listing Service® and the associated logos are owned by The Canadian Real Estate Association (CREA) and identify the quality of services provided by real estate professionals who are members of CREA. The trademark DDF® is owned by The Canadian Real Estate Association (CREA) and identifies CREA's Data Distribution Facility (DDF®)
Ottawa Real Estate Board
RE/MAX Hallmark Realty Group
September 22 2026 05:23:56
