
56 Isabelle Street Casselman, Ontario K0A 1M0


$589,900
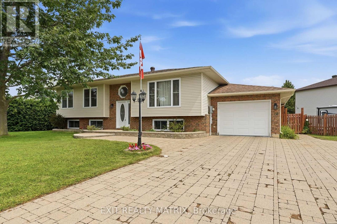
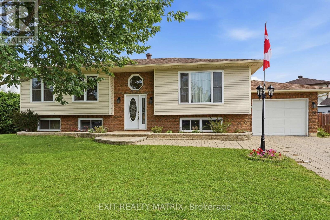
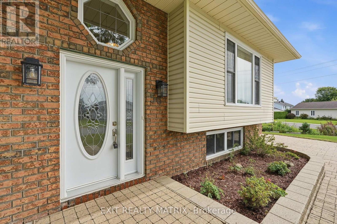
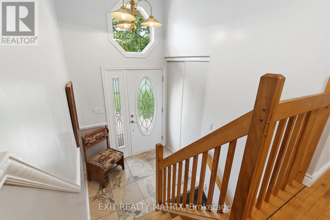
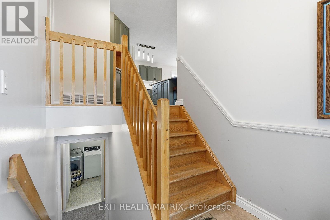
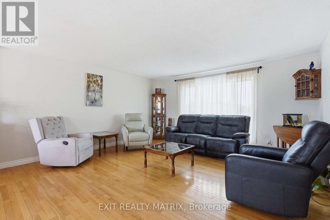
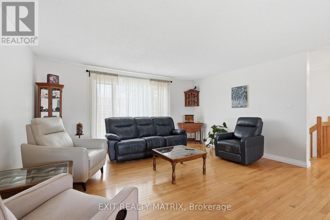
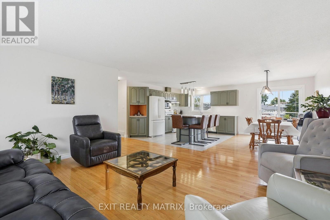
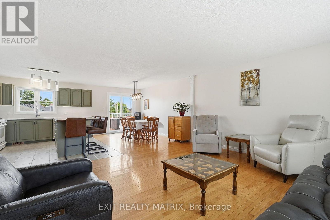
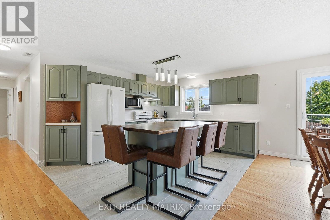
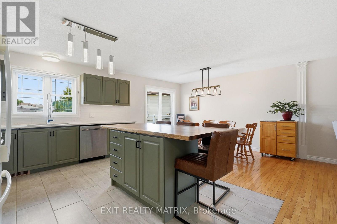
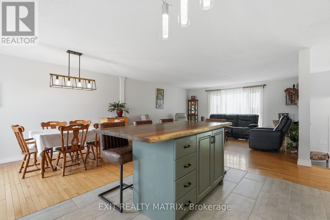
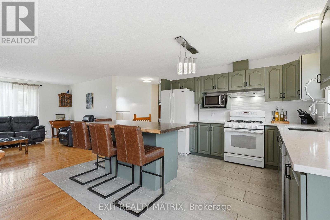
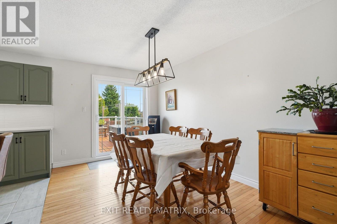
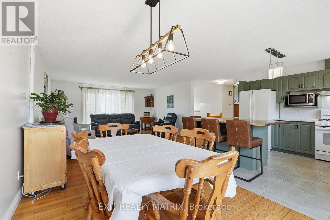
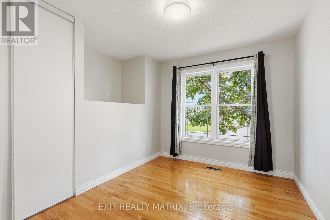
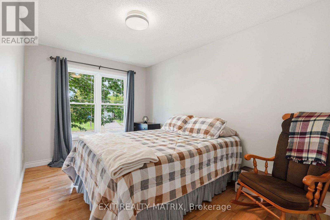
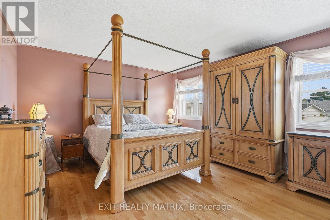
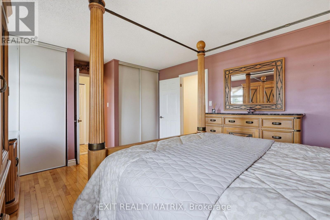
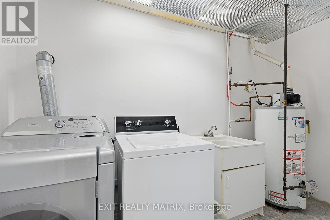
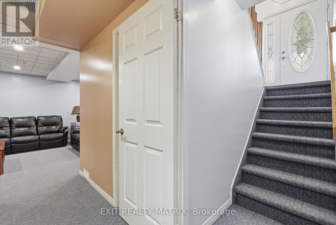
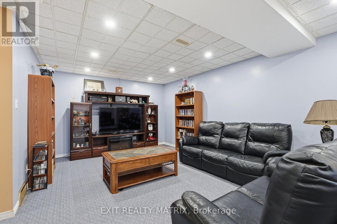
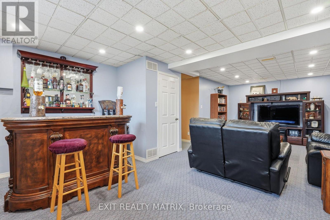
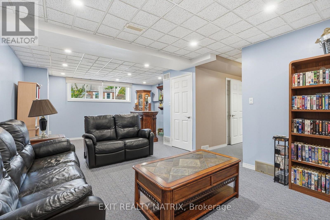
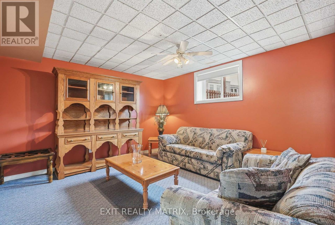
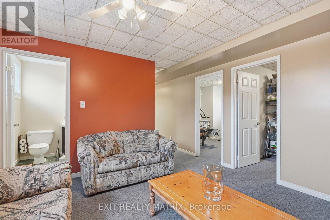
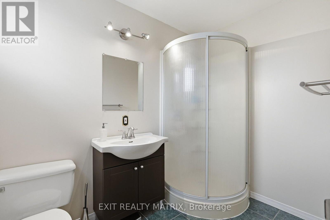
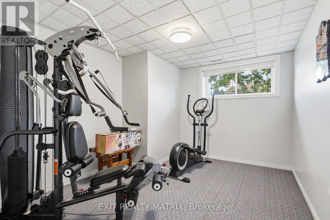
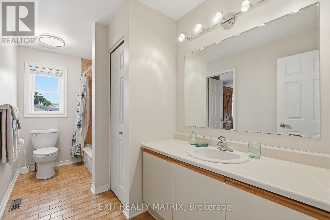
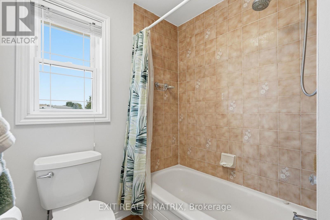
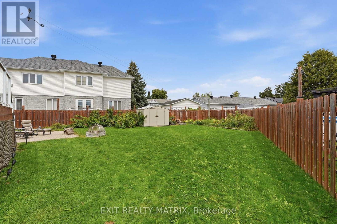
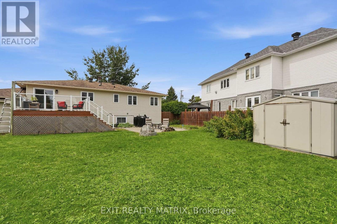
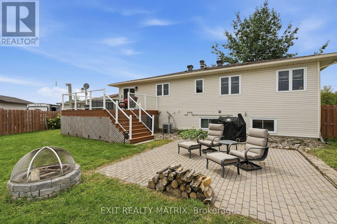
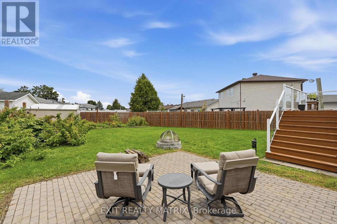
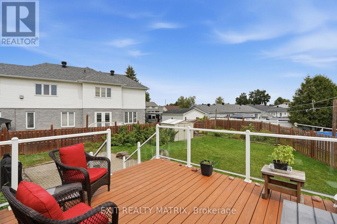
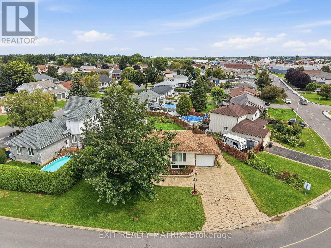
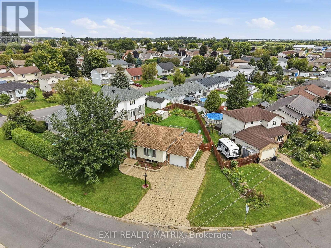
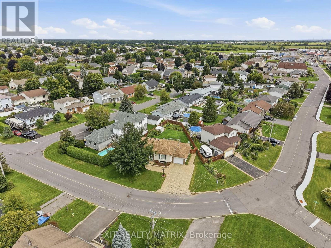
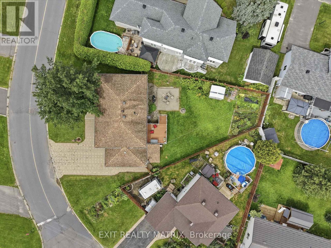
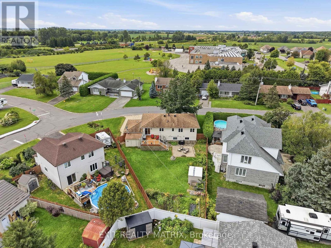
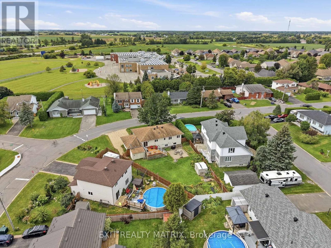
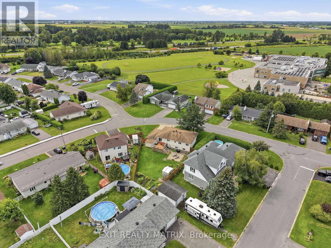
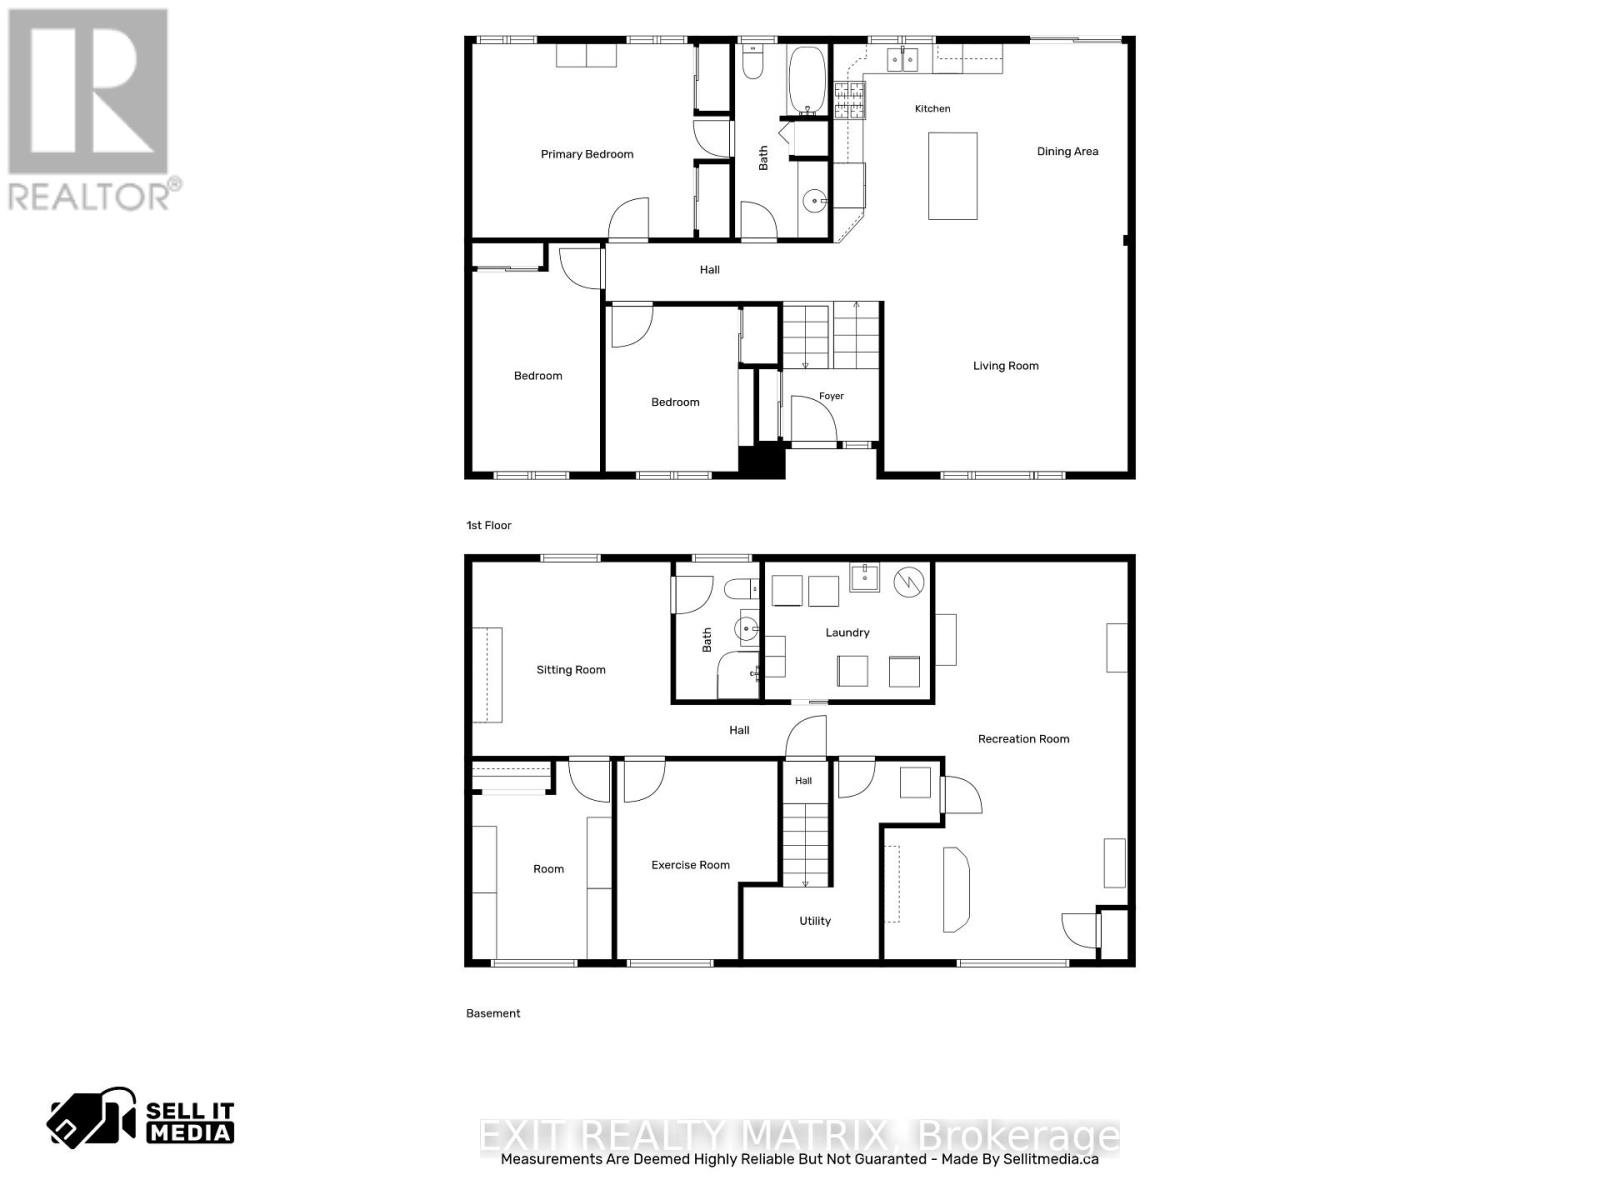
Welcome to a bungalow that truly delivers on space, style and location! Ideally situated on a desirable corner lot just minutes from shopping, restaurants, schools, parks and everyday amenities, this beautifully landscaped property offers an incredible amount of living and entertaining space inside and out. An eye-catching interlock driveway and manicured grounds create inviting curb appeal before you even step through the door. Inside, a bright foyer introduces a sun-filled main level where large windows bring in an abundance of natural light. At the heart of the home is the spacious kitchen, featuring plenty of cabinetry and counter space along with a striking live-edge sit-at island that adds warmth, character and the perfect gathering spot. The adjoining dining area opens through patio doors to the back deck, creating an effortless flow for summer BBQs and entertaining. The inviting living room is bright and comfortable with large windows overlooking the outdoors. Three bedrooms complete the main level, including a spacious primary retreat with generous closet space and convenient cheater access to the 4-piece bathroom. Two additional bedrooms offer flexibility for family, guests or a home office. Downstairs, the fully finished lower level takes this home to another level! A large recreation room with its own bar is made for entertaining, while a separate family room provides the perfect spot for movie nights and relaxing. An exercise room, additional bedroom, 3-piece bathroom, laundry area and plenty of storage complete this versatile level. Outside, the large fully fenced backyard feels like your own private retreat. Beautiful landscaping surrounds a spacious deck and patio, offering multiple areas to dine, entertain or unwind, while a garden shed and additional storage keep everything organized. Bright, spacious and packed with features, this bungalow offers exceptional indoor & outdoor living in an unbeatable location! (id:44758)
房源概要
| MLS® Number | X13706390 |
| 房源类型 | 民宅 |
| 社区名字 | 604 - Casselman |
| 特征 | Irregular Lot Size, Flat Site |
| 总车位 | 6 |
| 结构 | Deck, Patio(s), 棚 |
详 情
| 浴室 | 2 |
| 地上卧房 | 3 |
| 地下卧室 | 2 |
| 总卧房 | 5 |
| 赠送家电包括 | Garage Door Opener Remote(s), Water Heater, 洗碗机, 烘干机, 炉子, 洗衣机, 冰箱 |
| 建筑风格 | 平房 |
| 地下室进展 | 已装修 |
| 地下室类型 | N/a (finished) |
| 施工种类 | 独立屋 |
| 空调 | 中央空调 |
| 外墙 | 砖 Facing, 乙烯基壁板 |
| 地基类型 | 混凝土 |
| 供暖方式 | 天然气 |
| 供暖类型 | 压力热风 |
| 储存空间 | 1 |
| 内部尺寸 | 1100 - 1500 Sqft |
| 类型 | 独立屋 |
| 设备间 | 市政供水 |
车 位
| 附加车库 | |
| Garage |
土地
| 英亩数 | 无 |
| 围栏类型 | Fully Fenced |
| Landscape Features | Landscaped |
| 污水道 | Sanitary Sewer |
| 土地深度 | 128 Ft ,7 In |
| 土地宽度 | 105 Ft ,3 In |
| 不规则大小 | 105.3 X 128.6 Ft |
房 间
| 楼 层 | 类 型 | 长 度 | 宽 度 | 面 积 |
|---|---|---|---|---|
| Lower Level | 卧室 | 2.8 m | 3.97 m | 2.8 m x 3.97 m |
| Lower Level | Exercise Room | 3.22 m | 3.97 m | 3.22 m x 3.97 m |
| Lower Level | 浴室 | 1.68 m | 2.76 m | 1.68 m x 2.76 m |
| Lower Level | 洗衣房 | 3.31 m | 2.76 m | 3.31 m x 2.76 m |
| Lower Level | 设备间 | 2.72 m | 3.97 m | 2.72 m x 3.97 m |
| Lower Level | 娱乐,游戏房 | 4.88 m | 7.96 m | 4.88 m x 7.96 m |
| Lower Level | 家庭房 | 3.98 m | 3.89 m | 3.98 m x 3.89 m |
| 一楼 | 门厅 | 1.93 m | 1.45 m | 1.93 m x 1.45 m |
| 一楼 | 厨房 | 3.5 m | 3.93 m | 3.5 m x 3.93 m |
| 一楼 | 餐厅 | 2.4 m | 3.87 m | 2.4 m x 3.87 m |
| 一楼 | 客厅 | 4.88 m | 4.68 m | 4.88 m x 4.68 m |
| 一楼 | 主卧 | 5.16 m | 3.89 m | 5.16 m x 3.89 m |
| 一楼 | 卧室 | 2.65 m | 3.31 m | 2.65 m x 3.31 m |
| 一楼 | 卧室 | 2.57 m | 4.58 m | 2.57 m x 4.58 m |
| 一楼 | 浴室 | 1.87 m | 3.89 m | 1.87 m x 3.89 m |
https://www.realtor.ca/real-estate/30189948/56-isabelle-street-casselman-604-casselman

The trademarks REALTOR®, REALTORS®, and the REALTOR® logo are controlled by The Canadian Real Estate Association (CREA) and identify real estate professionals who are members of CREA. The trademarks MLS®, Multiple Listing Service® and the associated logos are owned by The Canadian Real Estate Association (CREA) and identify the quality of services provided by real estate professionals who are members of CREA. The trademark DDF® is owned by The Canadian Real Estate Association (CREA) and identifies CREA's Data Distribution Facility (DDF®)
Ottawa Real Estate Board
Exit Realty Matrix
October 13 2026 01:51:41
