
560 Mutual Street Ottawa, Ontario K1K 1C6


$3,400 Monthly
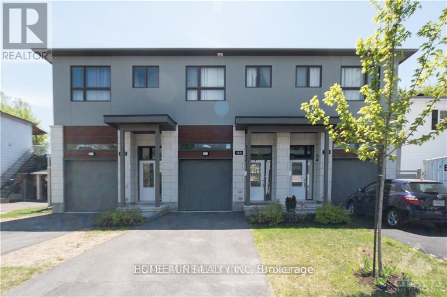
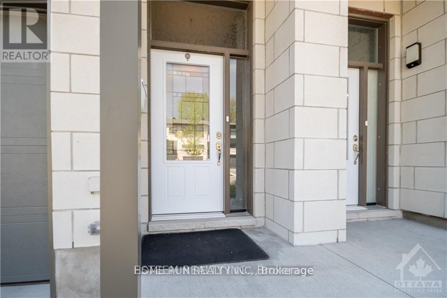
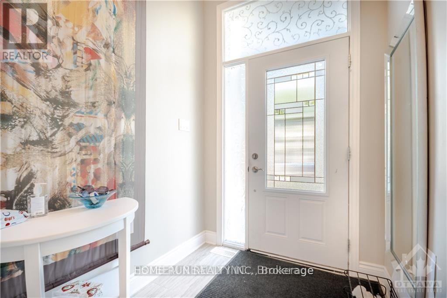
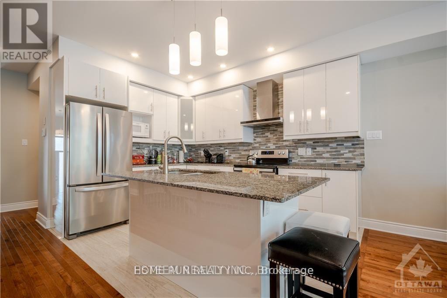
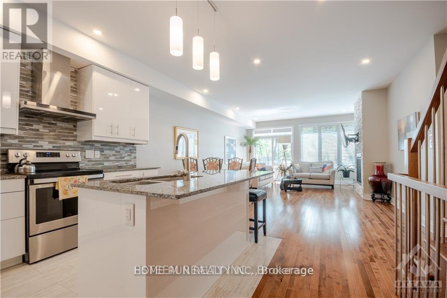
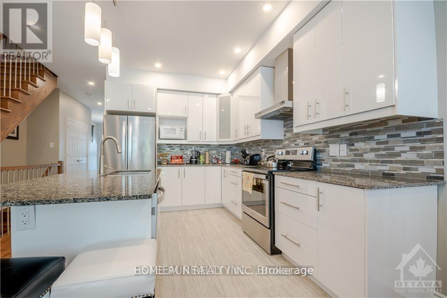
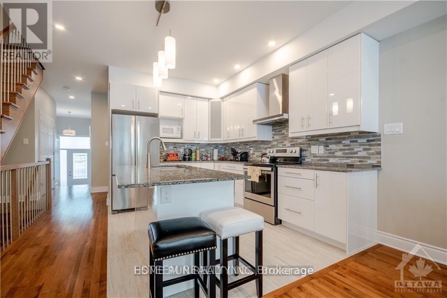
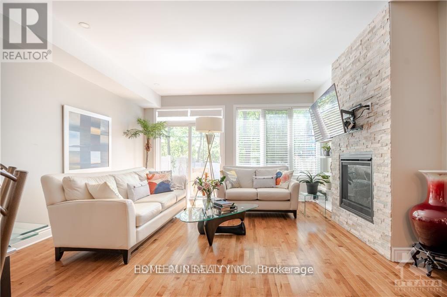
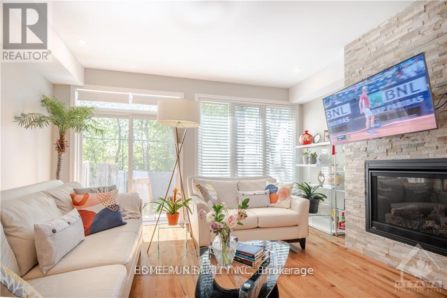
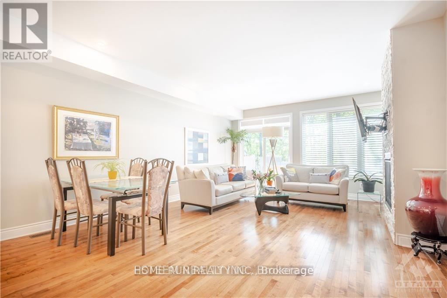
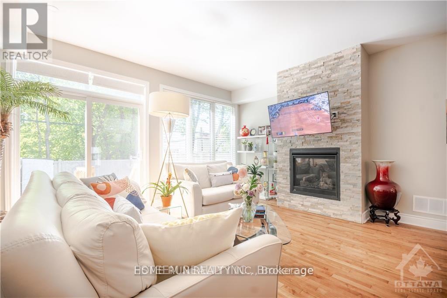
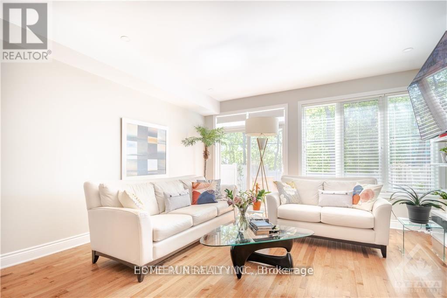
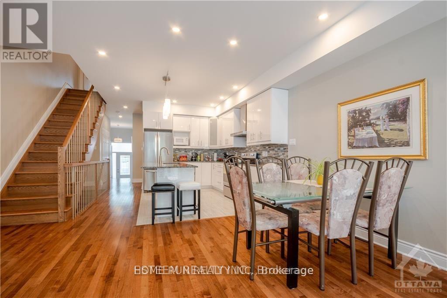
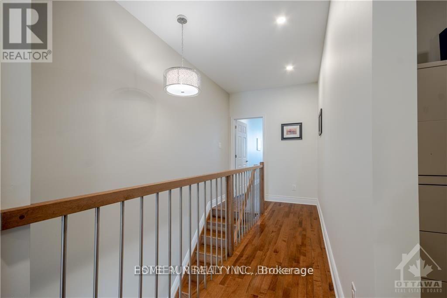
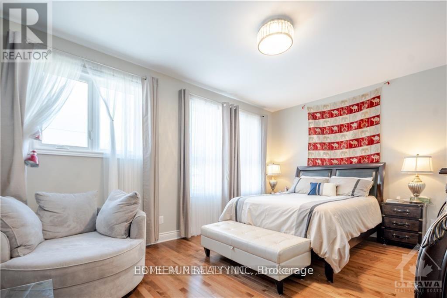
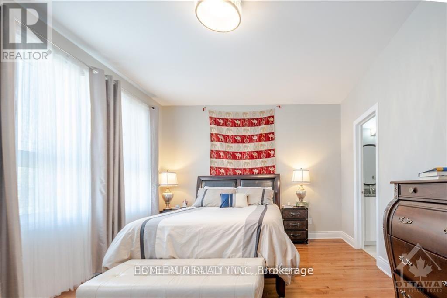
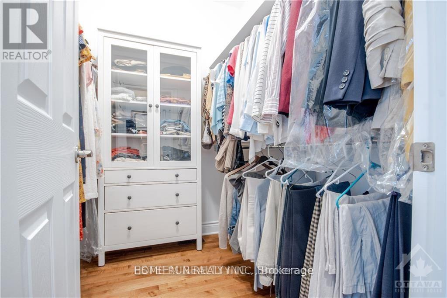
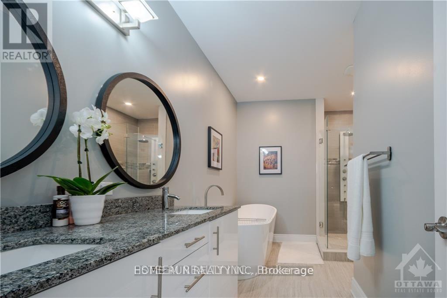
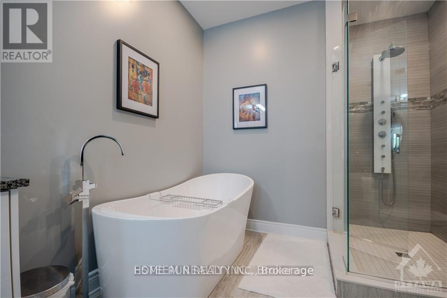
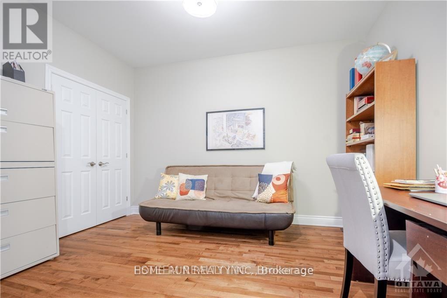
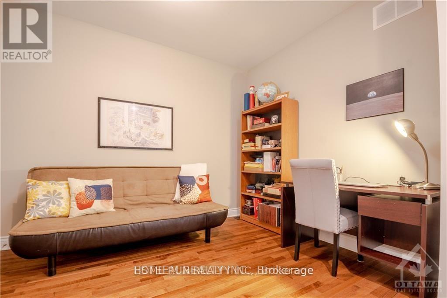
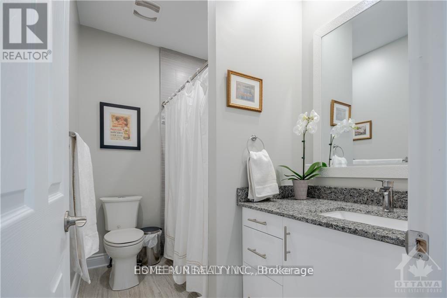
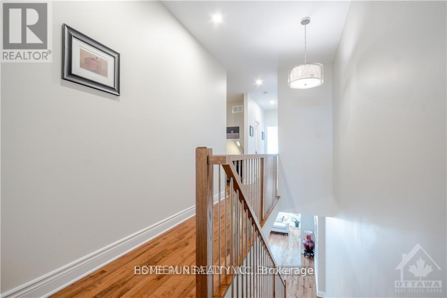
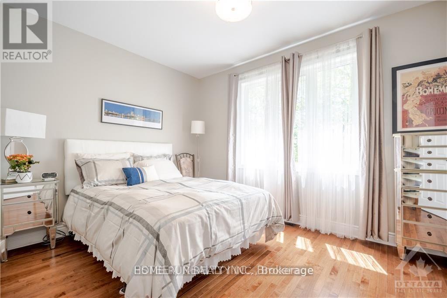
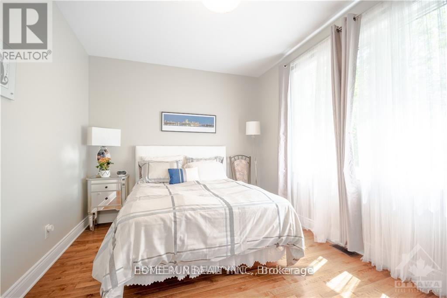
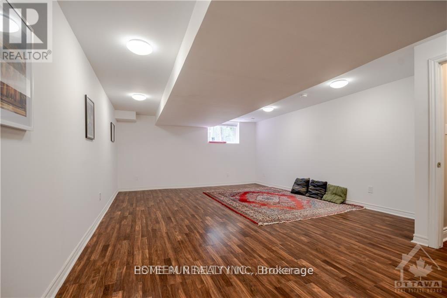
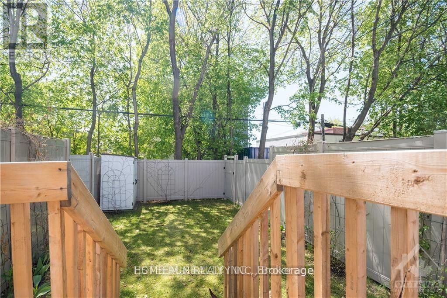
Breathtaking south facing contemporary townhome constructed in 2019. Open Concept 3 bedrm (1bedrm is a loft)+ 3btrm with total of 1785sqft living space in desirable Castle Heights. Welcomed by large sunken foyer, quality throughout with 9 foot ceilings & hardwood floors on both levels and on both staircases. Spacious & bright living room have a lot of natural light, and has cozy floor to ceiling stone gas fireplace. Chef's Kitchen with white High Gloss Cabinets, Centre Island, Granite counters, tiled backsplash & Pot lighting. Park like fully fenced back yard surrounded by maple trees offers quiet and beauty. Spacious & bright Master bedrm with luxurious 5 pc ensuite, glass shower & stand alone tub. Second floor also offers another good size bedroom and a loft for office or living space. Large recreation room in the bsmnt. 2 minute walk to Transpo & Shopping! No Smoking, No Roomates! (id:44758)
房源概要
| MLS® Number | X13611118 |
| 房源类型 | 民宅 |
| 社区名字 | 3503 - Castle Heights |
| 总车位 | 2 |
详 情
| 浴室 | 3 |
| 地上卧房 | 2 |
| 总卧房 | 2 |
| 赠送家电包括 | Garage Door Opener Remote(s), 洗碗机, 烘干机, 炉子, 洗衣机, 冰箱 |
| 地下室进展 | 已装修 |
| 地下室类型 | N/a (finished) |
| 施工种类 | 附加的 |
| 空调 | 中央空调 |
| 外墙 | 砖 |
| 壁炉 | 有 |
| 地基类型 | 混凝土 |
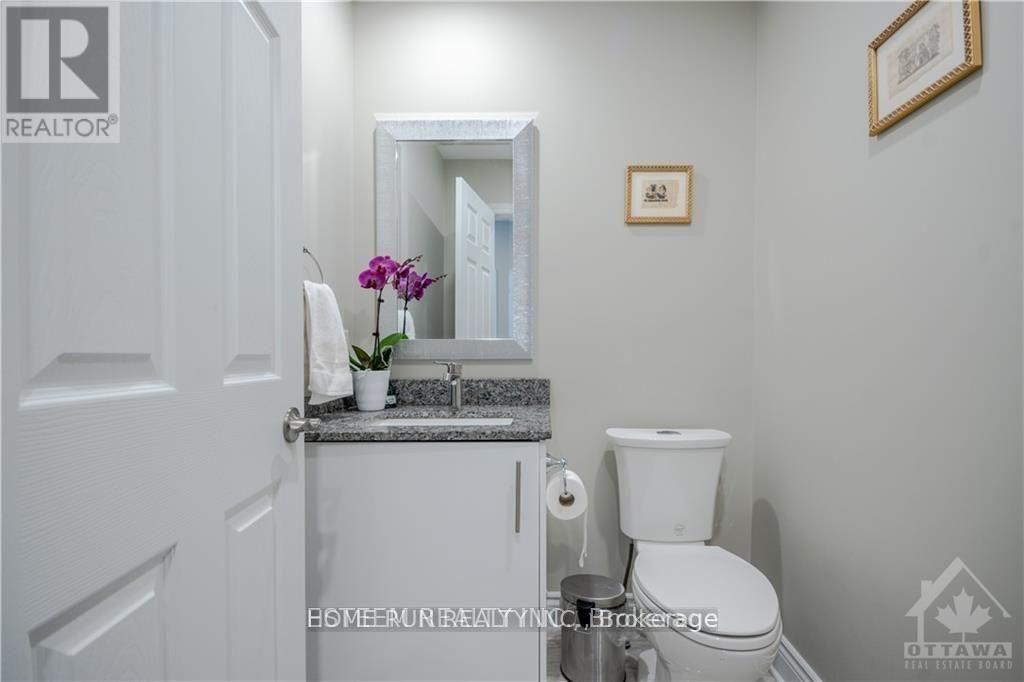
| 客人卫生间(不包含洗浴) | 1 |
| 供暖方式 | 天然气 |
| 供暖类型 | 压力热风 |
| 储存空间 | 2 |
| 内部尺寸 | 1500 - 2000 Sqft |
| 类型 | 联排别墅 |
| 设备间 | 市政供水 |
车 位
| 附加车库 | |
| Garage |
土地
| 英亩数 | 无 |
| 污水道 | Sanitary Sewer |
| 土地深度 | 112 Ft ,2 In |
| 土地宽度 | 17 Ft ,2 In |
| 不规则大小 | 17.2 X 112.2 Ft |
房 间
| 楼 层 | 类 型 | 长 度 | 宽 度 | 面 积 |
|---|---|---|---|---|
| 二楼 | 主卧 | 5.79 m | 4.87 m | 5.79 m x 4.87 m |
| 二楼 | 第二卧房 | 3.04 m | 3.96 m | 3.04 m x 3.96 m |
| 二楼 | Loft | 3.81 m | 2.81 m | 3.81 m x 2.81 m |
| 地下室 | 娱乐,游戏房 | 4.77 m | 10.05 m | 4.77 m x 10.05 m |
| 一楼 | 厨房 | 3.96 m | 3.88 m | 3.96 m x 3.88 m |
| 一楼 | 客厅 | 6.09 m | 4.64 m | 6.09 m x 4.64 m |
| 一楼 | 门厅 | 2.43 m | 1.65 m | 2.43 m x 1.65 m |
https://www.realtor.ca/real-estate/30085327/560-mutual-street-ottawa-3503-castle-heights

The trademarks REALTOR®, REALTORS®, and the REALTOR® logo are controlled by The Canadian Real Estate Association (CREA) and identify real estate professionals who are members of CREA. The trademarks MLS®, Multiple Listing Service® and the associated logos are owned by The Canadian Real Estate Association (CREA) and identify the quality of services provided by real estate professionals who are members of CREA. The trademark DDF® is owned by The Canadian Real Estate Association (CREA) and identifies CREA's Data Distribution Facility (DDF®)
Ottawa Real Estate Board
Home Run Realty Inc.
July 28 2026 03:22:51
