
561 Summerhill Street Ottawa, Ontario K4M 0B9


$825,000
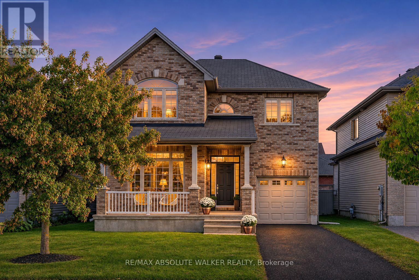
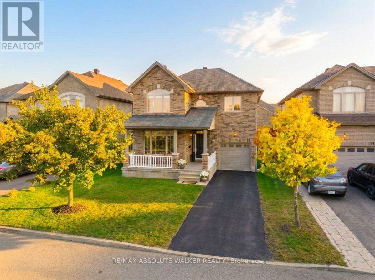
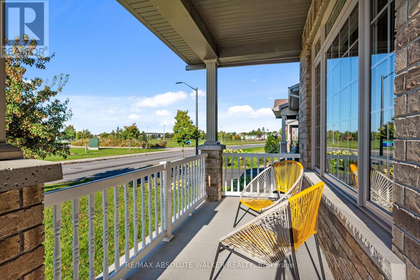
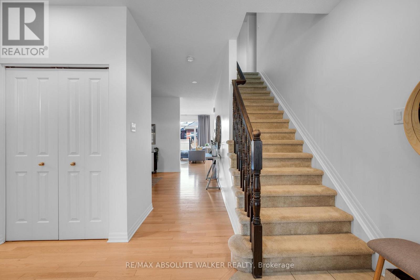
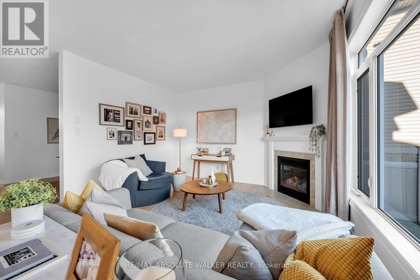
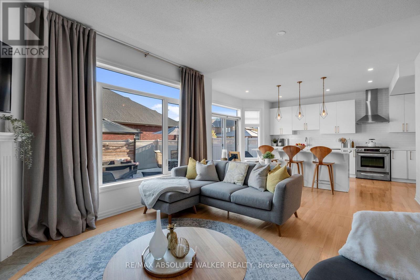
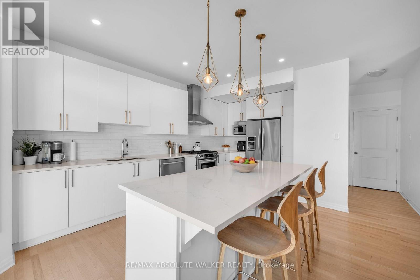
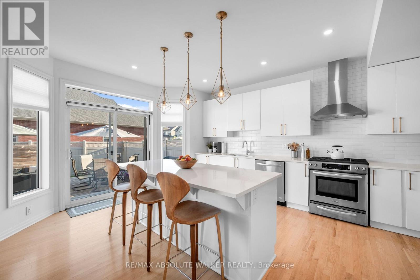
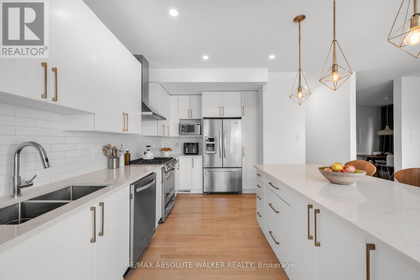
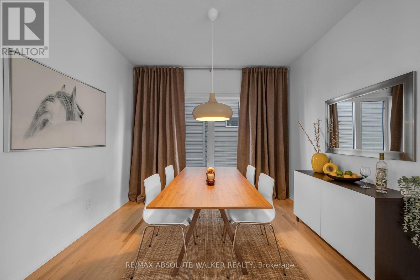
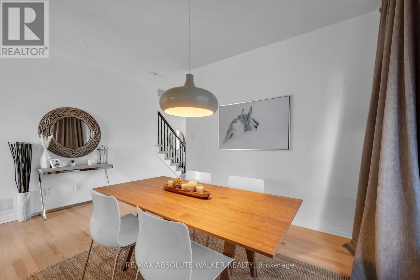
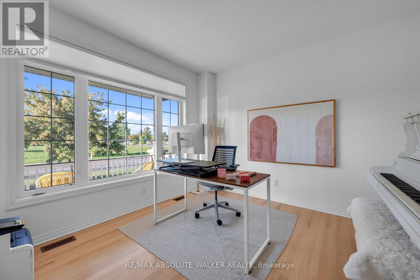
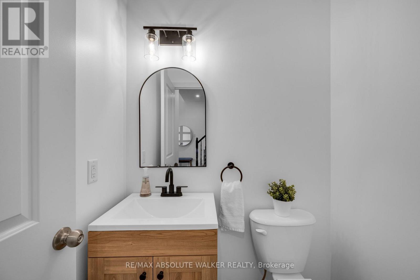
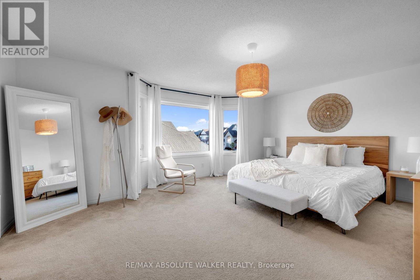
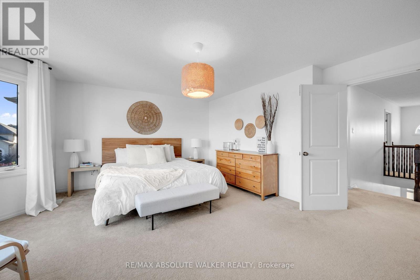
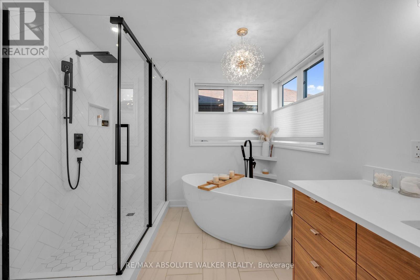
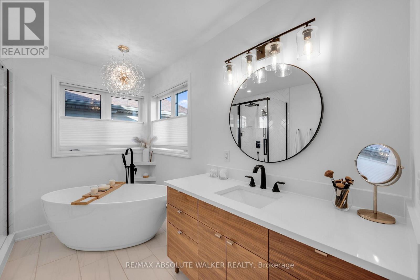
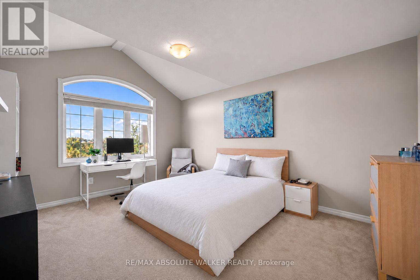
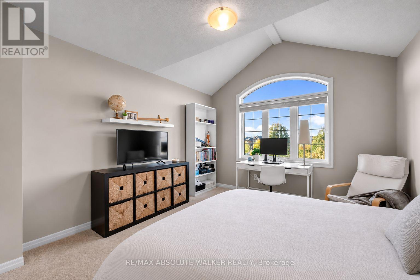
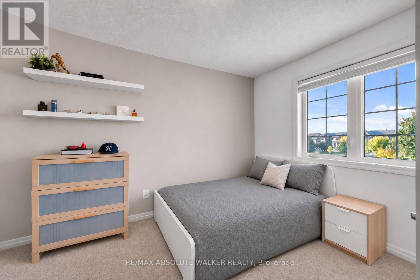
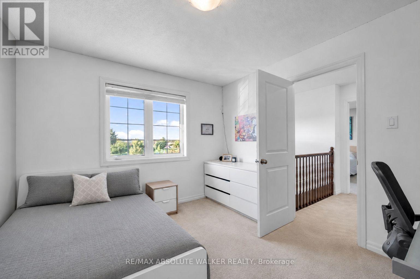
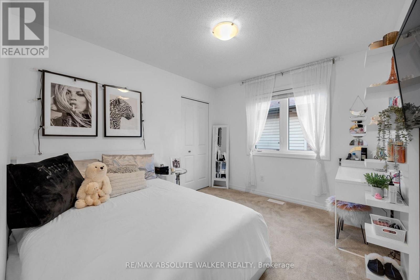
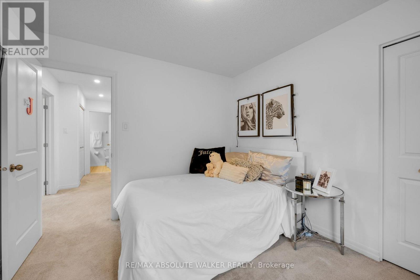
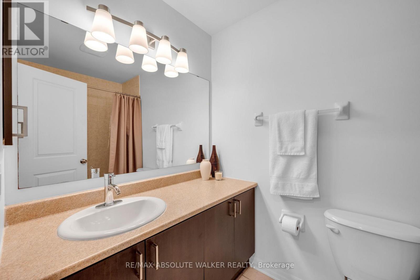
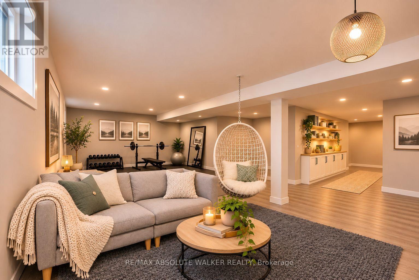
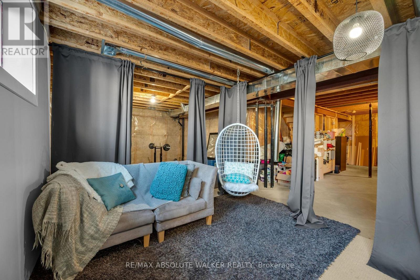
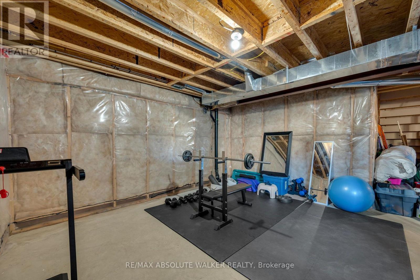
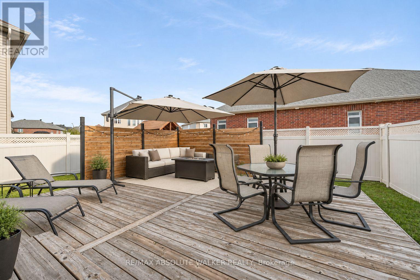
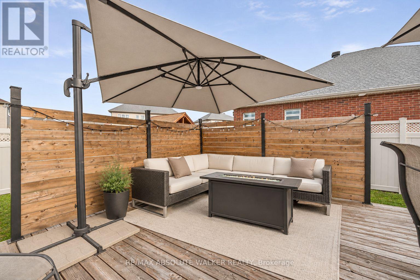
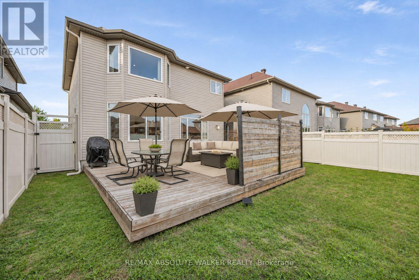
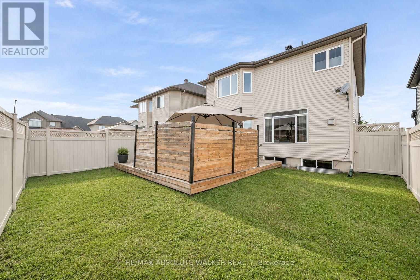
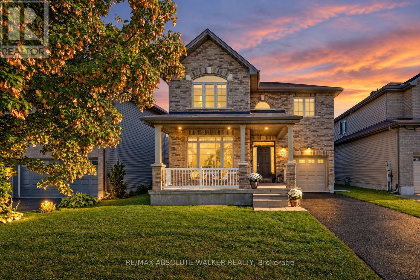
Welcome to 561 Summerhill Street, where park-front living meets the best of RiversideSouth and Manotick. Set on a premium lot directly overlooking Summerhill Park, this beautifully updated true 4 bedroom + den detached home puts a splash pad, playground, tennis and pickleball courts, soccer field and outdoor fitness equipment just across the street. Enjoy a neighbourhood designed for everyday convenience, with schools, grocery shopping, cafés, restaurants, fitness facilities and essential services within walking distance. The historic charm of Manotick Village is just a short drive away, with its independent boutiques, local dining, Watson's Mill and picturesqueRideau River setting. Commuters will appreciate nearby Limebank O-Train Station and convenient access across the Vimy Memorial Bridge to Barrhaven's shopping and recreation. Inside, 2,260 sq. ft. of bright above-grade living space features a recently updated chef's kitchen, inviting family room with gas fireplace, separate dining room and dedicated main-floor office. Upstairs offers four true bedrooms, including a generous primary suite with a recently renovated luxury ensuite. A sun-filled, south-facing backyard is ready for summer entertaining, while the unfinished basement with bathroom rough-in offers room to grow. Complete with an attached garage and driveway parking for two additional vehicles, this is the space, setting and connected community you've been looking for. (id:44758)
房源概要
| MLS® Number | X14153832 |
| 房源类型 | 民宅 |
| 社区名字 | 2602 - Riverside South/Gloucester Glen |
| 设备类型 | 热水器 |
| 总车位 | 1 |
| 租赁设备类型 | 热水器 |
详 情
| 浴室 | 3 |
| 地上卧房 | 4 |
| 总卧房 | 4 |
| 赠送家电包括 | Garage Door Opener Remote(s), 洗碗机, 烘干机, 炉子, 洗衣机, 冰箱 |
| 地下室进展 | 已完成 |
| 地下室类型 | Full (unfinished) |
| 施工种类 | 独立屋 |
| 空调 | 中央空调 |
| 外墙 | 砖, 乙烯基壁板 |
| 壁炉 | 有 |
| 地基类型 | 混凝土浇筑 |
| 客人卫生间(不包含洗浴) | 1 |
| 供暖方式 | 天然气 |
| 供暖类型 | 压力热风 |
| 储存空间 | 2 |
| 内部尺寸 | 2000 - 2500 Sqft |
| 类型 | 独立屋 |
| 设备间 | 市政供水 |
车 位
| 附加车库 | |
| Garage |
土地
| 英亩数 | 无 |
| 污水道 | Sanitary Sewer |
| 土地深度 | 95 Ft ,6 In |
| 土地宽度 | 44 Ft ,10 In |
| 不规则大小 | 44.9 X 95.5 Ft |
房 间
| 楼 层 | 类 型 | 长 度 | 宽 度 | 面 积 |
|---|---|---|---|---|
| 二楼 | 主卧 | 3.89 m | 5.54 m | 3.89 m x 5.54 m |
| 二楼 | 卧室 | 3.05 m | 3.35 m | 3.05 m x 3.35 m |
| 二楼 | 卧室 | 4.55 m | 3.66 m | 4.55 m x 3.66 m |
| 二楼 | 卧室 | 3.63 m | 3.23 m | 3.63 m x 3.23 m |
| 一楼 | Office | 3.66 m | 3.66 m | 3.66 m x 3.66 m |
| 一楼 | 餐厅 | 3.35 m | 3.07 m | 3.35 m x 3.07 m |
| 一楼 | 家庭房 | 4.14 m | 4.42 m | 4.14 m x 4.42 m |
| 一楼 | 厨房 | 4.88 m | 4.37 m | 4.88 m x 4.37 m |

The trademarks REALTOR®, REALTORS®, and the REALTOR® logo are controlled by The Canadian Real Estate Association (CREA) and identify real estate professionals who are members of CREA. The trademarks MLS®, Multiple Listing Service® and the associated logos are owned by The Canadian Real Estate Association (CREA) and identify the quality of services provided by real estate professionals who are members of CREA. The trademark DDF® is owned by The Canadian Real Estate Association (CREA) and identifies CREA's Data Distribution Facility (DDF®)
Ottawa Real Estate Board
RE/MAX Absolute Walker Realty
November 05 2026 08:39:15
