
563 Merkley Drive Ottawa, Ontario K4A 1V9


$999,900
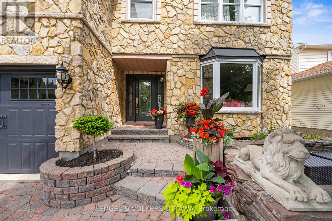
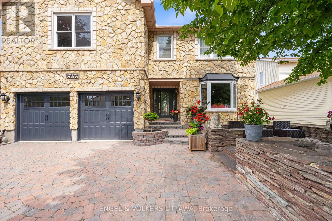
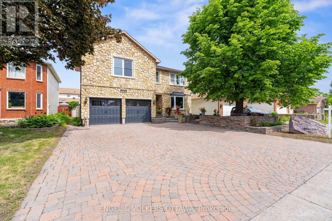
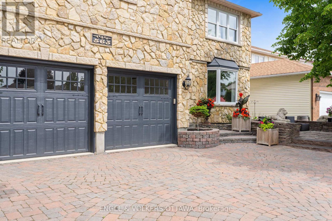
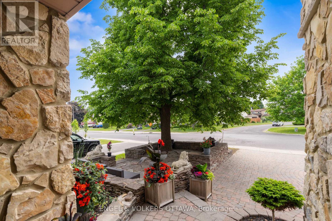
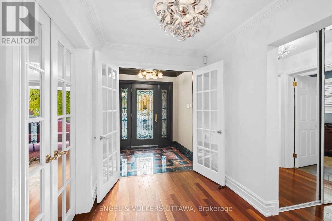
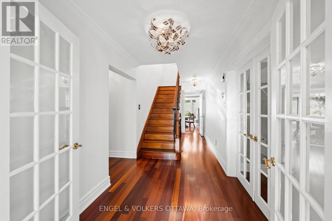
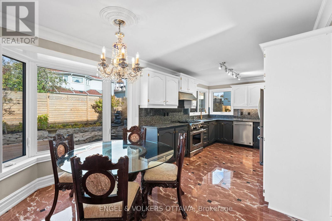
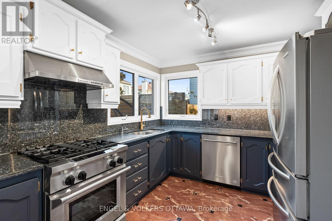
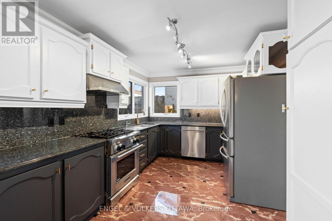
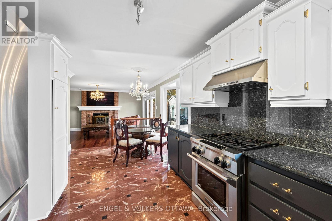
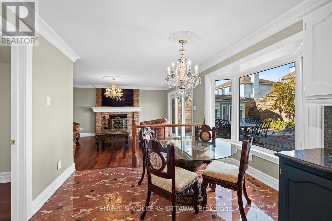
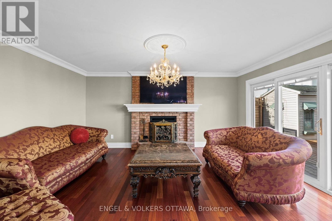
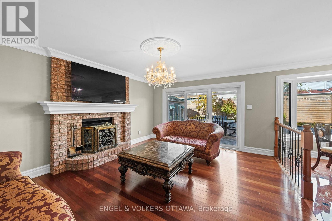
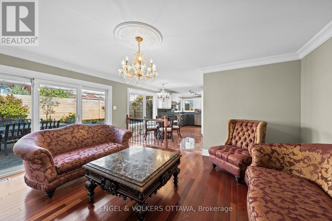
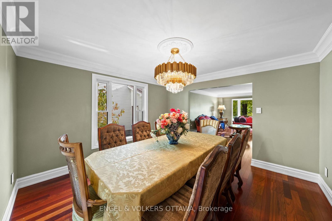
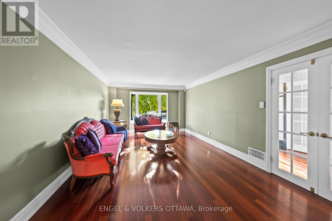
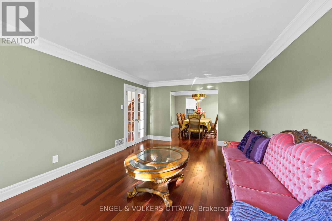
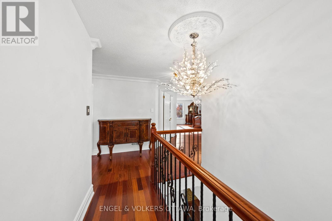
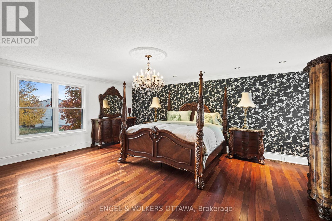
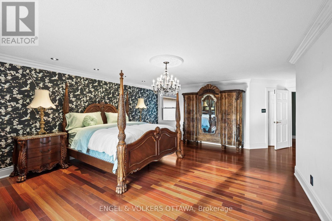
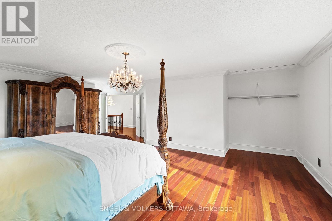
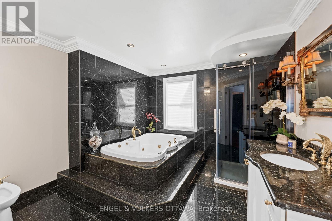
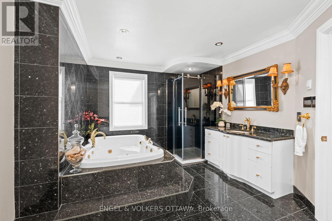
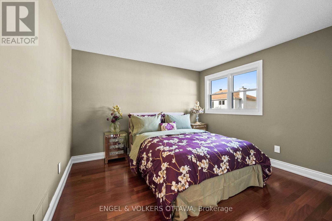
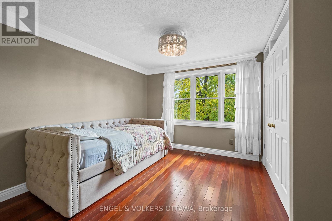
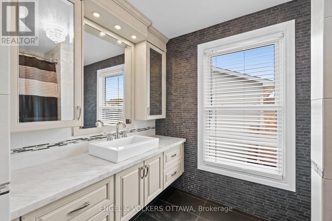
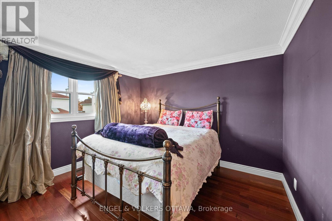
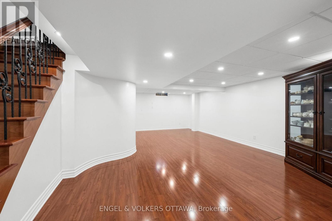
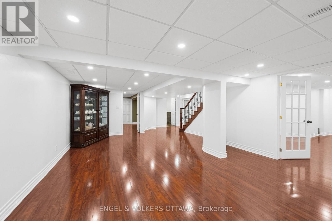
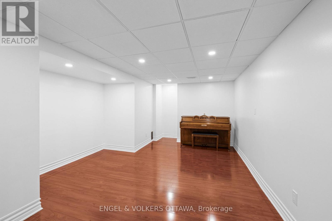
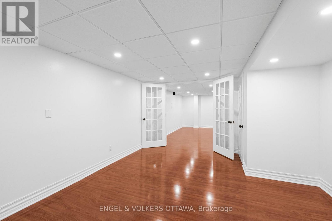
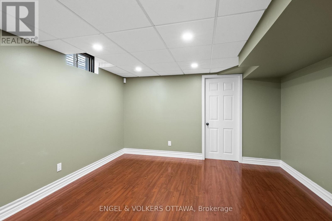
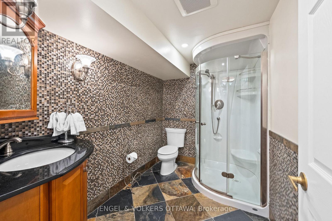
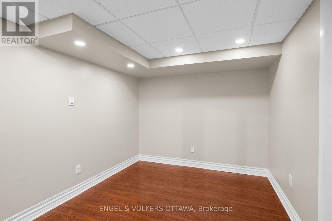
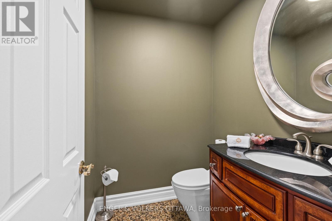
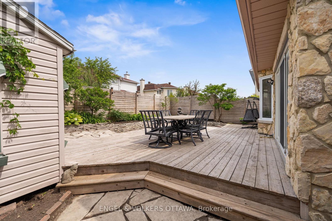
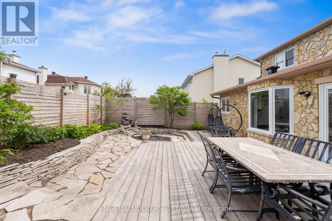
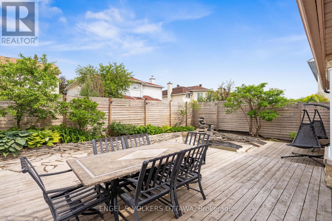
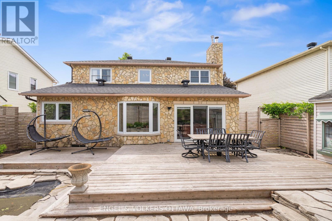
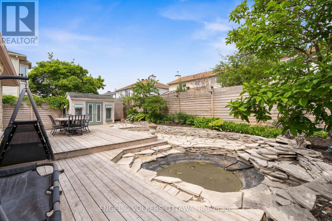
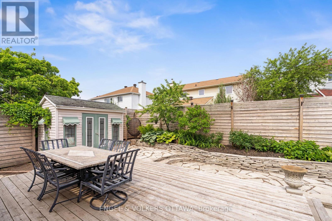
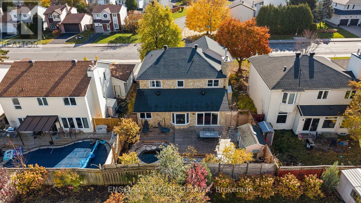
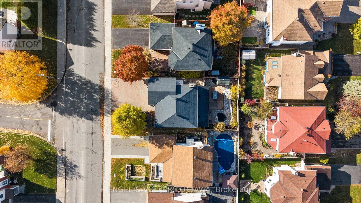
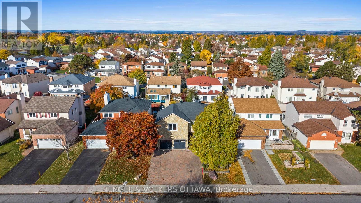
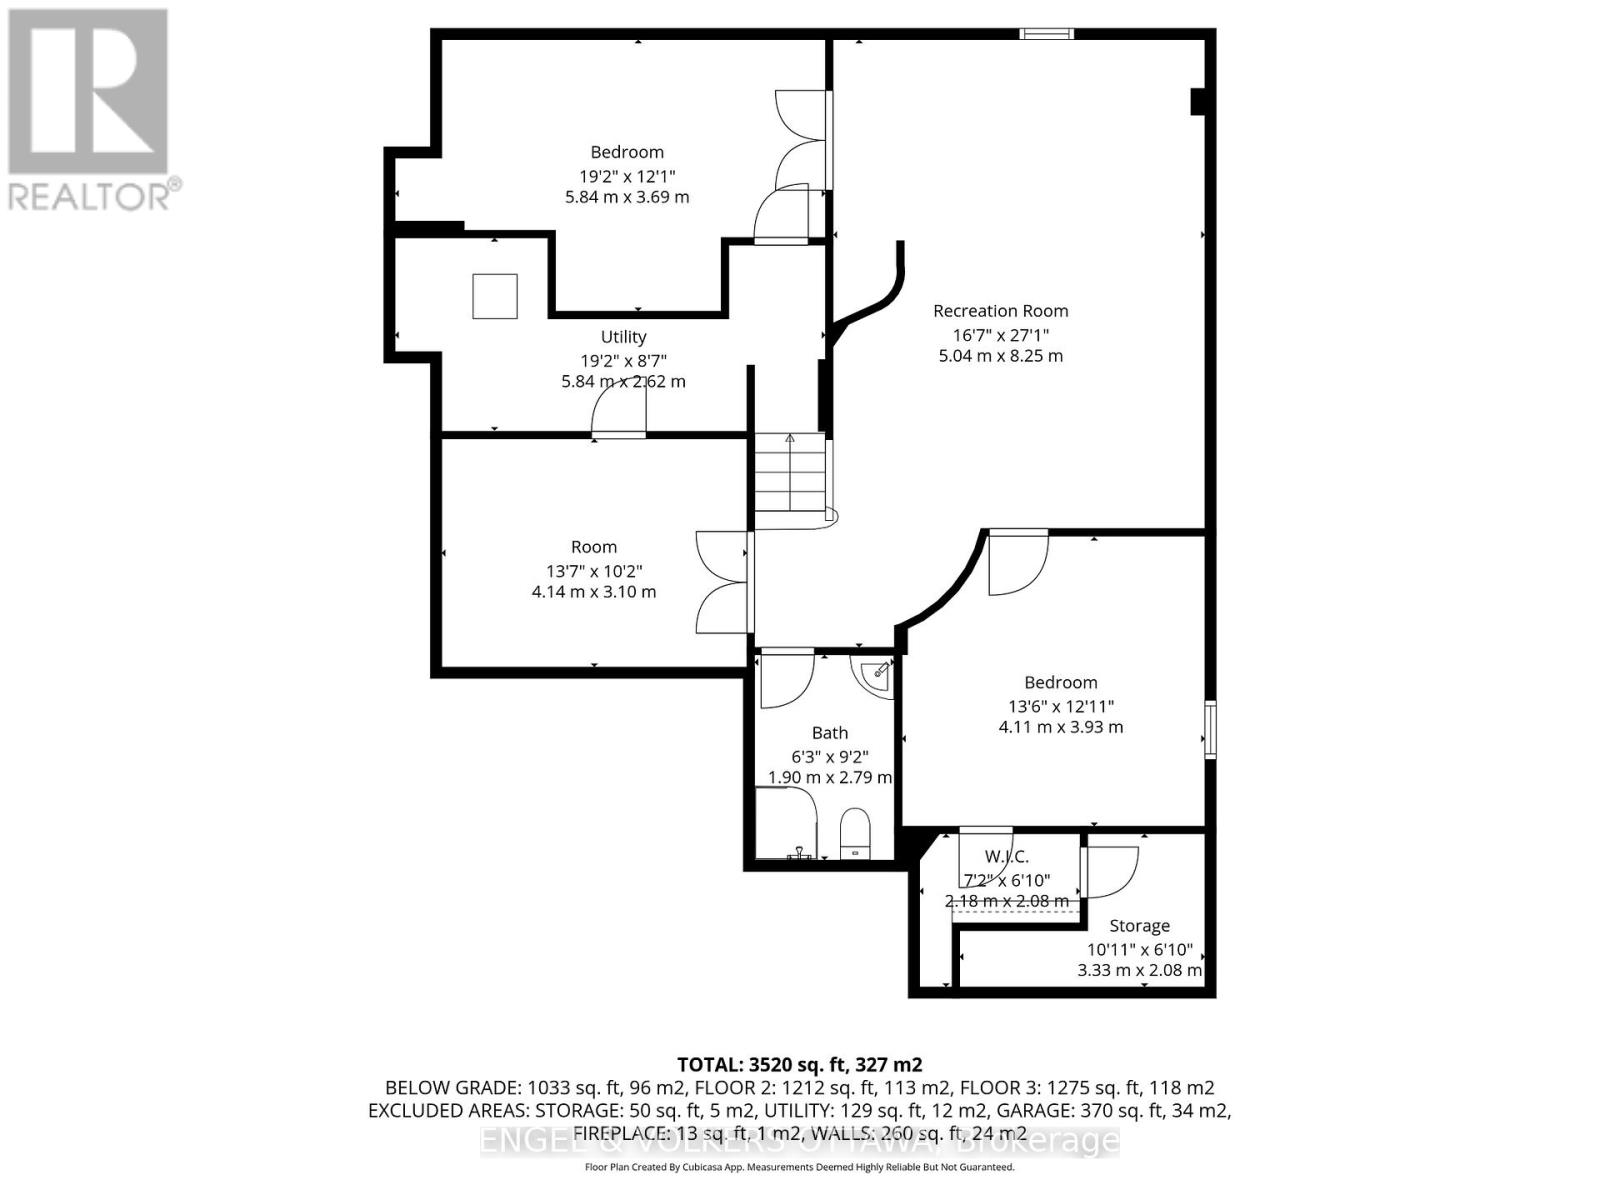
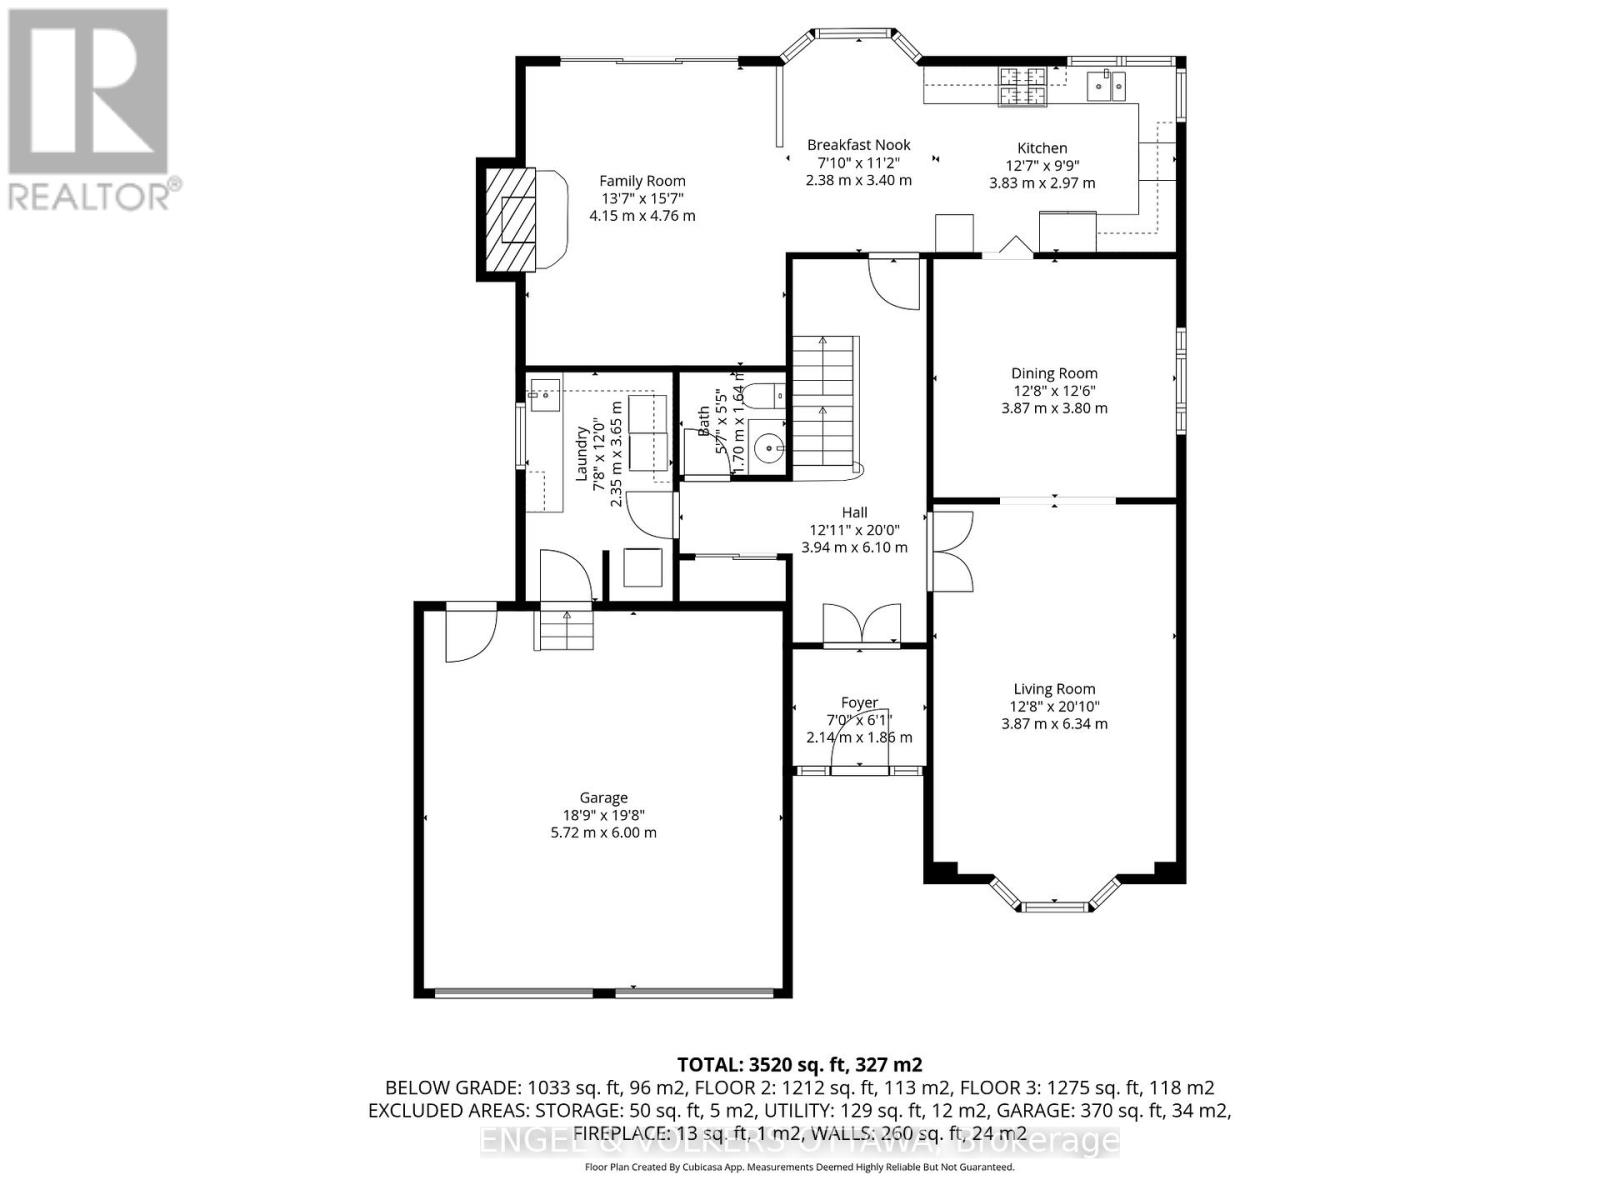
One of Fallingbrook's finest stone homes offering over 2,500 sq. ft., 4 bedrooms, 3.5 bathrooms, and a professionally landscaped backyard retreat. Built by MacDonald Homes and lovingly maintained by the same owners for nearly 30 years, this home showcases exceptional craftsmanship and true pride of ownership. From the timeless full-stone exterior and elegant front hardscaping to the meticulously maintained interior, every detail has been thoughtfully cared for. The main floor offers spacious principal rooms, beautiful hardwood flooring, and a functional layout perfect for both everyday living and entertaining. Upstairs, the oversized primary bedroom provides a peaceful retreat, while the additional bedrooms offer plenty of space for a growing family. The finished basement features a new drop ceiling with modern pot lighting, a large recreation room, games room, spare bedroom, and a full bathroom, giving you endless flexibility for entertaining, guests, or multigenerational living. Step outside to your own private backyard oasis. Professionally landscaped with stunning flat-stone hardscaping, mature gardens, a tranquil pond, and multiple entertaining areas, this backyard is designed to be enjoyed all summer long. The garage has also been freshly drywalled and finished with a durable epoxy floor, adding even more value. Located in the heart of Fallingbrook, close to excellent schools, parks, walking trails, shopping, and all amenities, this is a rare opportunity to own one of the area's most distinguished homes. Homes offering this level of quality, care, and craftsmanship rarely become available. Pre-Home Inspection available upon request! (id:44758)
房源概要
| MLS® Number | X13442658 |
| 房源类型 | 民宅 |
| 社区名字 | 1105 - Fallingbrook/Pineridge |
| 附近的便利设施 | 公共交通 |
| 社区特征 | School Bus |
| 特征 | 无地毯 |
| 总车位 | 6 |
| 结构 | Deck |
详 情
| 浴室 | 4 |
| 地上卧房 | 4 |
| 总卧房 | 4 |
| Age | 31 To 50 Years |
| 公寓设施 | Fireplace(s) |
| 赠送家电包括 | Garage Door Opener Remote(s), Water Heater, Water Heater - Tankless, 洗碗机, 烘干机, Hood 电扇, 炉子, 洗衣机, 冰箱 |
| 地下室类型 | Full |
| 施工种类 | 独立屋 |
| 空调 | 中央空调 |
| 外墙 | 石, 乙烯基壁板 |
| 壁炉 | 有 |
| Fireplace Total | 1 |
| 地基类型 | 混凝土 |
| 客人卫生间(不包含洗浴) | 1 |
| 供暖方式 | 天然气 |
| 供暖类型 | 压力热风 |
| 储存空间 | 2 |
| 内部尺寸 | 2500 - 3000 Sqft |
| 类型 | 独立屋 |
| 设备间 | 市政供水 |
车 位
| 附加车库 | |
| Garage | |
| 入内式车位 |
土地
| 英亩数 | 无 |
| 围栏类型 | Fully Fenced, Fenced Yard |
| 土地便利设施 | 公共交通 |
| Landscape Features | Landscaped |
| 污水道 | Sanitary Sewer |
| 土地深度 | 99 Ft ,10 In |
| 土地宽度 | 49 Ft ,9 In |
| 不规则大小 | 49.8 X 99.9 Ft |
| 规划描述 | 住宅 |
房 间
| 楼 层 | 类 型 | 长 度 | 宽 度 | 面 积 |
|---|---|---|---|---|
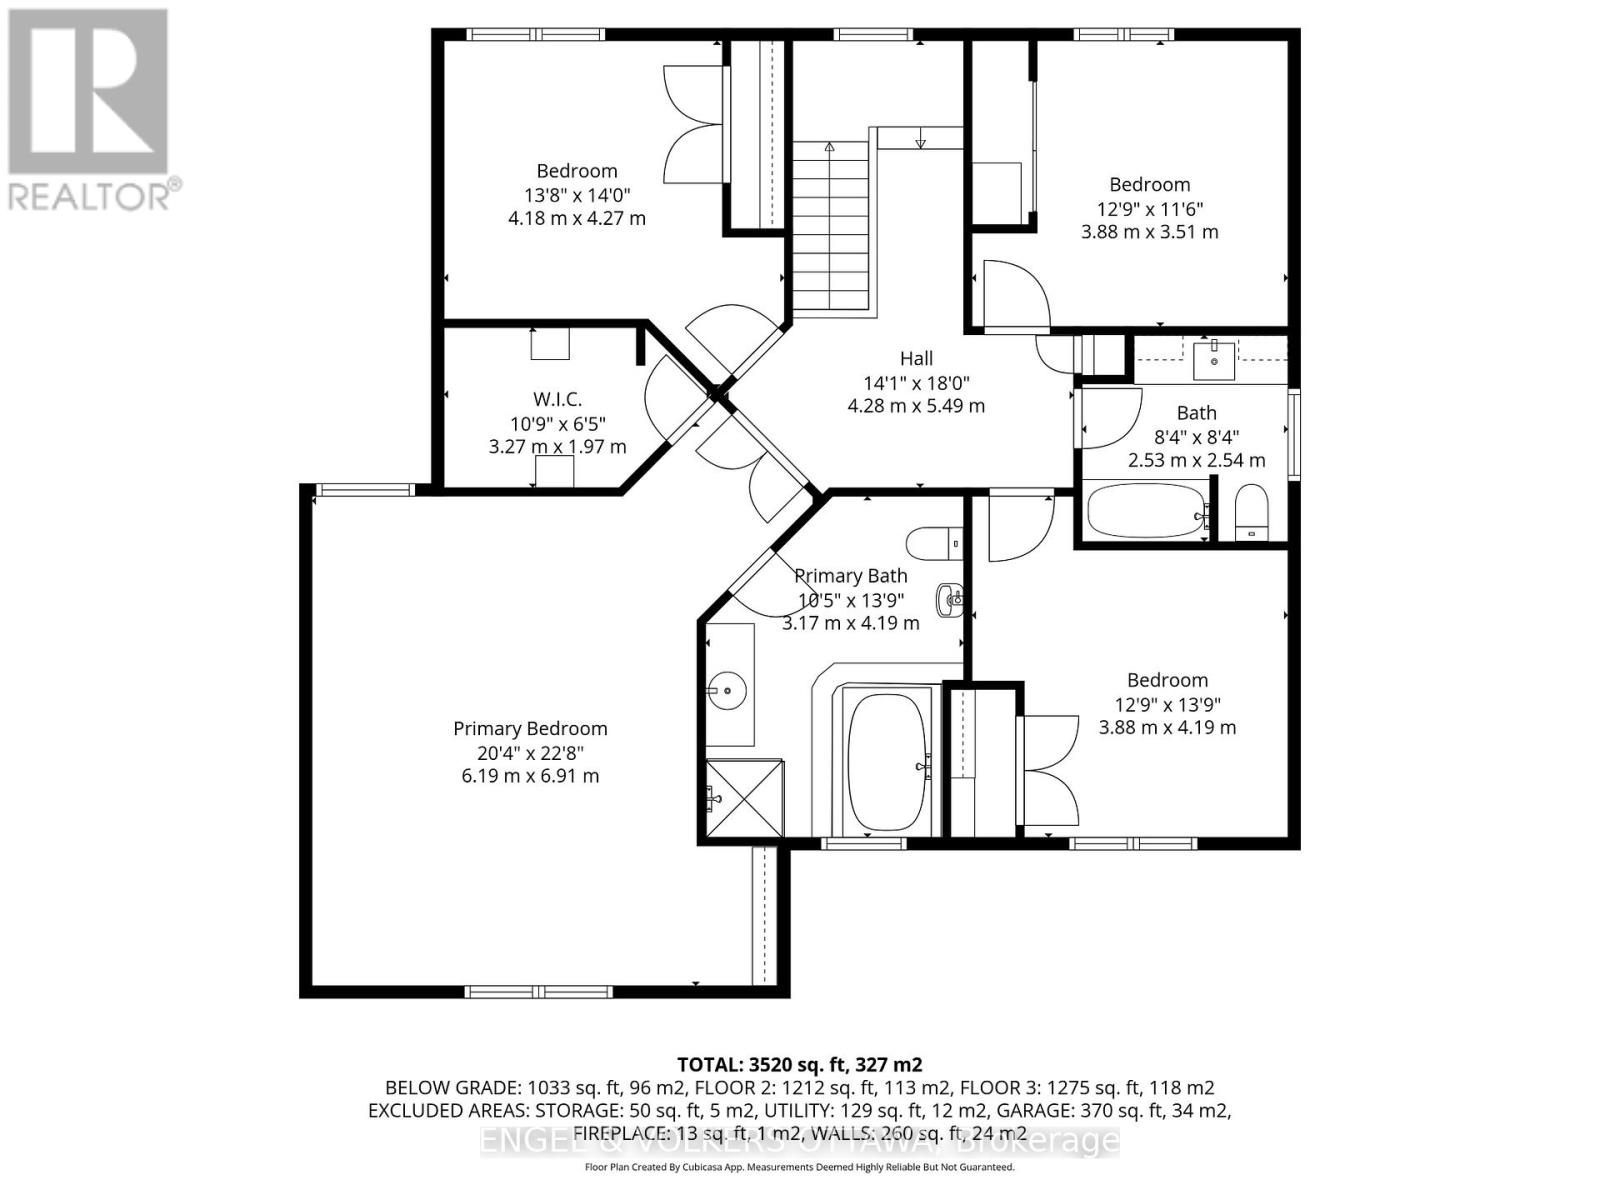
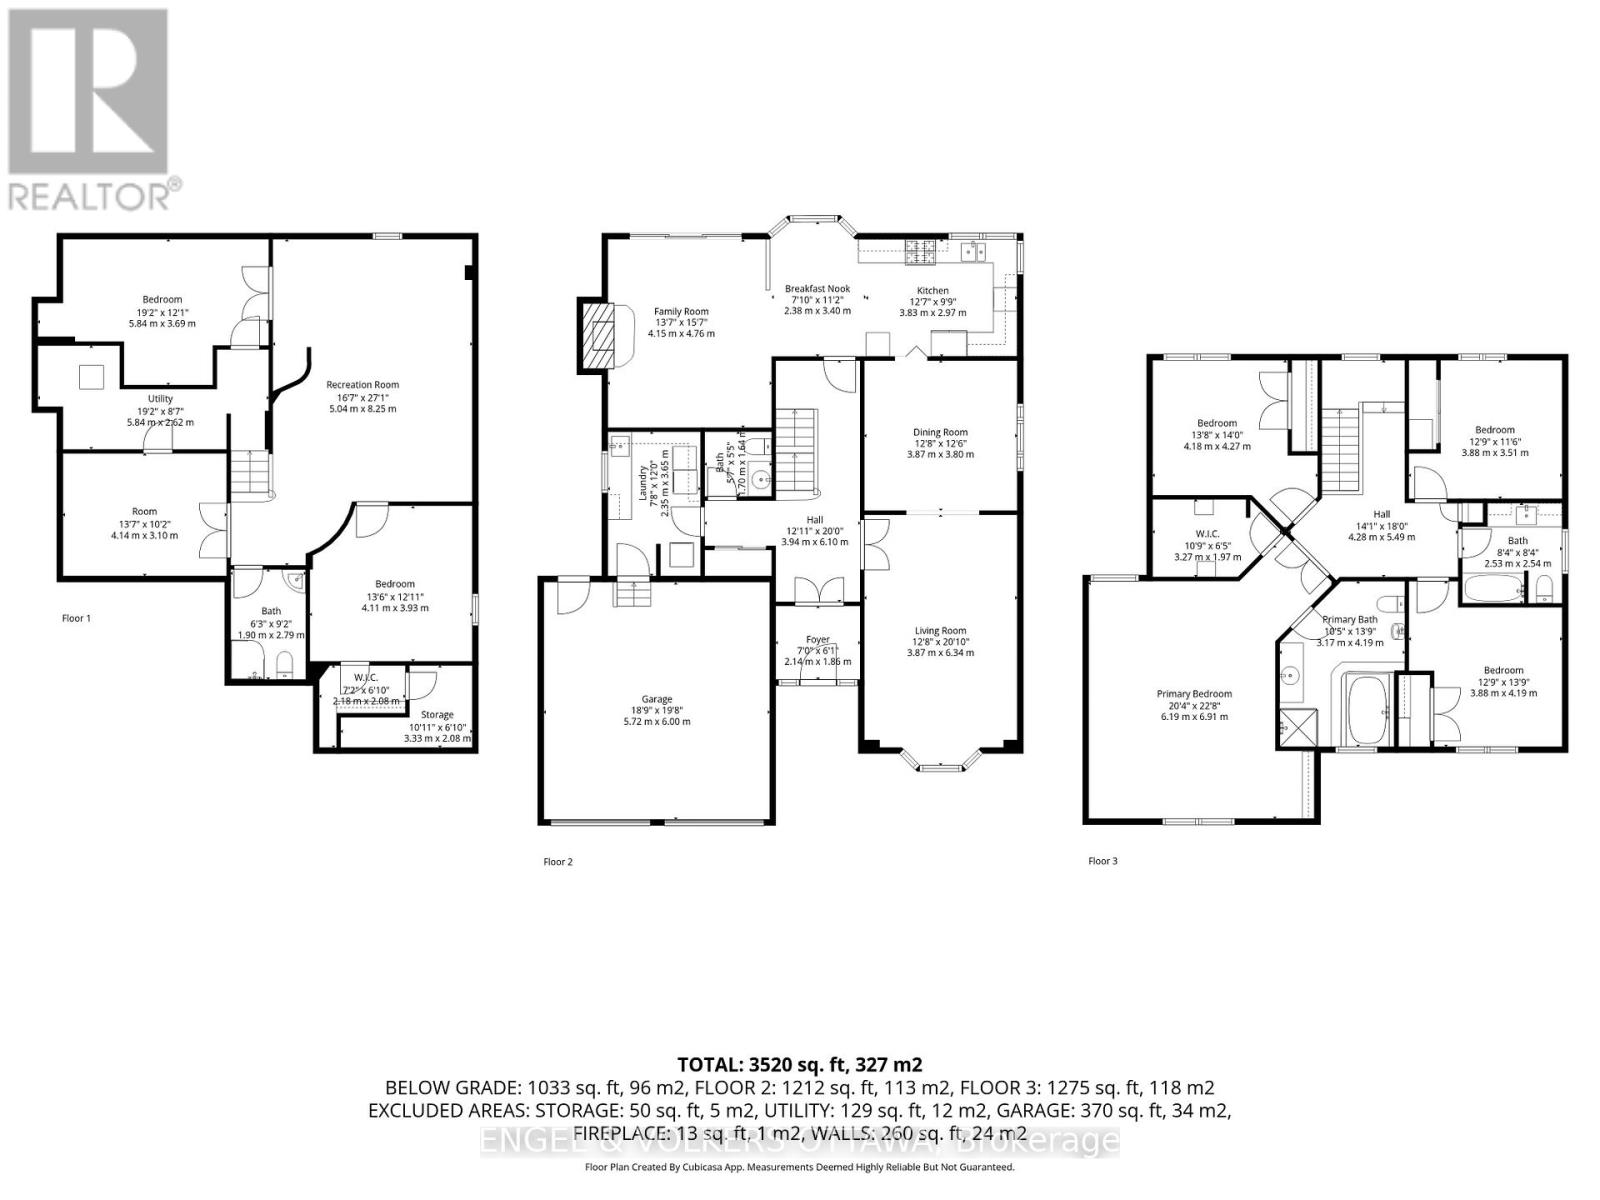
| 二楼 | 主卧 | 6.19 m | 6.91 m | 6.19 m x 6.91 m |
| 二楼 | 第二卧房 | 3.88 m | 4.19 m | 3.88 m x 4.19 m |
| 二楼 | 第三卧房 | 3.88 m | 3.51 m | 3.88 m x 3.51 m |
| 二楼 | Bedroom 4 | 4.18 m | 4.27 m | 4.18 m x 4.27 m |
| 地下室 | 娱乐,游戏房 | 5.04 m | 8.25 m | 5.04 m x 8.25 m |
| 地下室 | Games Room | 4.11 m | 3.1 m | 4.11 m x 3.1 m |
| 地下室 | Media | 5.84 m | 3.96 m | 5.84 m x 3.96 m |
| 地下室 | 设备间 | 5.84 m | 2.62 m | 5.84 m x 2.62 m |
| 一楼 | 客厅 | 3.87 m | 6.34 m | 3.87 m x 6.34 m |
| 一楼 | 餐厅 | 3.87 m | 3.8 m | 3.87 m x 3.8 m |
| 一楼 | 门厅 | 2.14 m | 1.85 m | 2.14 m x 1.85 m |
| 一楼 | 厨房 | 3.83 m | 2.97 m | 3.83 m x 2.97 m |
| 一楼 | 家庭房 | 4.15 m | 4.76 m | 4.15 m x 4.76 m |
| 一楼 | Eating Area | 2.83 m | 3.4 m | 2.83 m x 3.4 m |
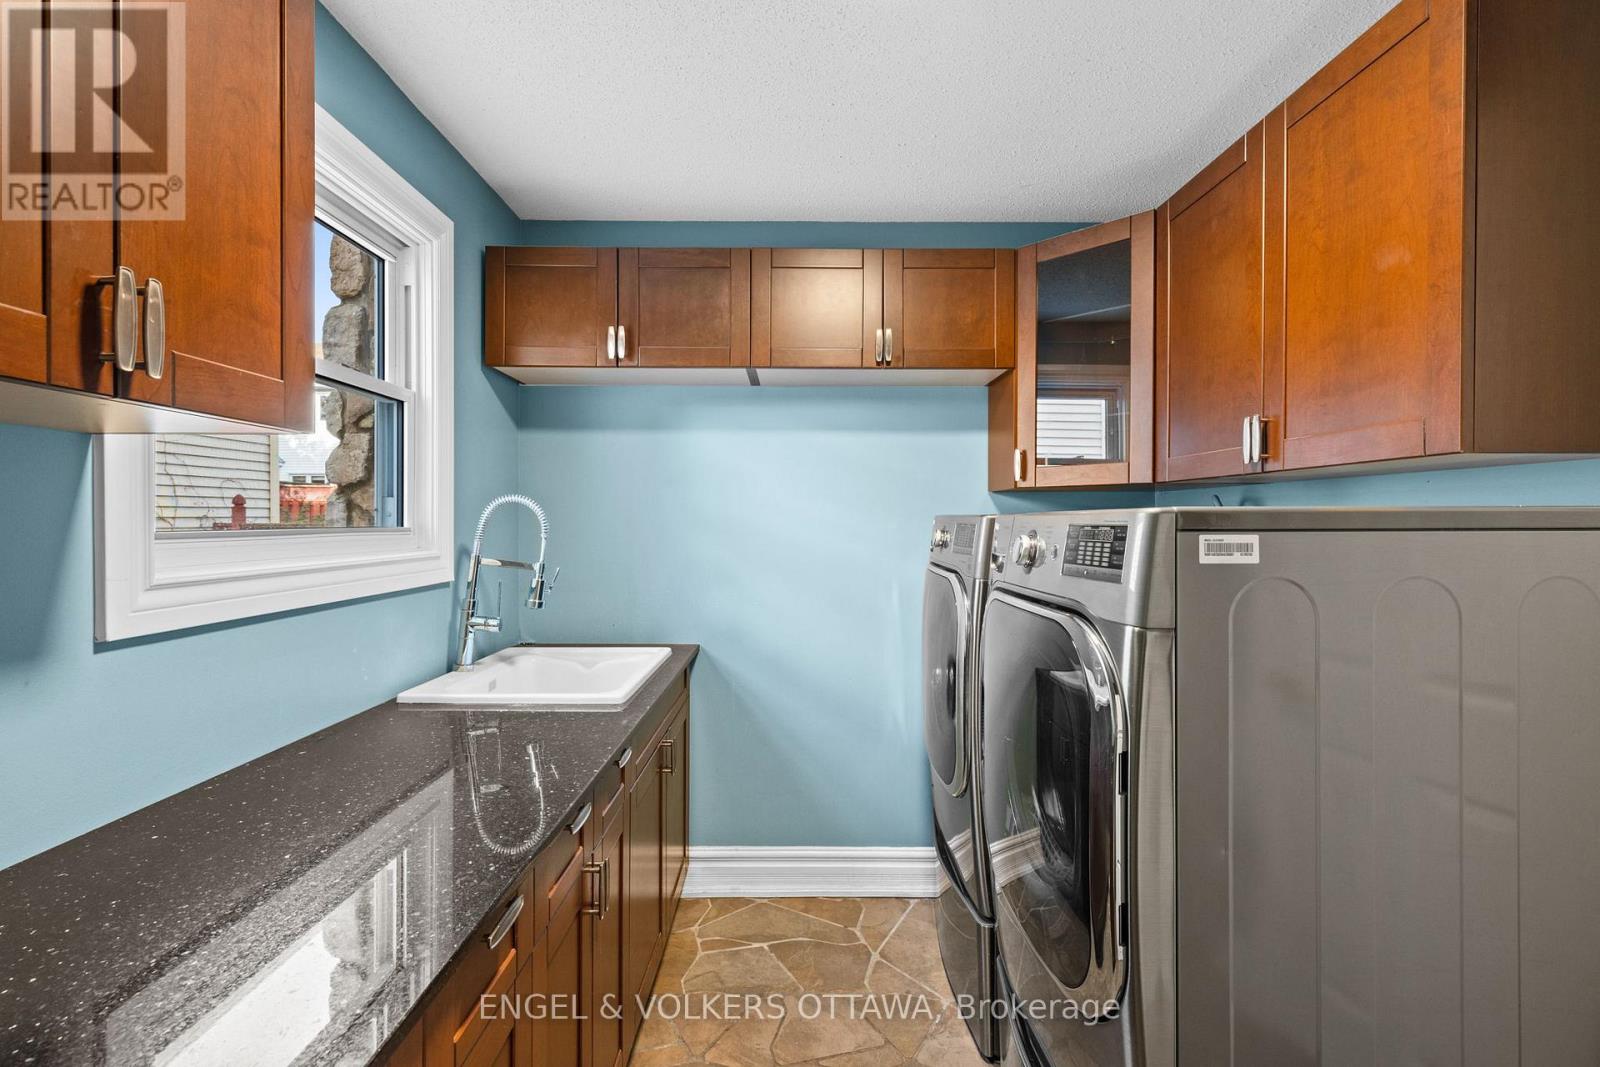
| 一楼 | 洗衣房 | 2.35 m | 3.65 m | 2.35 m x 3.65 m |
https://www.realtor.ca/real-estate/29901563/563-merkley-drive-ottawa-1105-fallingbrookpineridge

The trademarks REALTOR®, REALTORS®, and the REALTOR® logo are controlled by The Canadian Real Estate Association (CREA) and identify real estate professionals who are members of CREA. The trademarks MLS®, Multiple Listing Service® and the associated logos are owned by The Canadian Real Estate Association (CREA) and identify the quality of services provided by real estate professionals who are members of CREA. The trademark DDF® is owned by The Canadian Real Estate Association (CREA) and identifies CREA's Data Distribution Facility (DDF®)
Ottawa Real Estate Board
Engel & Volkers Ottawa
August 11 2026 04:51:50
