
563 Merkley Drive Ottawa, Ontario K4A 1V9


$945,000
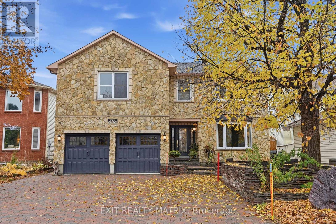
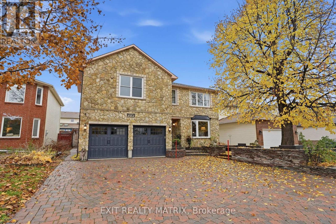
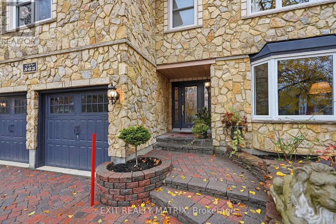
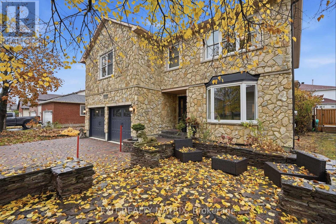
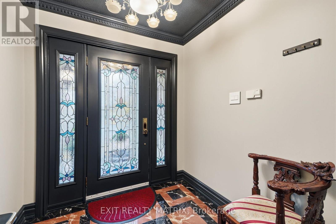
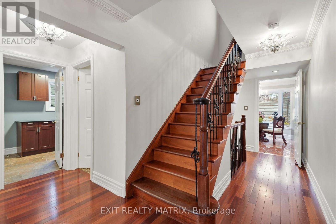
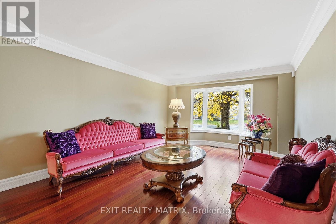
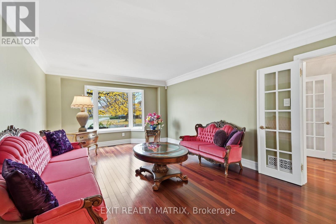
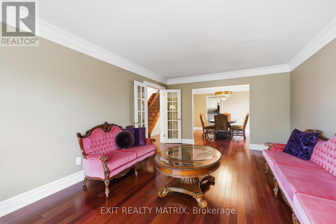
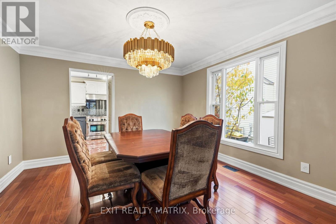
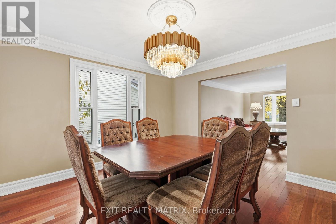
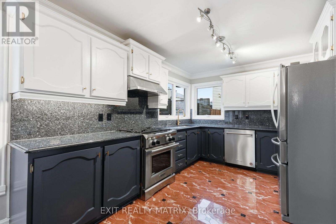
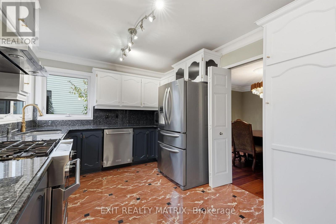
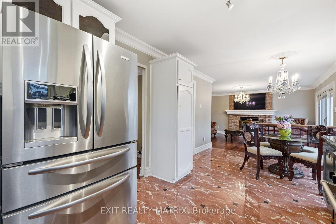
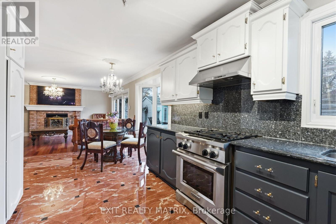
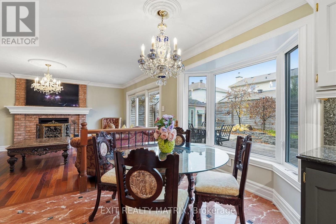
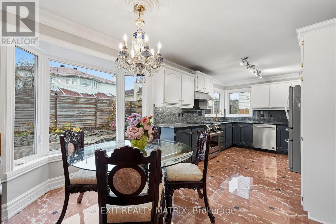
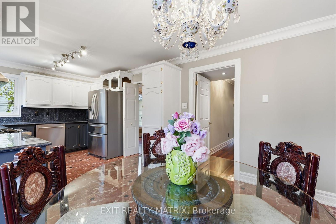
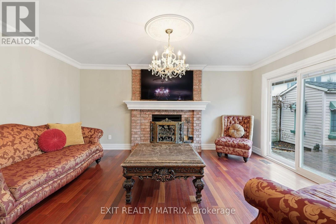
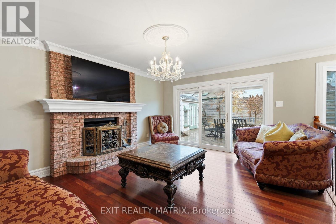
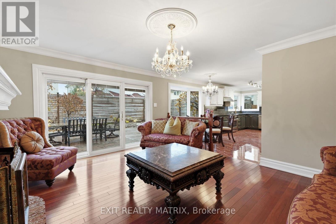
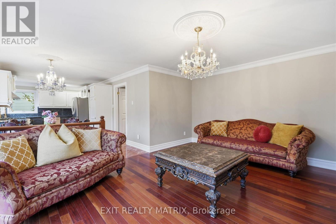
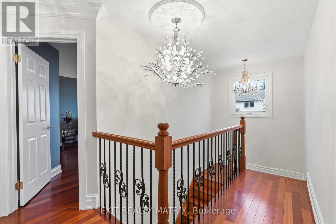
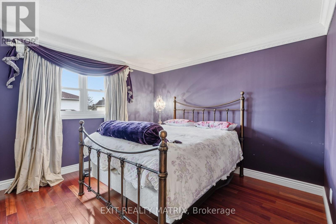
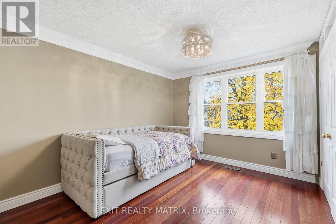
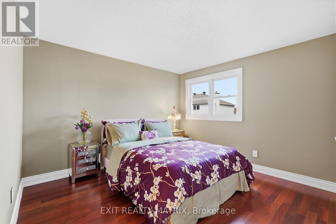
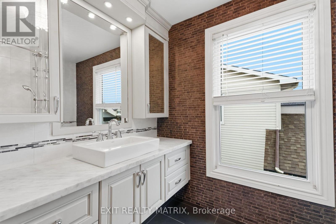
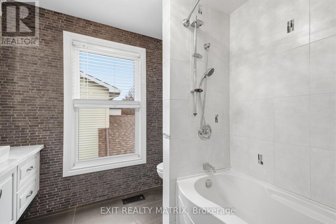
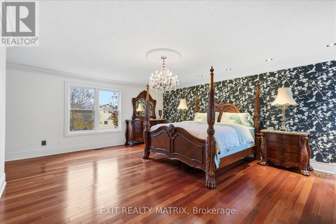
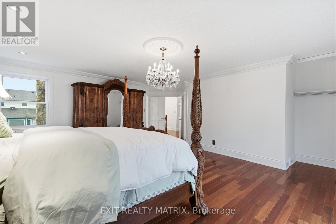
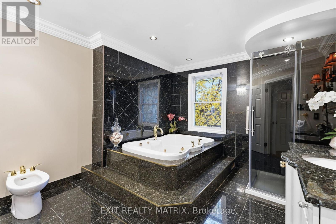
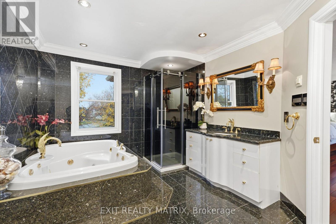
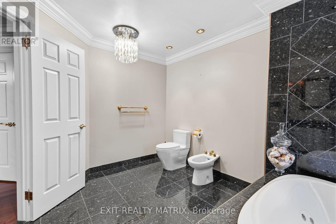
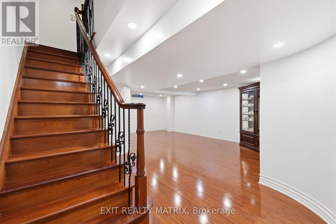
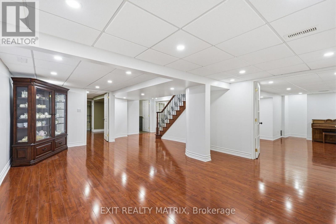
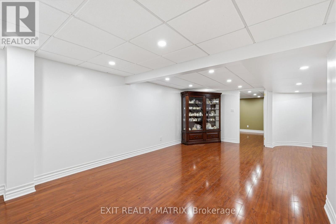
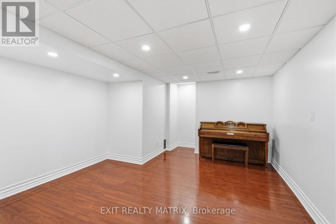
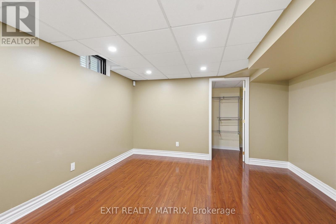
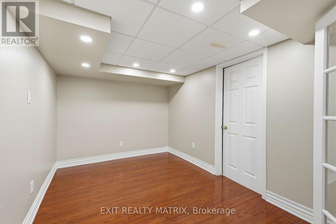
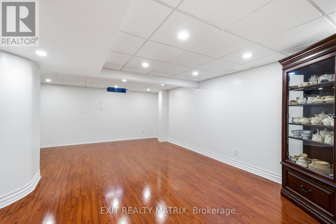
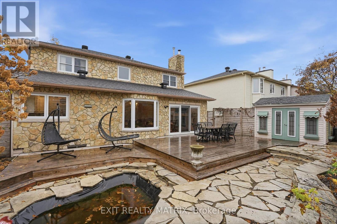
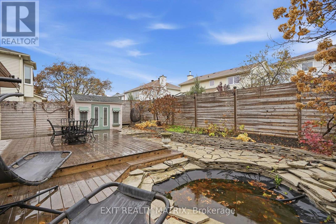
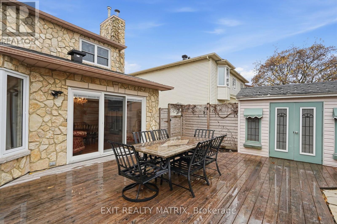
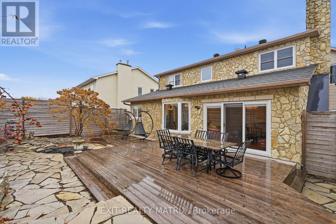
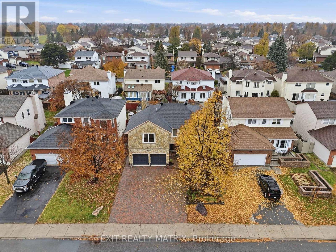
OPEN HOUSE Sun Nov 8th, 11am-1pm. ELEGANT FINISHES, BEAUTIFUL UPGRADES & YOUR OWN BACKYARD RETREAT! This impressive 2-storey home offers a beautiful combination of style, comfort and quality finishes throughout. Step inside to a stunning entrance featuring Italian marble flooring and a solid Brazilian cherry hardwood staircase with decorative cast-iron railings. Rich hardwood floors, detailed crown moulding and elegant trim add warmth and character throughout the home. The spacious living and dining areas offer plenty of room for everyday living and entertaining, while the inviting family room features a cozy wood-burning fireplace. The kitchen is sure to impress with granite countertops and backsplash, ample cabinetry and beautiful Italian marble flooring. Upstairs, the oversized primary bedroom offers a relaxing retreat with a luxurious ensuite featuring heated granite floors, floor-to-ceiling tile, a jetted soaker tub and separate glass shower. A beautifully renovated guest bathroom completes the upper level. The fully finished basement provides even more living space with updated ceilings and pot lights (2025), perfect for a recreation room, home gym or additional entertaining space. Outside, enjoy a private, beautifully landscaped backyard featuring a spacious cedar deck, stone patio and charming pond with waterfall, creating a wonderful setting to relax or entertain. Major updates include 41 replacement windows (2025), roof with 50-year shingles (2019), garage doors (2022) and A/C (2020). With stunning finishes, thoughtful upgrades and a backyard you'll love spending time in, this home is one you won't want to miss! (id:44758)
Open House
此属性有开放式房屋!
11:00 am
结束于:1:00 pm
房源概要
| MLS® Number | X14156070 |
| 房源类型 | 民宅 |
| 社区名字 | 1105 - Fallingbrook/Pineridge |
| 附近的便利设施 | 公共交通, 礼拜场所, 公园 |
| 社区特征 | School Bus, 社区活动中心 |
| 特征 | 无地毯 |
| 总车位 | 8 |
| 结构 | Deck, Patio(s), 棚 |
详 情
| 浴室 | 4 |
| 地上卧房 | 4 |
| 地下卧室 | 1 |
| 总卧房 | 5 |
| 公寓设施 | Fireplace(s) |
| 赠送家电包括 | Water Heater - Tankless, 洗碗机, 烘干机, Hood 电扇, 炉子, Water Heater, 洗衣机, 冰箱 |
| 地下室进展 | 已装修 |
| 地下室类型 | 全完工 |
| 施工种类 | 独立屋 |
| 空调 | 中央空调 |
| 外墙 | 乙烯基壁板, 石 |
| 壁炉 | 有 |
| 地基类型 | 混凝土浇筑 |
| 客人卫生间(不包含洗浴) | 1 |
| 供暖方式 | 天然气 |
| 供暖类型 | 压力热风 |
| 储存空间 | 2 |
| 内部尺寸 | 2500 - 3000 Sqft |
| 类型 | 独立屋 |
| 设备间 | 市政供水 |
车 位
| 附加车库 | |
| Garage |
土地
| 英亩数 | 无 |
| 围栏类型 | Fenced Yard |
| 土地便利设施 | 公共交通, 宗教场所, 公园 |
| Landscape Features | Landscaped |
| 污水道 | Sanitary Sewer |
| 土地深度 | 100 Ft ,1 In |
| 土地宽度 | 49 Ft ,10 In |
| 不规则大小 | 49.9 X 100.1 Ft |
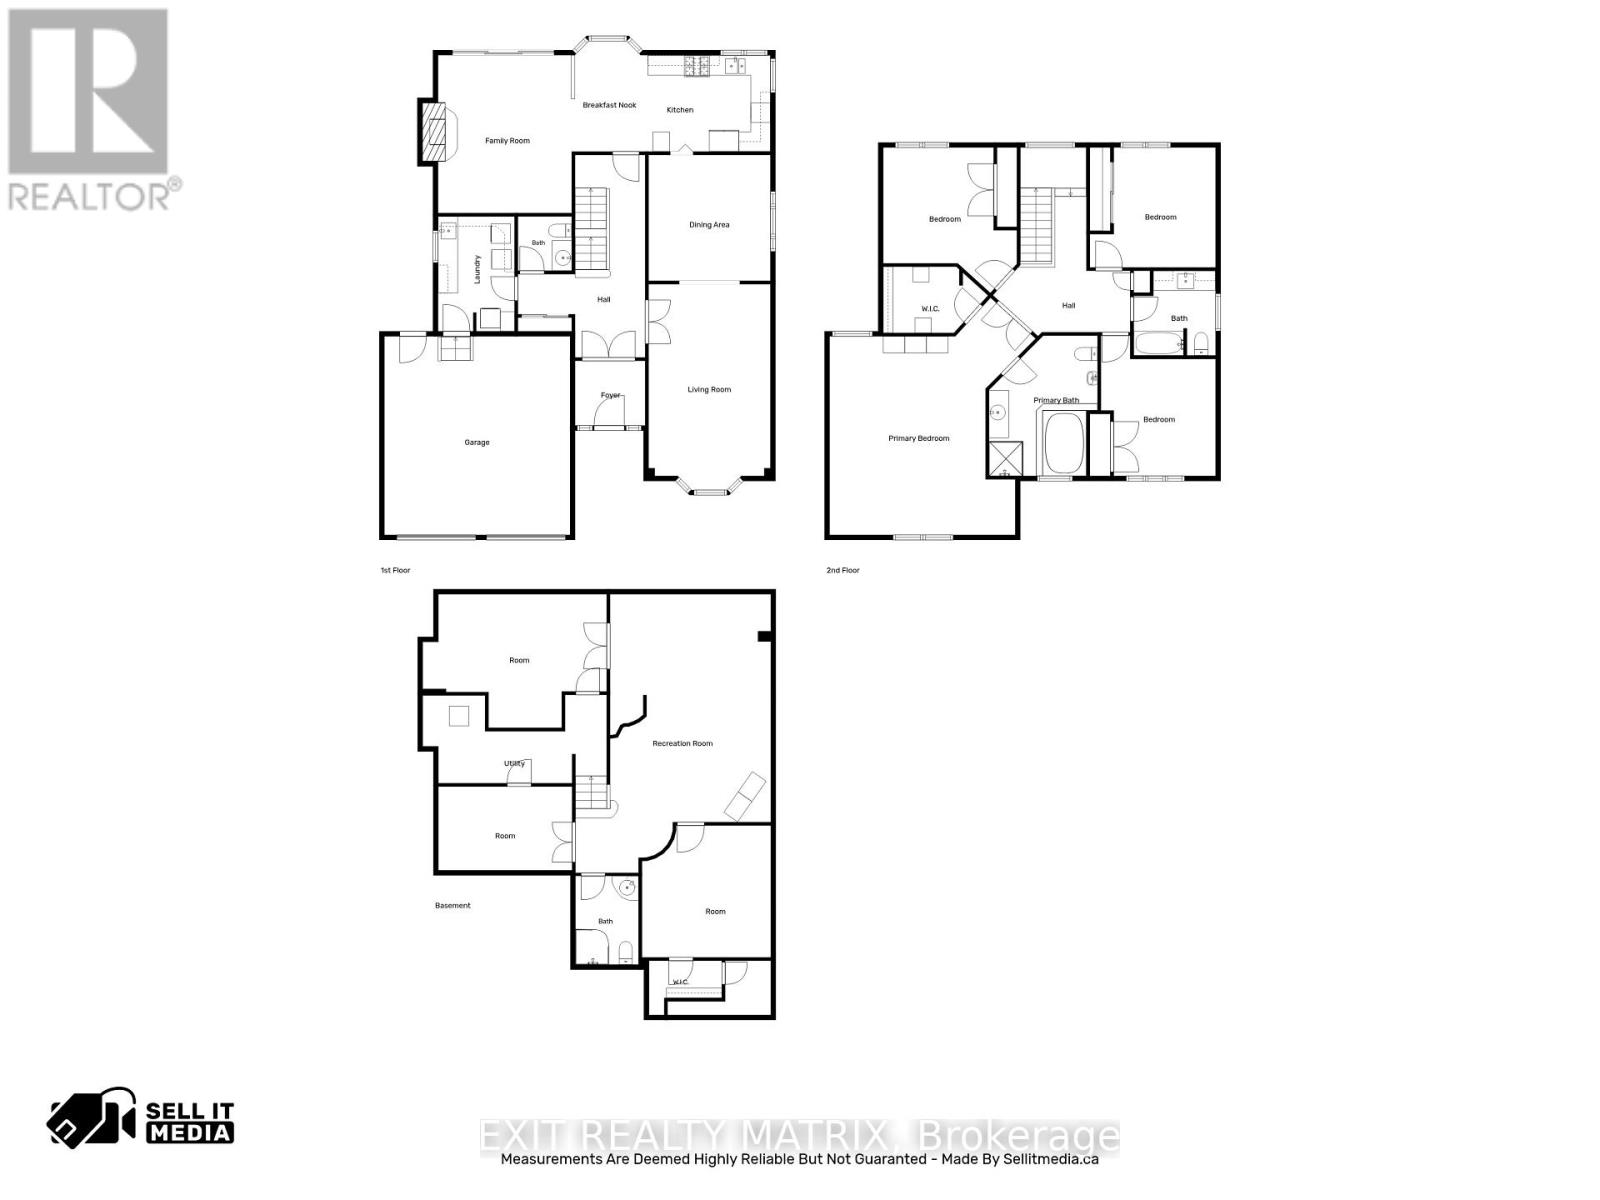
房 间
| 楼 层 | 类 型 | 长 度 | 宽 度 | 面 积 |
|---|---|---|---|---|
| 二楼 | 第三卧房 | 3.84 m | 3.66 m | 3.84 m x 3.66 m |
| 二楼 | Bedroom 4 | 3.5 m | 4.29 m | 3.5 m x 4.29 m |
| 二楼 | 浴室 | 2.5 m | 2.59 m | 2.5 m x 2.59 m |
| 二楼 | 主卧 | 7.08 m | 6.29 m | 7.08 m x 6.29 m |
| 二楼 | 第二卧房 | 4.08 m | 4.43 m | 4.08 m x 4.43 m |
| Lower Level | 娱乐,游戏房 | 8.52 m | 5.97 m | 8.52 m x 5.97 m |
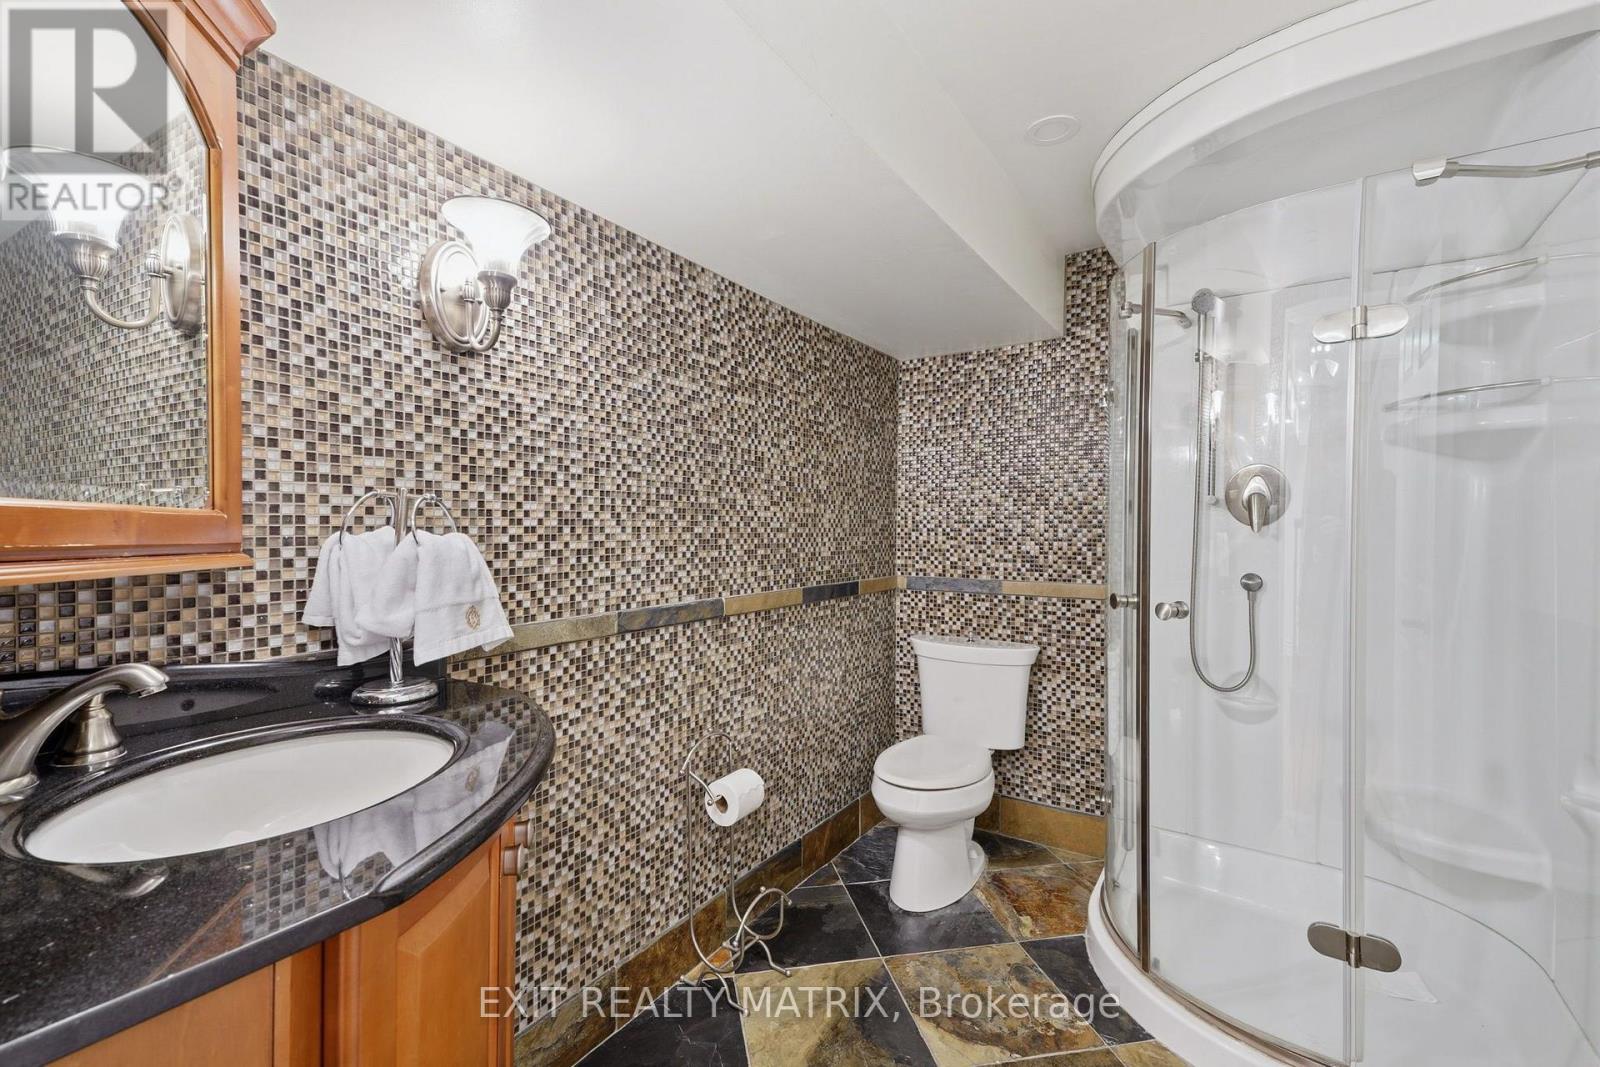
| Lower Level | 浴室 | 1.93 m | 2.71 m | 1.93 m x 2.71 m |
| Lower Level | 设备间 | 5.62 m | 2.7 m | 5.62 m x 2.7 m |
| Lower Level | 其它 | 5.61 m | 4.08 m | 5.61 m x 4.08 m |
| Lower Level | 其它 | 4.09 m | 2.56 m | 4.09 m x 2.56 m |
| Lower Level | Bedroom 5 | 3.94 m | 4.03 m | 3.94 m x 4.03 m |
| 一楼 | 门厅 | 2.14 m | 1.98 m | 2.14 m x 1.98 m |
| 一楼 | 客厅 | 6.29 m | 3.72 m | 6.29 m x 3.72 m |
| 一楼 | 餐厅 | 3.85 m | 3.72 m | 3.85 m x 3.72 m |
| 一楼 | 厨房 | 2.94 m | 3.74 m | 2.94 m x 3.74 m |
| 一楼 | Eating Area | 3.38 m | 2.33 m | 3.38 m x 2.33 m |
| 一楼 | 家庭房 | 4.83 m | 4.09 m | 4.83 m x 4.09 m |
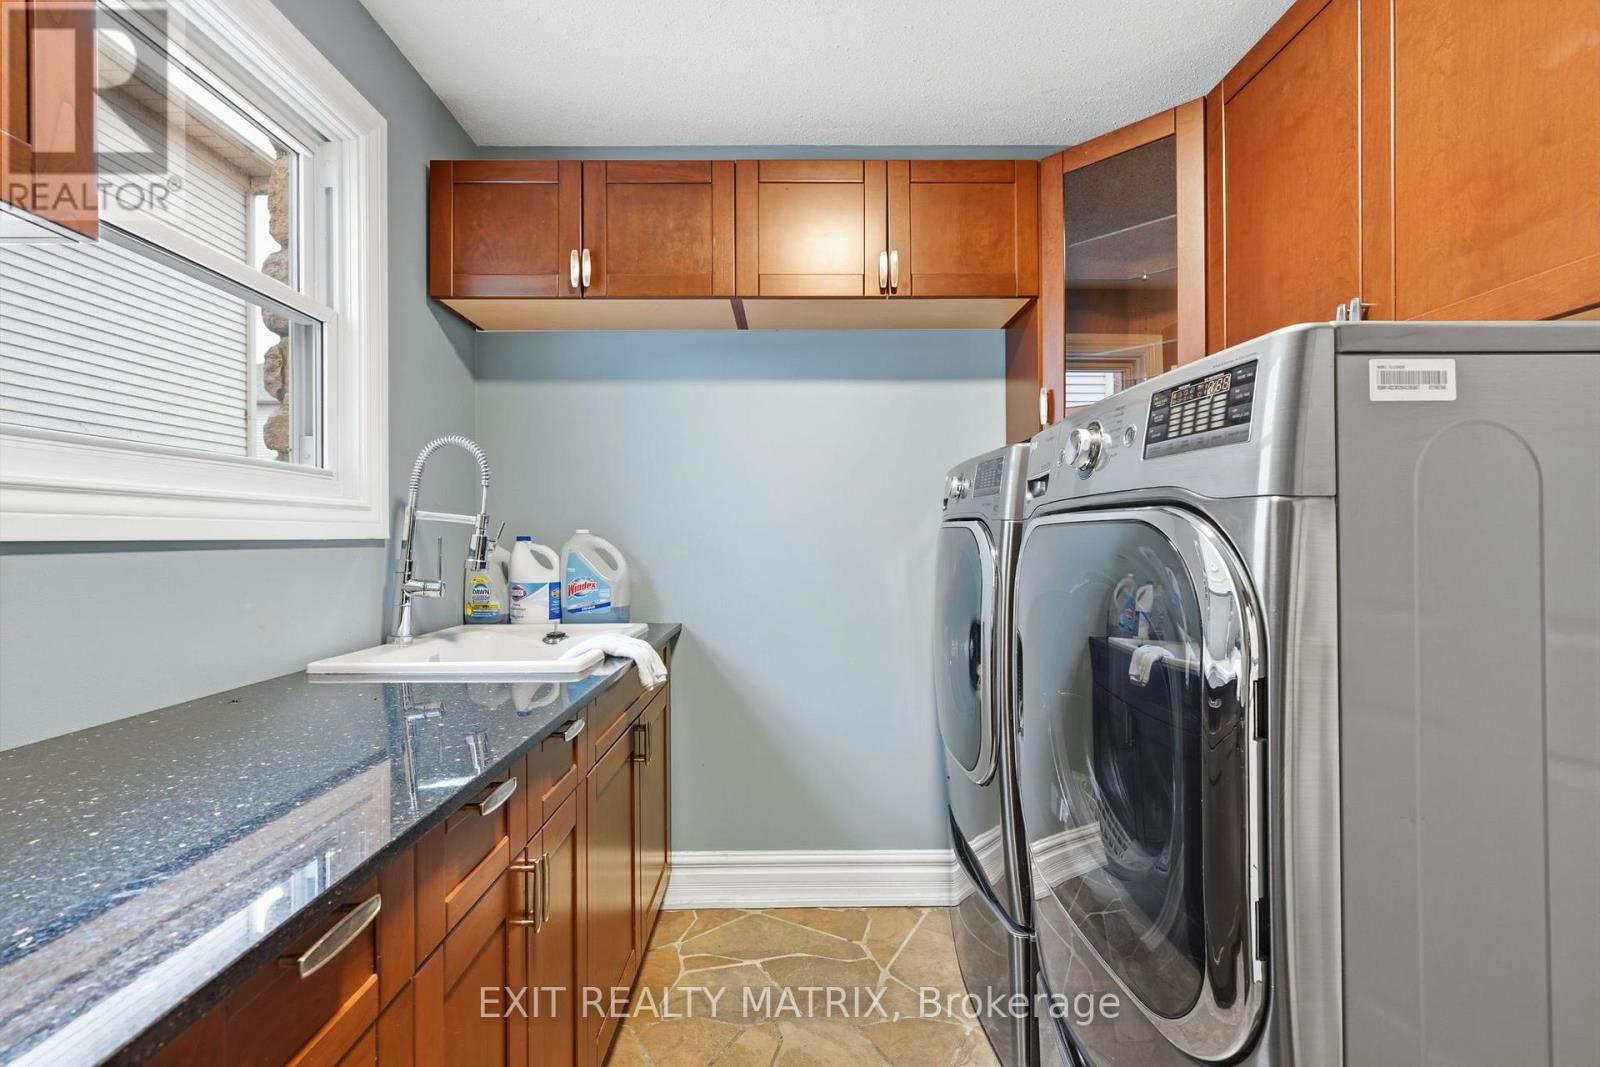
| 一楼 | 洗衣房 | 2.34 m | 3.51 m | 2.34 m x 3.51 m |
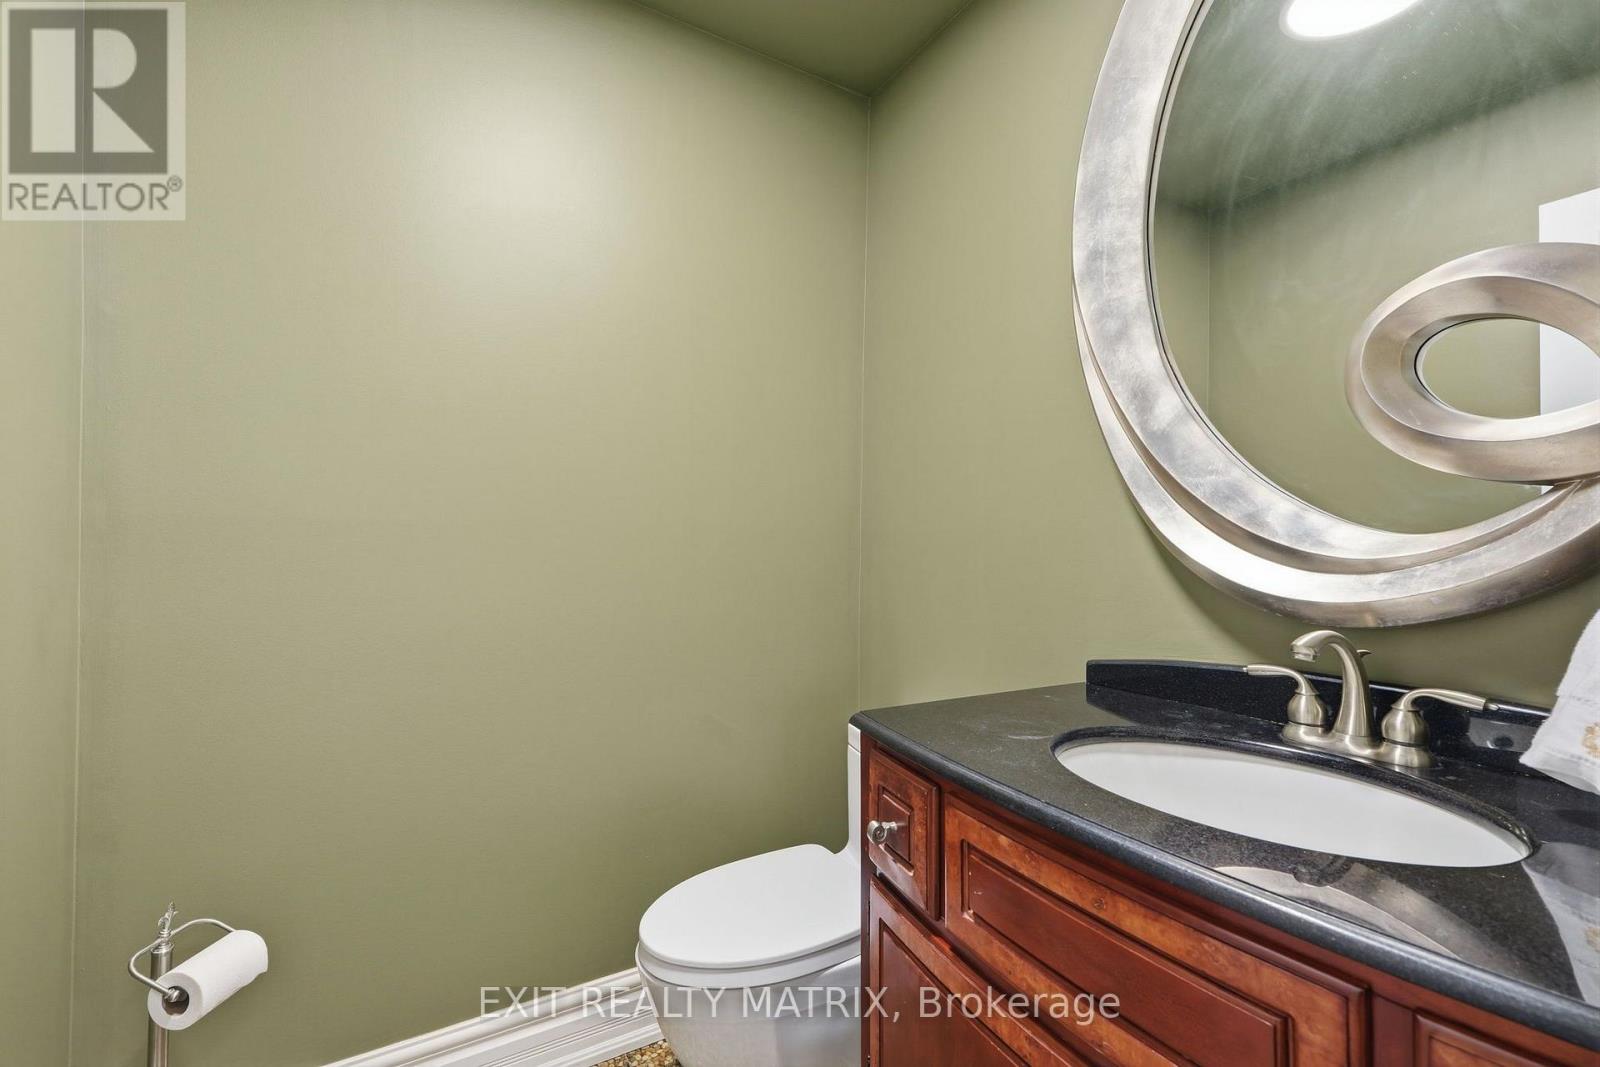
| 一楼 | Partial Bathroom | 1.64 m | 1.66 m | 1.64 m x 1.66 m |
https://www.realtor.ca/real-estate/30486923/563-merkley-drive-ottawa-1105-fallingbrookpineridge

The trademarks REALTOR®, REALTORS®, and the REALTOR® logo are controlled by The Canadian Real Estate Association (CREA) and identify real estate professionals who are members of CREA. The trademarks MLS®, Multiple Listing Service® and the associated logos are owned by The Canadian Real Estate Association (CREA) and identify the quality of services provided by real estate professionals who are members of CREA. The trademark DDF® is owned by The Canadian Real Estate Association (CREA) and identifies CREA's Data Distribution Facility (DDF®)
Ottawa Real Estate Board
Exit Realty Matrix
November 06 2026 04:03:45
