
565 Halo Private Ottawa, Ontario K1C 1R8


$2,900 Monthly
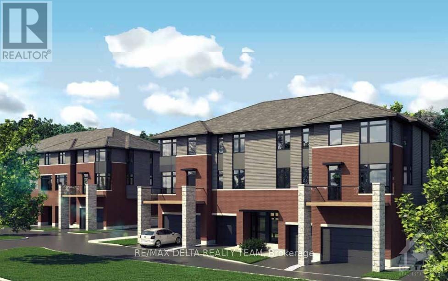
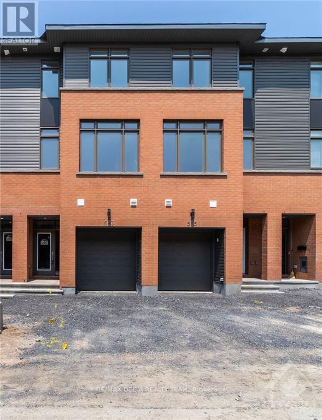
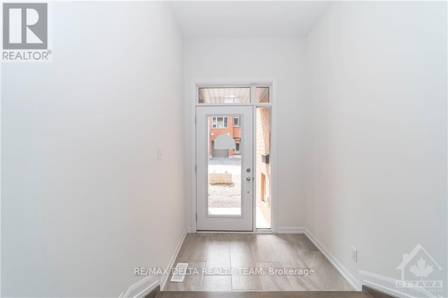
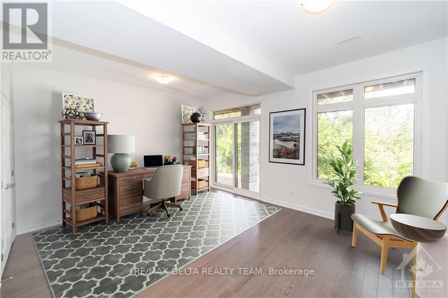
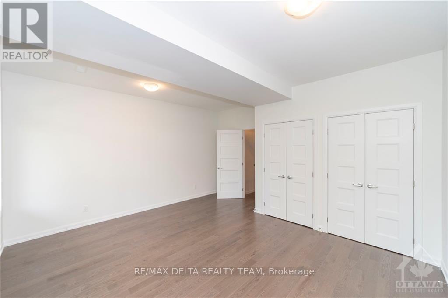
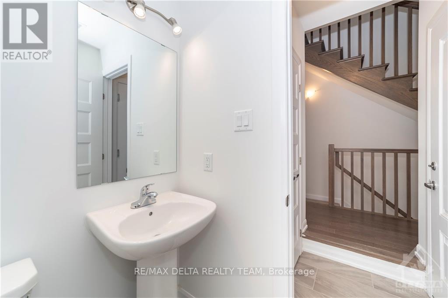
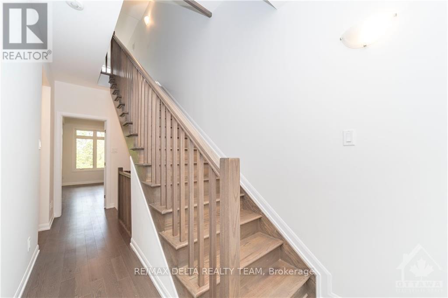
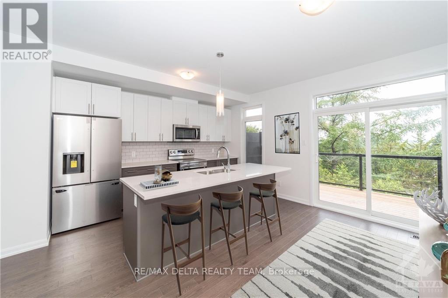
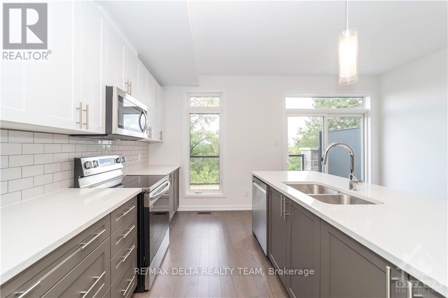
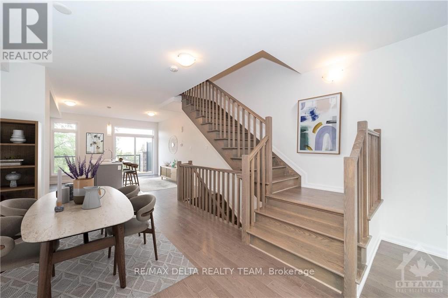
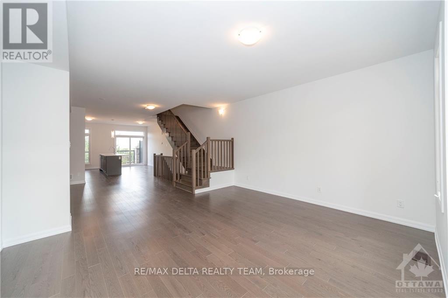
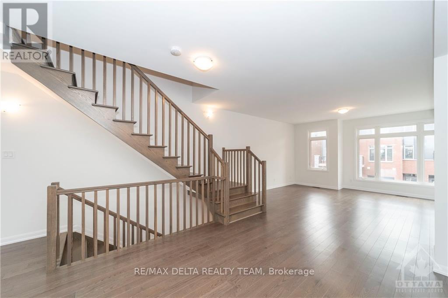
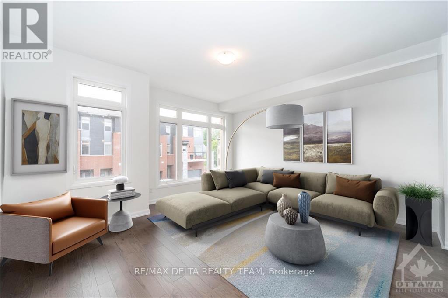
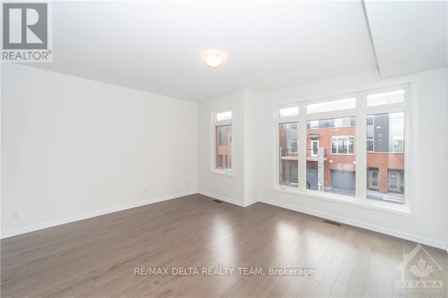
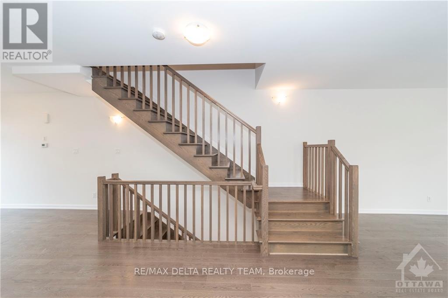
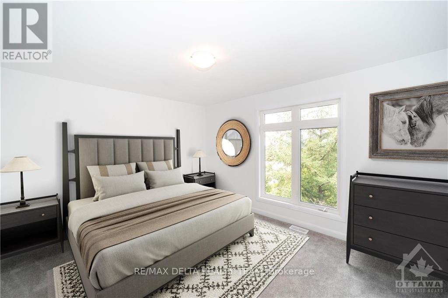
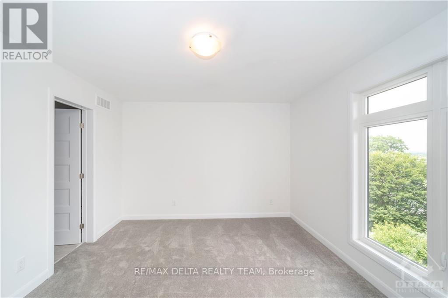
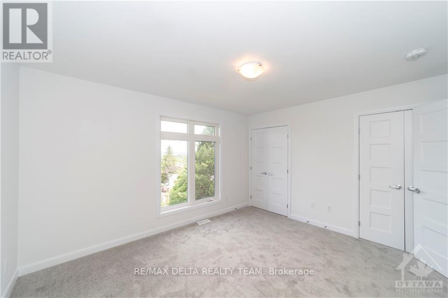
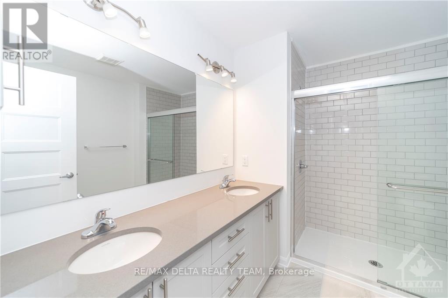
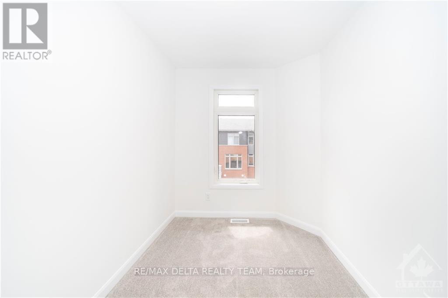
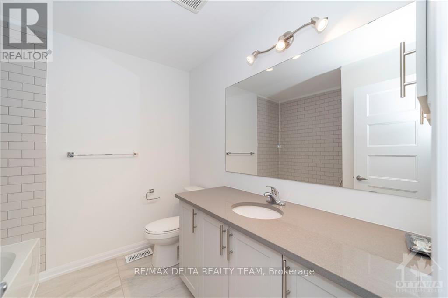
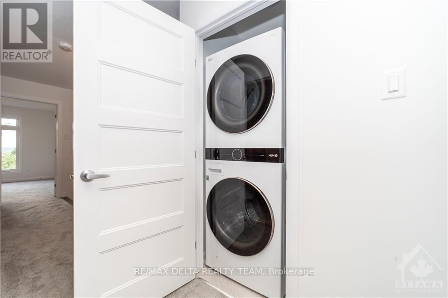
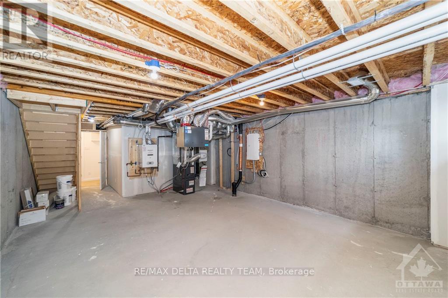
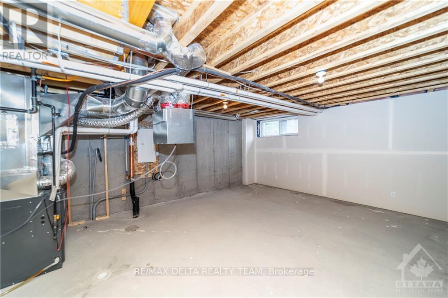
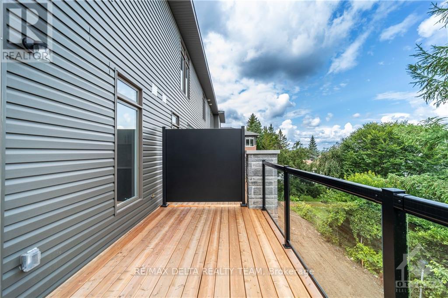
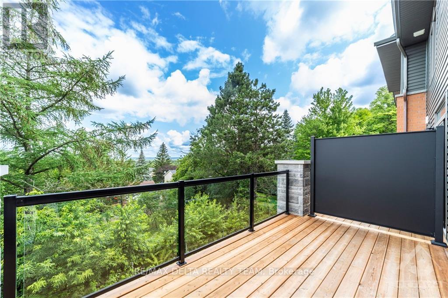
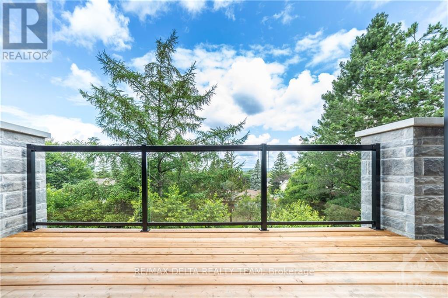
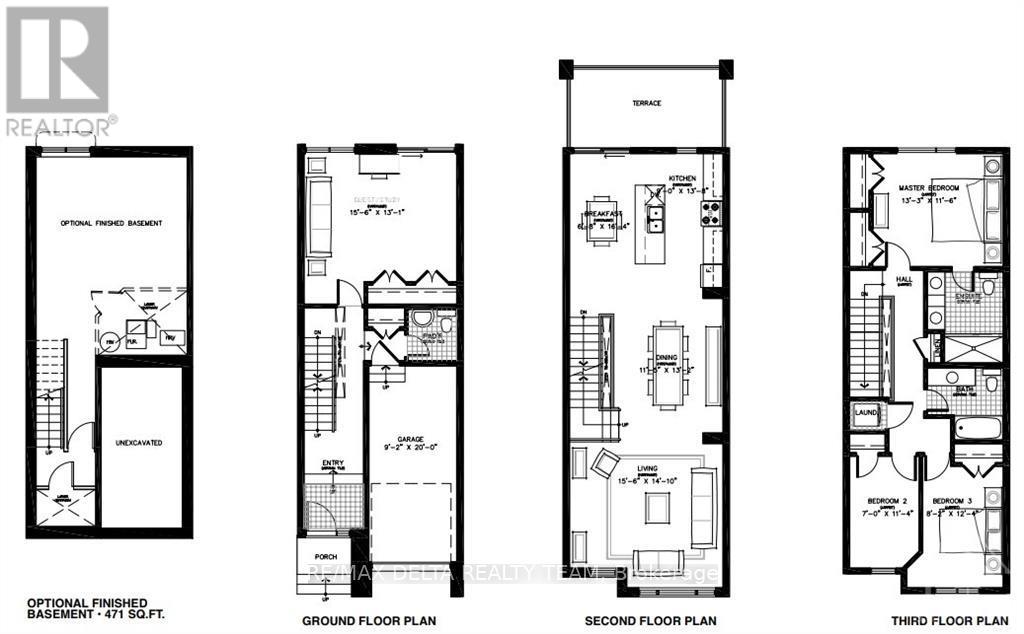
Welcome to this luxury 3-storey townhome! Main floor gives access to the powder room, large den, and garage. Second floor has hardwood flooring throughout - spacious open-concept design which hosts the living room, dining room, and kitchen giving direct access to the balcony. The kitchen boasts large windows, lots of cabinet space, large island with a breakfast bar! The third level is where you'll find the primary bedroom which offers an ensuite bath with large glass shower and 2 double door closest, down the hall are two bedrooms and the main full bath + laundry. Full unfinished basement giving ample storage space! Located steps from parks, schools, shopping and the future LRT! Some photos included have been virtually staged. Landscaping and exterior finishes are to be completed by the builder. With offer to lease please provide: rental application, proof of employment, credit score and photo ID. (id:44758)
房源概要
| MLS® Number | X14110108 |
| 房源类型 | 民宅 |
| 社区名字 | 2009 - Chapel Hill |
| 附近的便利设施 | 公共交通, 公园 |
| 设备类型 | 热水器, 热水器 - Tankless |
| 总车位 | 2 |
| 租赁设备类型 | 热水器, 热水器 - Tankless |
详 情
| 浴室 | 3 |
| 地上卧房 | 3 |
| 总卧房 | 3 |
| 赠送家电包括 | 洗碗机, 烘干机, Hood 电扇, 微波炉, 炉子, 洗衣机, 冰箱 |
| 地下室进展 | 已完成 |
| 地下室类型 | Full (unfinished) |
| 施工种类 | 附加的 |
| 空调 | 中央空调 |
| 外墙 | 砖 |
| 地基类型 | 混凝土浇筑 |
| 客人卫生间(不包含洗浴) | 1 |
| 供暖方式 | 天然气 |
| 供暖类型 | 压力热风 |
| 储存空间 | 3 |
| 内部尺寸 | 1500 - 2000 Sqft |
| 类型 | 联排别墅 |
| 设备间 | 市政供水 |
车 位
| 附加车库 | |
| Garage | |
| 入内式车位 |
土地
| 英亩数 | 无 |
| 土地便利设施 | 公共交通, 公园 |
| 污水道 | Sanitary Sewer |
房 间
| 楼 层 | 类 型 | 长 度 | 宽 度 | 面 积 |
|---|---|---|---|---|
| 二楼 | 厨房 | 2.74 m | 4.16 m | 2.74 m x 4.16 m |
| 二楼 | 餐厅 | 2.03 m | 4.97 m | 2.03 m x 4.97 m |
| 二楼 | 餐厅 | 3.47 m | 4.01 m | 3.47 m x 4.01 m |
| 二楼 | 客厅 | 4.72 m | 4.52 m | 4.72 m x 4.52 m |
| 三楼 | 主卧 | 4.03 m | 3.5 m | 4.03 m x 3.5 m |
| 三楼 | 卧室 | 2.48 m | 3.75 m | 2.48 m x 3.75 m |
| 三楼 | 卧室 | 2.13 m | 3.45 m | 2.13 m x 3.45 m |
| 三楼 | 洗衣房 | 1.74 m | 1.74 m | 1.74 m x 1.74 m |
| 地下室 | 其它 | 4.57 m | 3.96 m | 4.57 m x 3.96 m |
| 一楼 | 衣帽间 | 4.72 m | 3.98 m | 4.72 m x 3.98 m |
https://www.realtor.ca/real-estate/30436504/565-halo-private-ottawa-2009-chapel-hill

The trademarks REALTOR®, REALTORS®, and the REALTOR® logo are controlled by The Canadian Real Estate Association (CREA) and identify real estate professionals who are members of CREA. The trademarks MLS®, Multiple Listing Service® and the associated logos are owned by The Canadian Real Estate Association (CREA) and identify the quality of services provided by real estate professionals who are members of CREA. The trademark DDF® is owned by The Canadian Real Estate Association (CREA) and identifies CREA's Data Distribution Facility (DDF®)
Ottawa Real Estate Board
RE/MAX Delta Realty Team
October 23 2026 02:53:15
