6 卧室
4 浴室
2500 - 3000 sqft
壁炉
中央空调, 换气器
风热取暖
湖景区 On Creek
Landscaped
$1,300,000
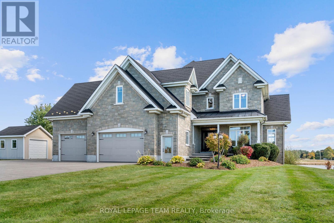
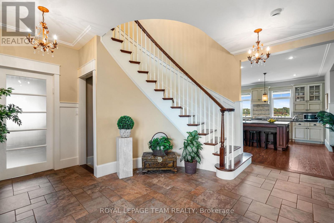
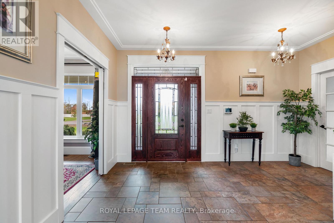
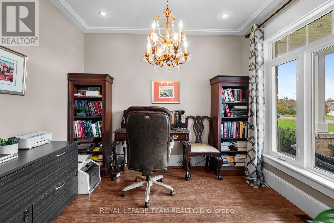
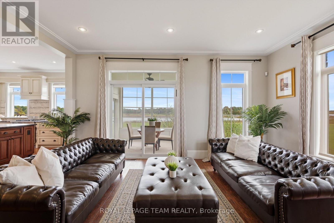
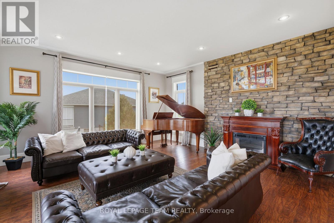
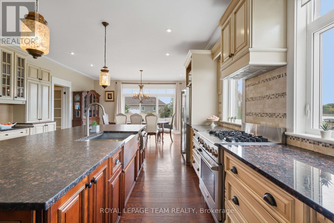
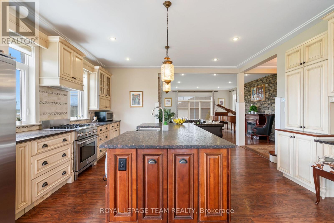
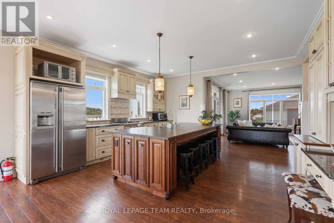
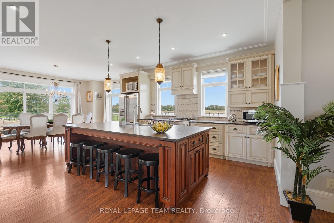
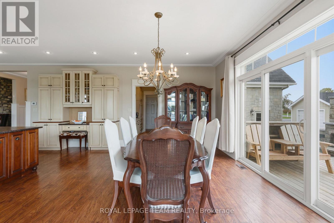
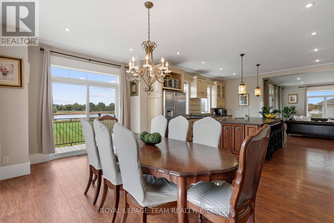
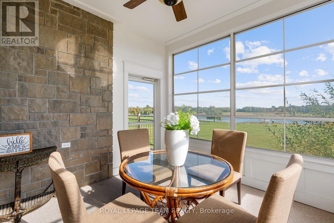
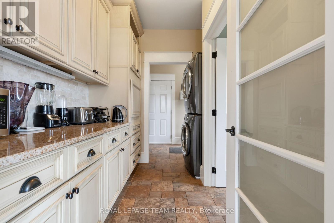
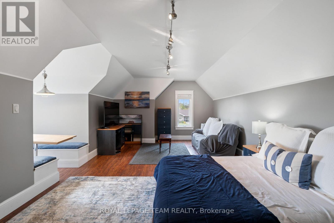
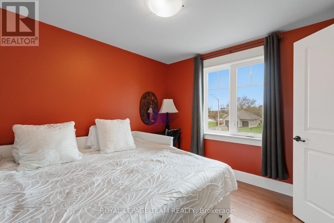
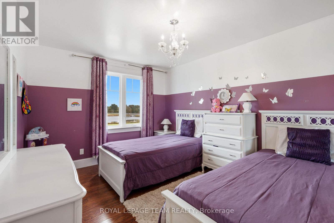
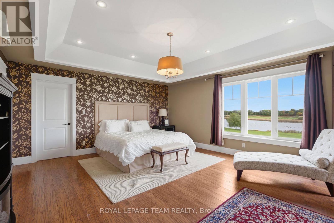
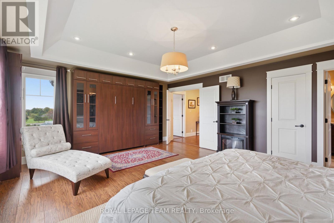
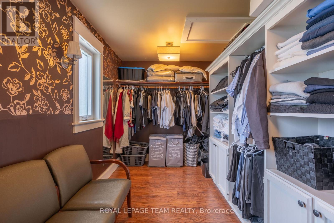
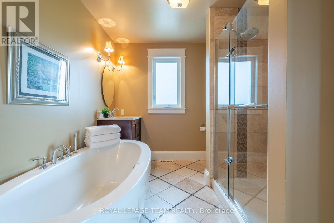
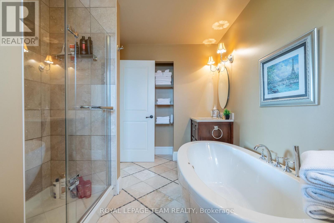
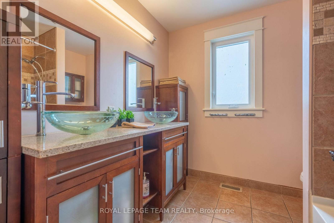
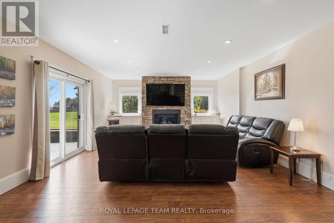
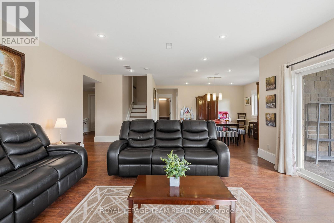
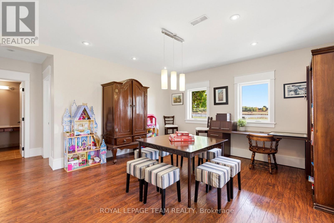
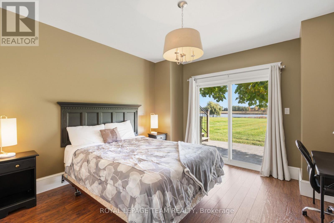
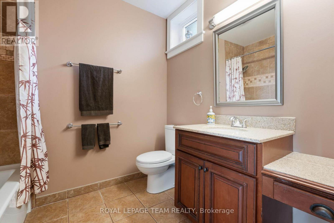
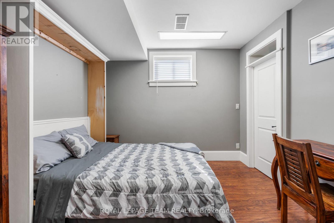
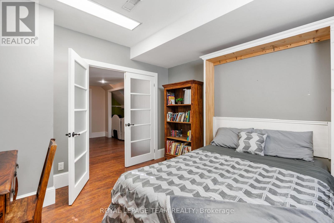
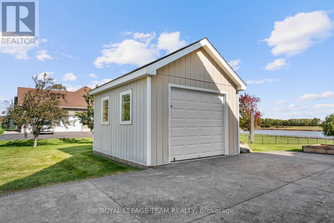
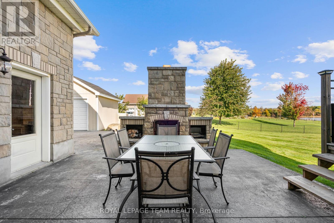
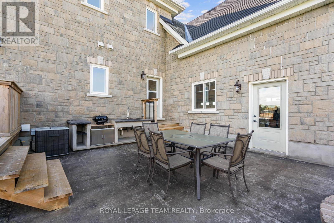
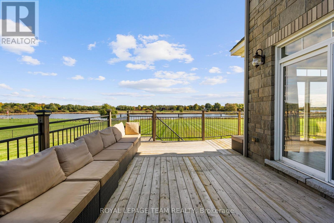
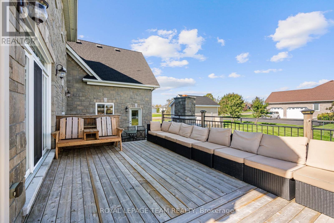
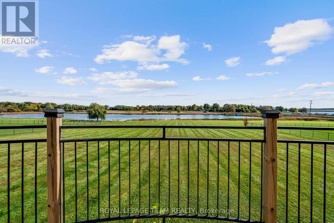
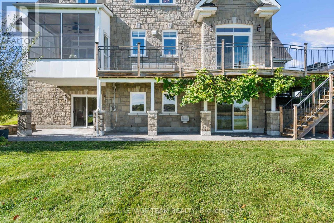
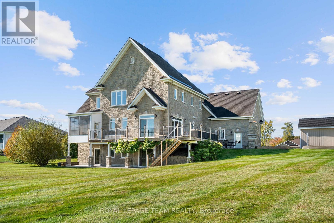
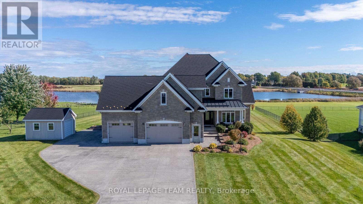
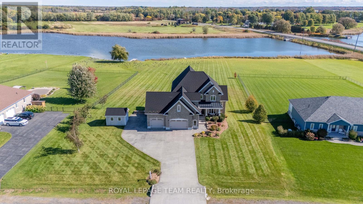
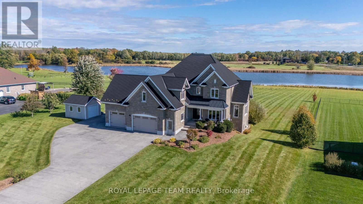
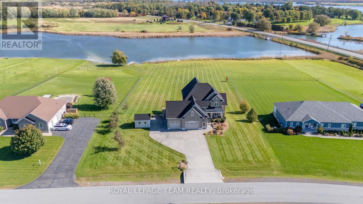
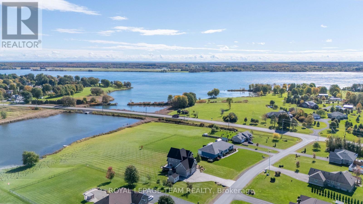
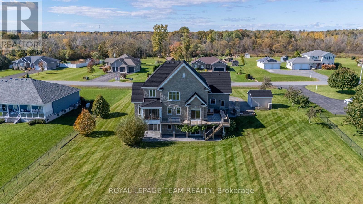
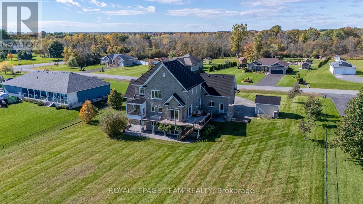
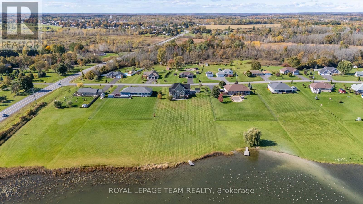
Welcome to luxury waterfront living on Doran Creek, where sweeping views of the St. Lawrence River meet architectural perfection. Crafted in 2013, this custom two-storey stone executive estate balances timeless elegance with state-of-the-art living.Step through the grand foyer, where a circular staircase makes an unforgettable first impression. The main level seamlessly connects a light-filled sunroom overlooking the water with an expansive, open-concept living, dining, and chef-inspired kitchen area tailored for high-end hosting. A dedicated private office offers a serene work-from-home sanctuary, while a thoughtful upper-level laundry chute connects directly to the main-floor laundry.The second storey is anchored by a primary suite built as a true retreat, complete with a private dressing room and a spa-like 5-piece ensuite. Two additional spacious bedrooms and a versatile bonus room above the garage offer options for a fourth bedroom, private studio, or upper lounge.Designed for grand entertaining, the sunlit, walkout lower level boasts a family room with a natural gas fireplace, games room, custom wine cellar, two guest bedrooms, and a sleek 4-piece bath. In-floor heating throughout every bathroom ensures year-round comfort.Outside, a waterfront paradise awaits. Unwind in the screened-in porch or host unforgettable evenings in the creekside outdoor kitchen, anchored by a cozy outdoor fireplace, sprawling deck, and manicured grounds. A stamped concrete driveway leads to an attached two-car garage with total parking for ten.Built to uncompromising standards, structural highlights include a premium Euroshield rubber shingle roof, full spray-foam insulation, municipal water, and natural gas forced-air with central A/C. A rare, turnkey waterfront masterpiece. (id:44758)
房源概要
|
MLS® Number
|
X14091904 |
|
房源类型
|
民宅 |
|
社区名字
|
703 - South Dundas (Matilda) Twp |
|
附近的便利设施
|
Beach, 近高尔夫球场, 礼拜场所 |
|
Easement
|
Unknown |
|
设备类型
|
没有 |
|
特征
|
Paved Yard |
|
总车位
|
12 |
|
租赁设备类型
|
没有 |
|
结构
|
Patio(s), 棚, Dock |
|
View Type
|
Unobstructed Water View |
|
Water Front Name
|
Doran Creek |
|
湖景类型
|
Waterfront On Creek |
详 情
|
浴室
|
4 |
|
地上卧房
|
4 |
|
地下卧室
|
2 |
|
总卧房
|
6 |
|
Age
|
6 To 15 Years |
|
公寓设施
|
Fireplace(s) |
|
赠送家电包括
|
Garage Door Opener Remote(s), Water Heater, Water Softener, Water Treatment, 洗碗机, 烘干机, Hood 电扇, 炉子, 洗衣机, 窗帘, 冰箱 |
|
地下室进展
|
已装修 |
|
地下室功能
|
Walk Out |
|
地下室类型
|
N/a (finished), Full, N/a |
|
施工种类
|
独立屋 |
|
空调
|
Central Air Conditioning, 换气机 |
|
外墙
|
石 |
|
Fire Protection
|
Security System |
|
壁炉
|
有 |
|
Fireplace Total
|
2 |
|
地基类型
|
水泥 |
|
供暖方式
|
天然气 |
|
供暖类型
|
压力热风 |
|
储存空间
|
2 |
|
内部尺寸
|
2500 - 3000 Sqft |
|
类型
|
独立屋 |
|
设备间
|
市政供水 |
车 位
土地
|
入口类型
|
Private Docking |
|
英亩数
|
无 |
|
土地便利设施
|
Beach, 近高尔夫球场, 宗教场所 |
|
Landscape Features
|
Landscaped |
|
污水道
|
Septic System |
|
土地深度
|
278 Ft ,3 In |
|
土地宽度
|
155 Ft ,1 In |
|
不规则大小
|
155.1 X 278.3 Ft |
|
地表水
|
River/stream |
|
规划描述
|
住宅 |
房 间
| 楼 层 |
类 型 |
长 度 |
宽 度 |
面 积 |
|
二楼 |
浴室 |
3.54 m |
2.5 m |
3.54 m x 2.5 m |
|
二楼 |
第二卧房 |
3.14 m |
3.34 m |
3.14 m x 3.34 m |
|
二楼 |
第三卧房 |
3.14 m |
4.25 m |
3.14 m x 4.25 m |
|
二楼 |
Bedroom 4 |
5.53 m |
7.15 m |
5.53 m x 7.15 m |
|
二楼 |
主卧 |
5.78 m |
4.91 m |
5.78 m x 4.91 m |
|
二楼 |
浴室 |
2.52 m |
2.37 m |
2.52 m x 2.37 m |
|
地下室 |
浴室 |
2.53 m |
2.56 m |
2.53 m x 2.56 m |
|
地下室 |
Bedroom 5 |
3.47 m |
3.3 m |
3.47 m x 3.3 m |
|
地下室 |
卧室 |
3.47 m |
3.3 m |
3.47 m x 3.3 m |
|
地下室 |
家庭房 |
9.47 m |
6.78 m |
9.47 m x 6.78 m |
|
地下室 |
其它 |
3.22 m |
2.22 m |
3.22 m x 2.22 m |
|
一楼 |
浴室 |
1.72 m |
2.81 m |
1.72 m x 2.81 m |
|
一楼 |
餐厅 |
3.11 m |
5.46 m |
3.11 m x 5.46 m |
|
一楼 |
门厅 |
4.48 m |
4.56 m |
4.48 m x 4.56 m |
|
一楼 |
厨房 |
5.06 m |
4.85 m |
5.06 m x 4.85 m |
|
一楼 |
洗衣房 |
2.63 m |
2.79 m |
2.63 m x 2.79 m |
|
一楼 |
客厅 |
5.08 m |
4.95 m |
5.08 m x 4.95 m |
|
一楼 |
Mud Room |
3.54 m |
1.63 m |
3.54 m x 1.63 m |
|
一楼 |
Office |
3.11 m |
3.3 m |
3.11 m x 3.3 m |
|
一楼 |
Sunroom |
3.29 m |
3.34 m |
3.29 m x 3.34 m |
设备间
https://www.realtor.ca/real-estate/30416538/5651-doran-creek-drive-south-dundas-703-south-dundas-matilda-twp