
57 Charles Street Carleton Place, Ontario K7C 2Y2


$489,900
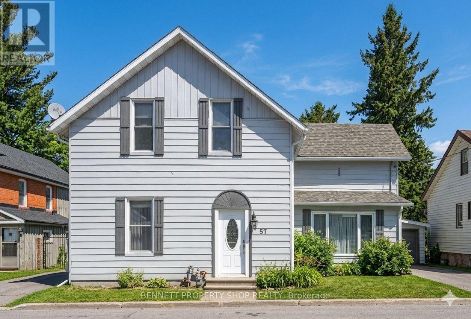
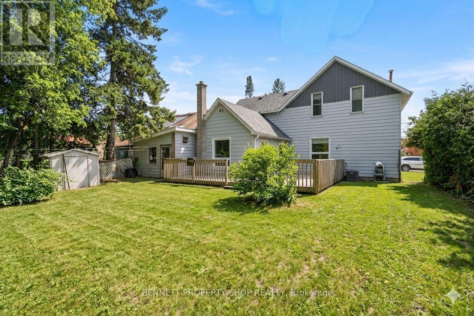
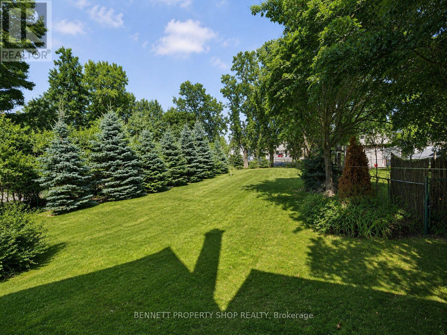
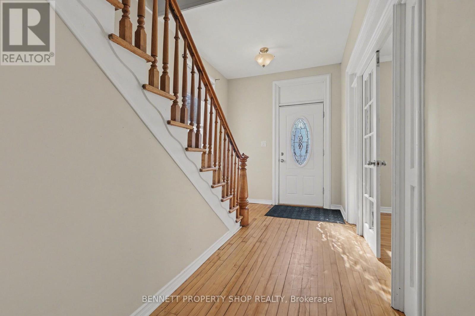
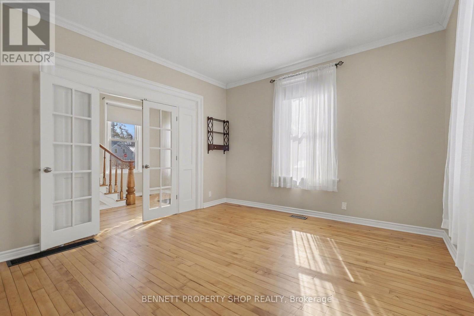
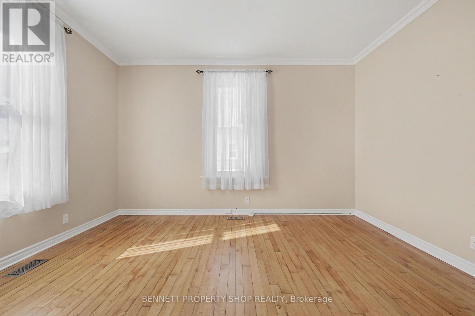
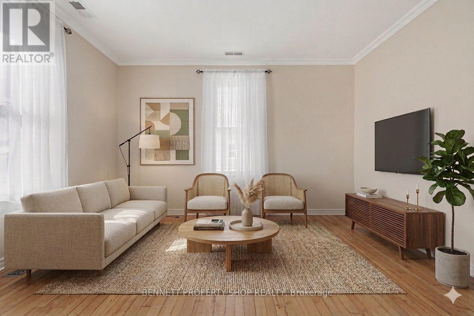
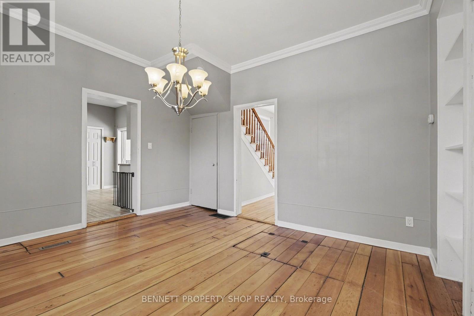
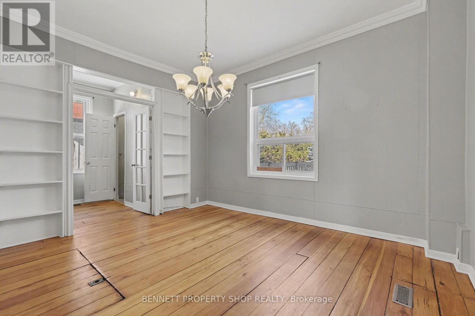
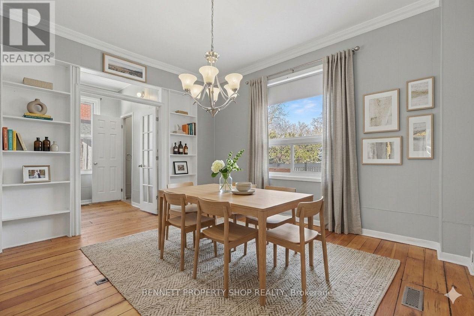
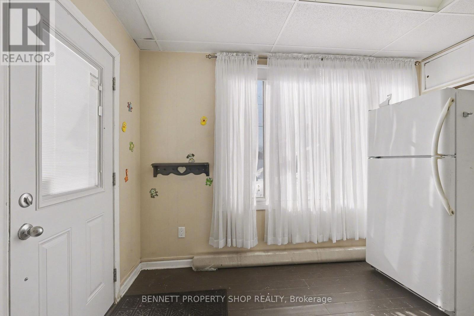
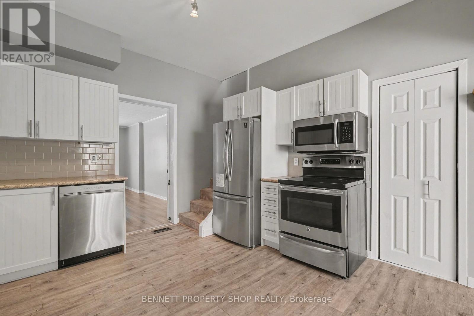
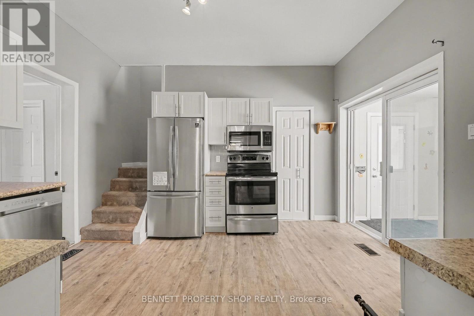
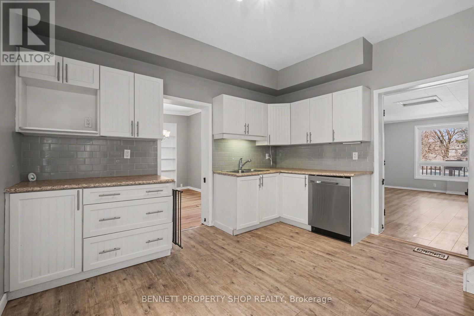
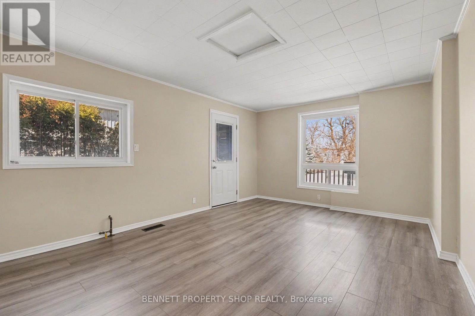
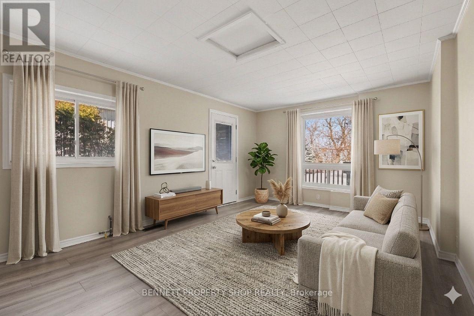
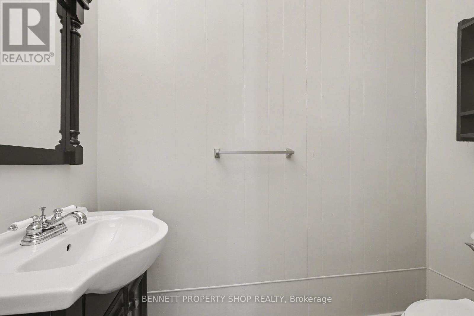
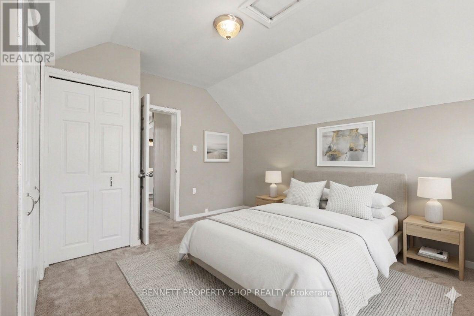
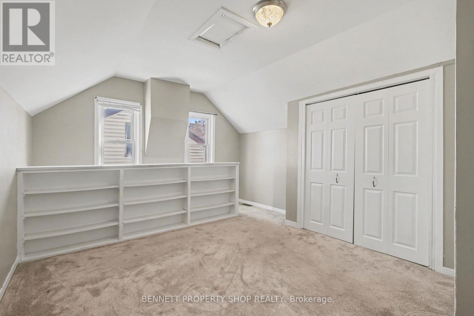
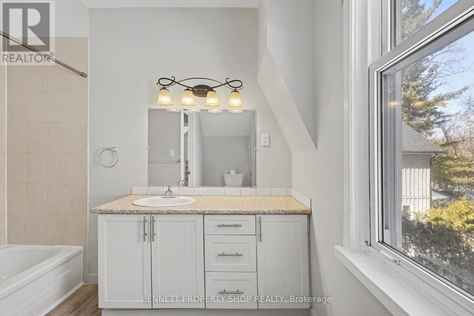
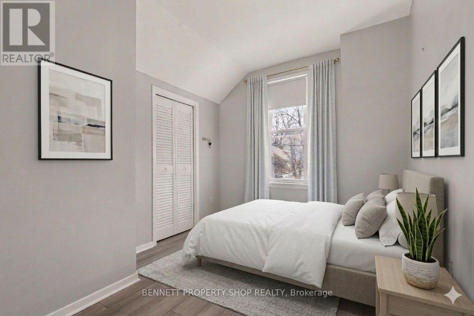
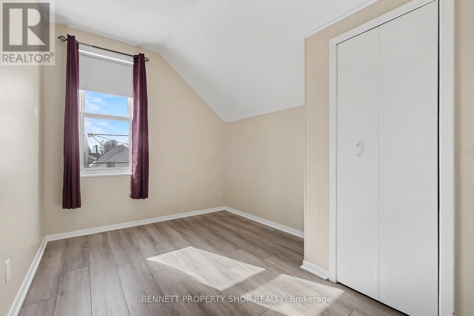
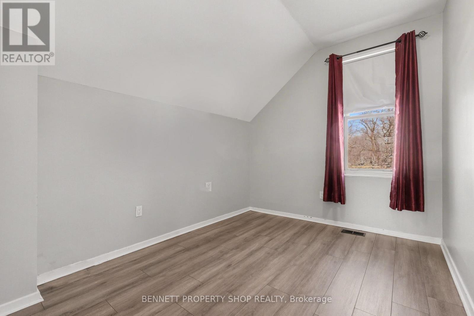
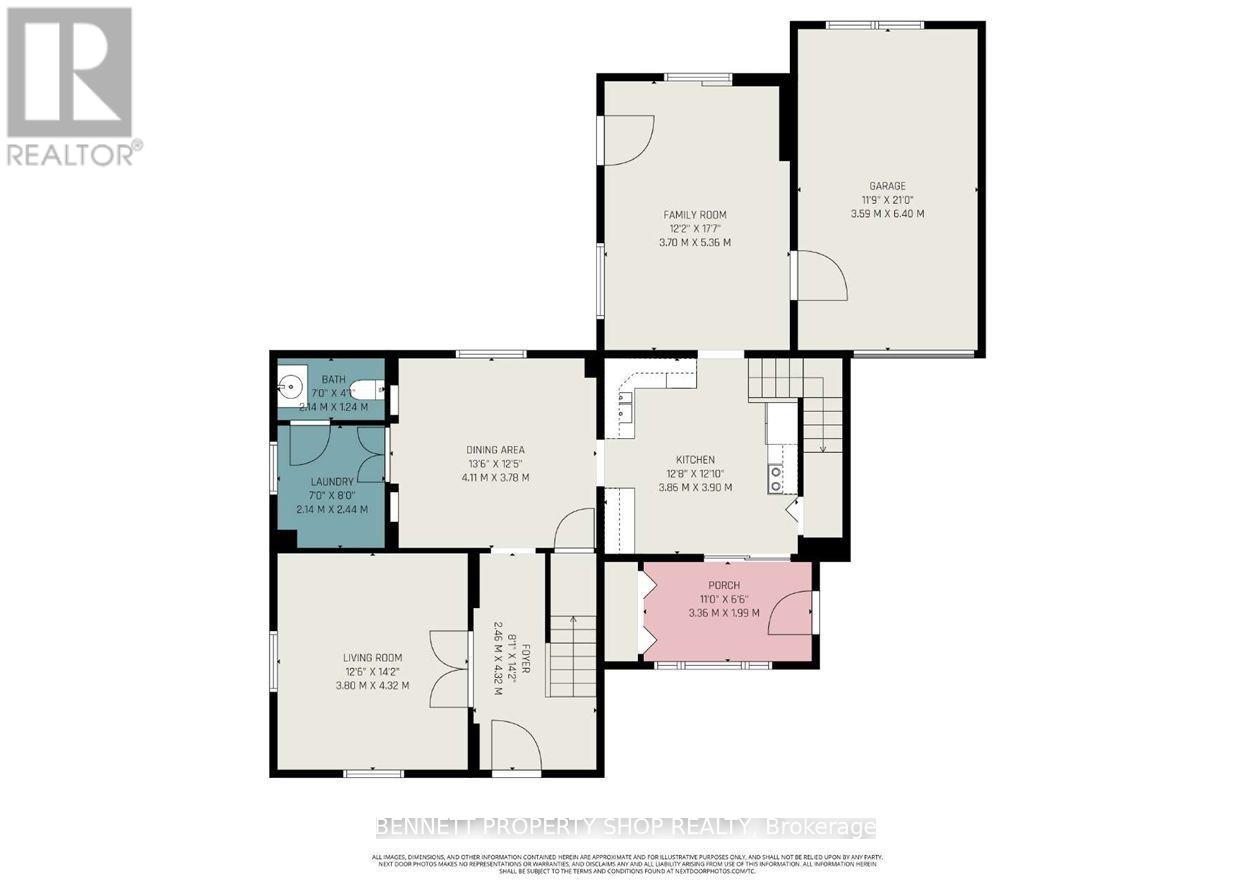
Opportunity, space and future upside in central Carleton Place. Offering over 2,000 sq ft above grade, 4 bedrooms, 2 bathrooms and a rare 52 x 157 ft deep lot, this spacious home is well suited to families, contractors, renovators, investors or buyers looking to build equity over time. The home remains comfortable and functional in its current condition, while offering plenty of opportunity to update, improve and add value at your own pace. It also retains the character, generous room proportions and high ceilings that make homes of this era so appealing. Bright living and dining areas are complemented by a large rear family room with direct access to the deck and deep backyard, while the flexible layout provides options for work-from-home space, multi-generational living or future reconfiguration. Many of the items that can be a concern in an older home have already been addressed, including electrical, plumbing, insulation, roof, kitchen cabinetry and counters, bathrooms and interior doors, providing an important head start and greater peace of mind for the next owner. Outside, the exceptionally deep lot offers excellent space for children, pets, gardening, entertaining, storage or future possibilities. Conveniently located close to schools, Riverside Park, the Mississippi River beach, canoe club, shopping, restaurants and downtown Carleton Place amenities. Whether you are looking for a spacious home to personalize, a renovation project or a property with long-term potential, 57 Charles Street offers size, character, location and opportunity at an attractive price point. 24 hours irrevocable on all offers. Some photos are digitally enhanced. (id:44758)
房源概要
| MLS® Number | X13641472 |
| 房源类型 | 民宅 |
| 社区名字 | 909 - Carleton Place |
| 设备类型 | 热水器 |
| 特征 | Lane |
| 总车位 | 2 |
| 租赁设备类型 | 热水器 |
| 结构 | 棚 |
详 情
| 浴室 | 2 |
| 地上卧房 | 4 |
| 总卧房 | 4 |
| Age | 100+ Years |
| 赠送家电包括 | 洗碗机, 炉子, 冰箱 |
| 地下室进展 | 已完成 |
| 地下室类型 | Partial (unfinished) |
| 施工种类 | 独立屋 |
| 空调 | 中央空调 |
| 外墙 | 铝壁板 |
| 地基类型 | 石 |
| 客人卫生间(不包含洗浴) | 1 |
| 供暖方式 | 天然气 |
| 供暖类型 | 压力热风 |
| 储存空间 | 2 |
| 内部尺寸 | 2000 - 2500 Sqft |
| 类型 | 独立屋 |
| 设备间 | 市政供水 |
车 位
| 附加车库 | |
| Garage |
土地
| 英亩数 | 无 |
| 围栏类型 | Fenced Yard |
| 污水道 | Sanitary Sewer |
| 土地深度 | 157 Ft |
| 土地宽度 | 52 Ft |
| 不规则大小 | 52 X 157 Ft |
| 规划描述 | R2 |
房 间
| 楼 层 | 类 型 | 长 度 | 宽 度 | 面 积 |
|---|---|---|---|---|
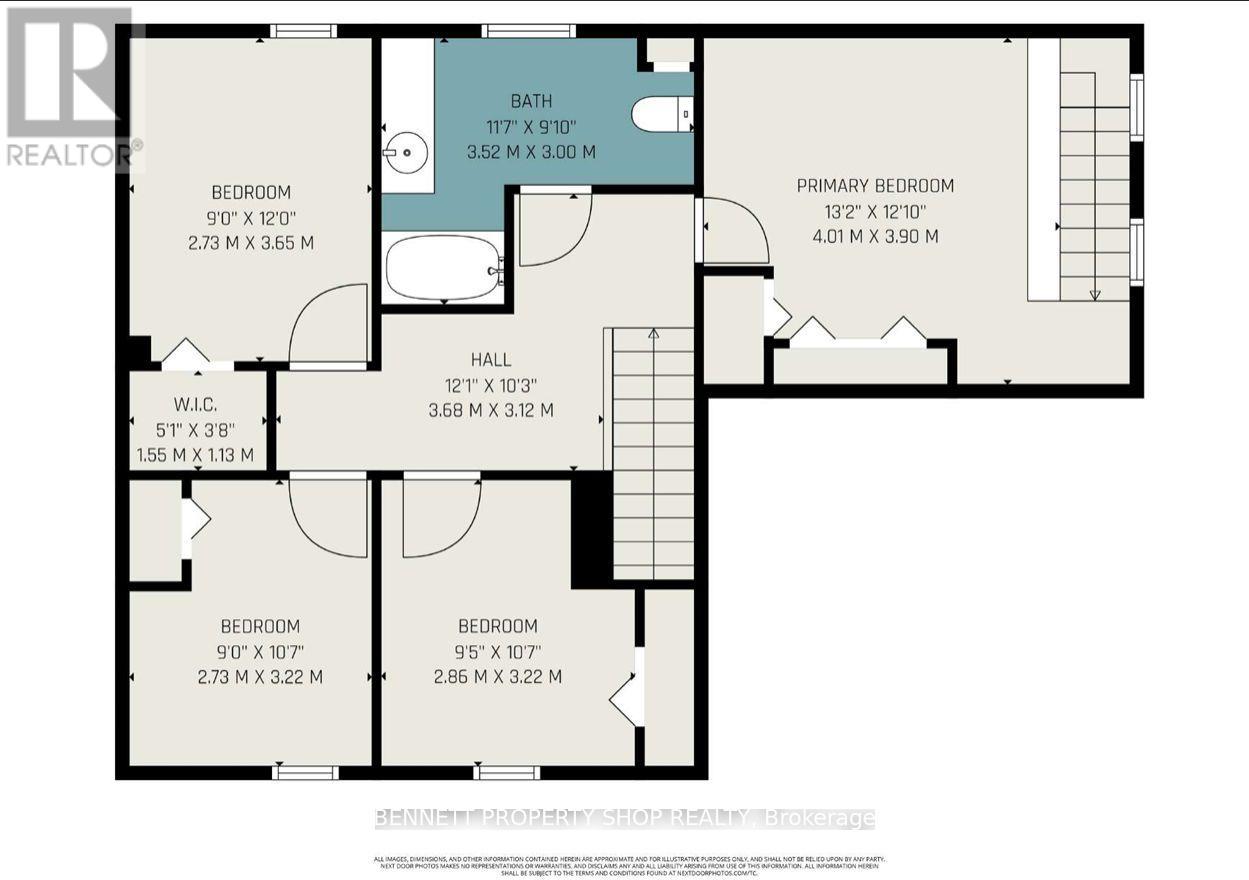
| 二楼 | 主卧 | 4.01 m | 3.9 m | 4.01 m x 3.9 m |
| 二楼 | 第二卧房 | 2.73 m | 3.22 m | 2.73 m x 3.22 m |
| 二楼 | 第三卧房 | 2.86 m | 3.22 m | 2.86 m x 3.22 m |
| 二楼 | Bedroom 4 | 2.73 m | 3.65 m | 2.73 m x 3.65 m |
| 二楼 | 浴室 | 3.52 m | 3 m | 3.52 m x 3 m |
| 一楼 | 门厅 | 2.46 m | 4.32 m | 2.46 m x 4.32 m |
| 一楼 | 客厅 | 3.8 m | 4.32 m | 3.8 m x 4.32 m |
| 一楼 | 餐厅 | 4.11 m | 3.78 m | 4.11 m x 3.78 m |
| 一楼 | 洗衣房 | 2.14 m | 2.44 m | 2.14 m x 2.44 m |
| 一楼 | 浴室 | 2.14 m | 1.24 m | 2.14 m x 1.24 m |
| 一楼 | 其它 | 3.36 m | 1.99 m | 3.36 m x 1.99 m |
| 一楼 | 厨房 | 3.86 m | 3.9 m | 3.86 m x 3.9 m |
| 一楼 | 家庭房 | 3.7 m | 5.36 m | 3.7 m x 5.36 m |
设备间
| 配电箱 | 已安装 |
| 污水道 | 已安装 |
https://www.realtor.ca/real-estate/30118283/57-charles-street-carleton-place-909-carleton-place

The trademarks REALTOR®, REALTORS®, and the REALTOR® logo are controlled by The Canadian Real Estate Association (CREA) and identify real estate professionals who are members of CREA. The trademarks MLS®, Multiple Listing Service® and the associated logos are owned by The Canadian Real Estate Association (CREA) and identify the quality of services provided by real estate professionals who are members of CREA. The trademark DDF® is owned by The Canadian Real Estate Association (CREA) and identifies CREA's Data Distribution Facility (DDF®)
Ottawa Real Estate Board
Bennett Property Shop Realty
August 05 2026 07:53:02
